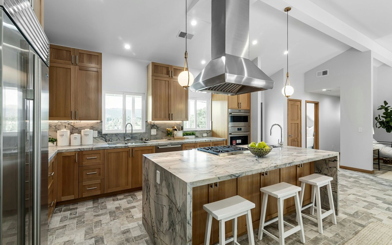
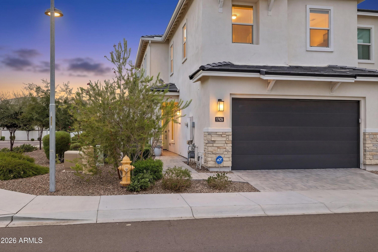
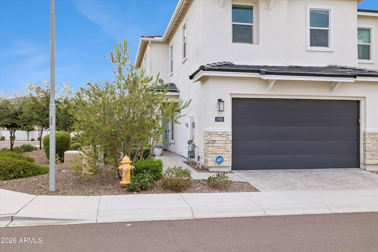
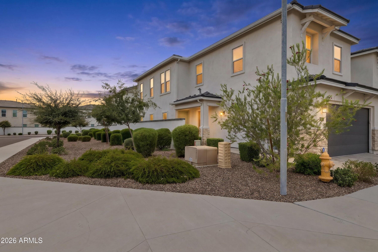
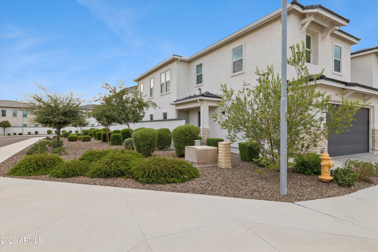
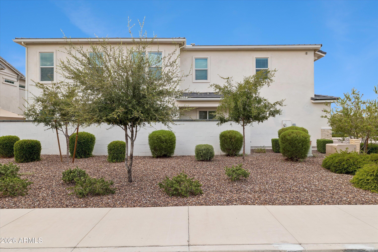
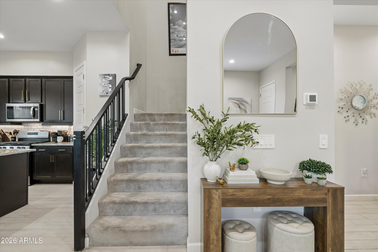
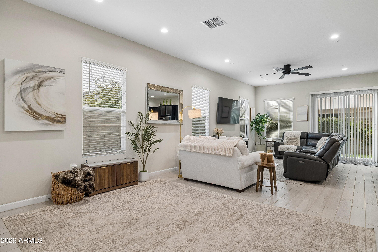
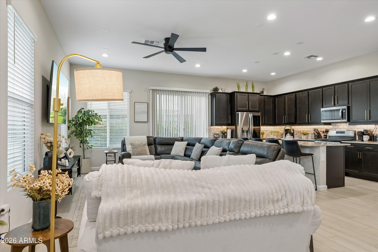
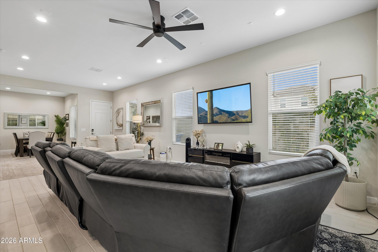
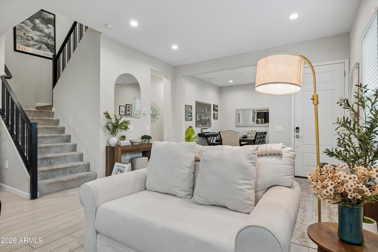
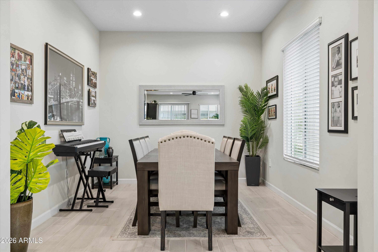
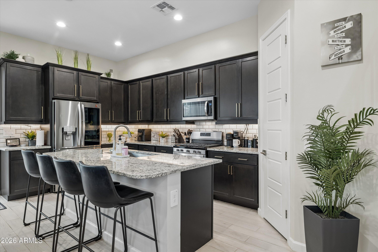
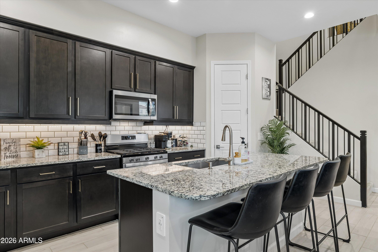
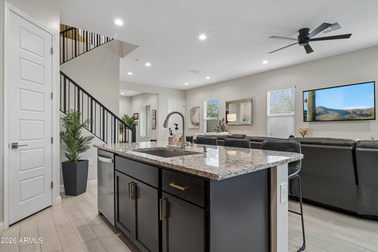
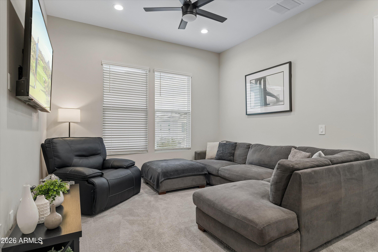
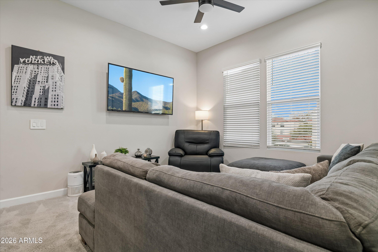
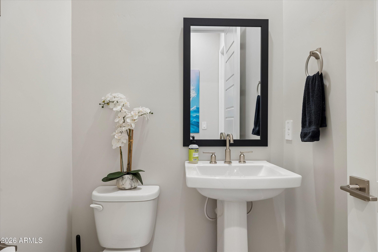
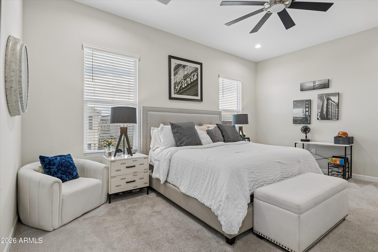
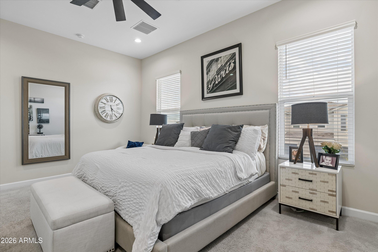
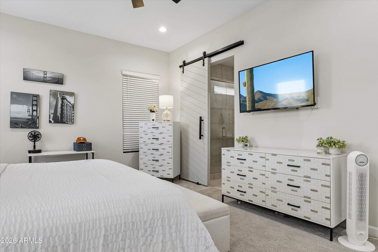
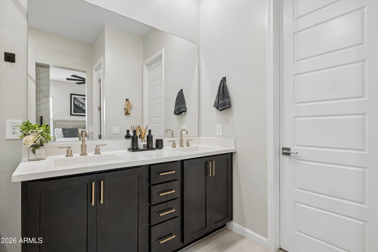
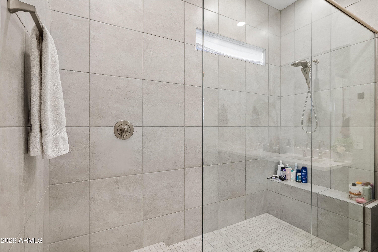
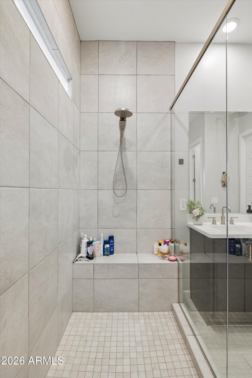
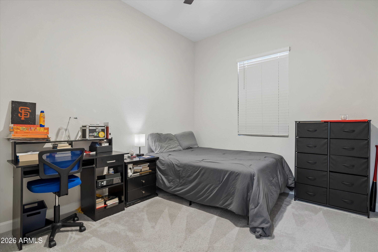
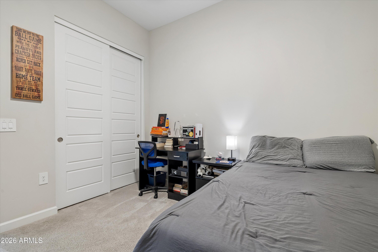
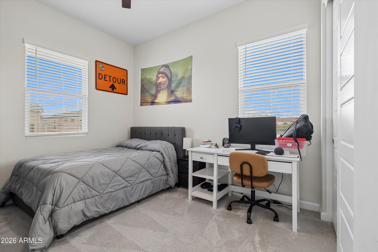
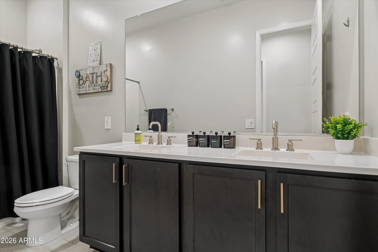
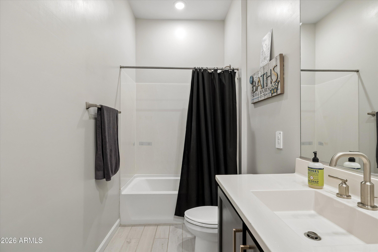
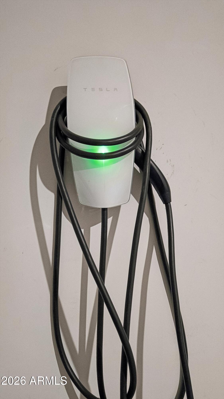
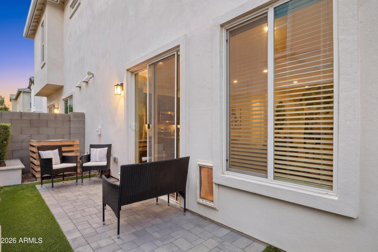
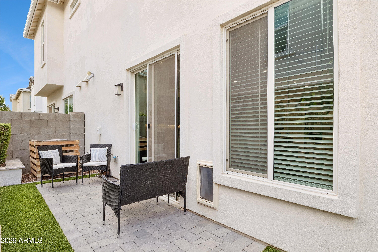
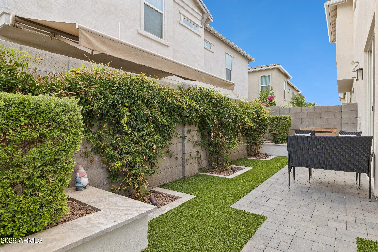
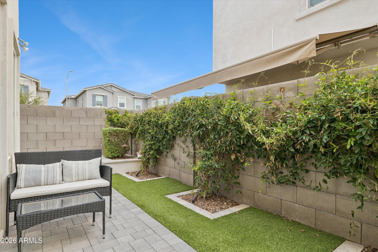
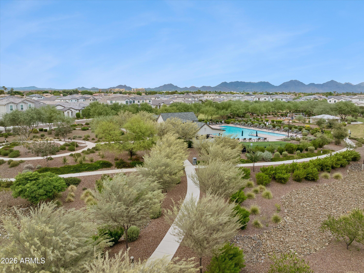
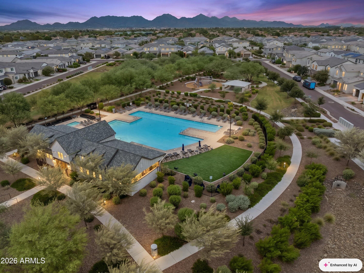
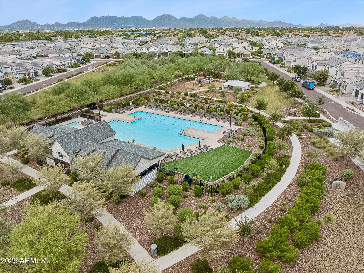
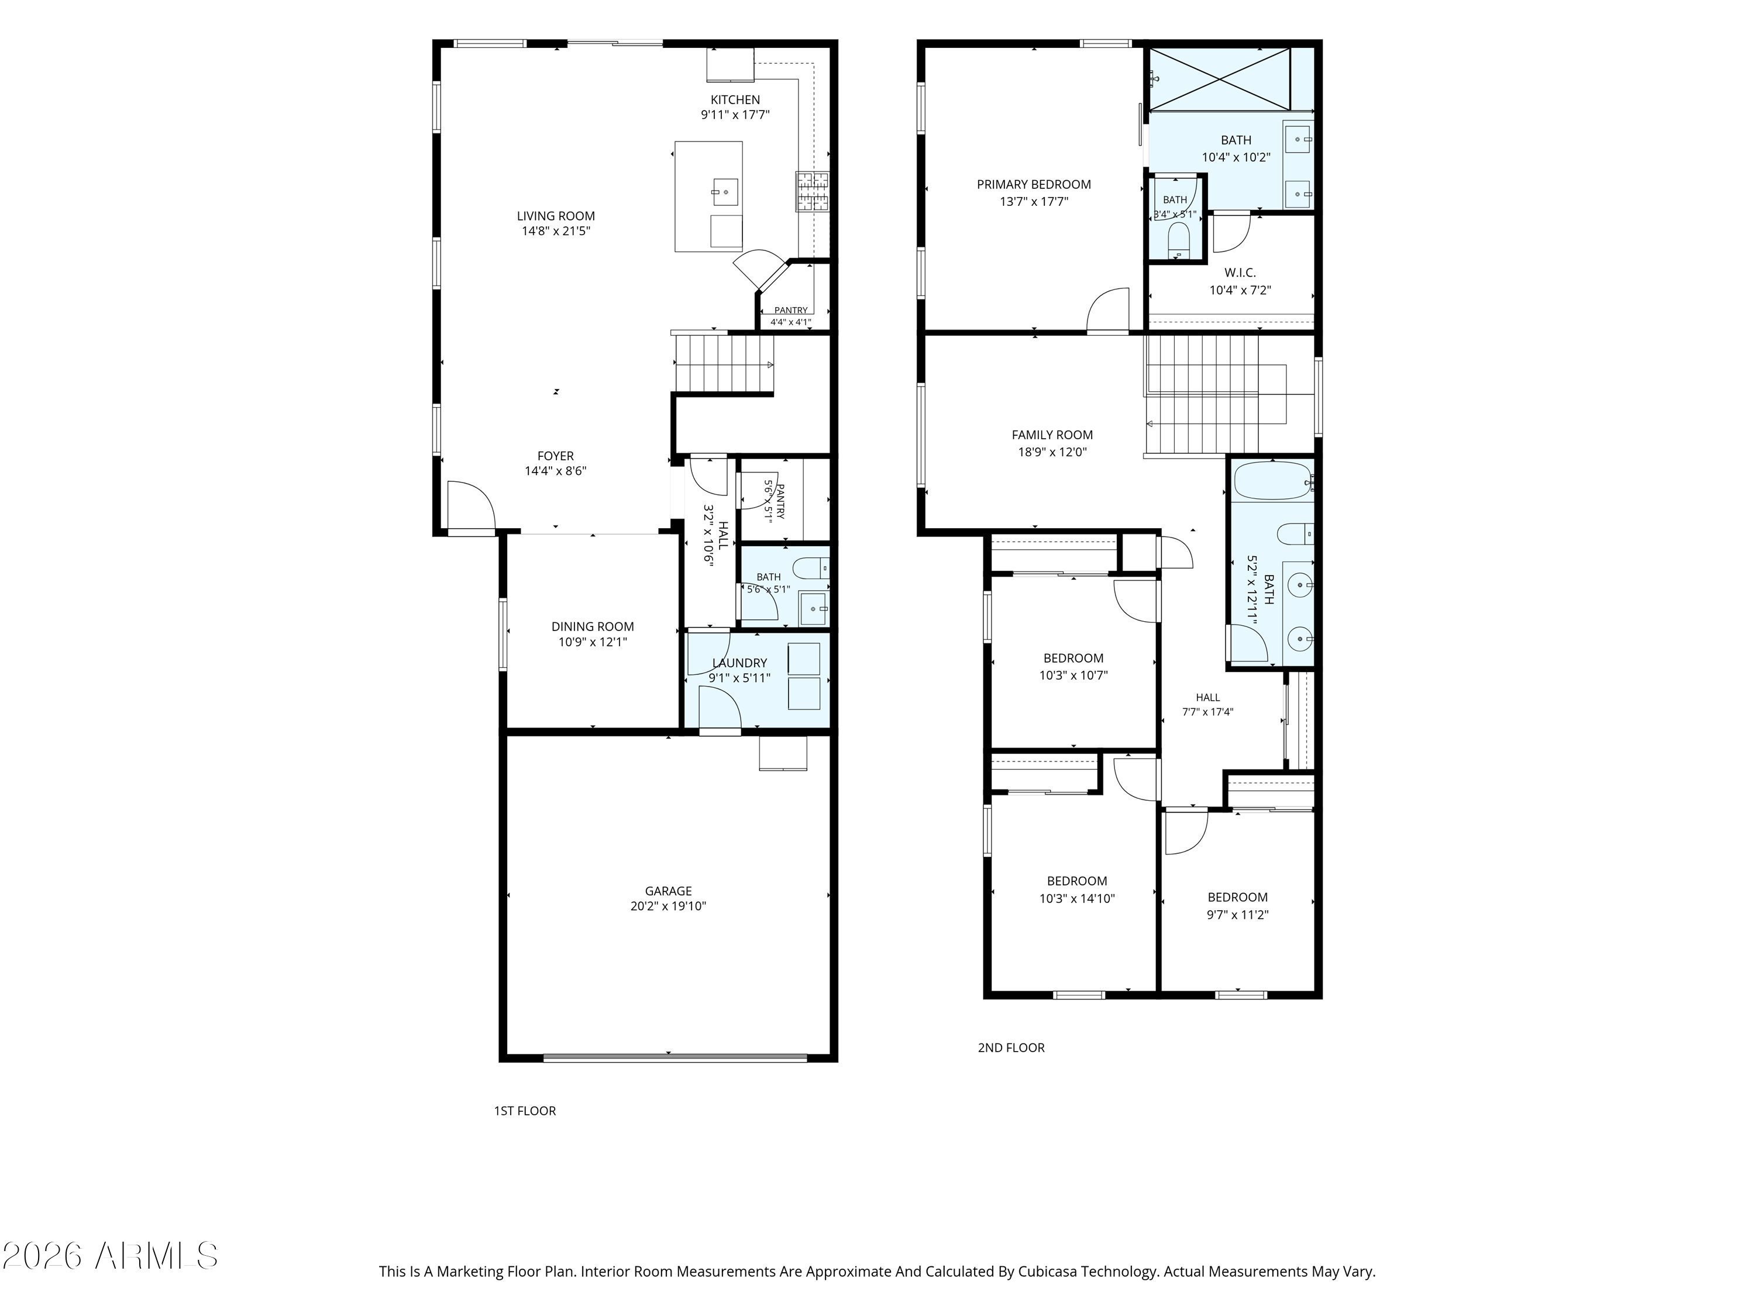
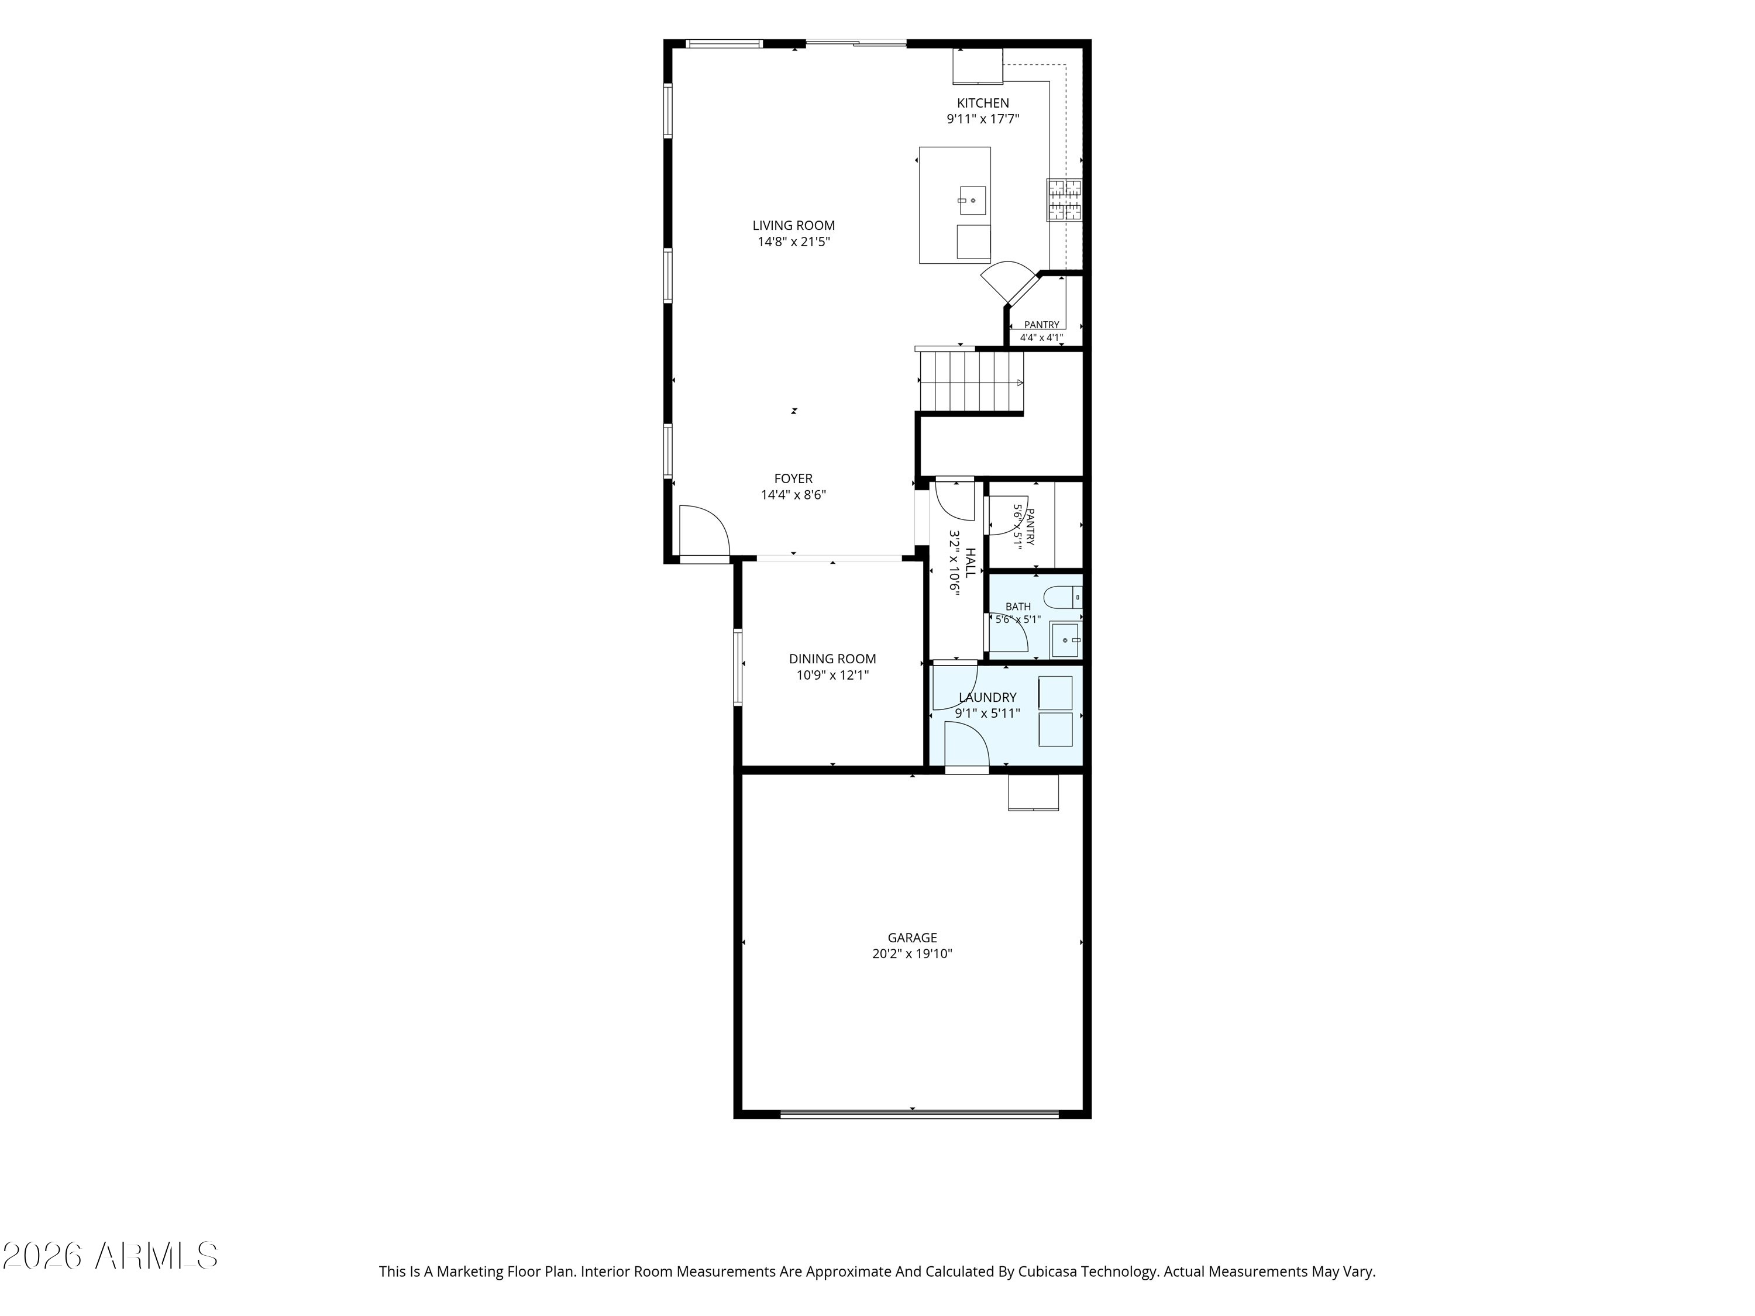
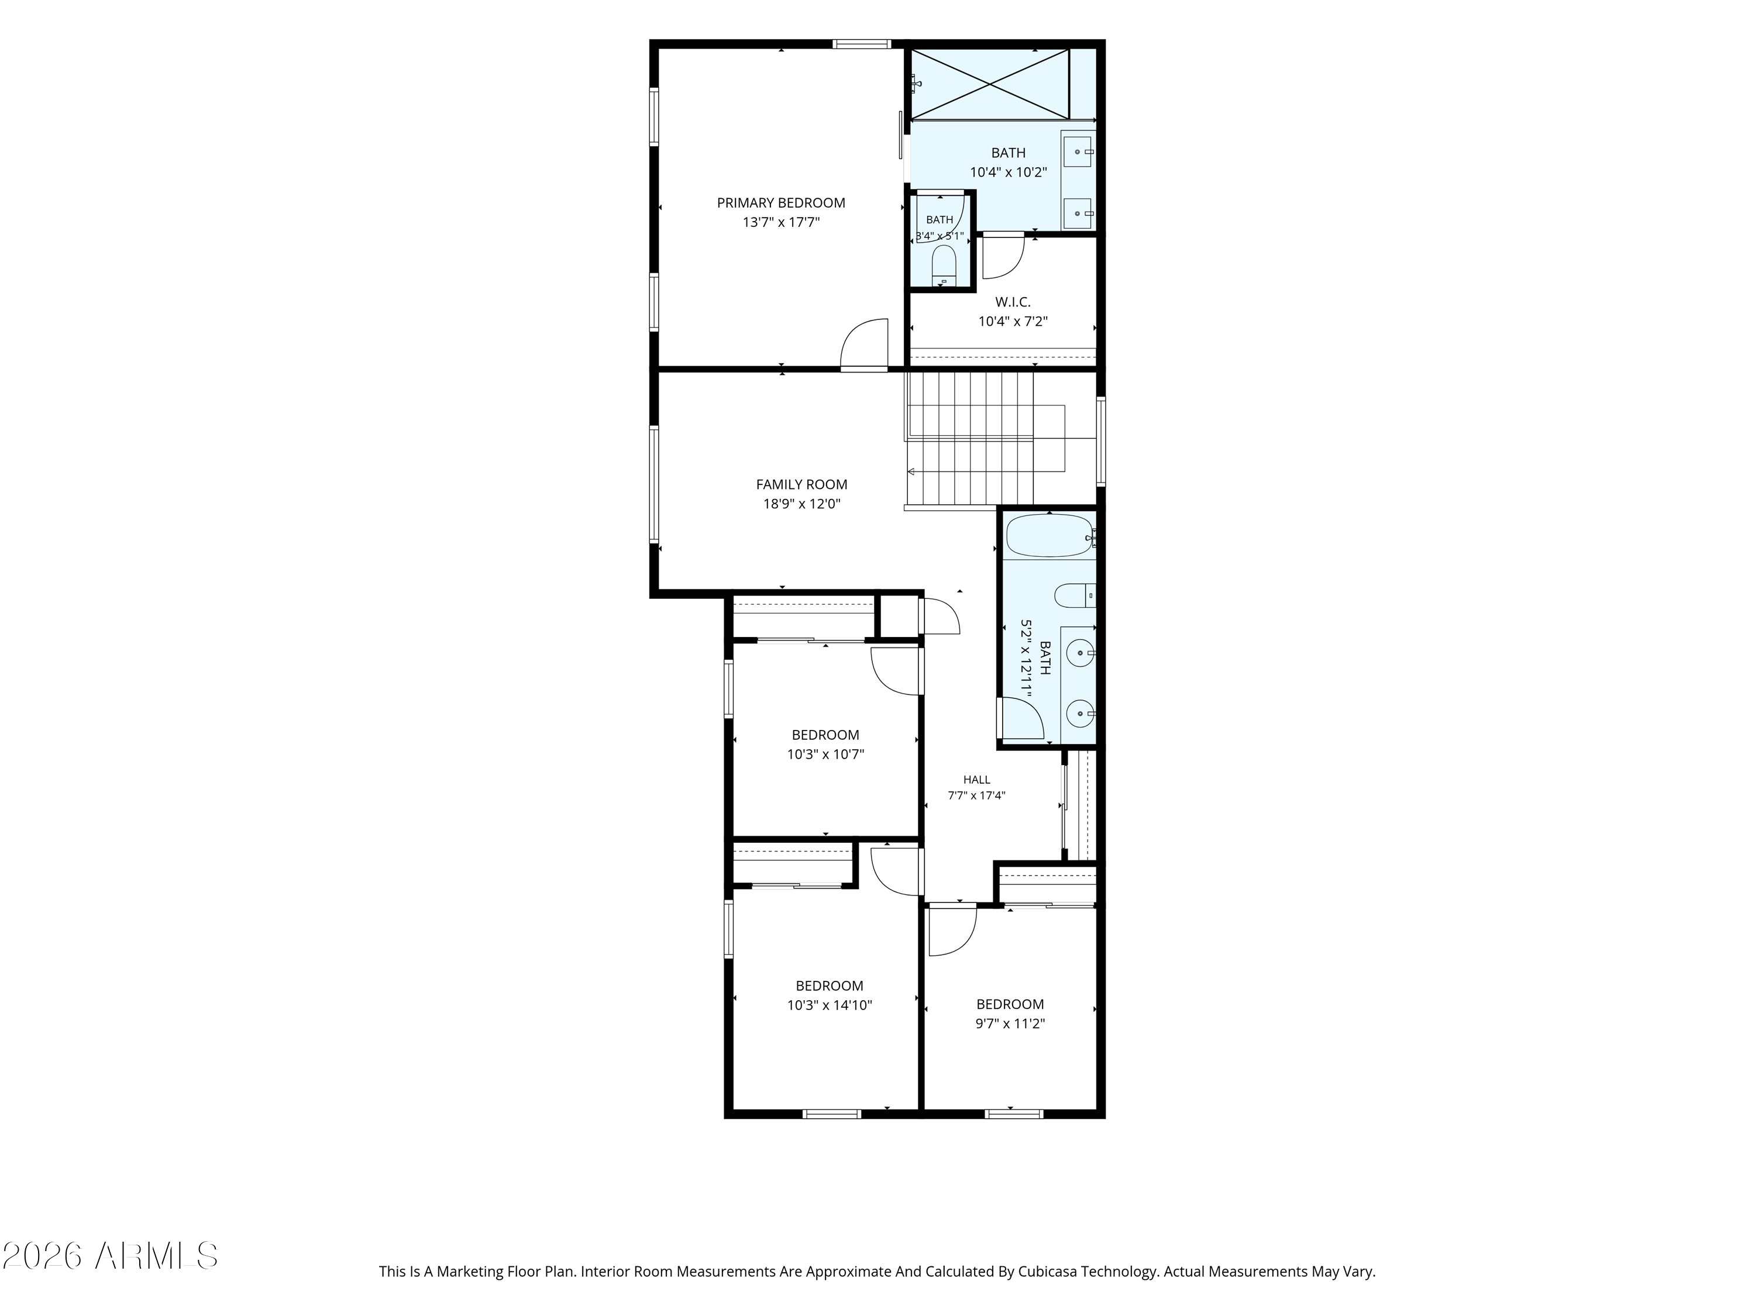
Prime location. Private, corner lot and walking steps from the sparkling pool! This fabulous, open floor plan features 4 bedrooms, 2.5 bath plus a den and loft, Designer selected finishes throughout includes espresso cabinetry, 3 cm granite kitchen countertops, Smudge proof stainless steel appliances, Blinds, Smart home technology. Two tone paint, Wood look tile and plush carpet in the bedrooms. Dual vanities in master bedroom w large walk in glass shower. Relaxing backyard with low maintenance. This beautiful home has it all including Arizona's desirable zip code. Arabella is in close proximity to the Loop 101, Mayo Clinic, Scottsdale Quarter, Kierland Commons, Desert Ridge Market Place, Paradise Valley's Shopping & Dining and much more!
AppliancesWasher, Dryer, Reverse Osmosis, Refrigerator, Microwave, Gas Range, Gas Oven, Disposal, Dishwasher, Gas Cooktop
FlooringCarpet, Tile
Total Bedrooms:4
Half Bathrooms:1
Full Bathrooms:2
Other Interior FeaturesWalk-in Pantry, High Speed Internet, Smart Home, Granite Counters, Double Vanity, Upstairs, Breakfast Bar, Soft Water Loop, Kitchen Island, Pantry, Full Bth Master Bdrm
Area & Lot
Lot Area2,595 Sq.Ft.
MLS® ID7089635
Year Built2022
School DistrictParadise Valley Unified District
High SchoolHorizon High School
Middle SchoolSunrise Middle School
Elementary SchoolCopper Canyon Elementary School
TypeTownhouse
StatusFor Lease
Exterior
Stories2
Air conditioningENERGY STAR Qualified Equipment, Programmable Thmstat
Heat typeNatural Gas
Water SourcePublic
Garage Space2.0
SewerPublic Sewer
Other Exterior FeaturesPrivate Yard
ParkingGarage Door Opener
Lot FeaturesEast/West Exposure, Corner Lot, Desert Front, Synthetic Grass Back, Auto Timer H 2 O Front, Auto Timer H 2 O Back
Let’s discuss your goals, timeline, and the numbers that will move you forward. Reach out and let’s talk about your goals — I’m committed to earning your trust.