Yvonne Faustinos Realtor
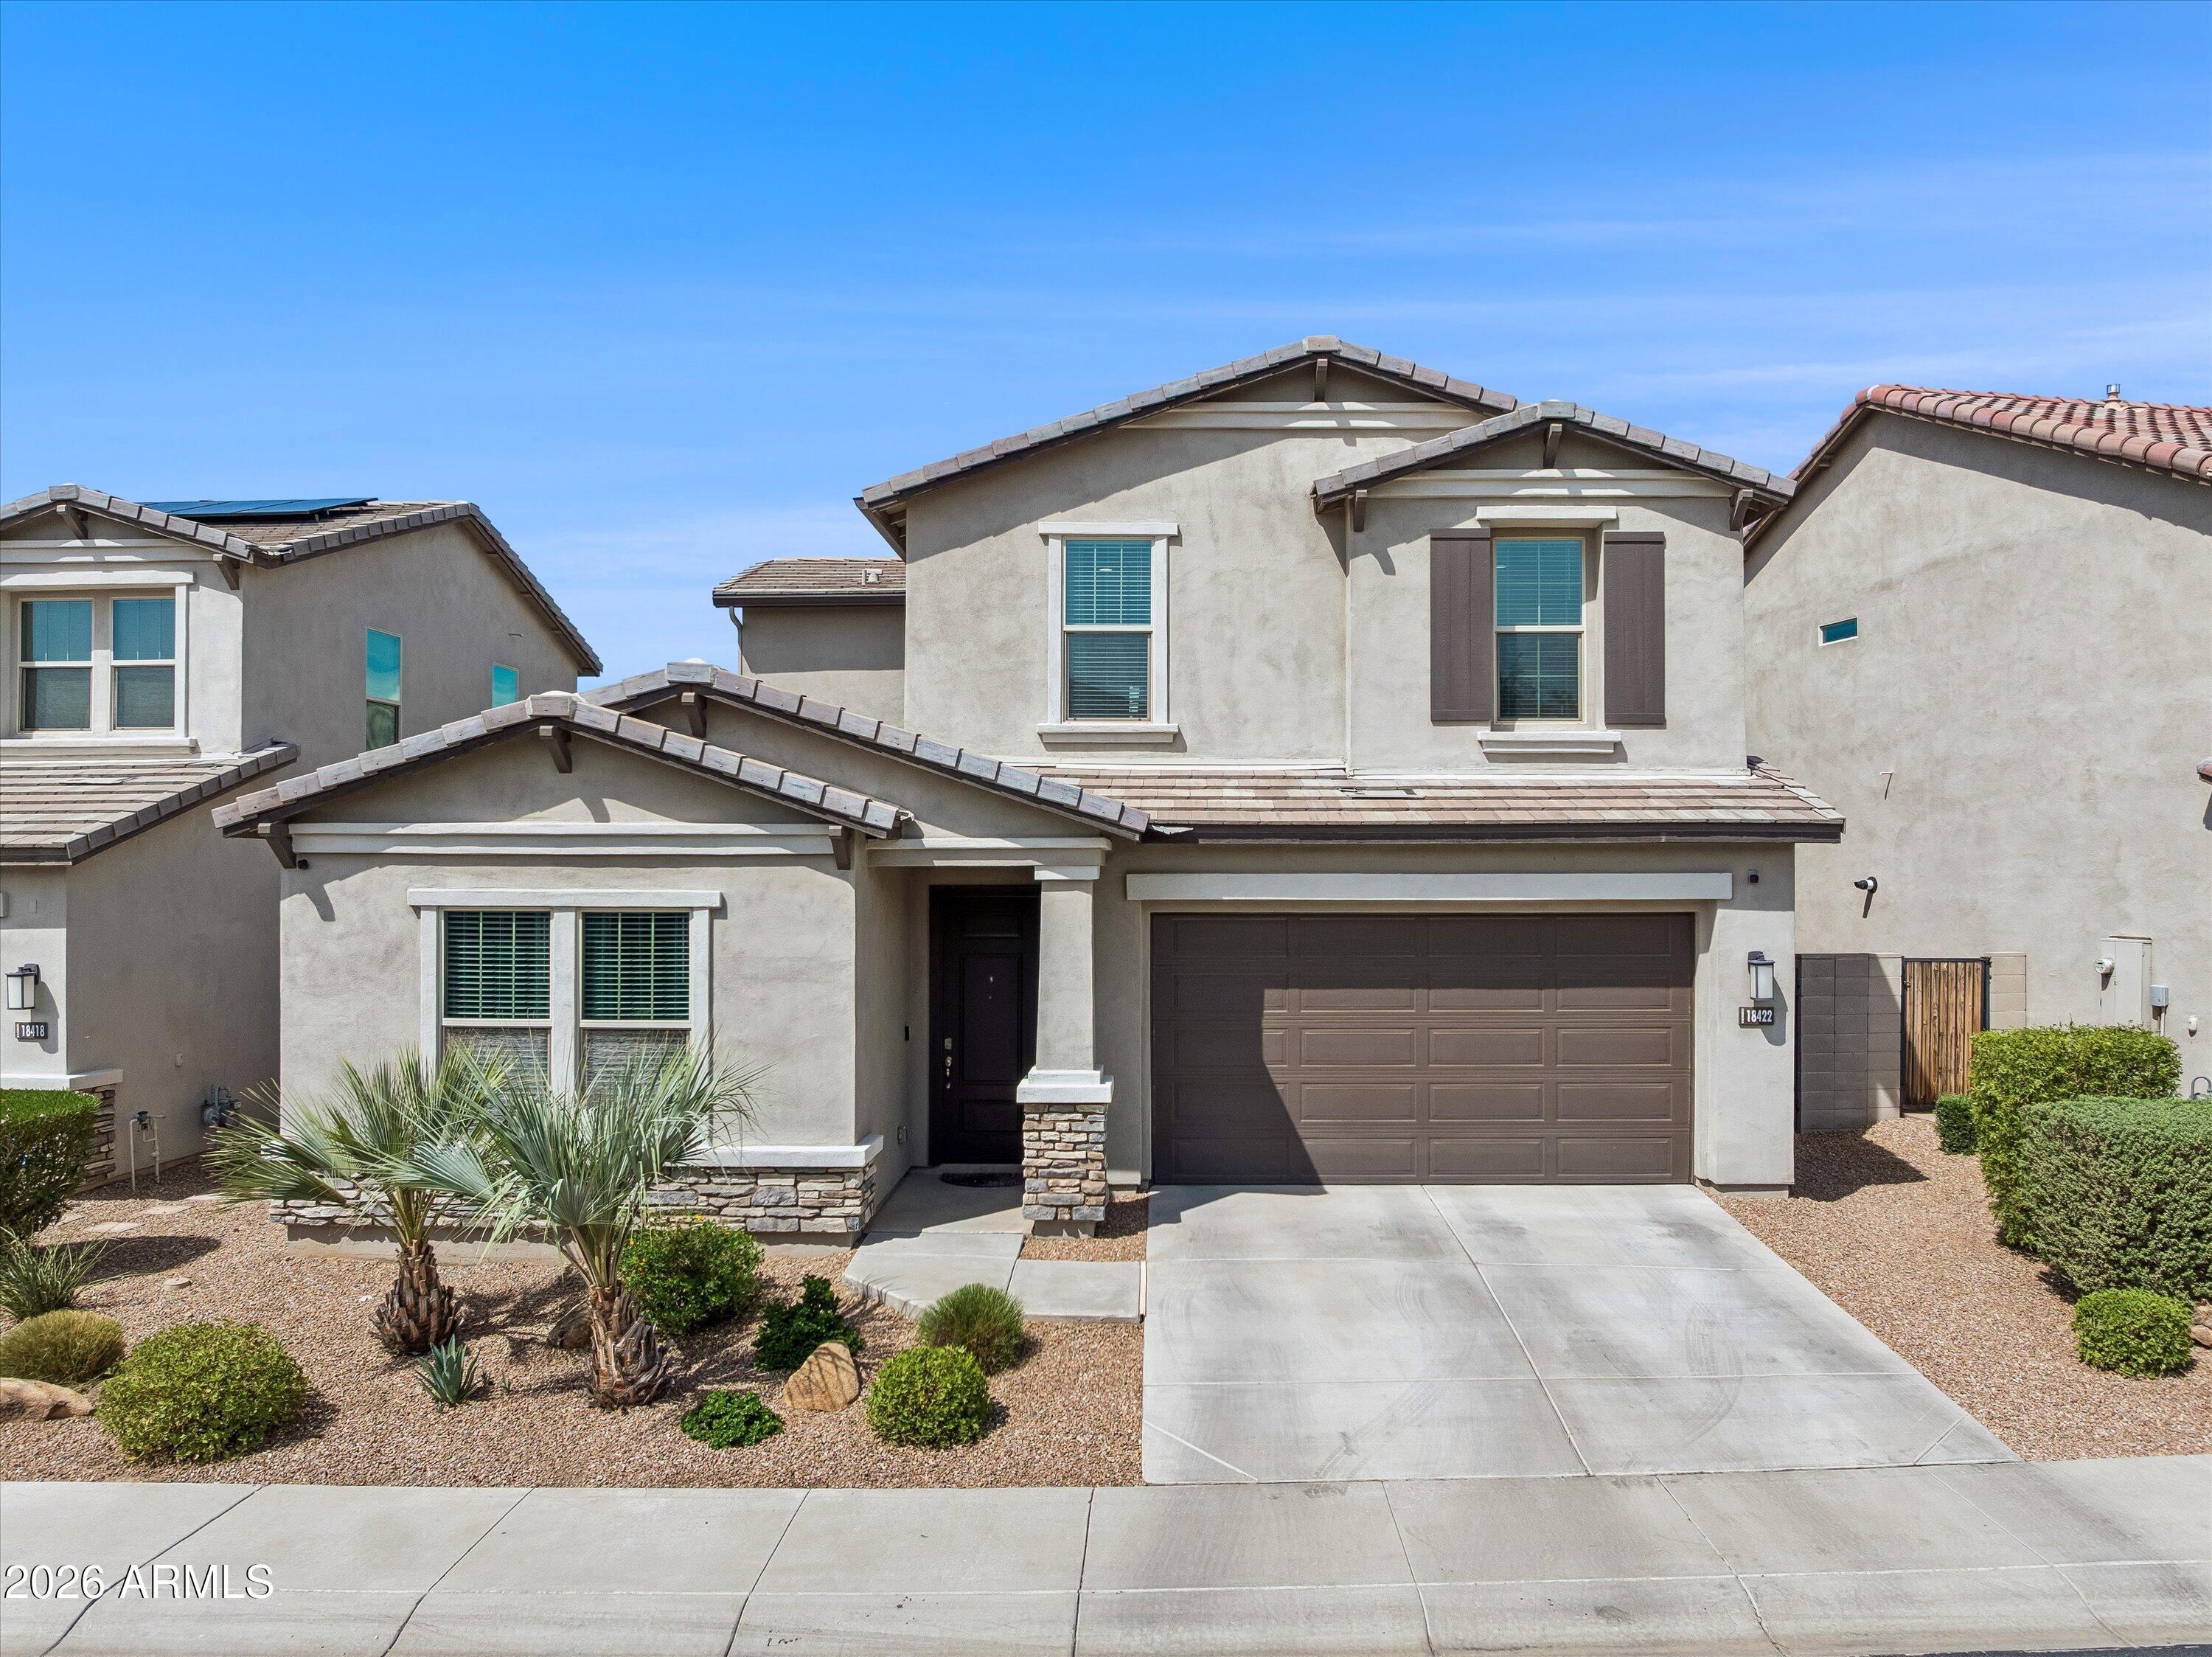
Two-story stucco home with a dark double garage, wide driveway, and desert landscaping.
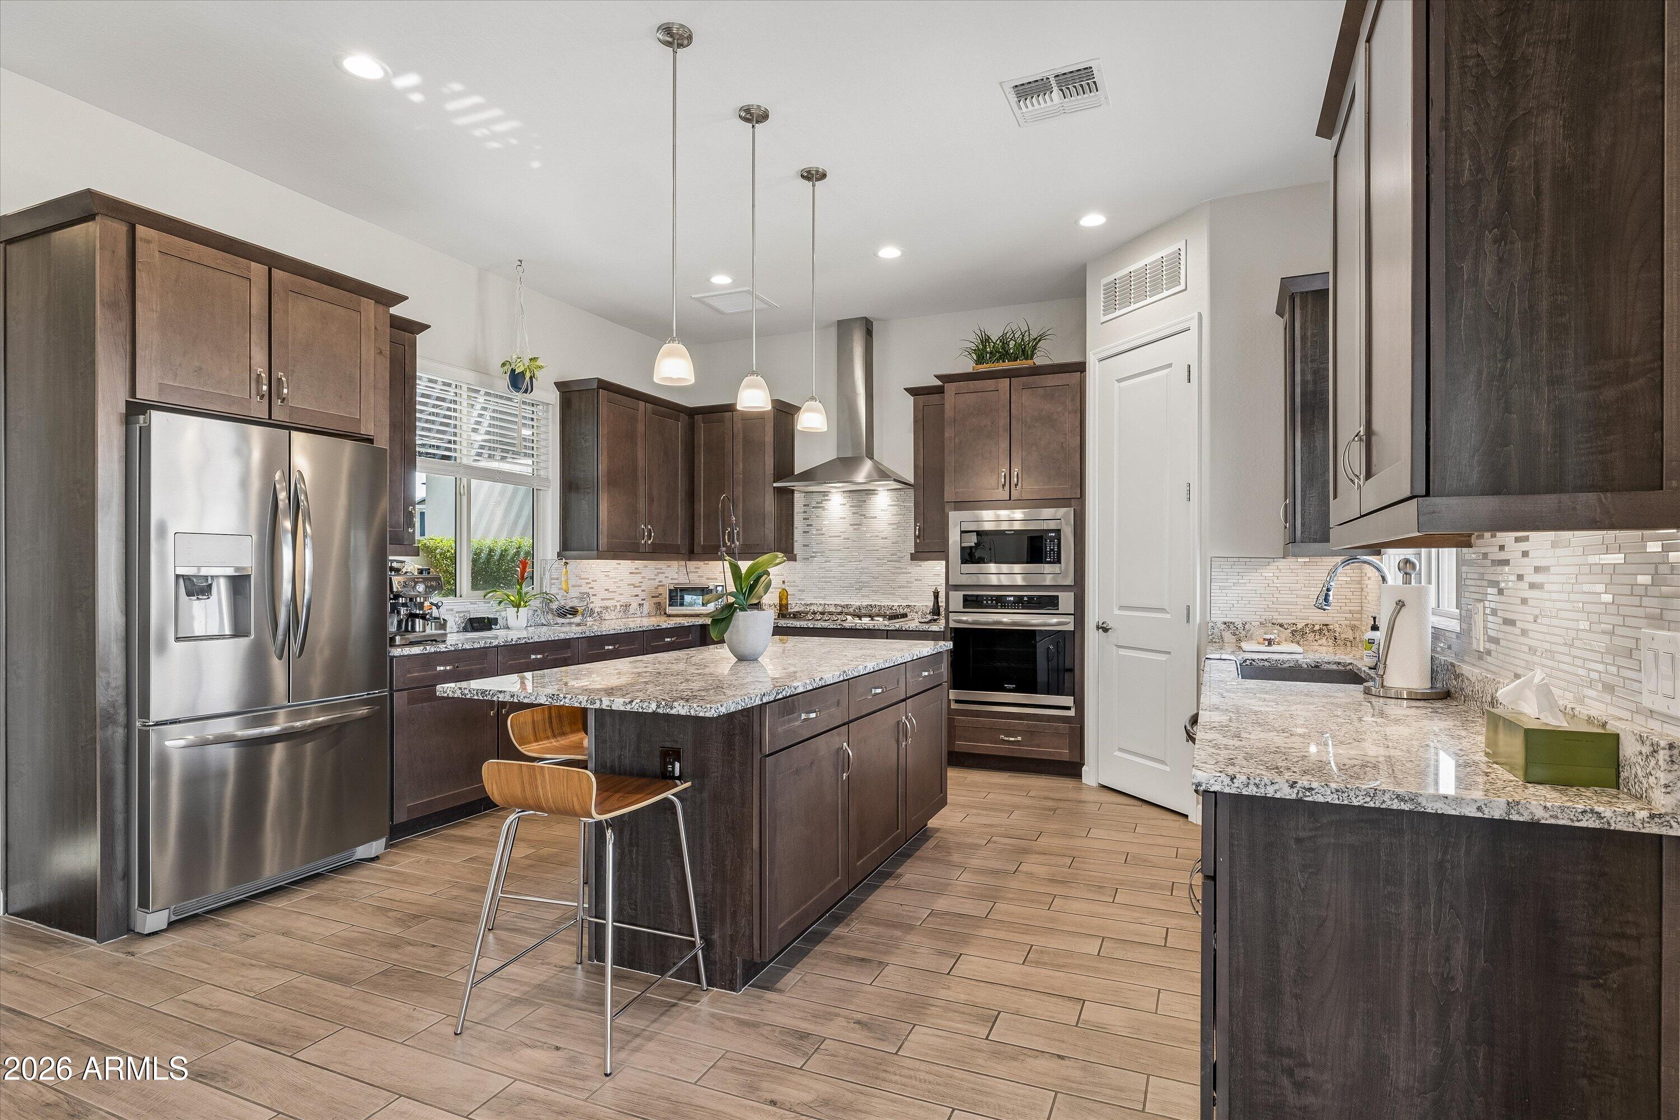
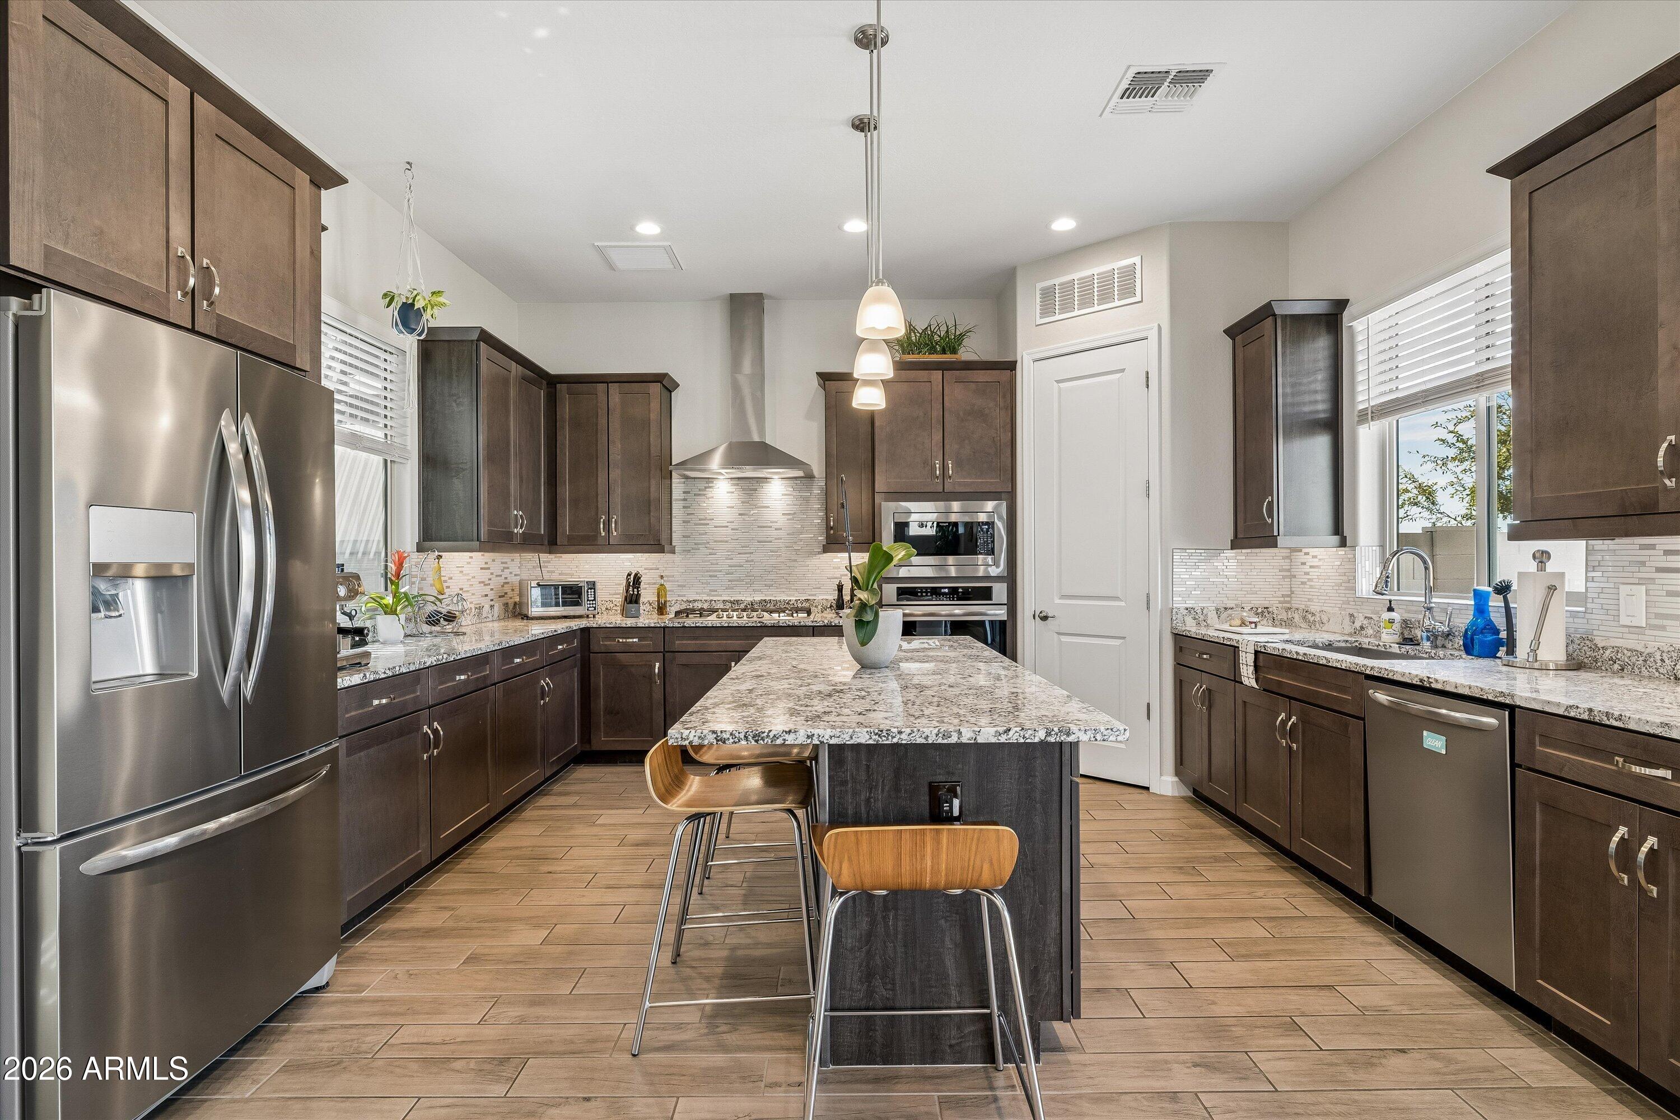
Kitchen with dark wood cabinets, granite island, stainless steel appliances, and pendant lighting.
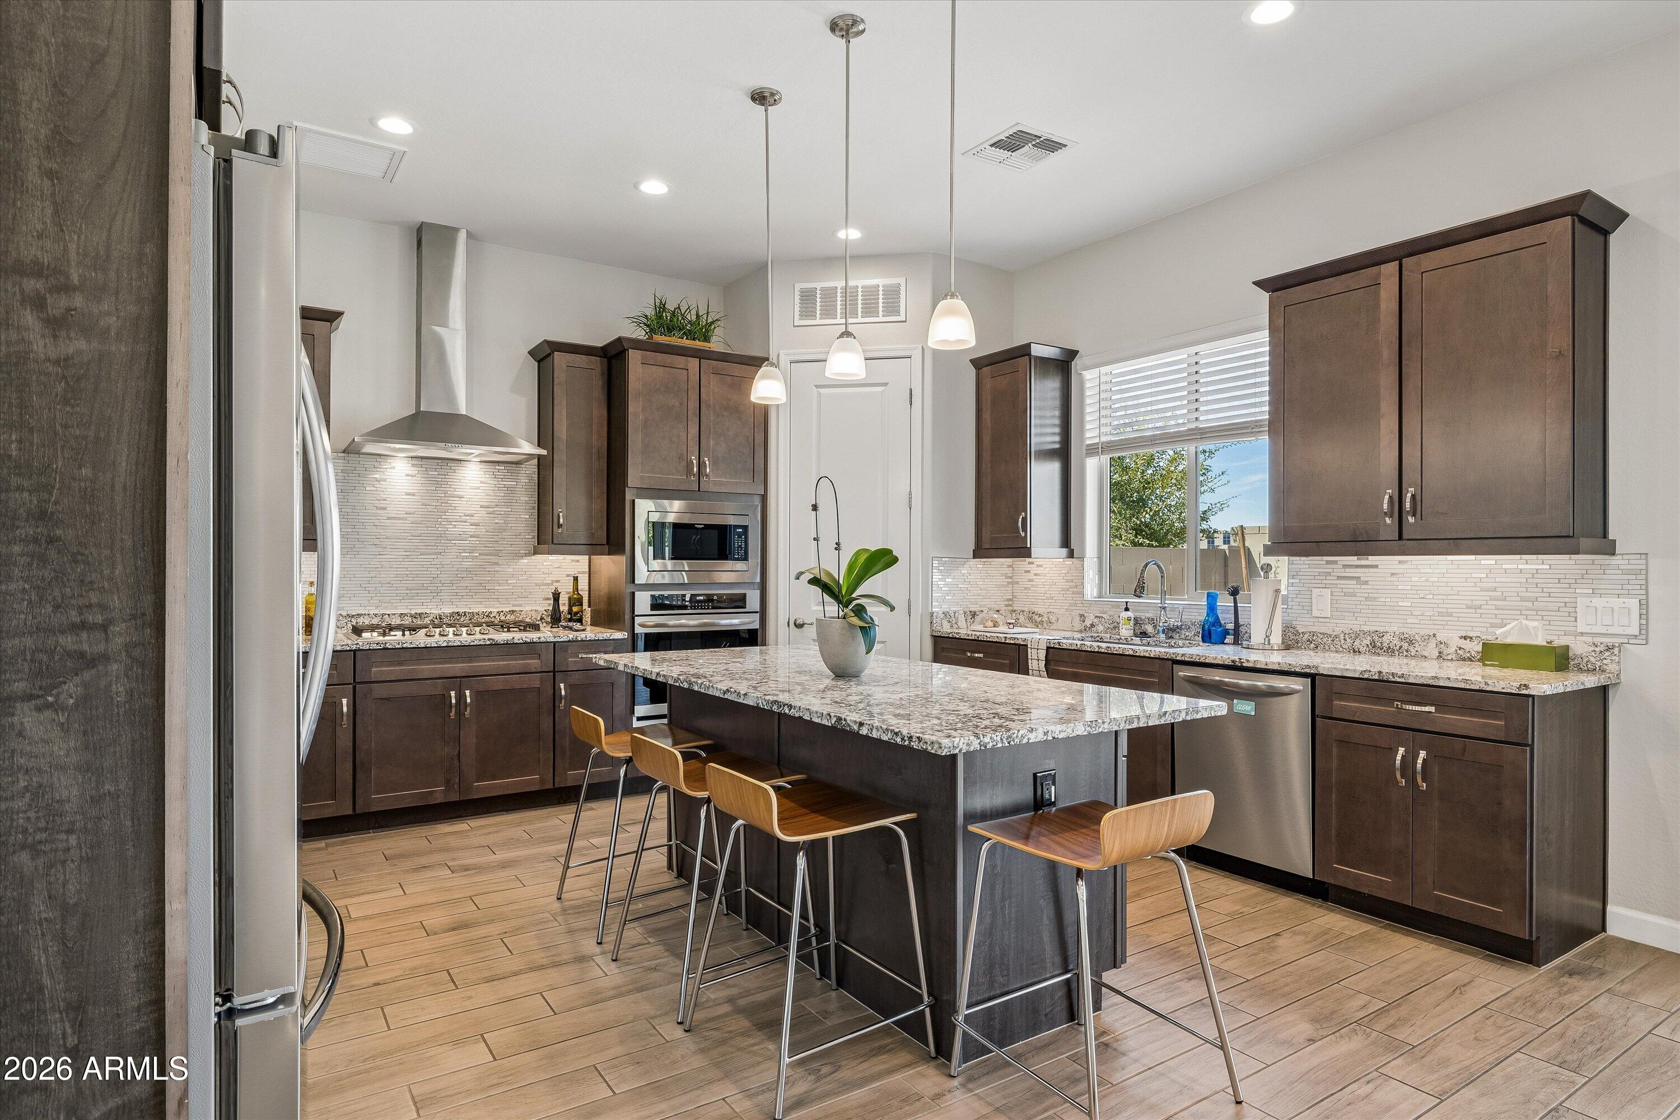
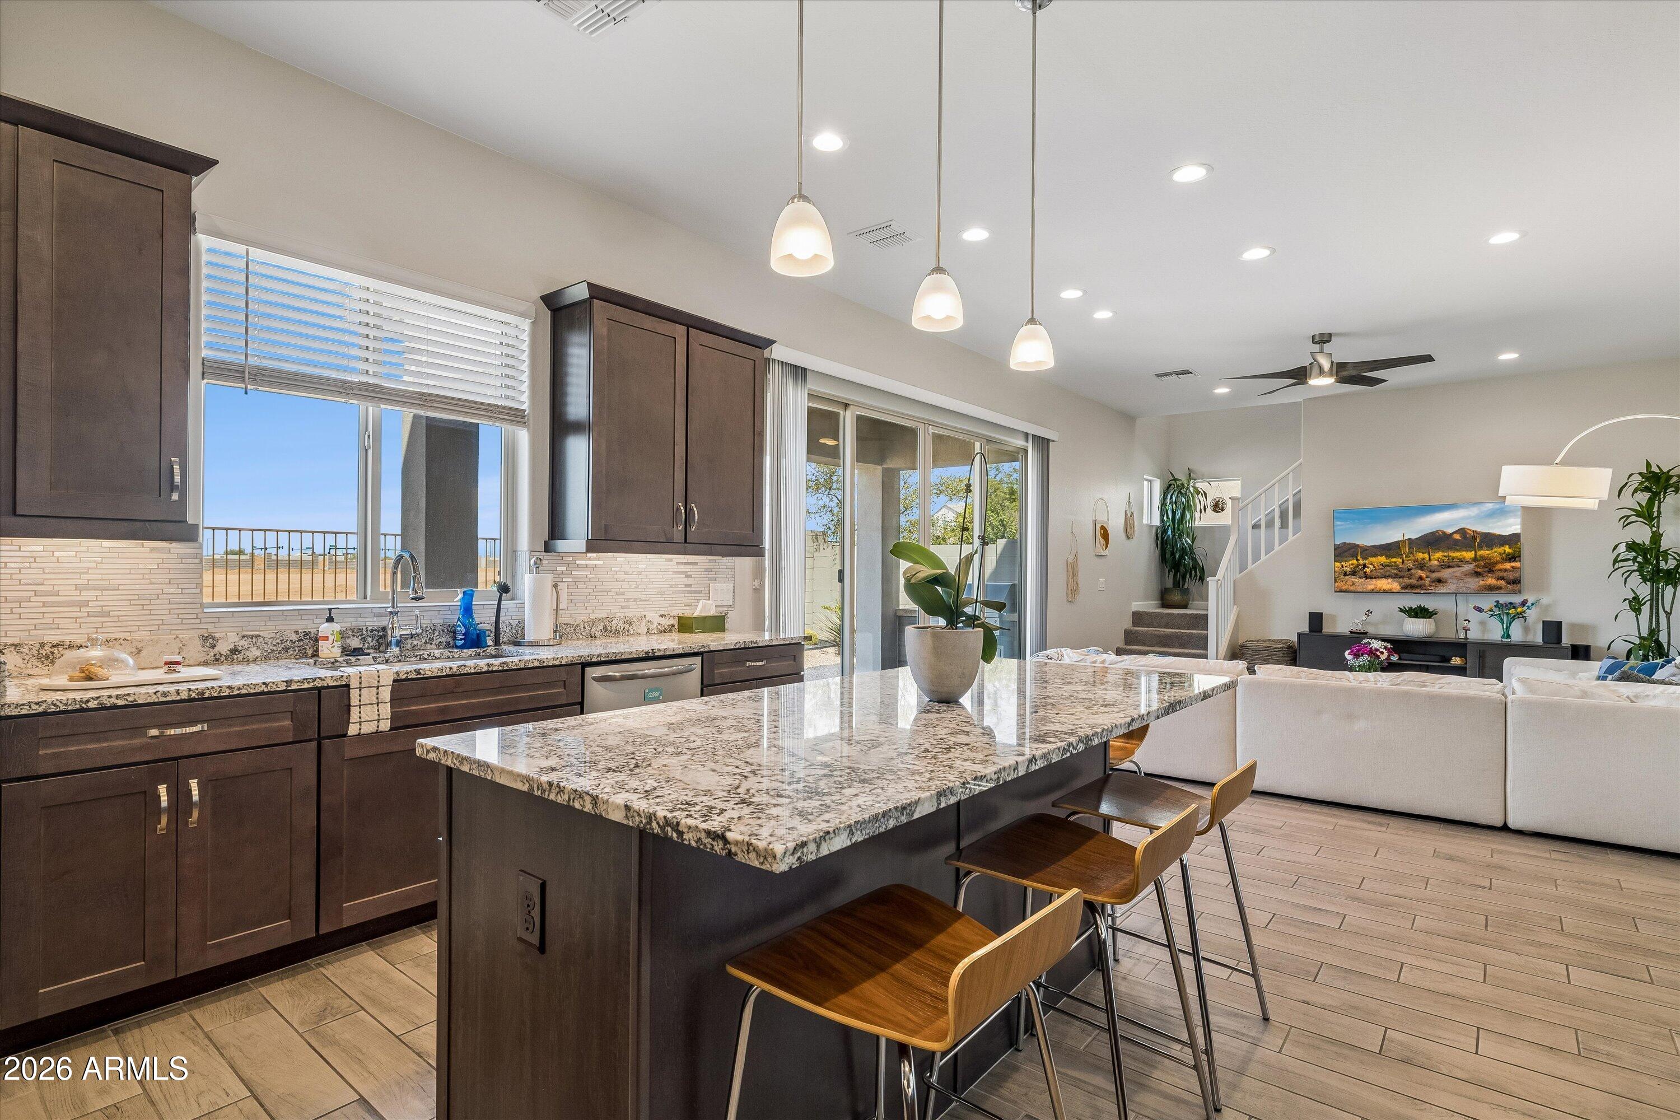
Kitchen with dark wood cabinets, granite island seating, and stainless steel appliances.
Kitchen with dark wood cabinets, stainless steel appliances, and a large granite island with two bar stools.
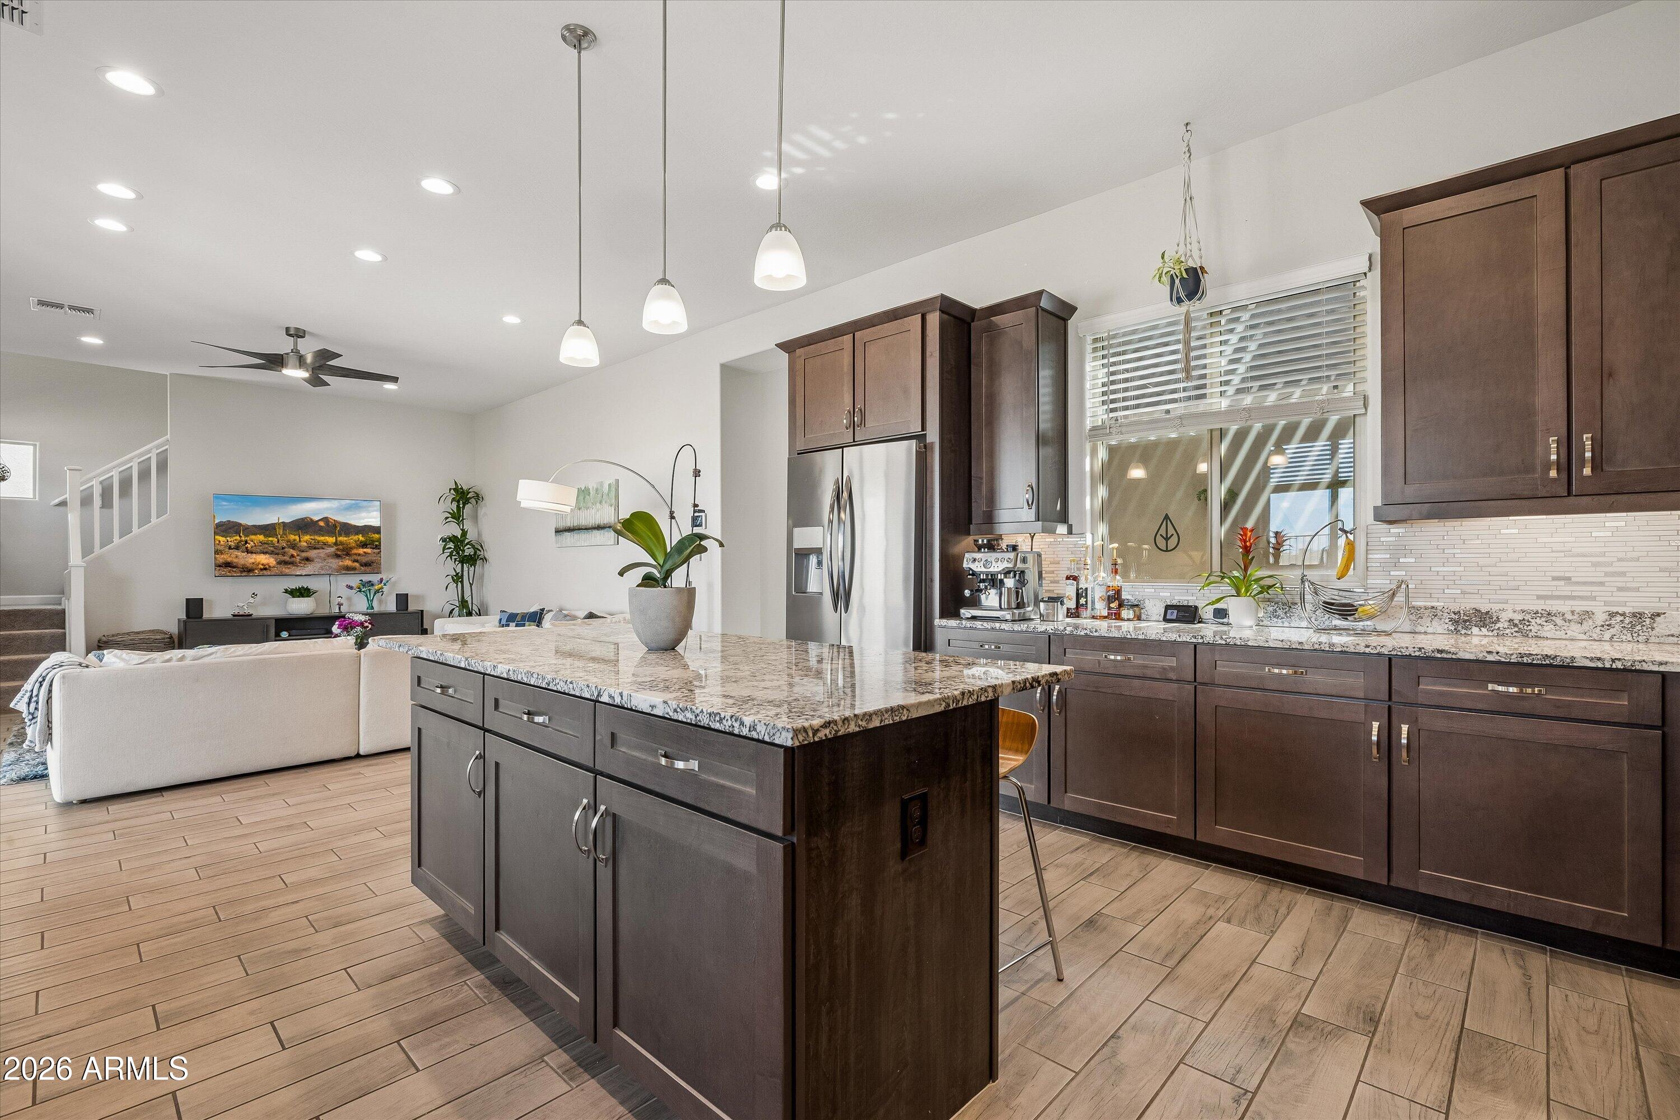
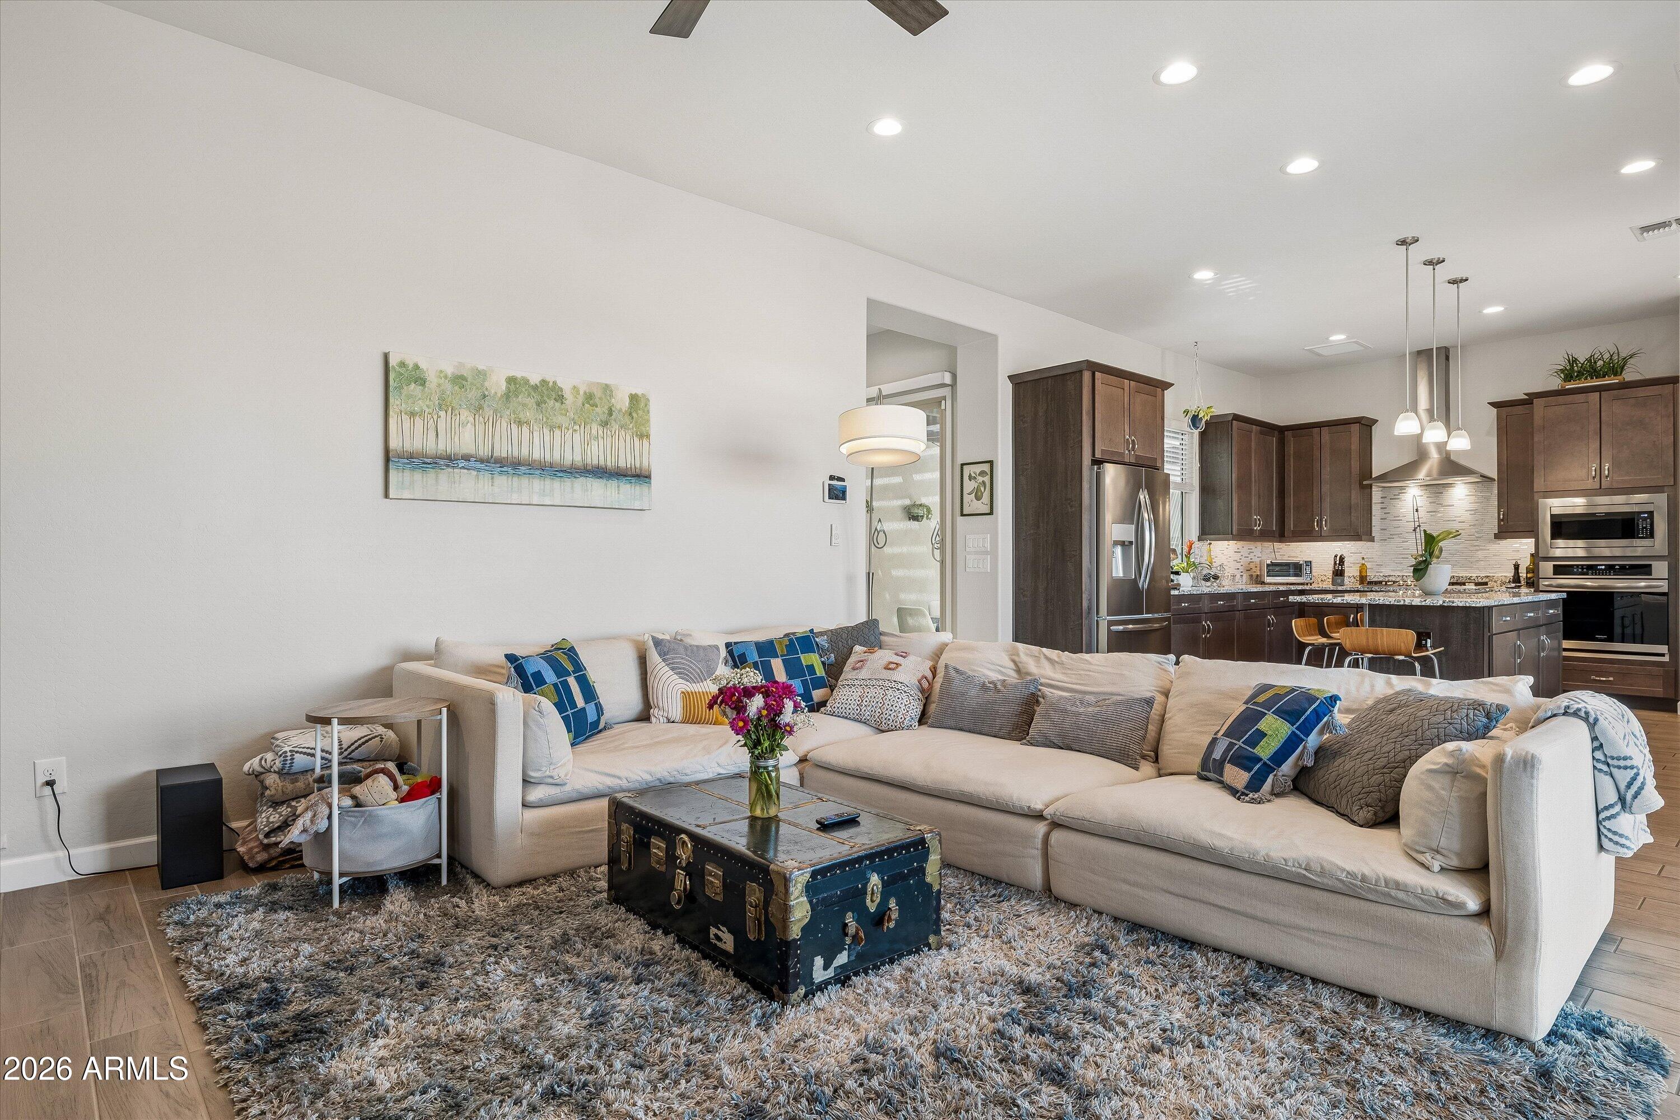
Open-plan kitchen with dark cabinets, stainless steel appliances, and a large granite-topped island beside the living area.
Kitchen with a large granite island, dark wood cabinets, and an adjoining living area.
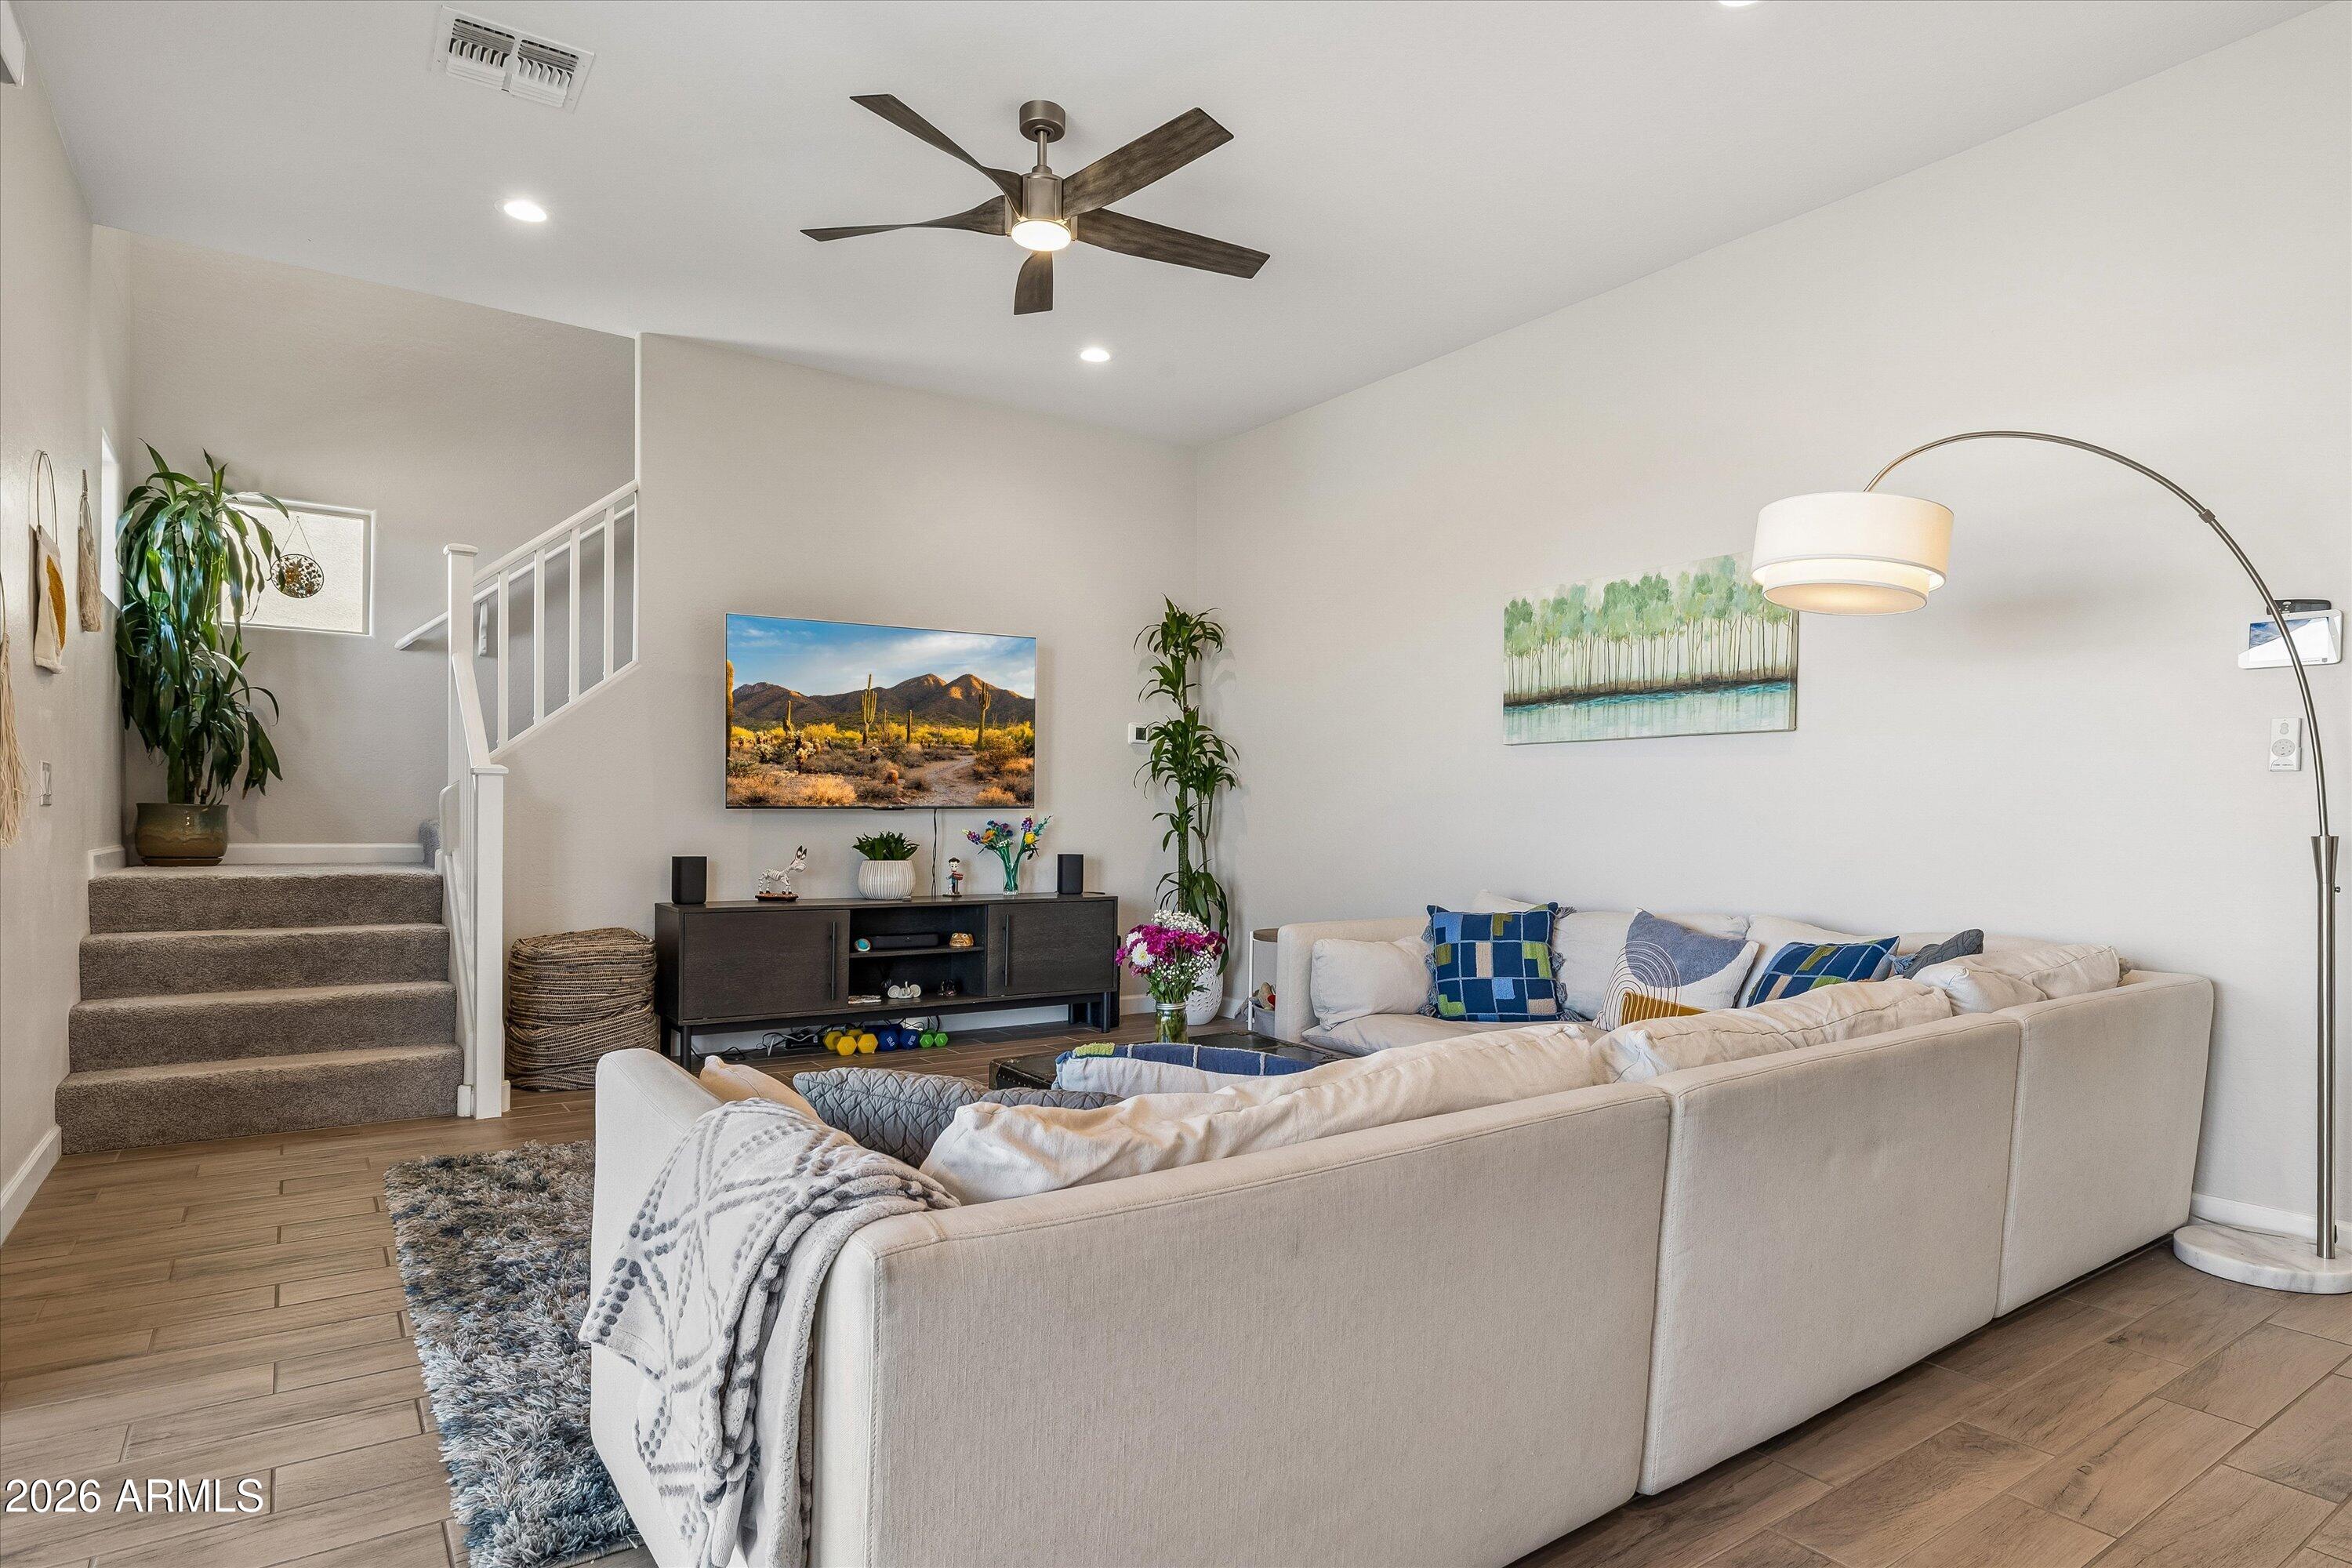
Furnished living room with a cream sectional, carpeted staircase, and desert landscape artwork.
Open-plan living room and kitchen with a cream sectional, shag rug, and dark wood cabinetry.
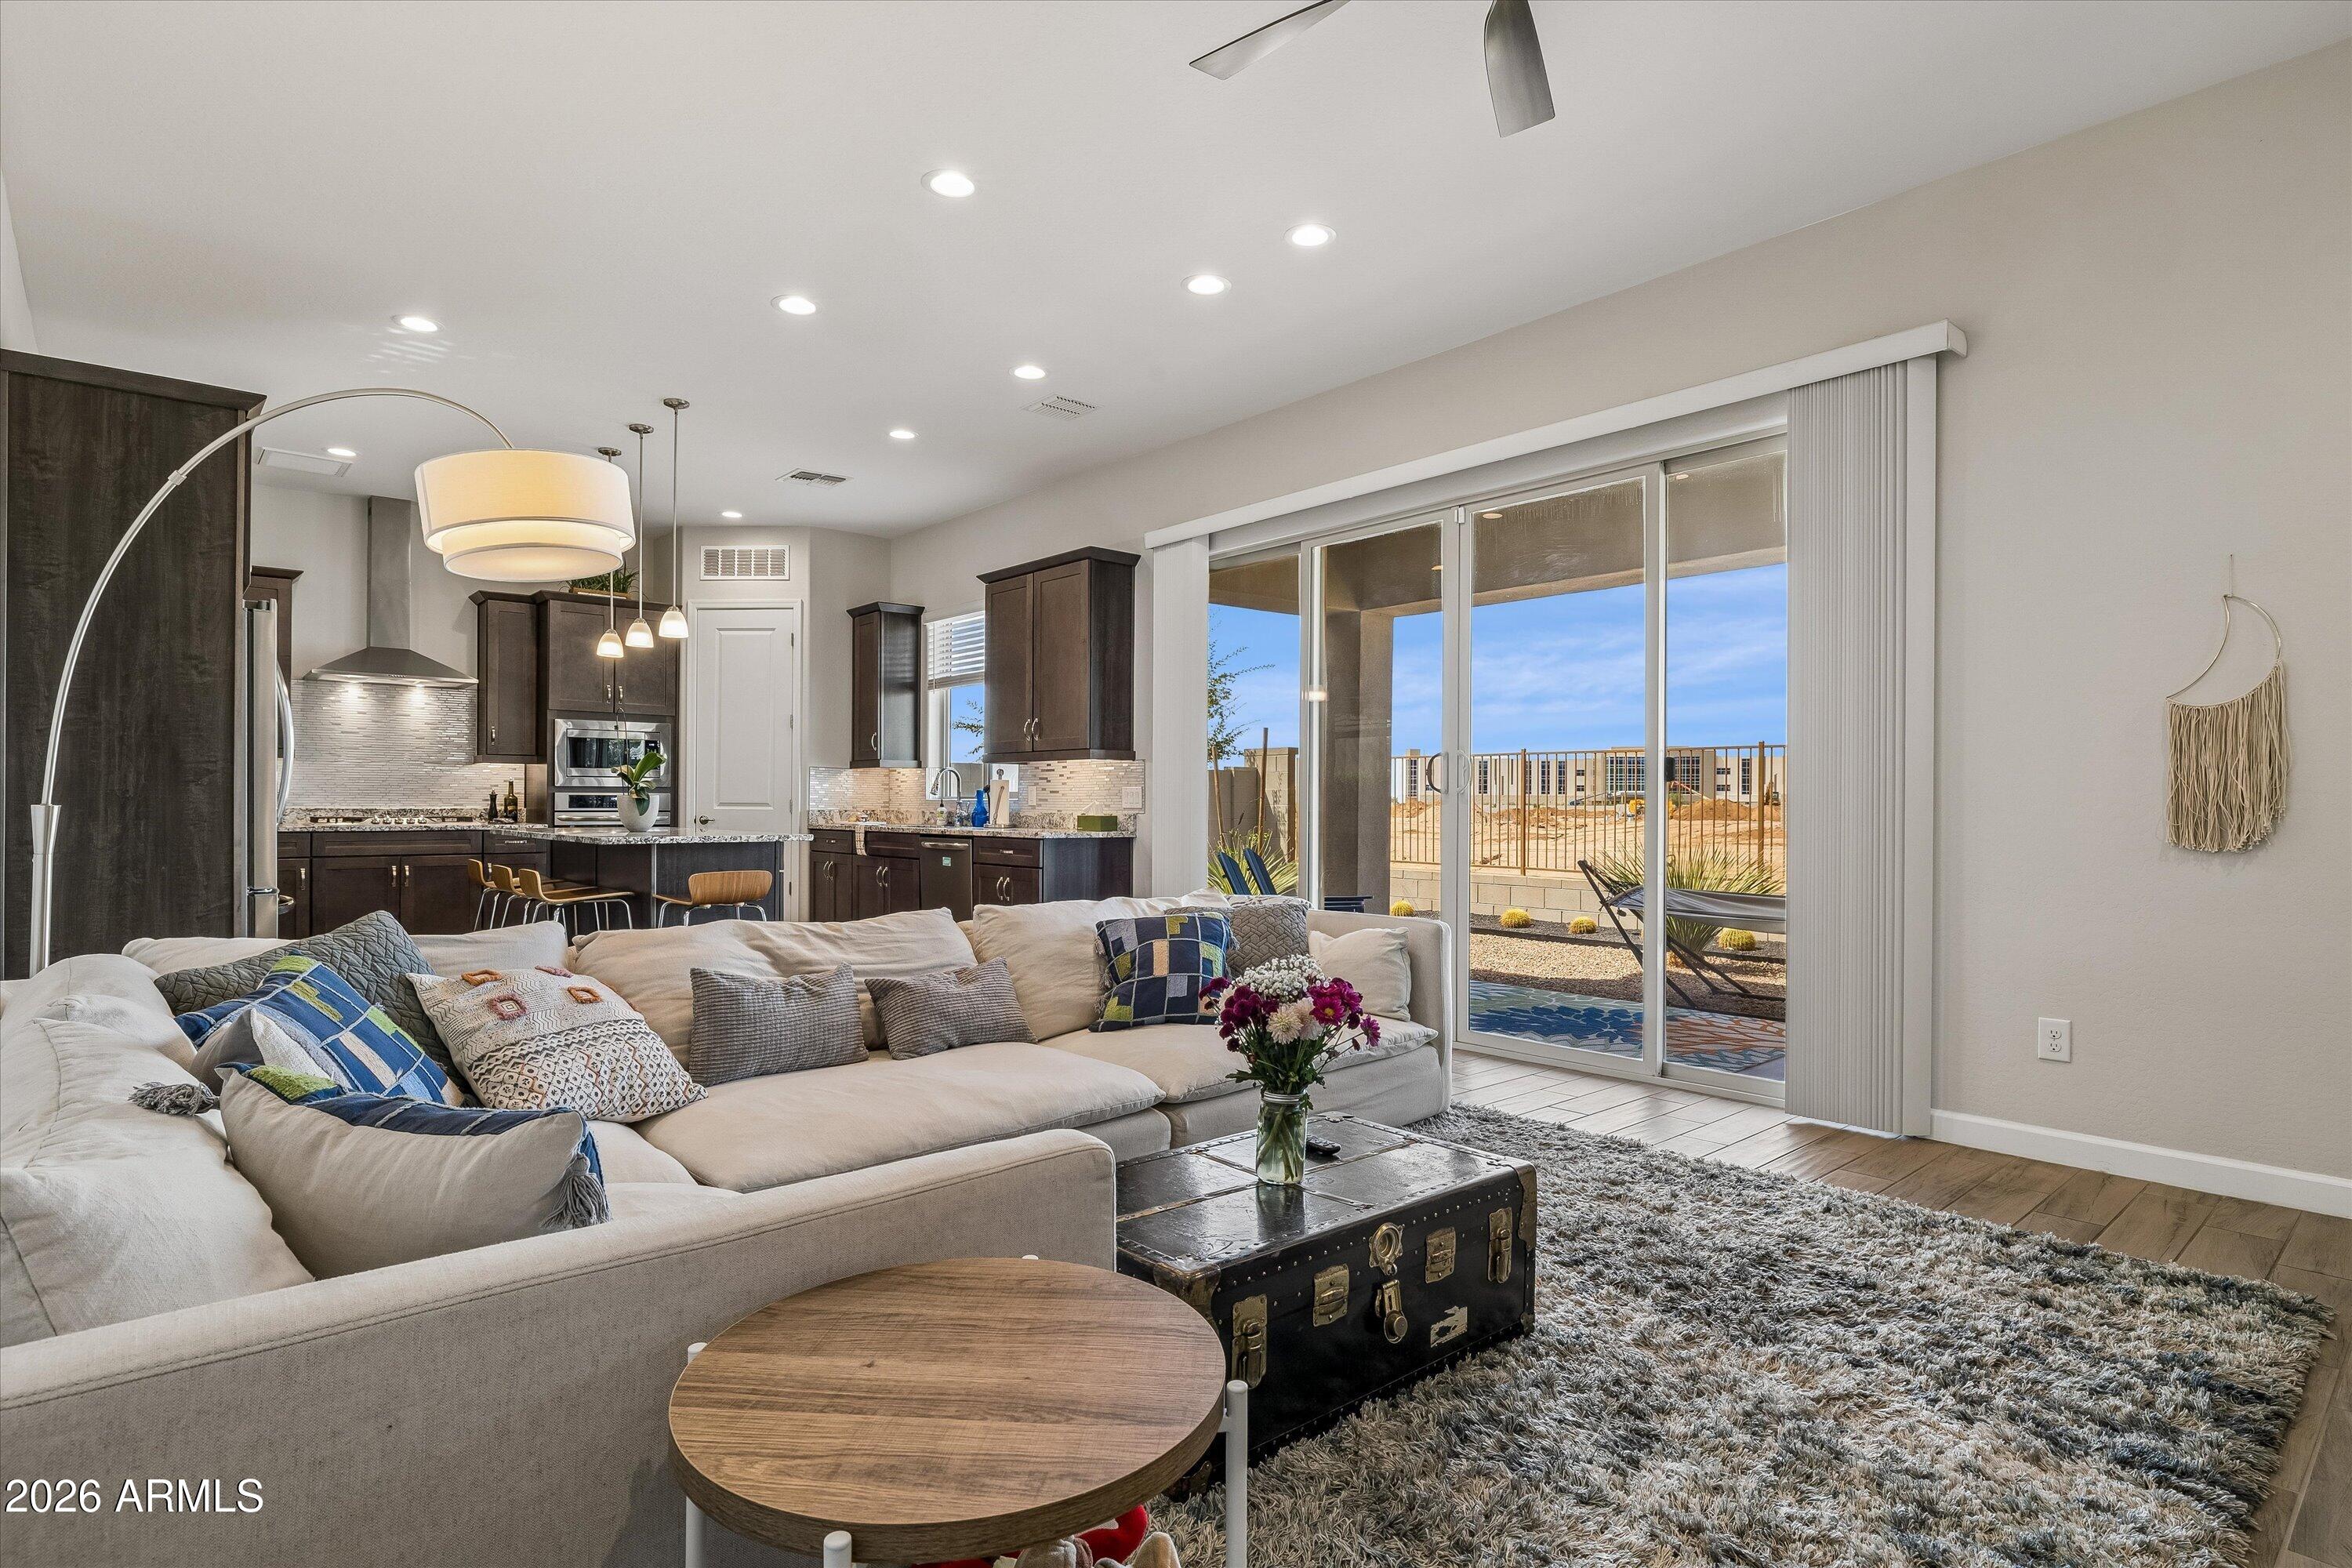
Living room with a cream sectional, open kitchen, and sliding glass doors to the patio.
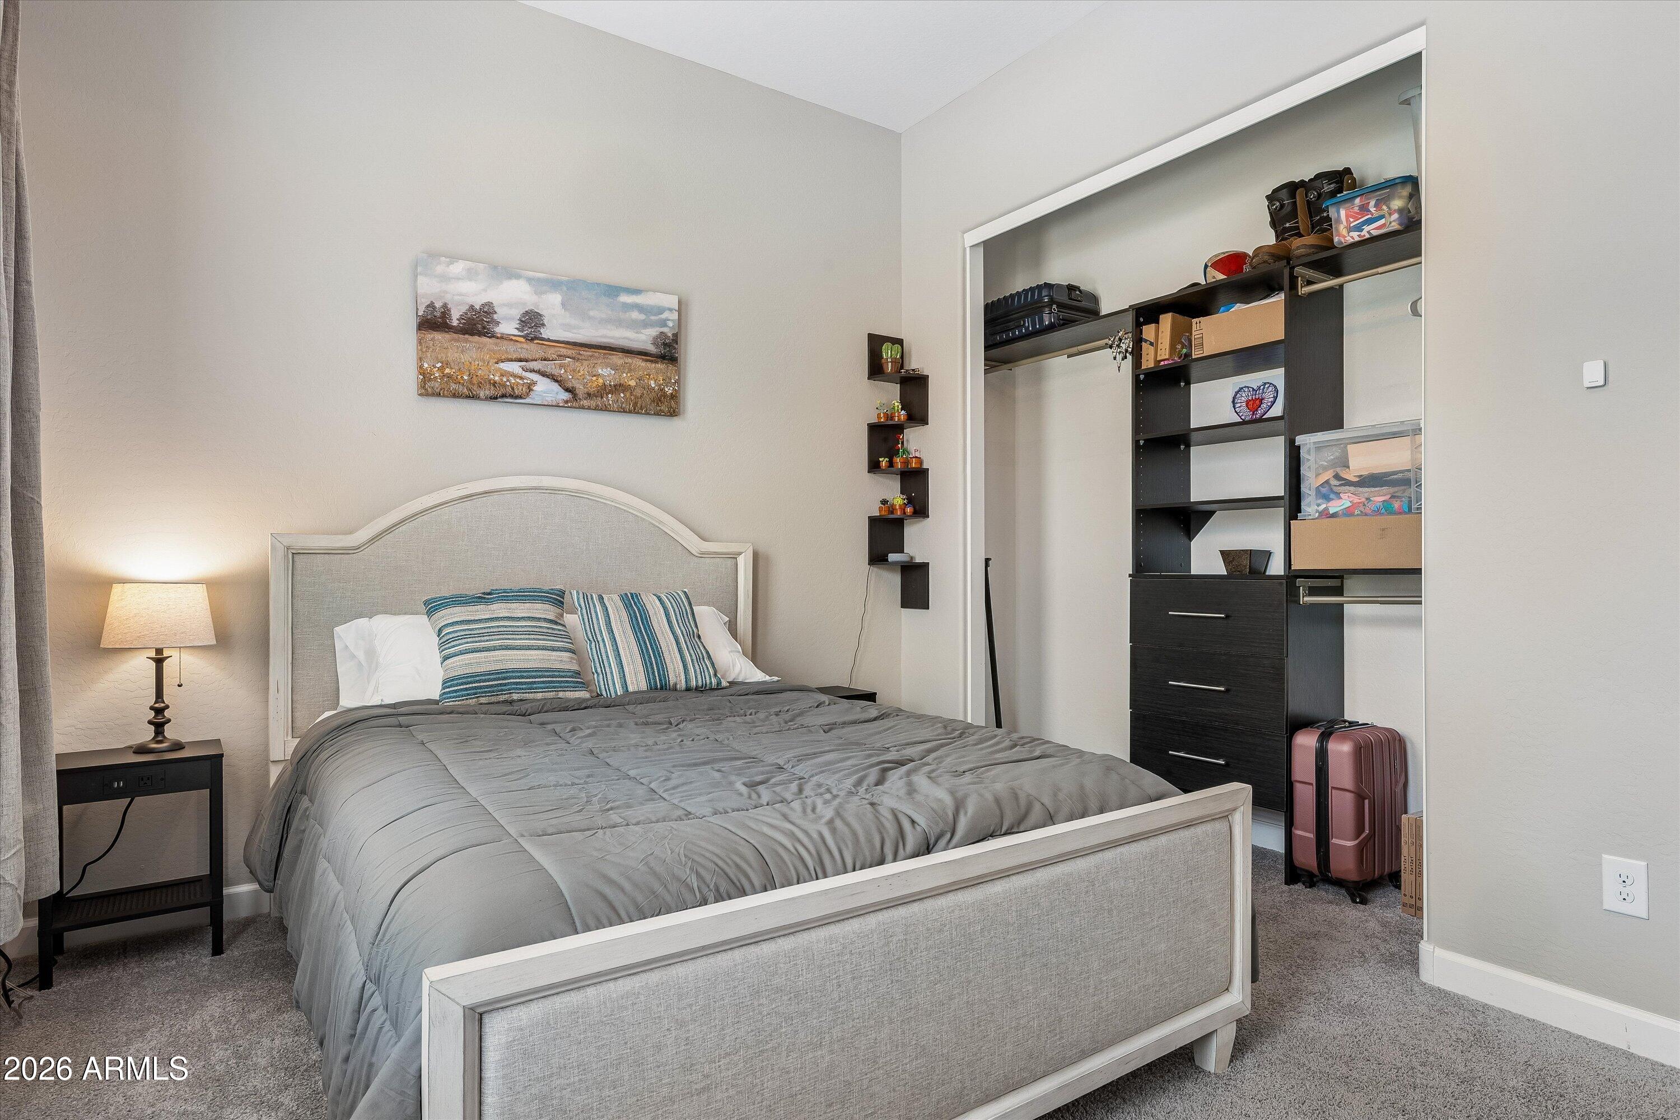
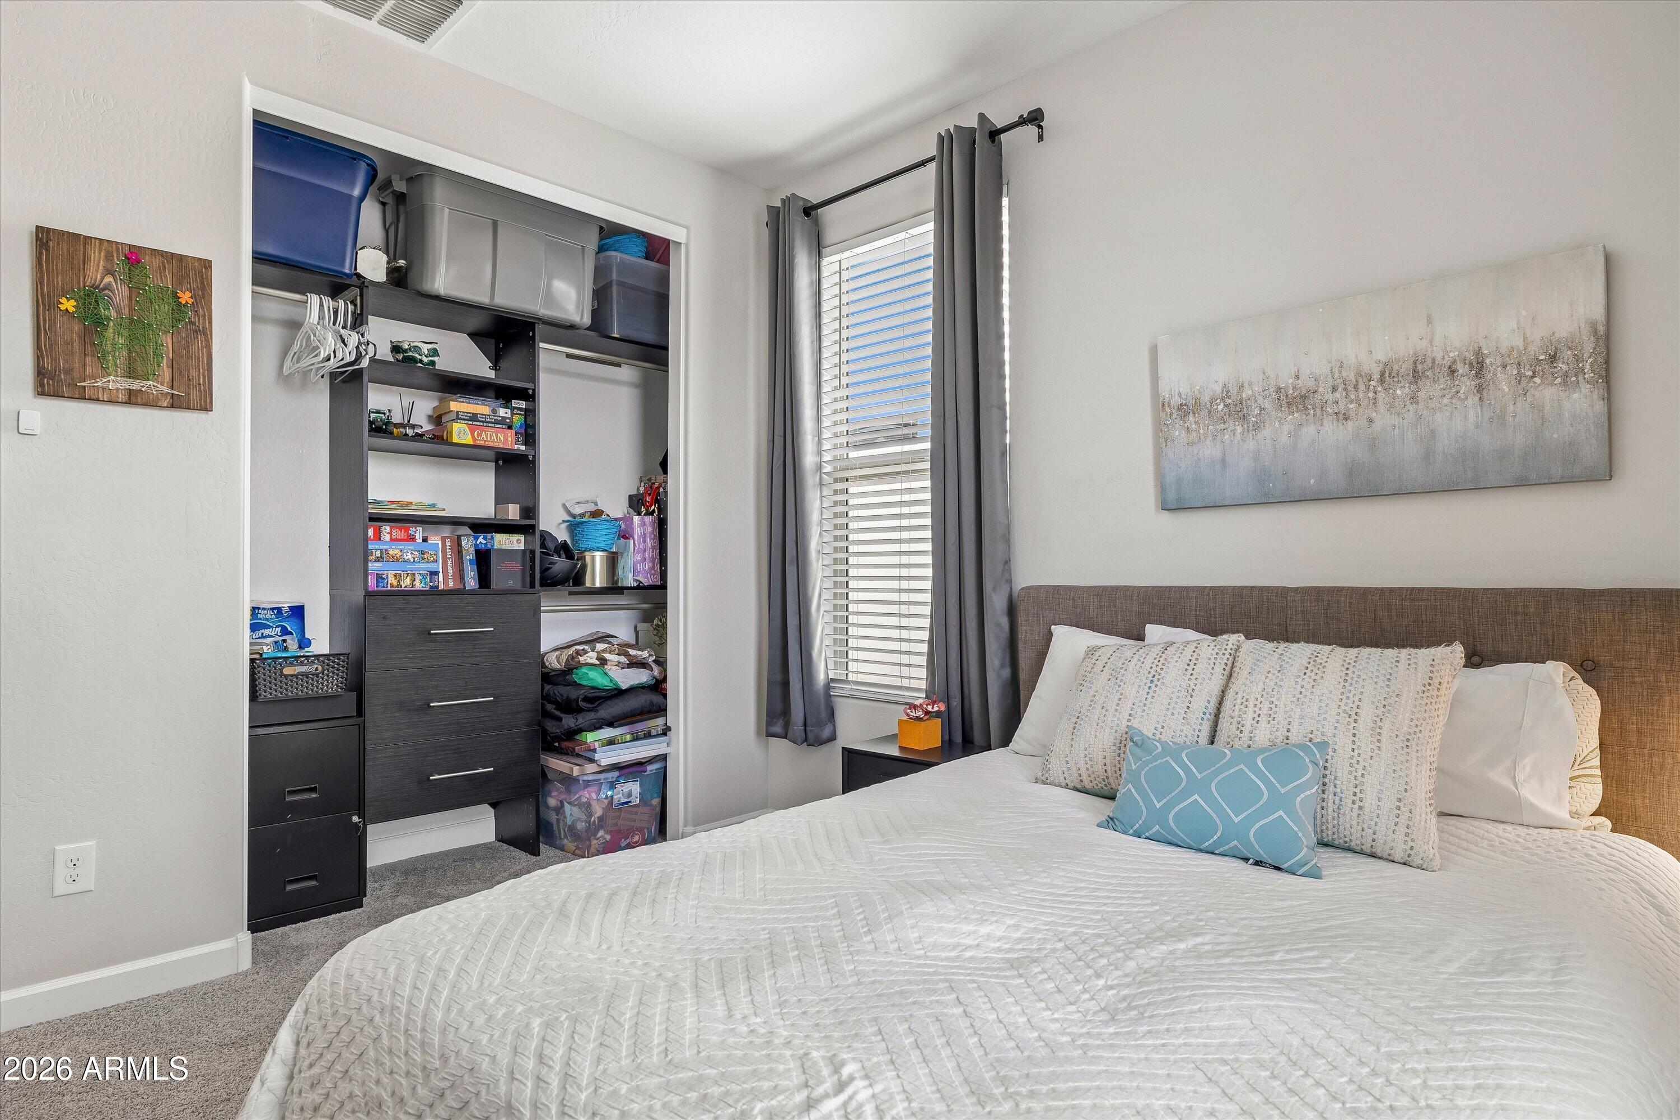
Furnished bedroom with a gray upholstered bed and an organized walk-in closet with dark shelving.
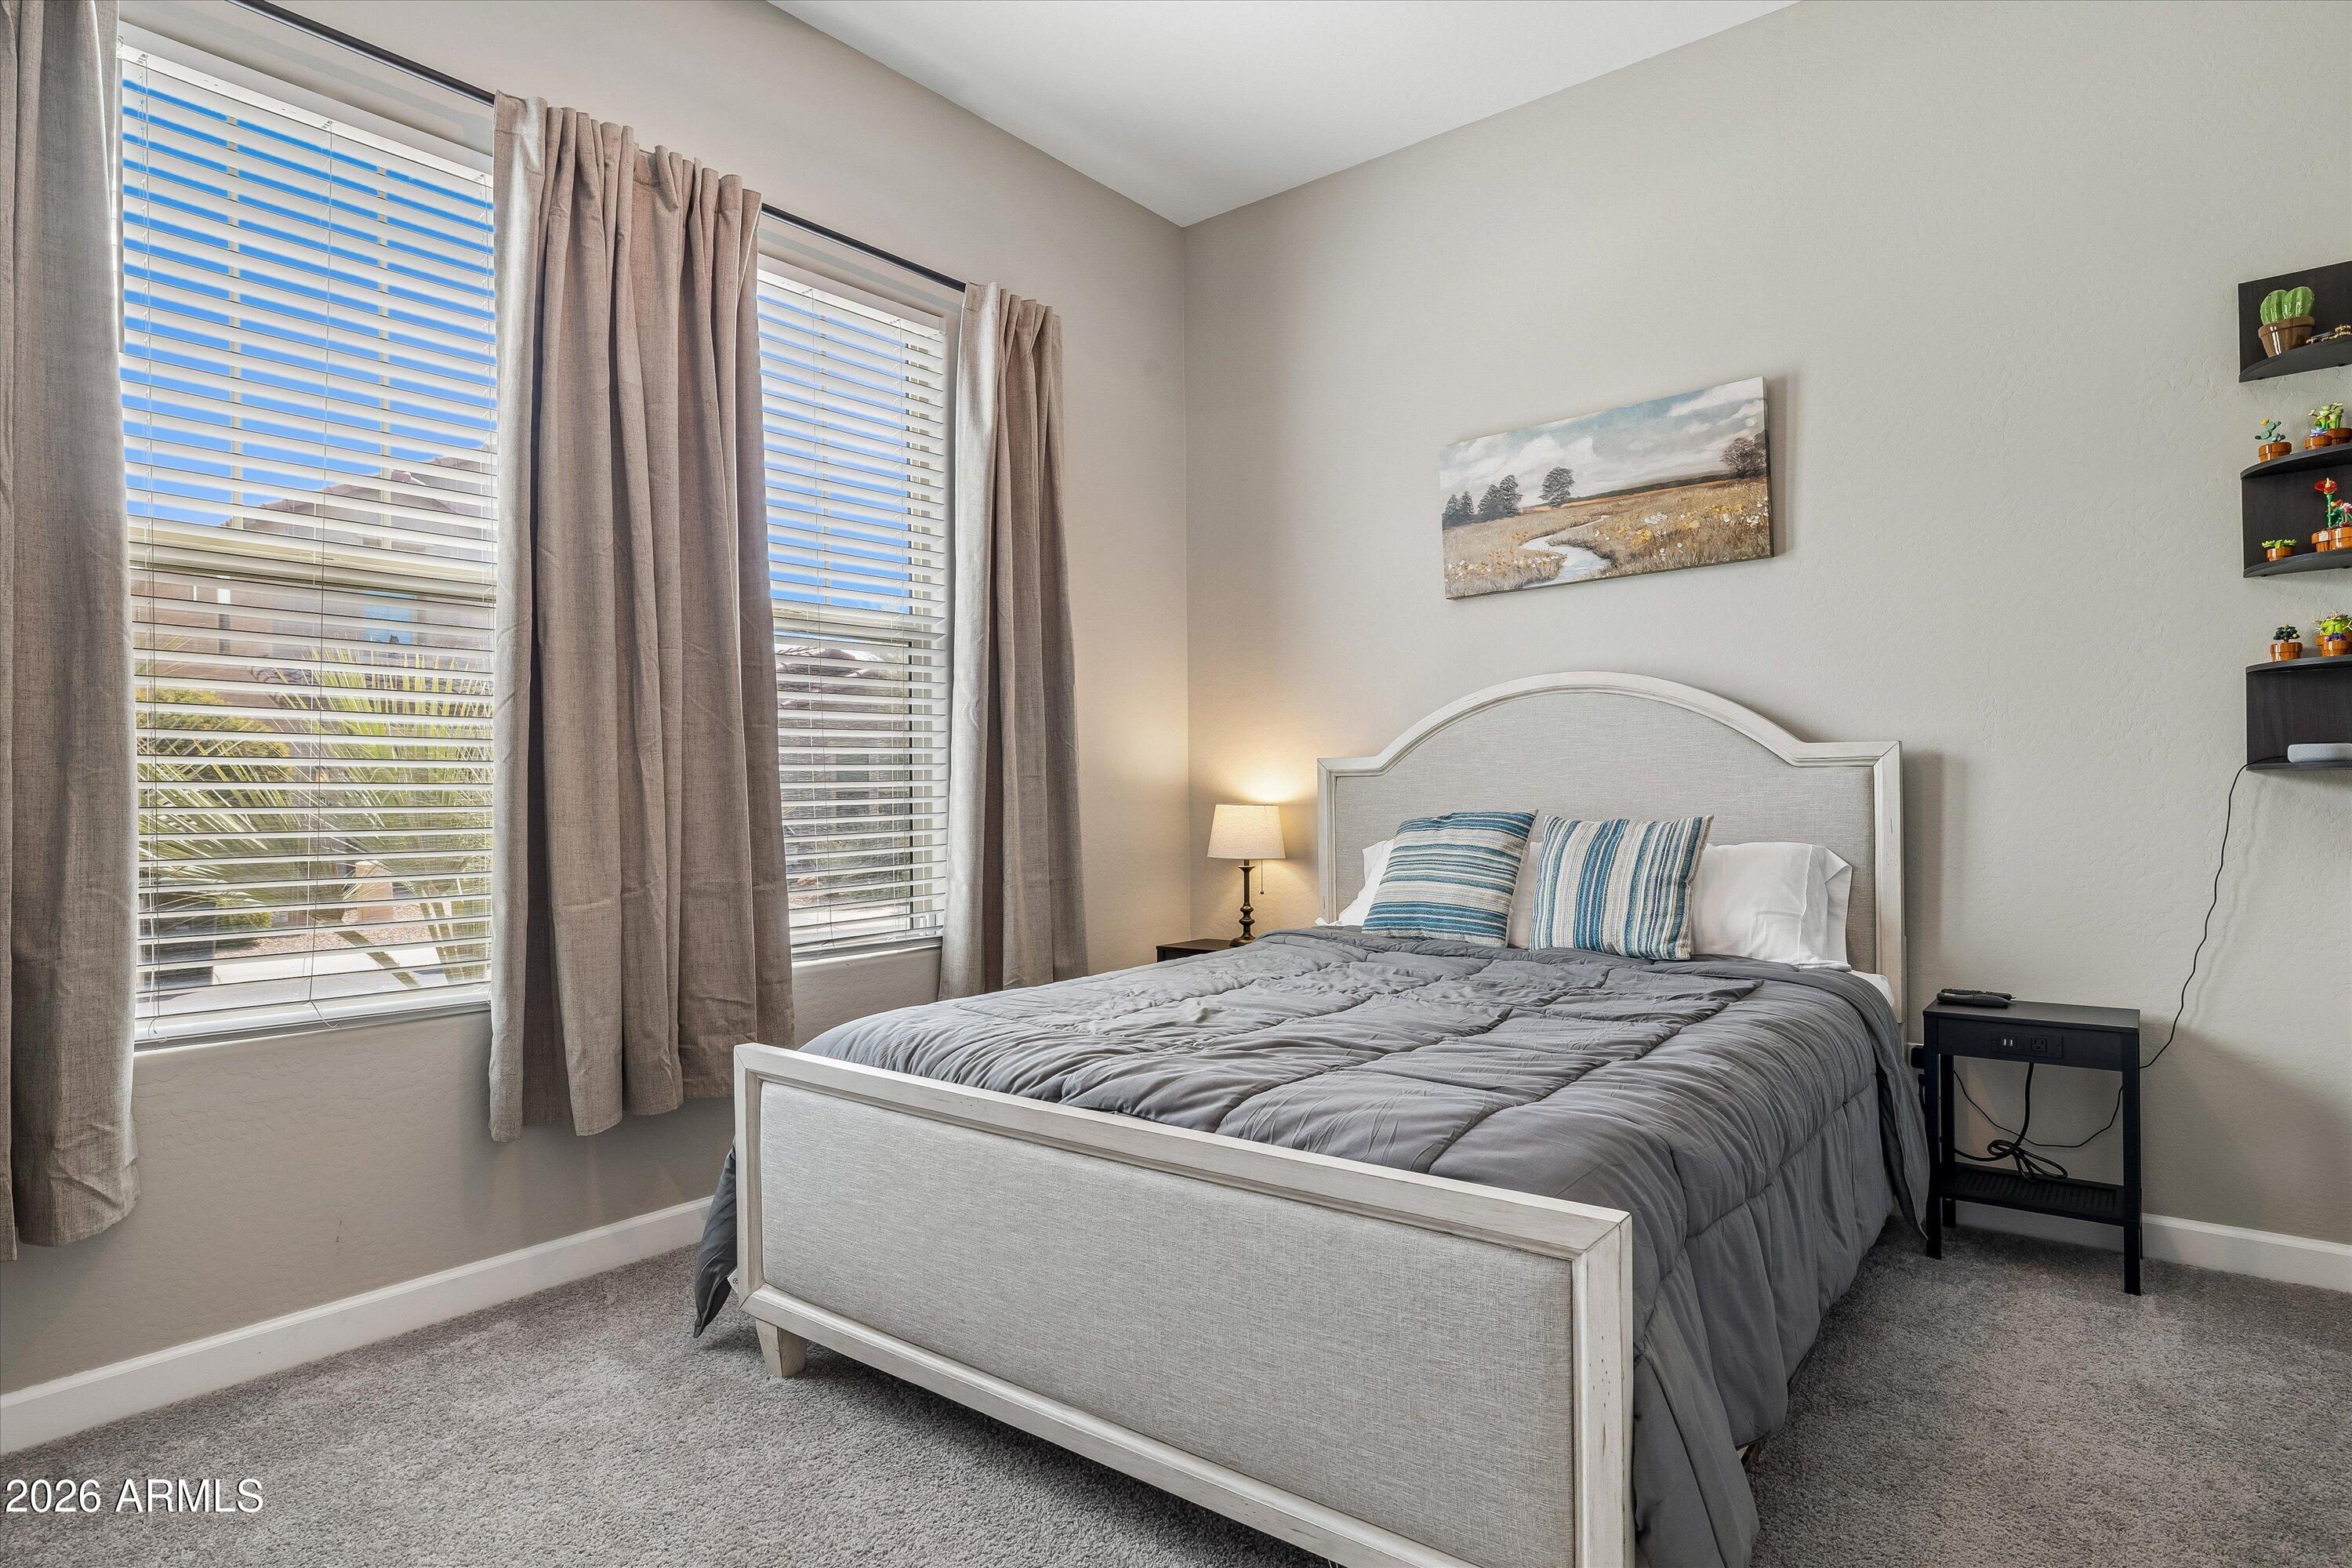
Furnished bedroom with a gray-covered bed, blue striped pillows, and two curtained windows.
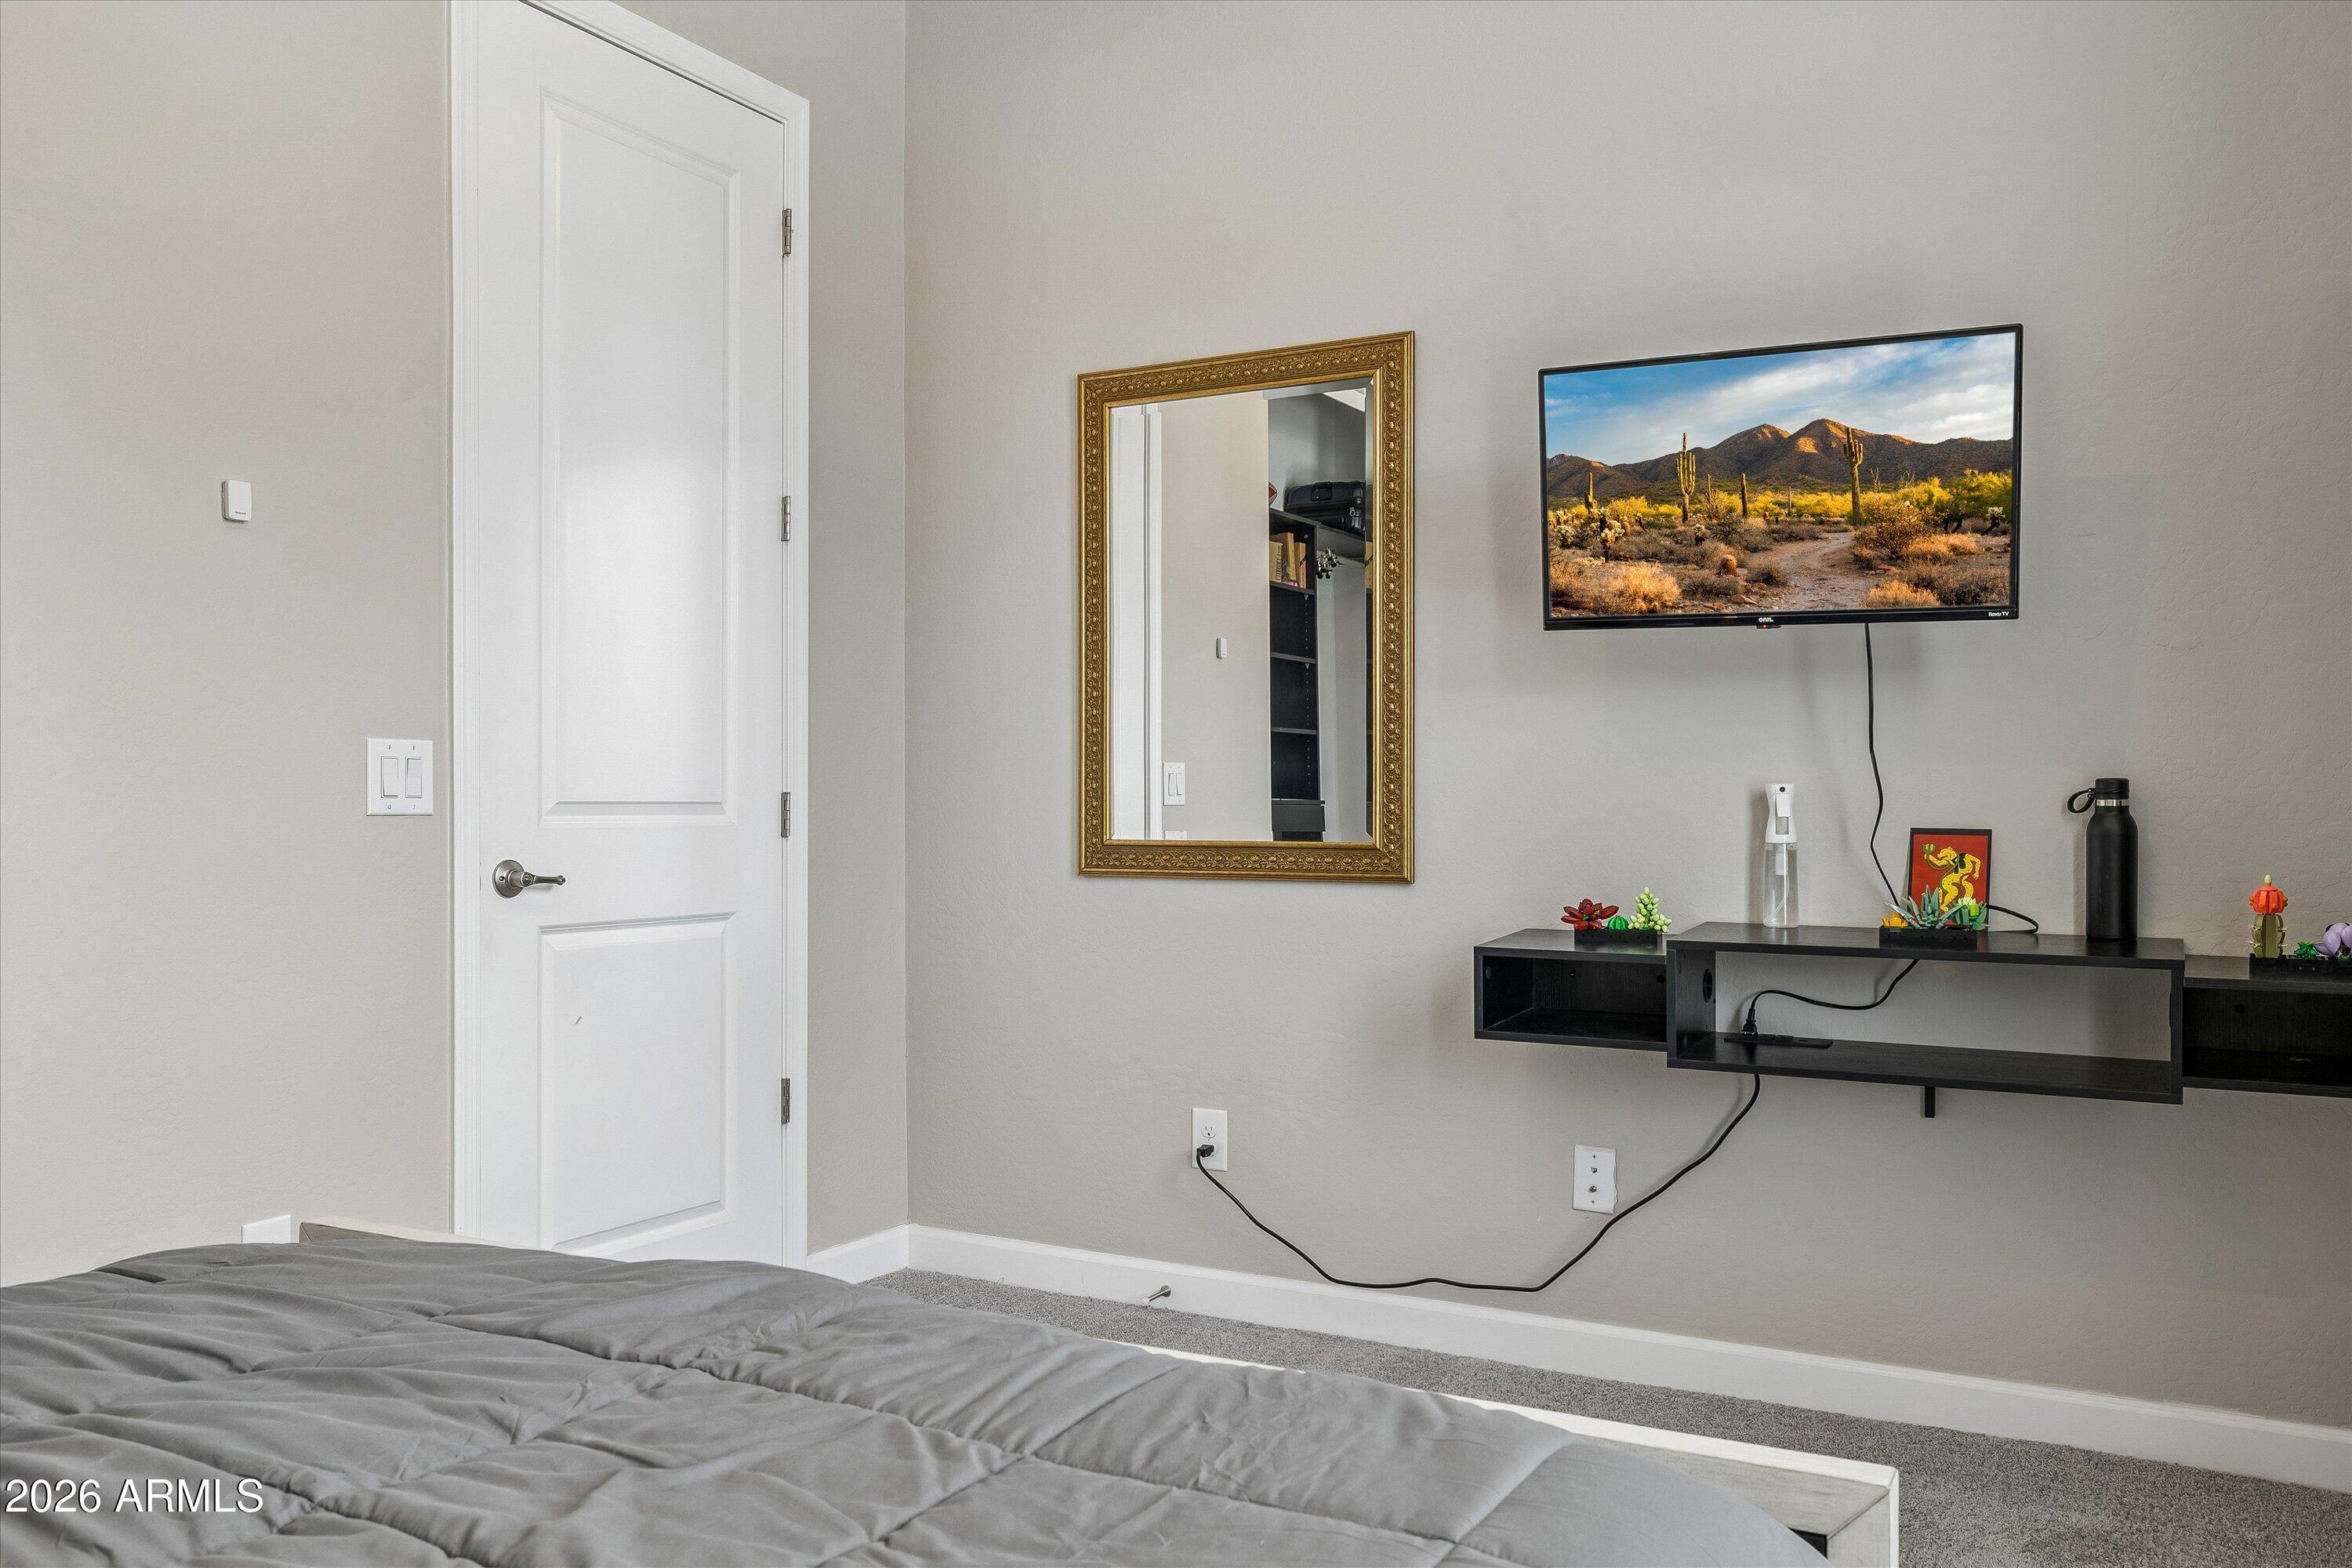
Bedroom with gray bedding, a wall-mounted television, and a gold-framed mirror.
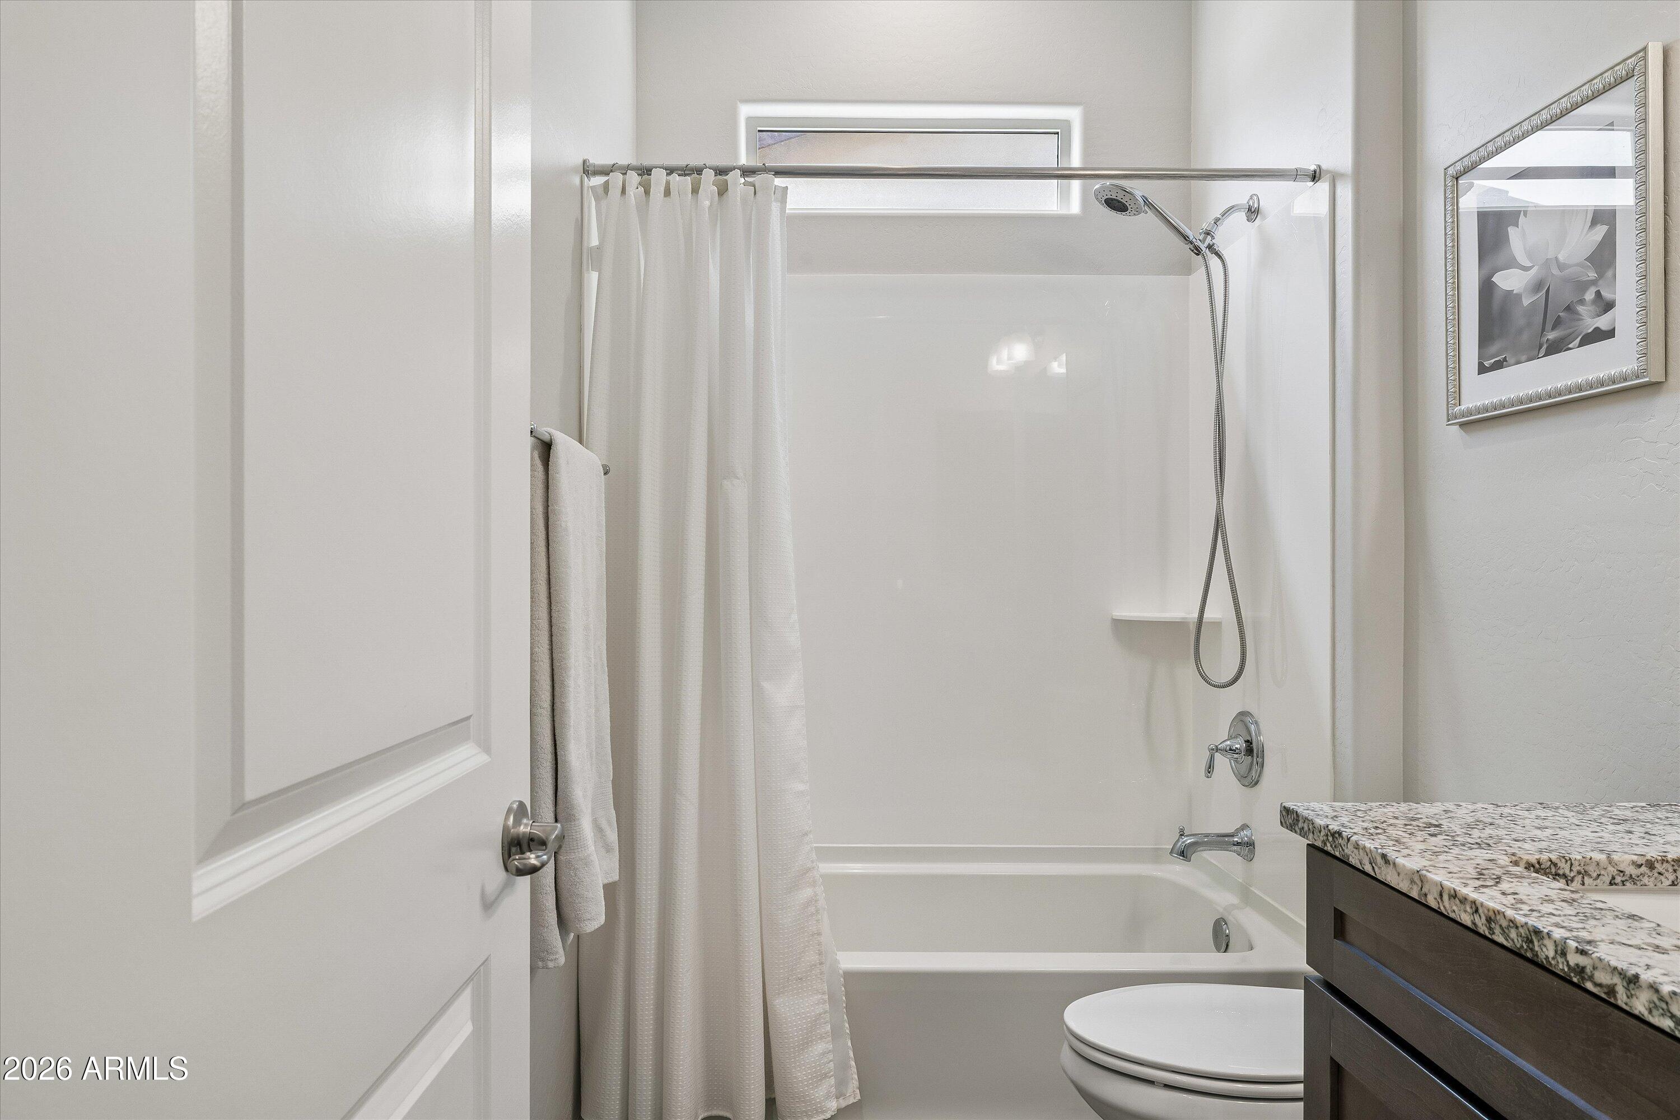
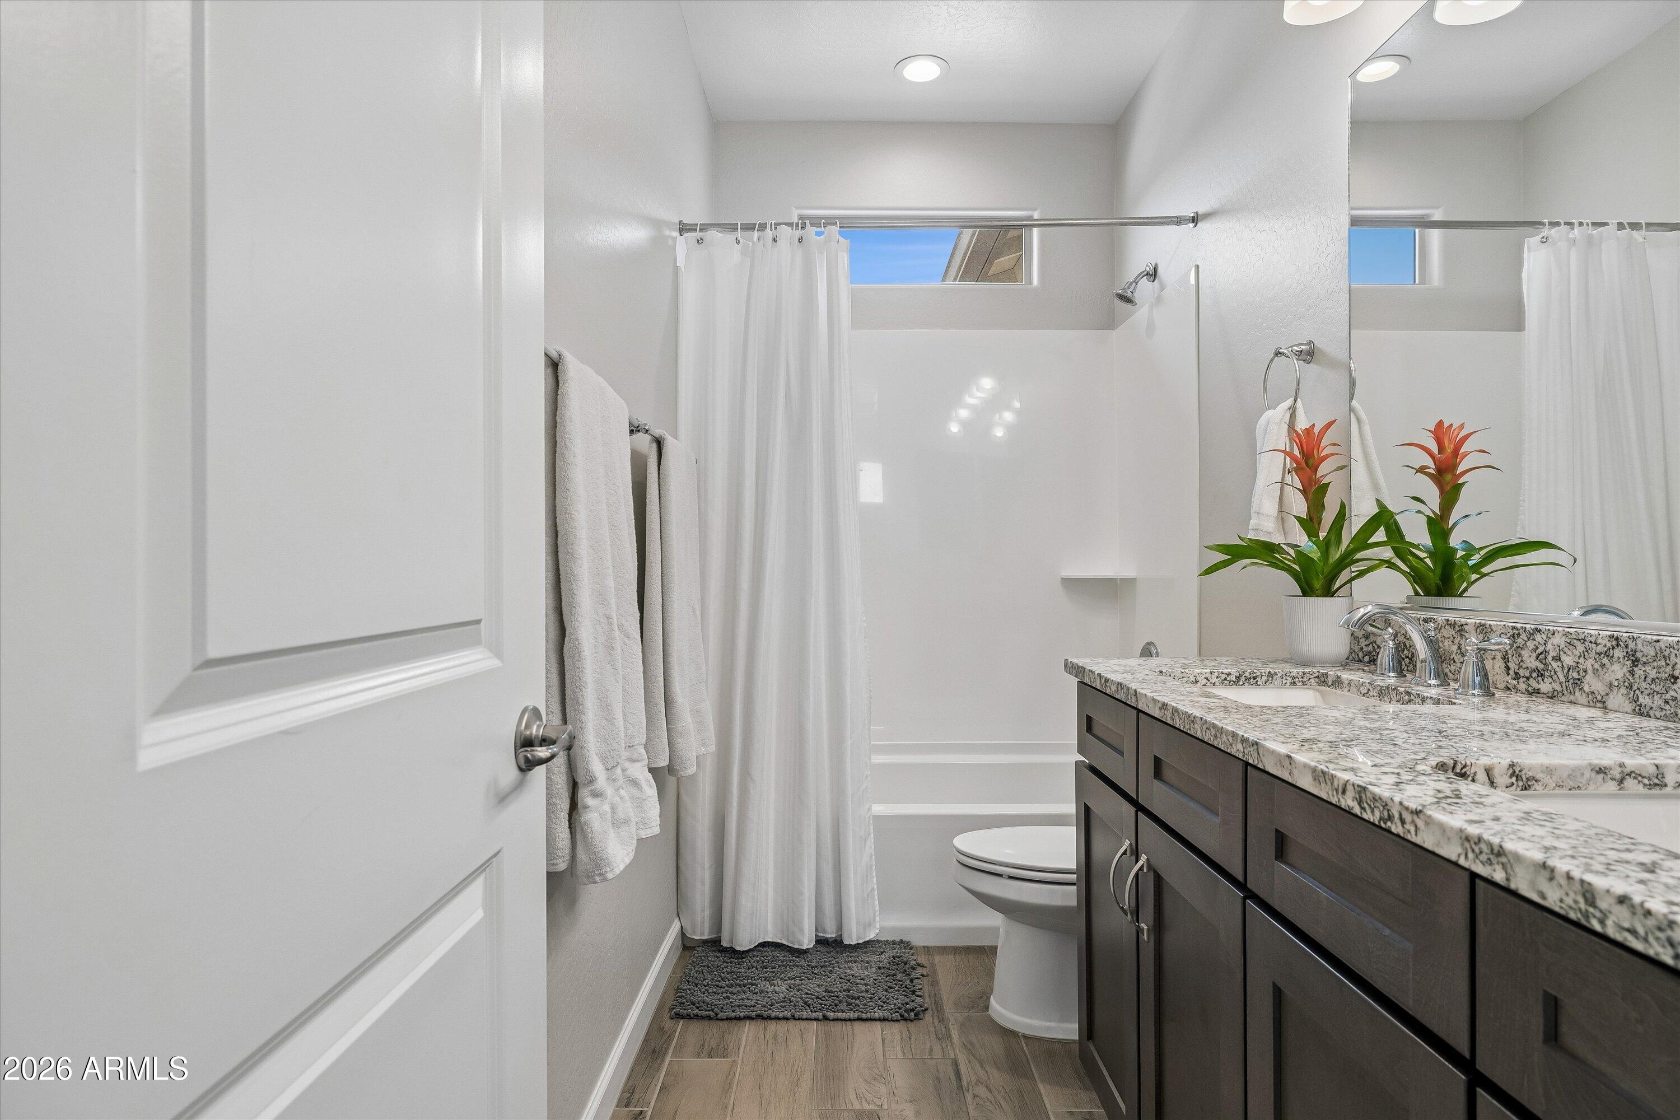
Bathroom with a white tub and shower, narrow window, toilet, and dark vanity with granite countertop.
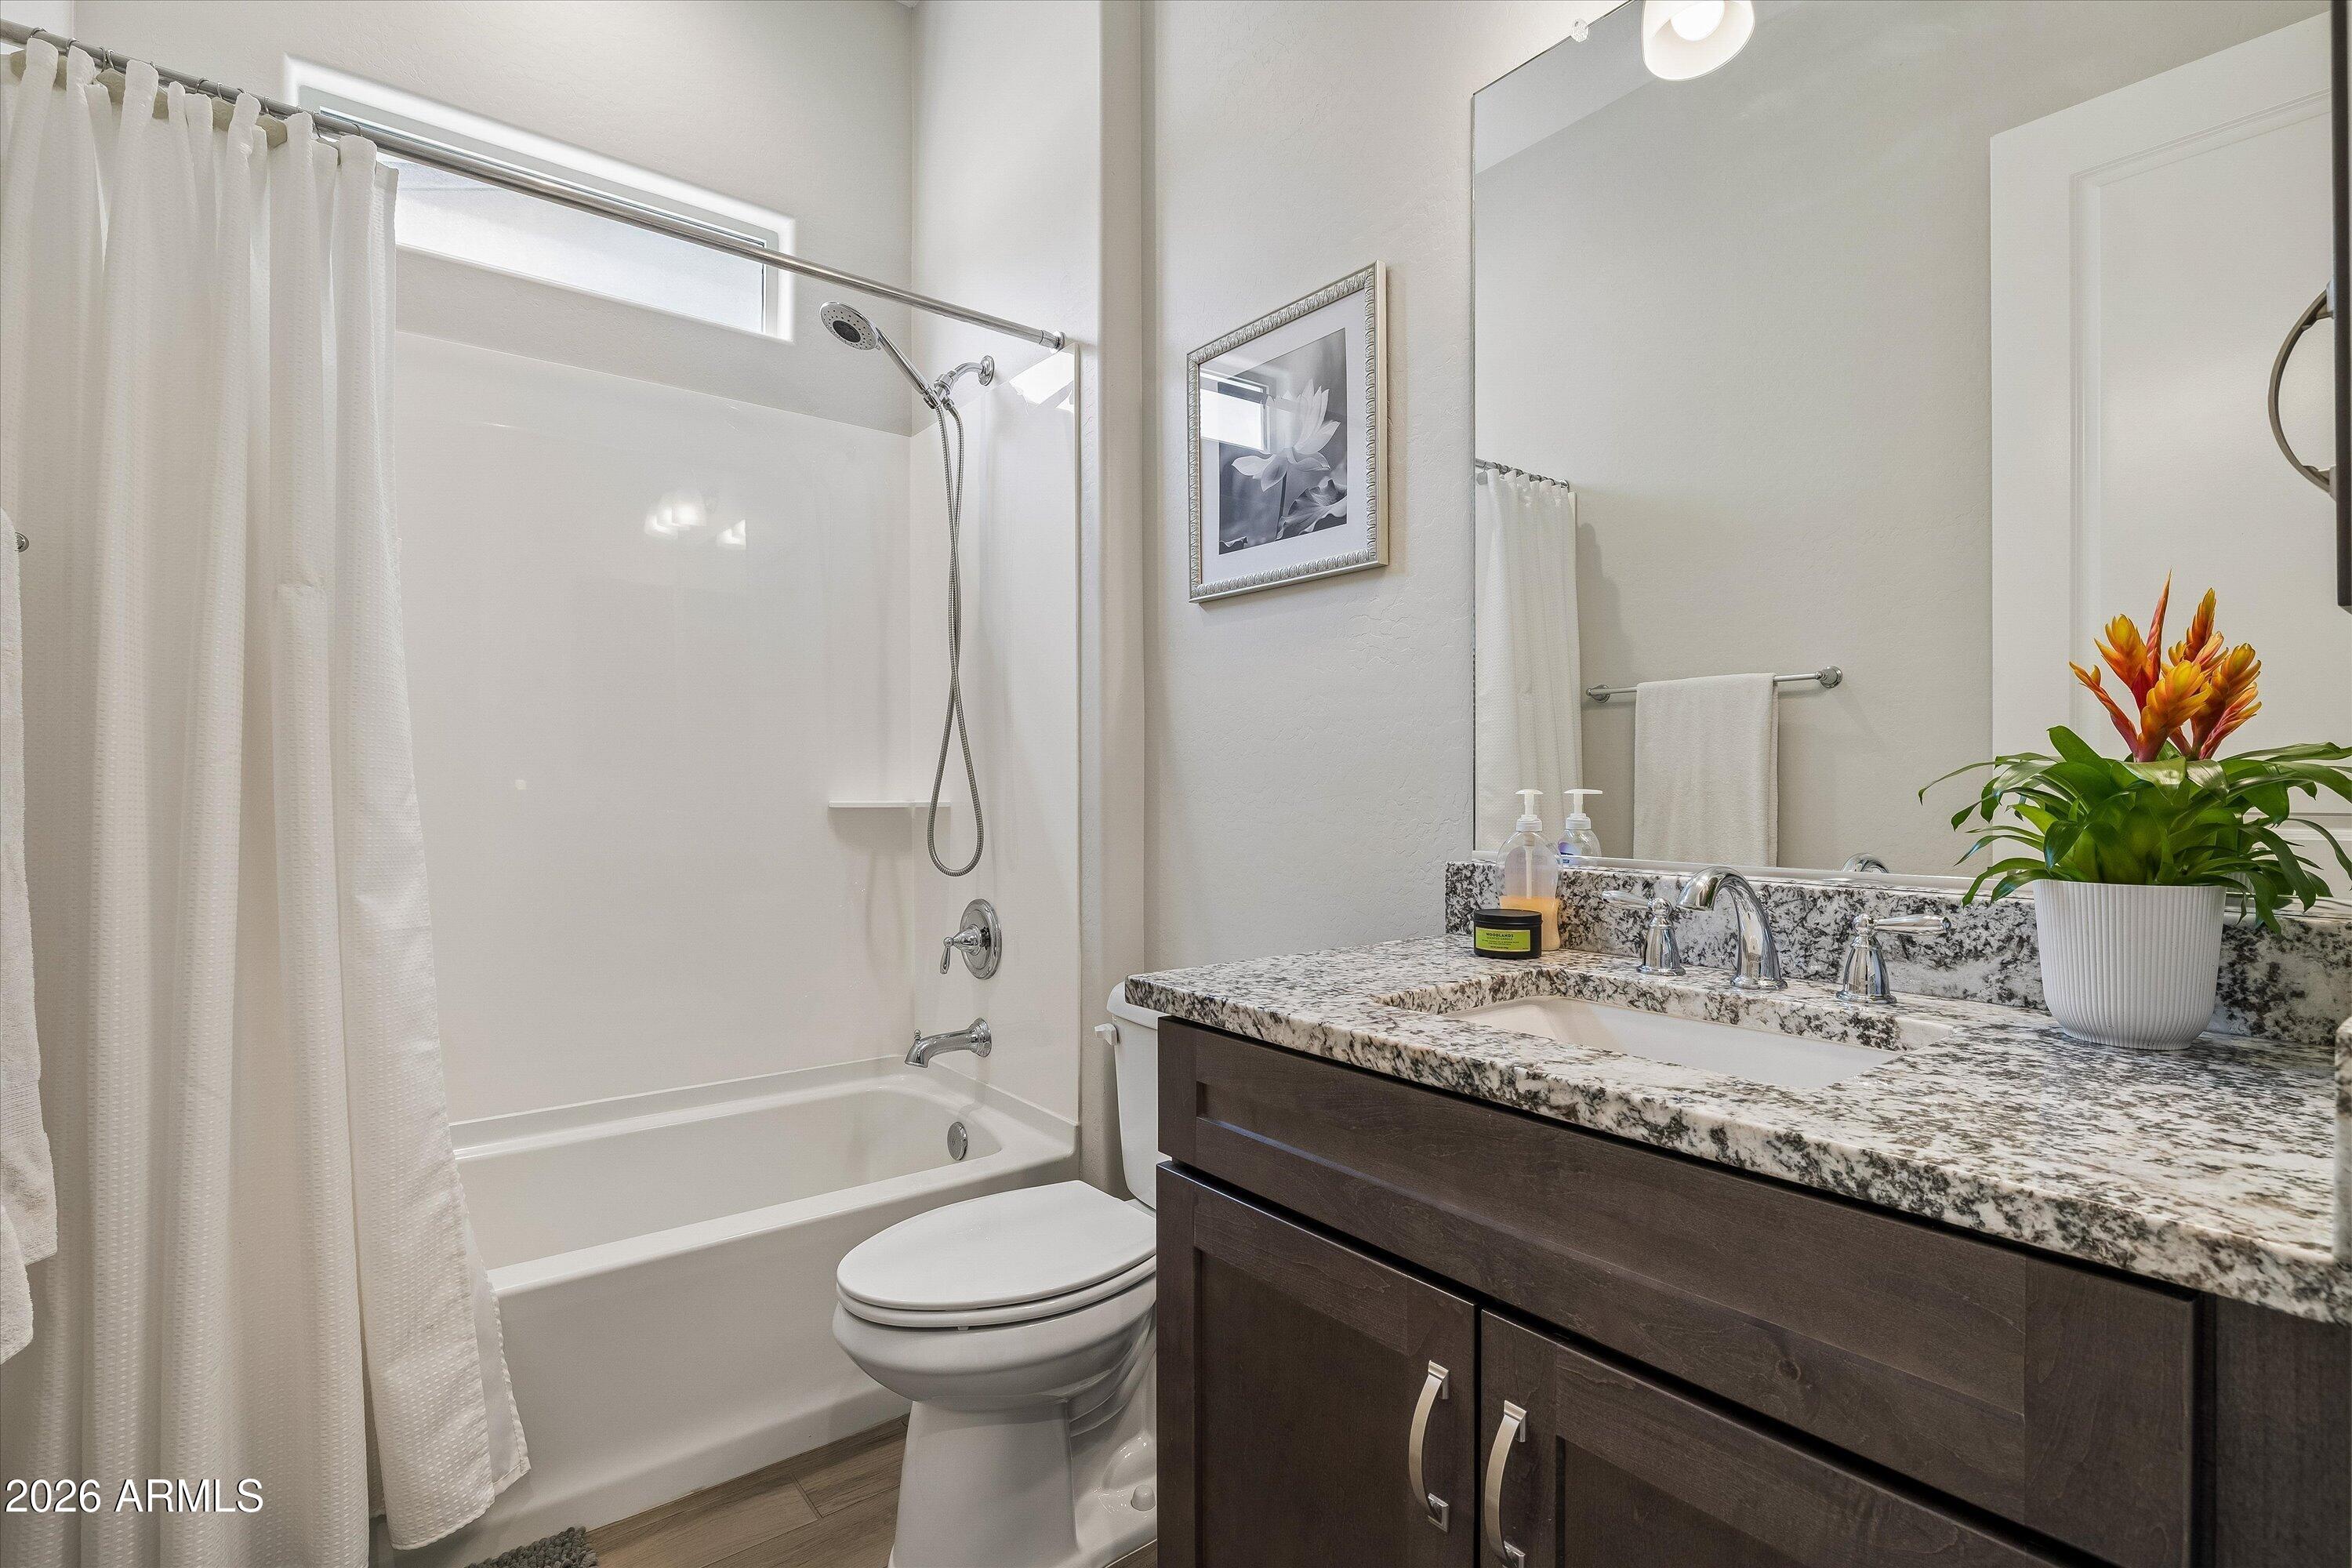
Bathroom with a white tub and shower beside a dark wood vanity with granite countertop.
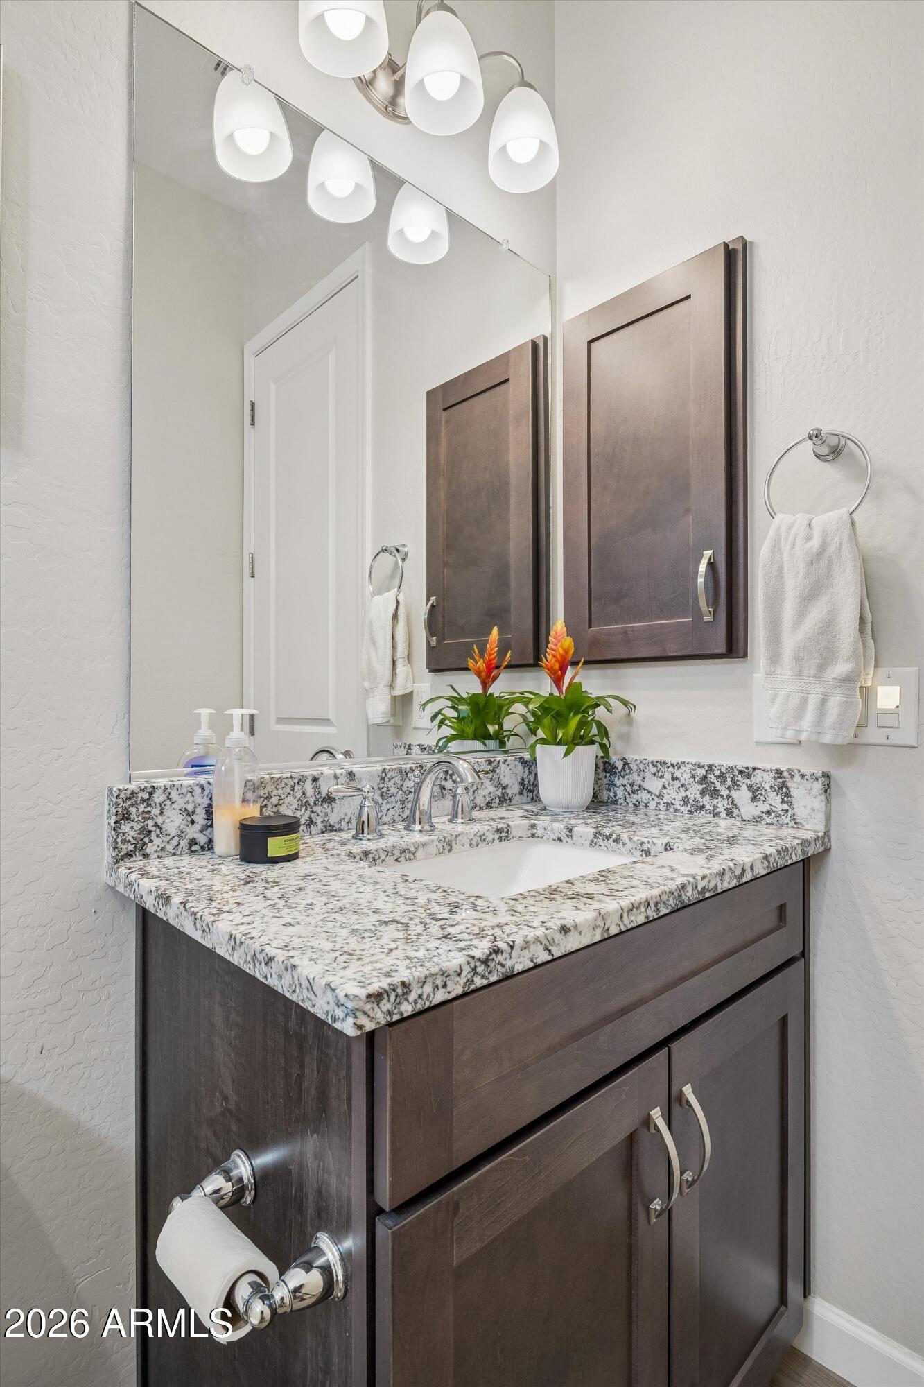
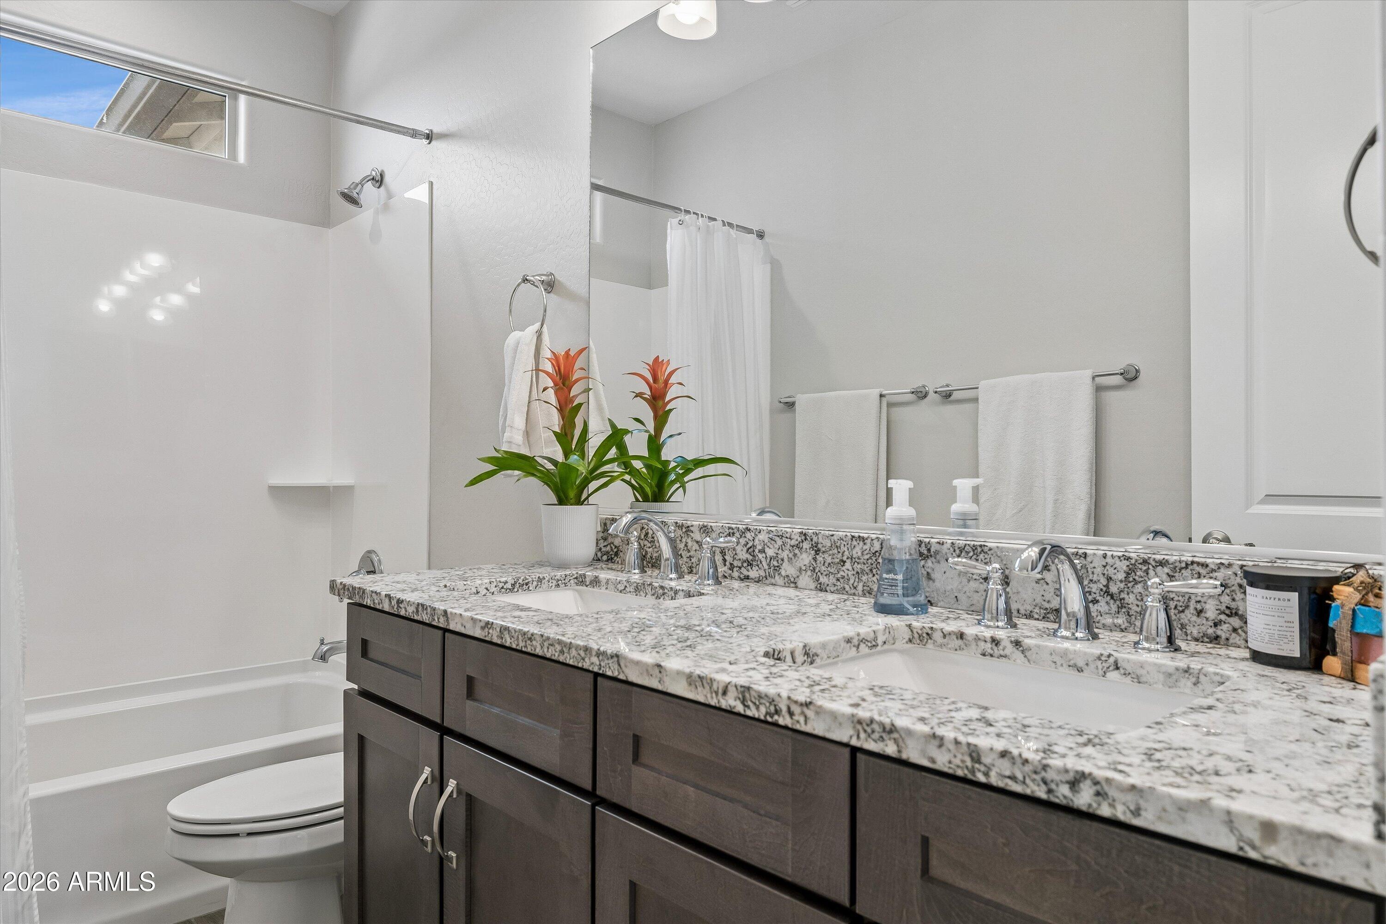
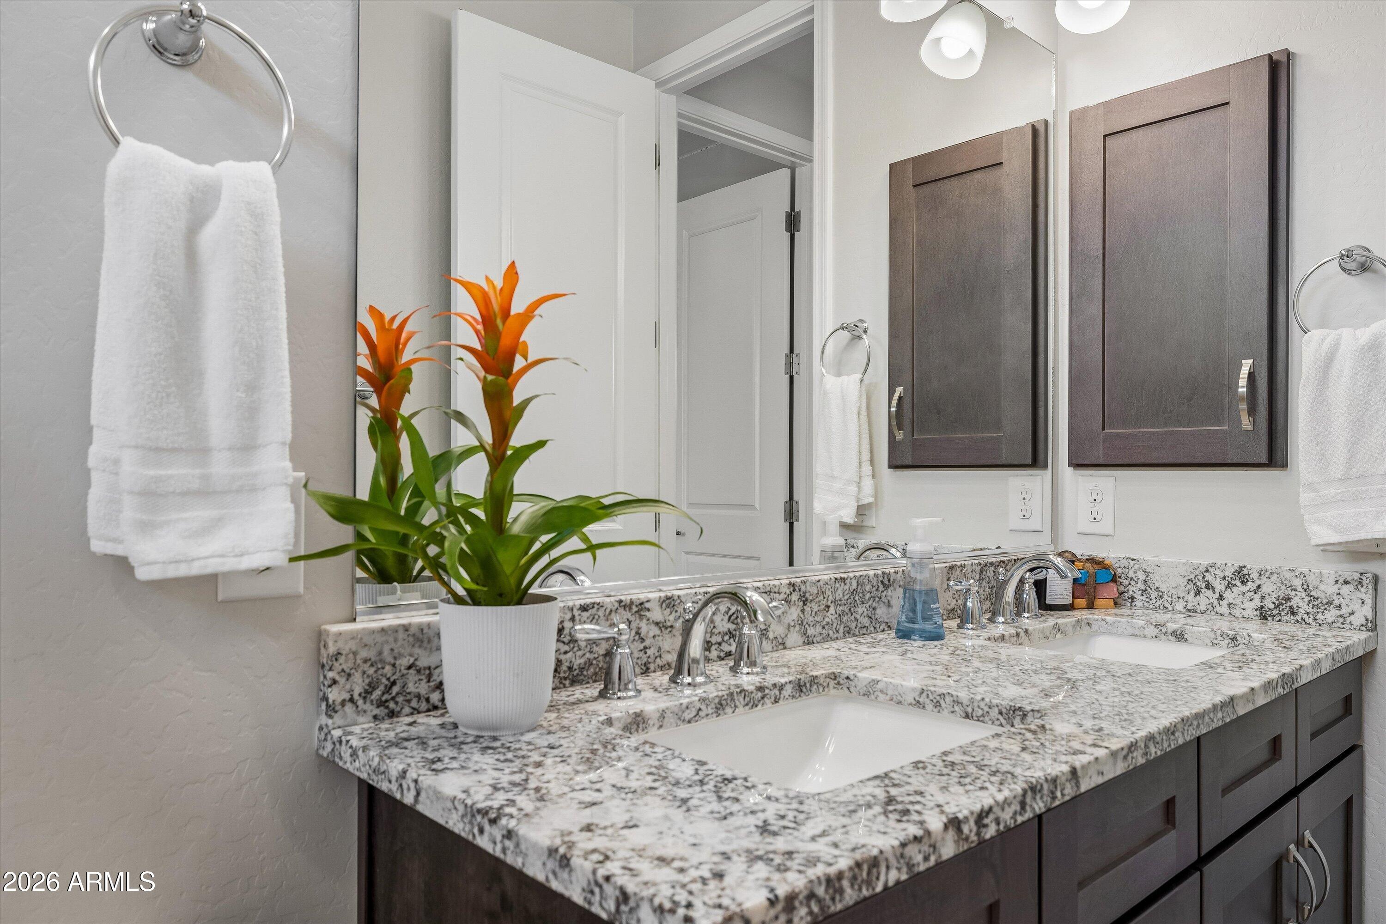
Bathroom vanity with dark wood cabinets, speckled granite countertop, undermount sink, and bright lights.
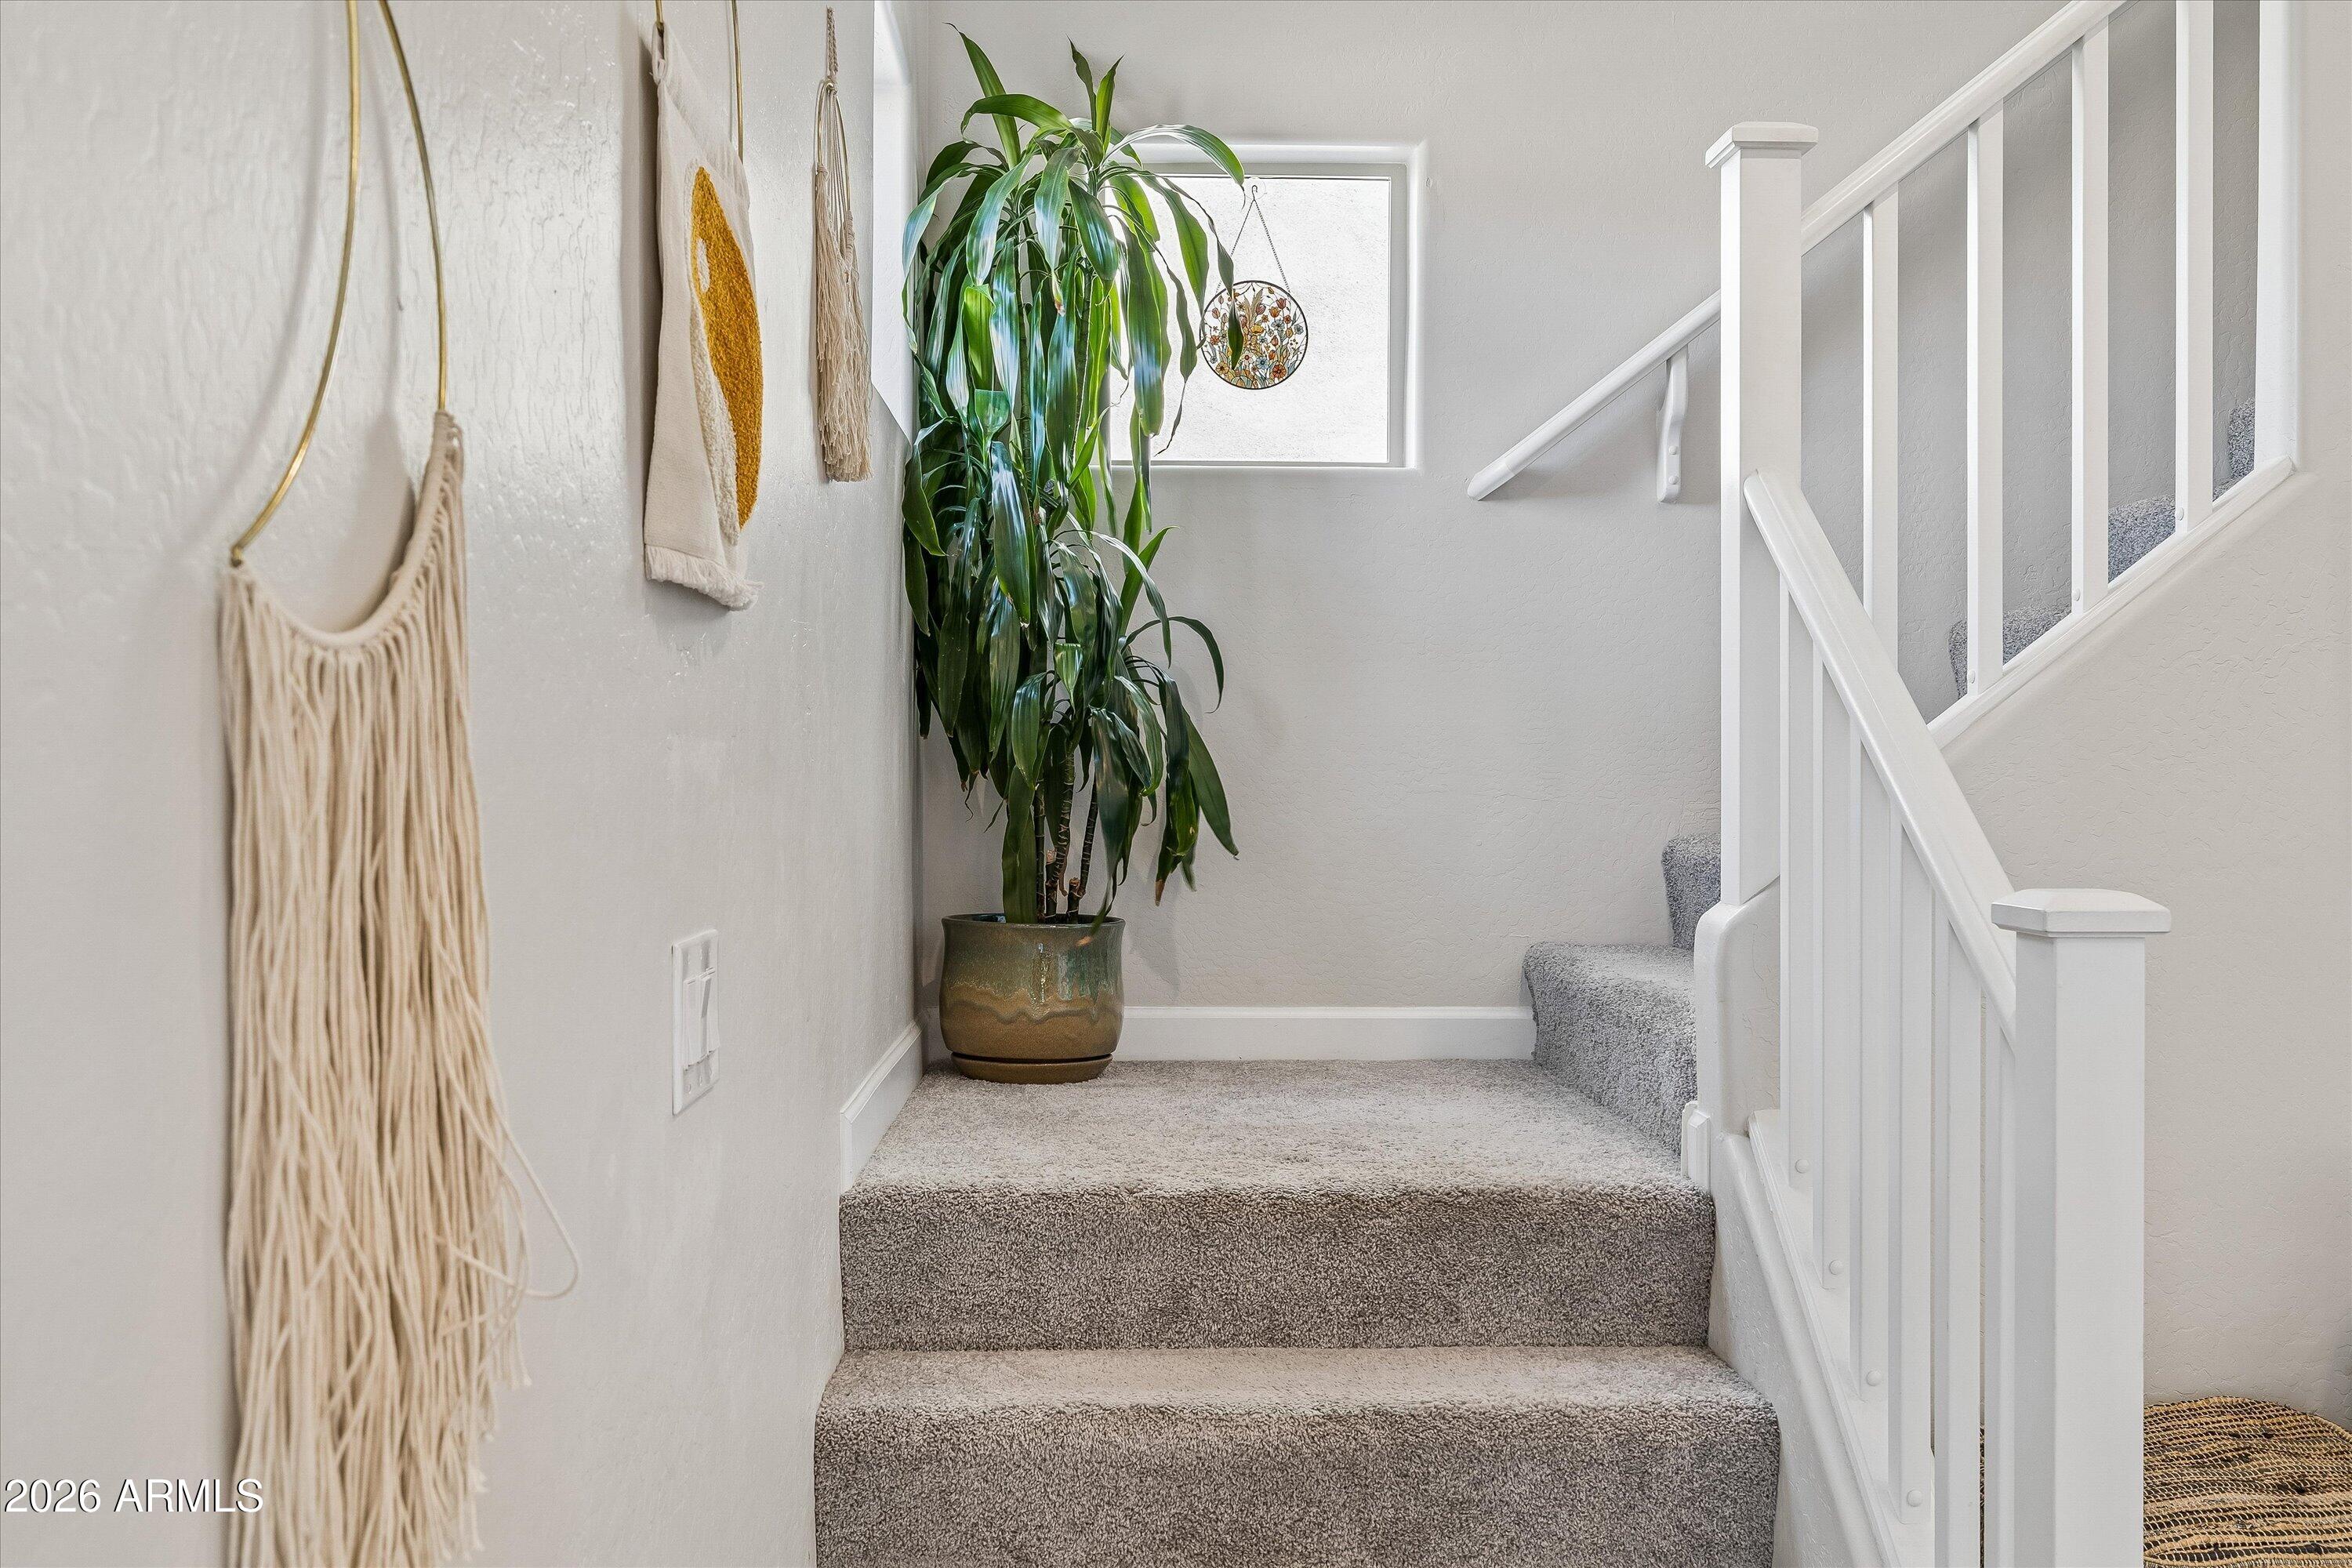
Carpeted staircase with a white railing and a large potted plant on the landing.
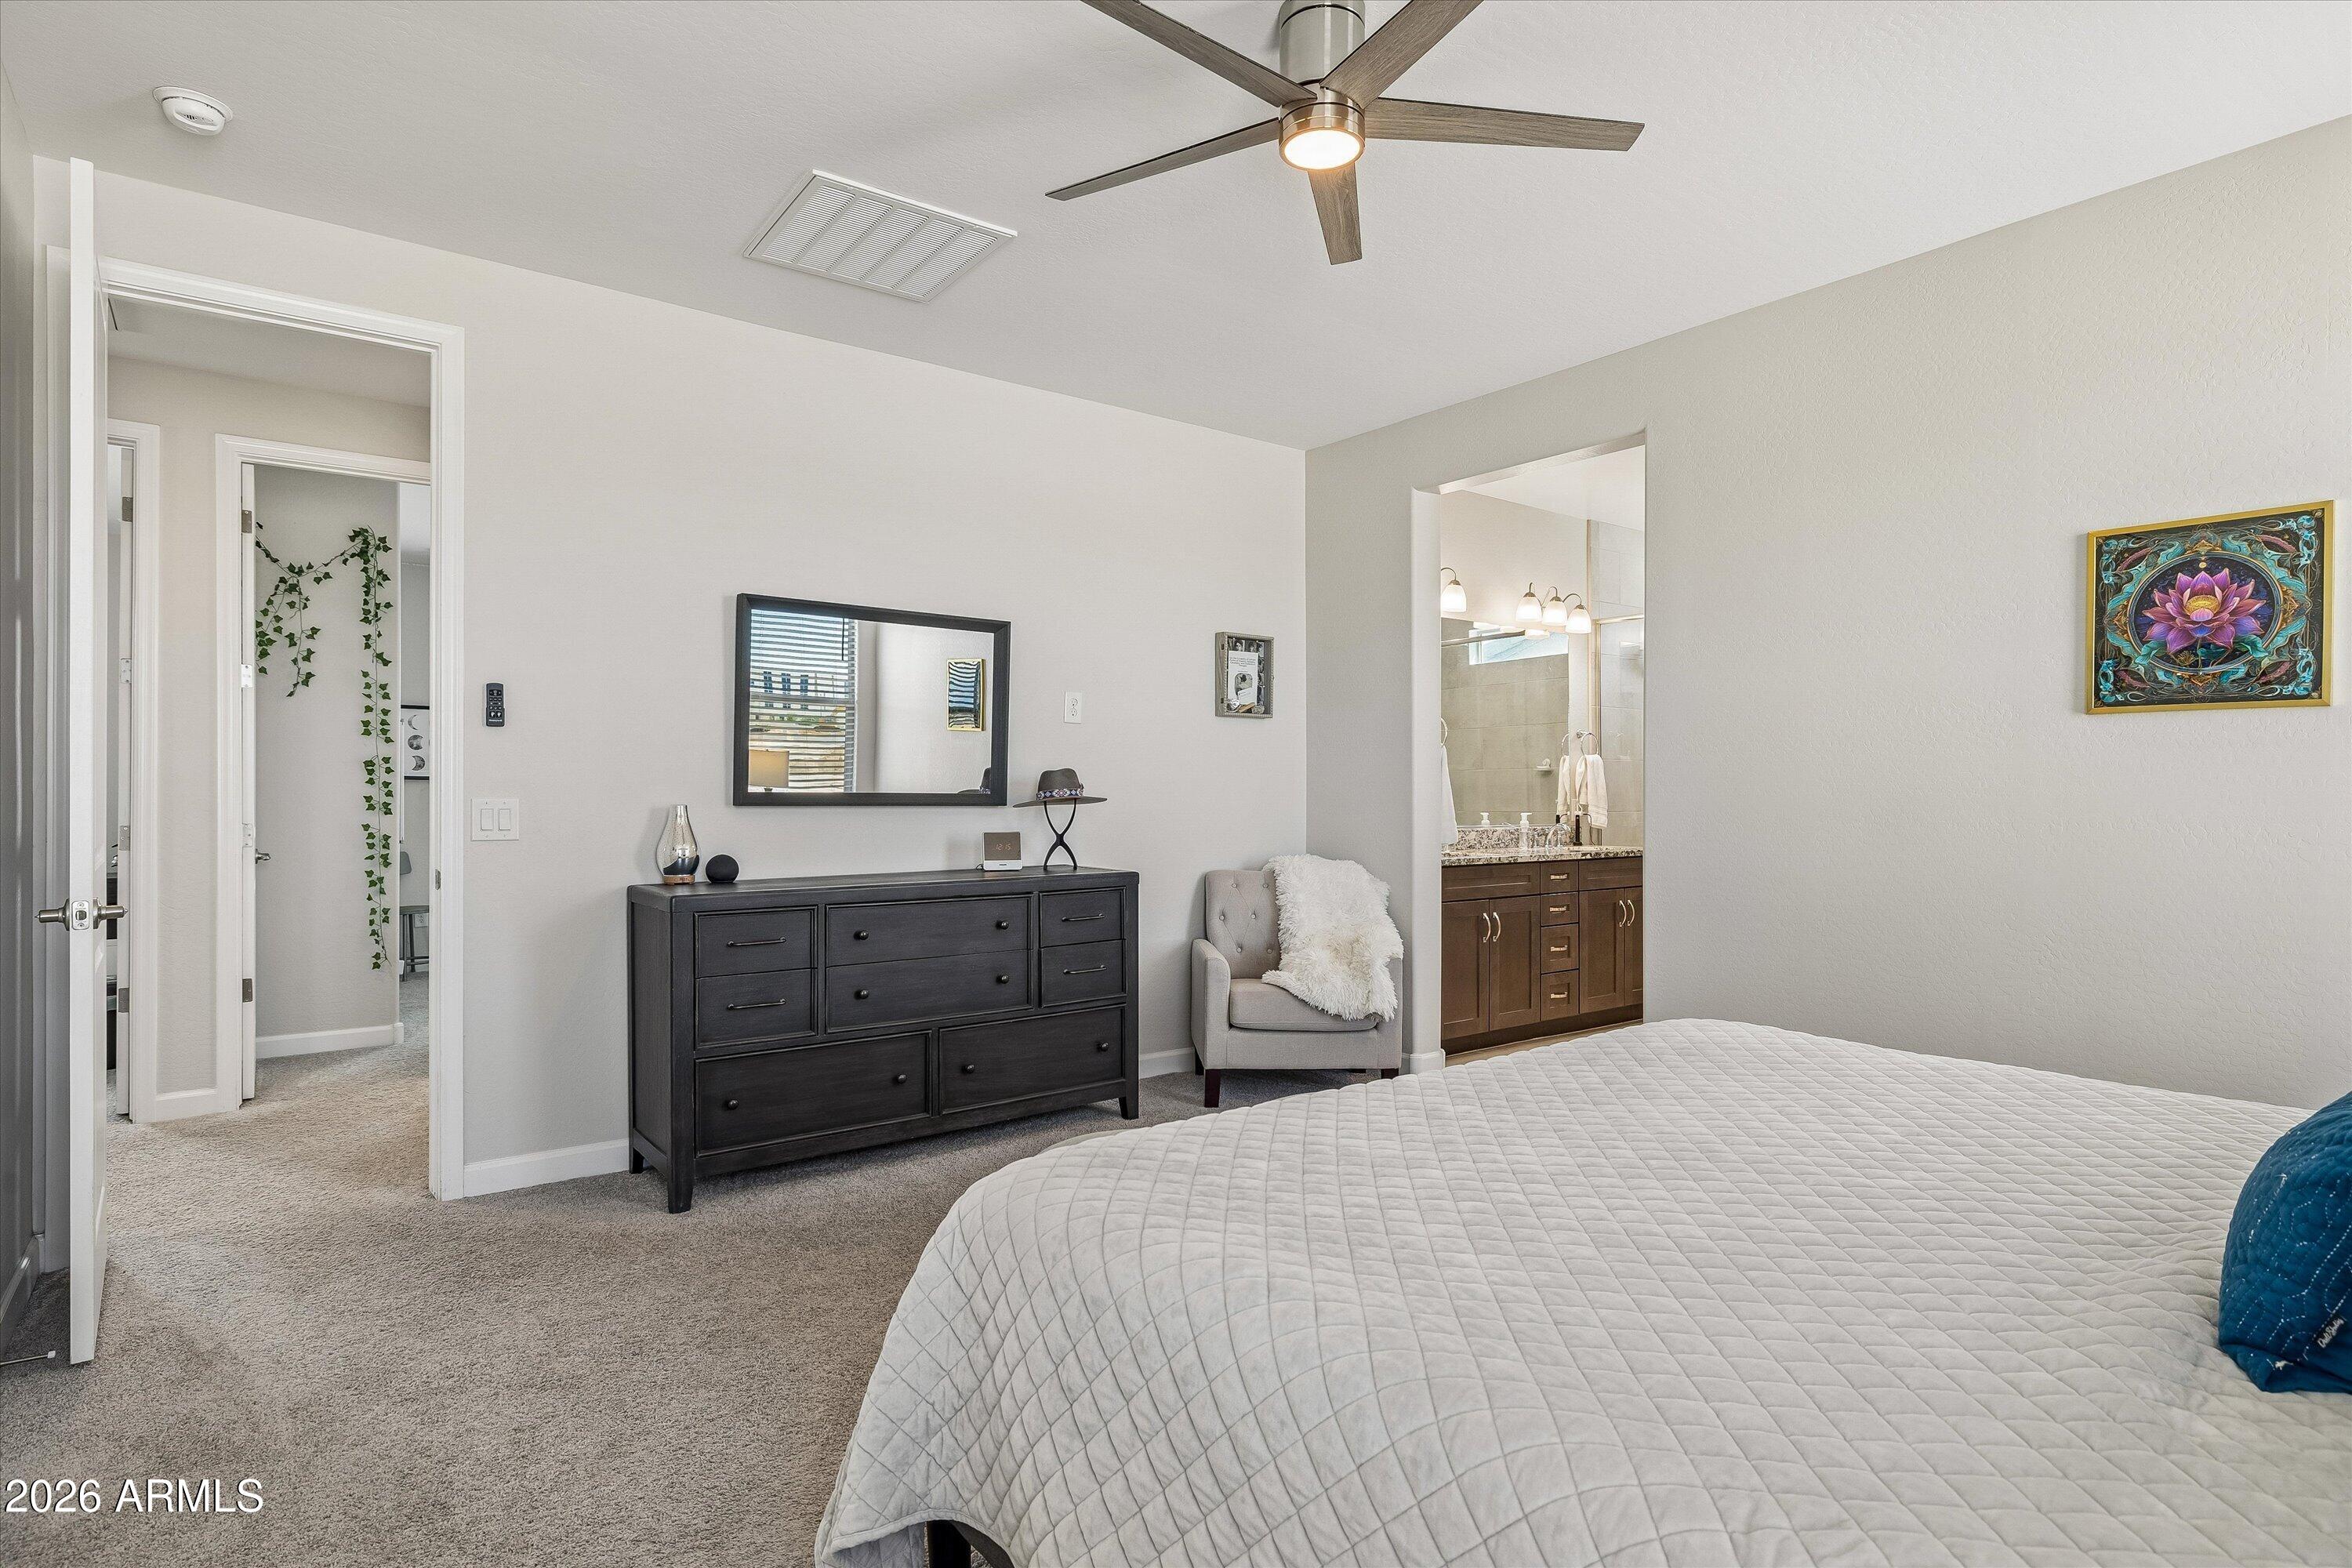
Furnished bedroom with an ensuite vanity, dark dresser, ceiling fan, and carpeted floor.
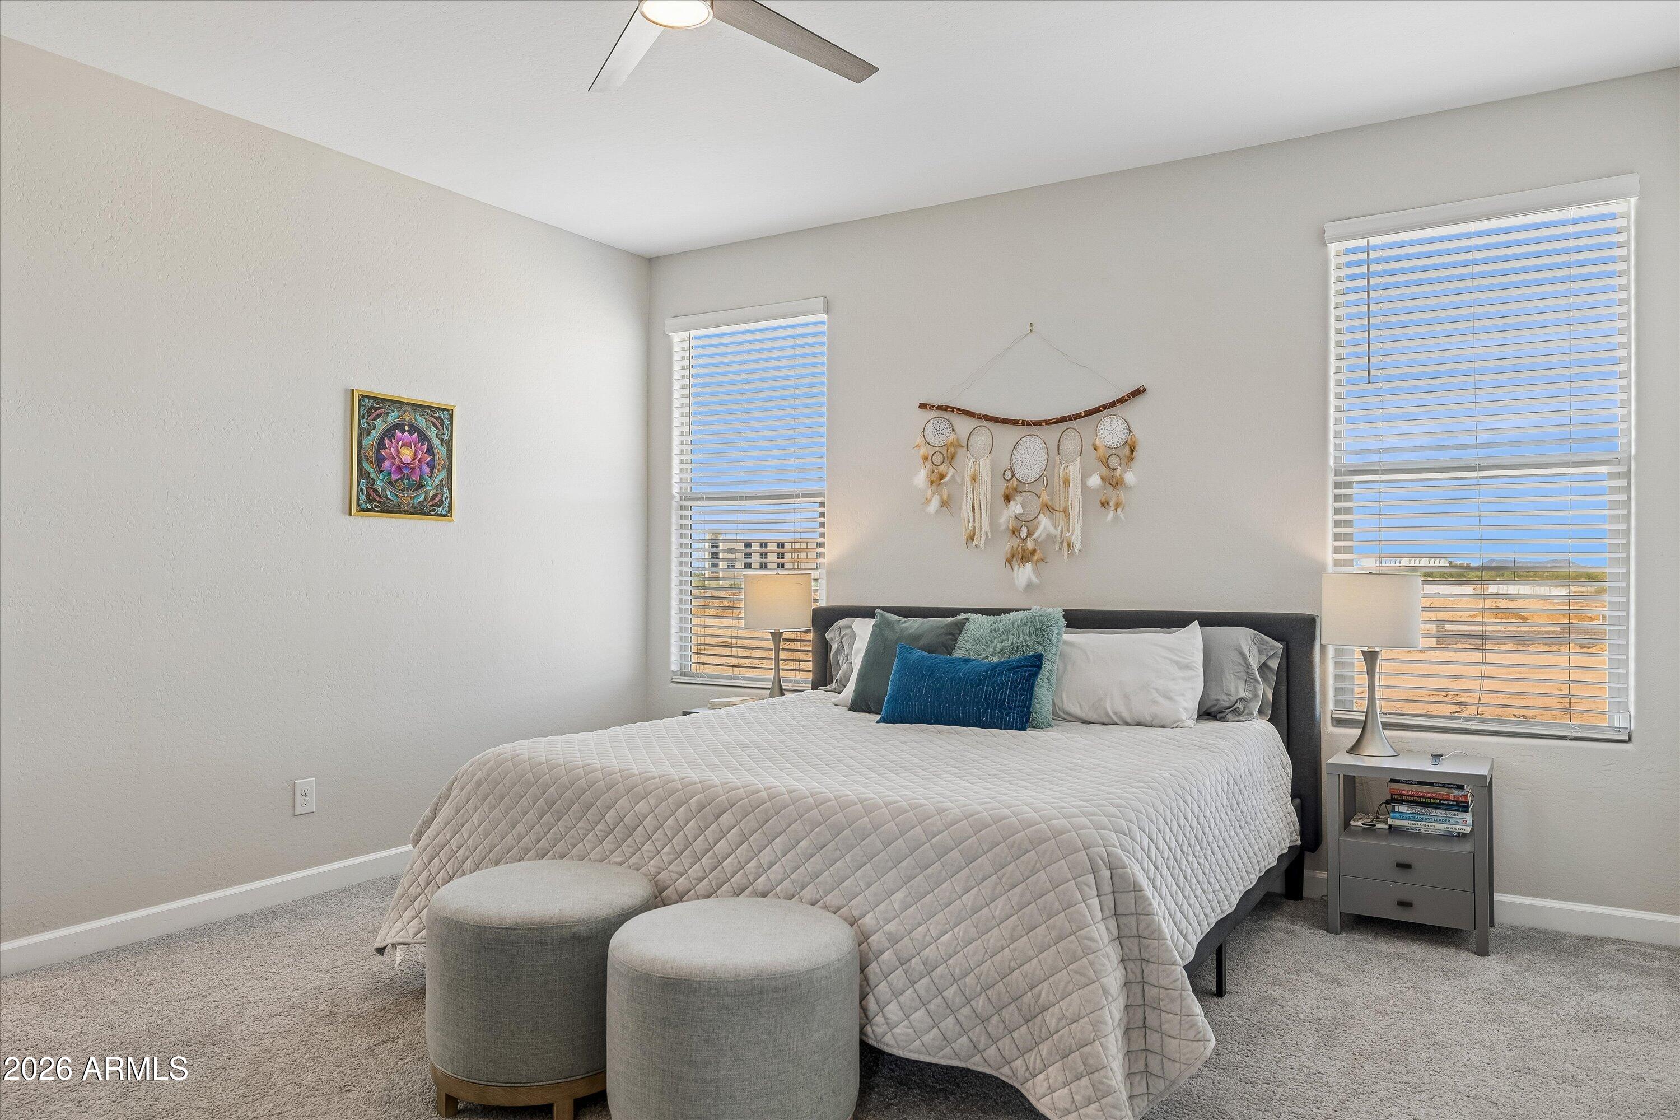
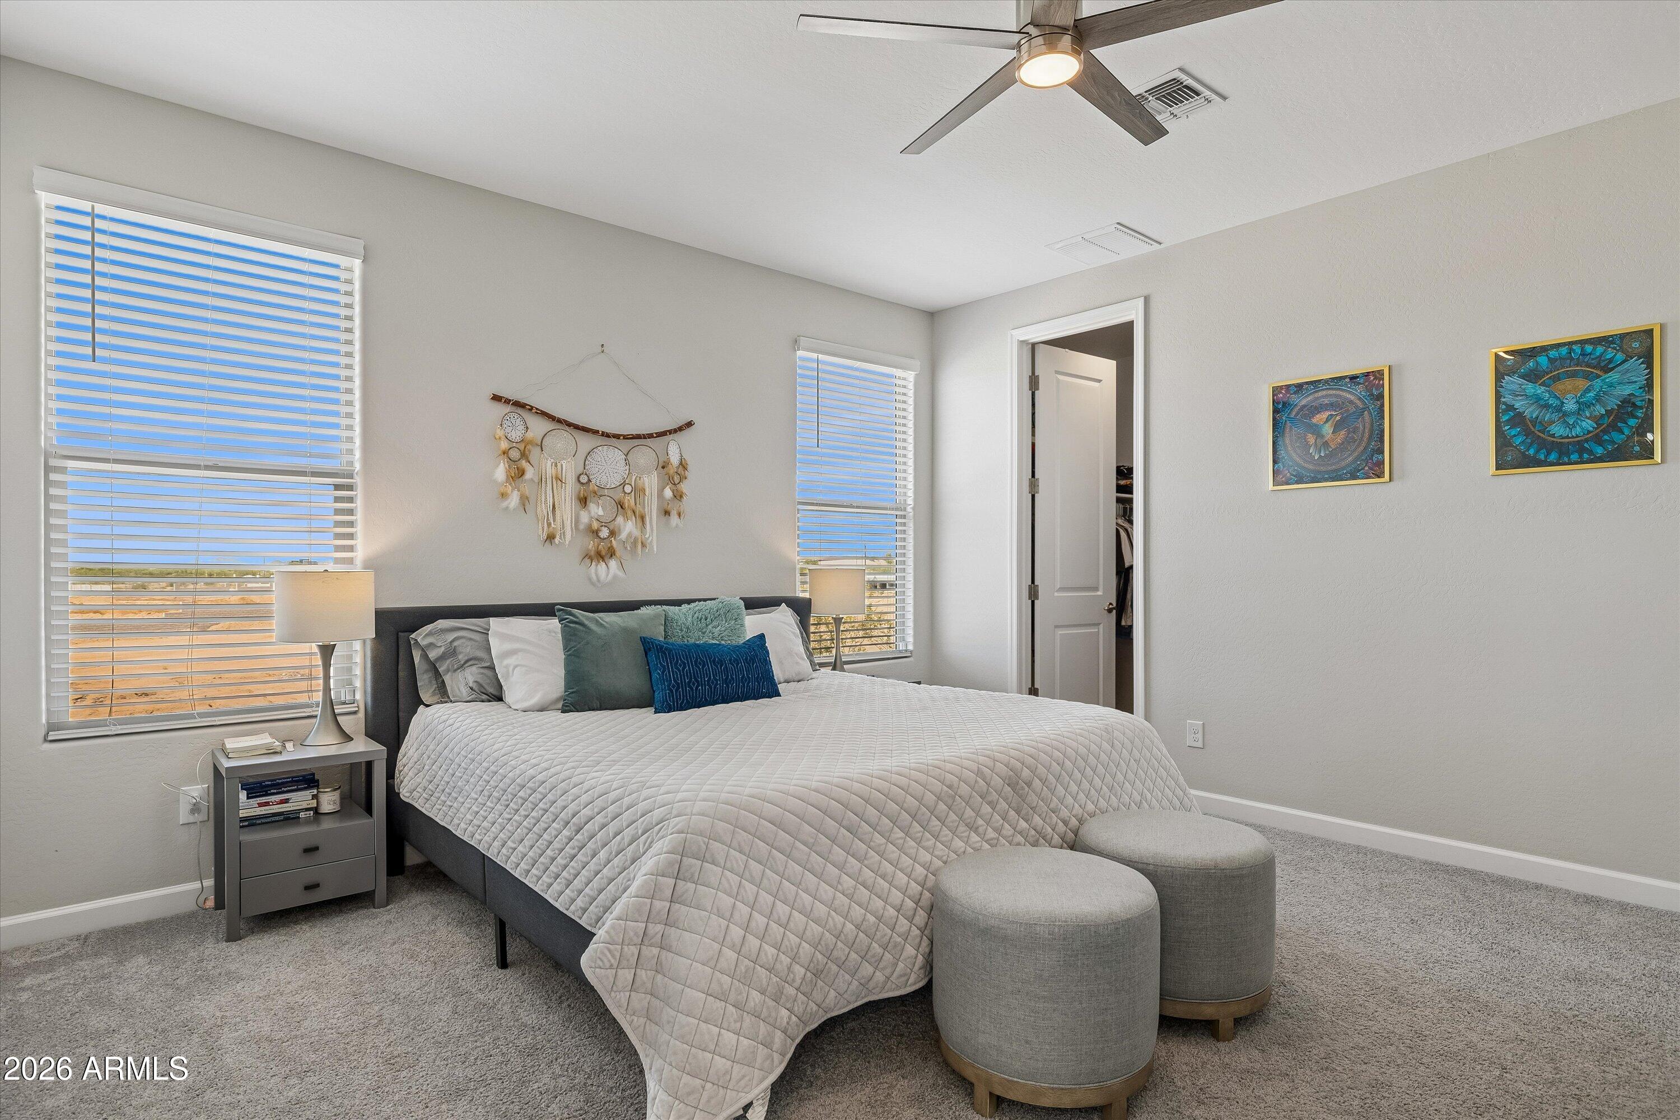
Furnished bedroom with a large bed, two round stools, and windows overlooking an arid landscape.
Furnished bedroom with a white-quilted bed, round stools, window blinds, and colorful wall art.
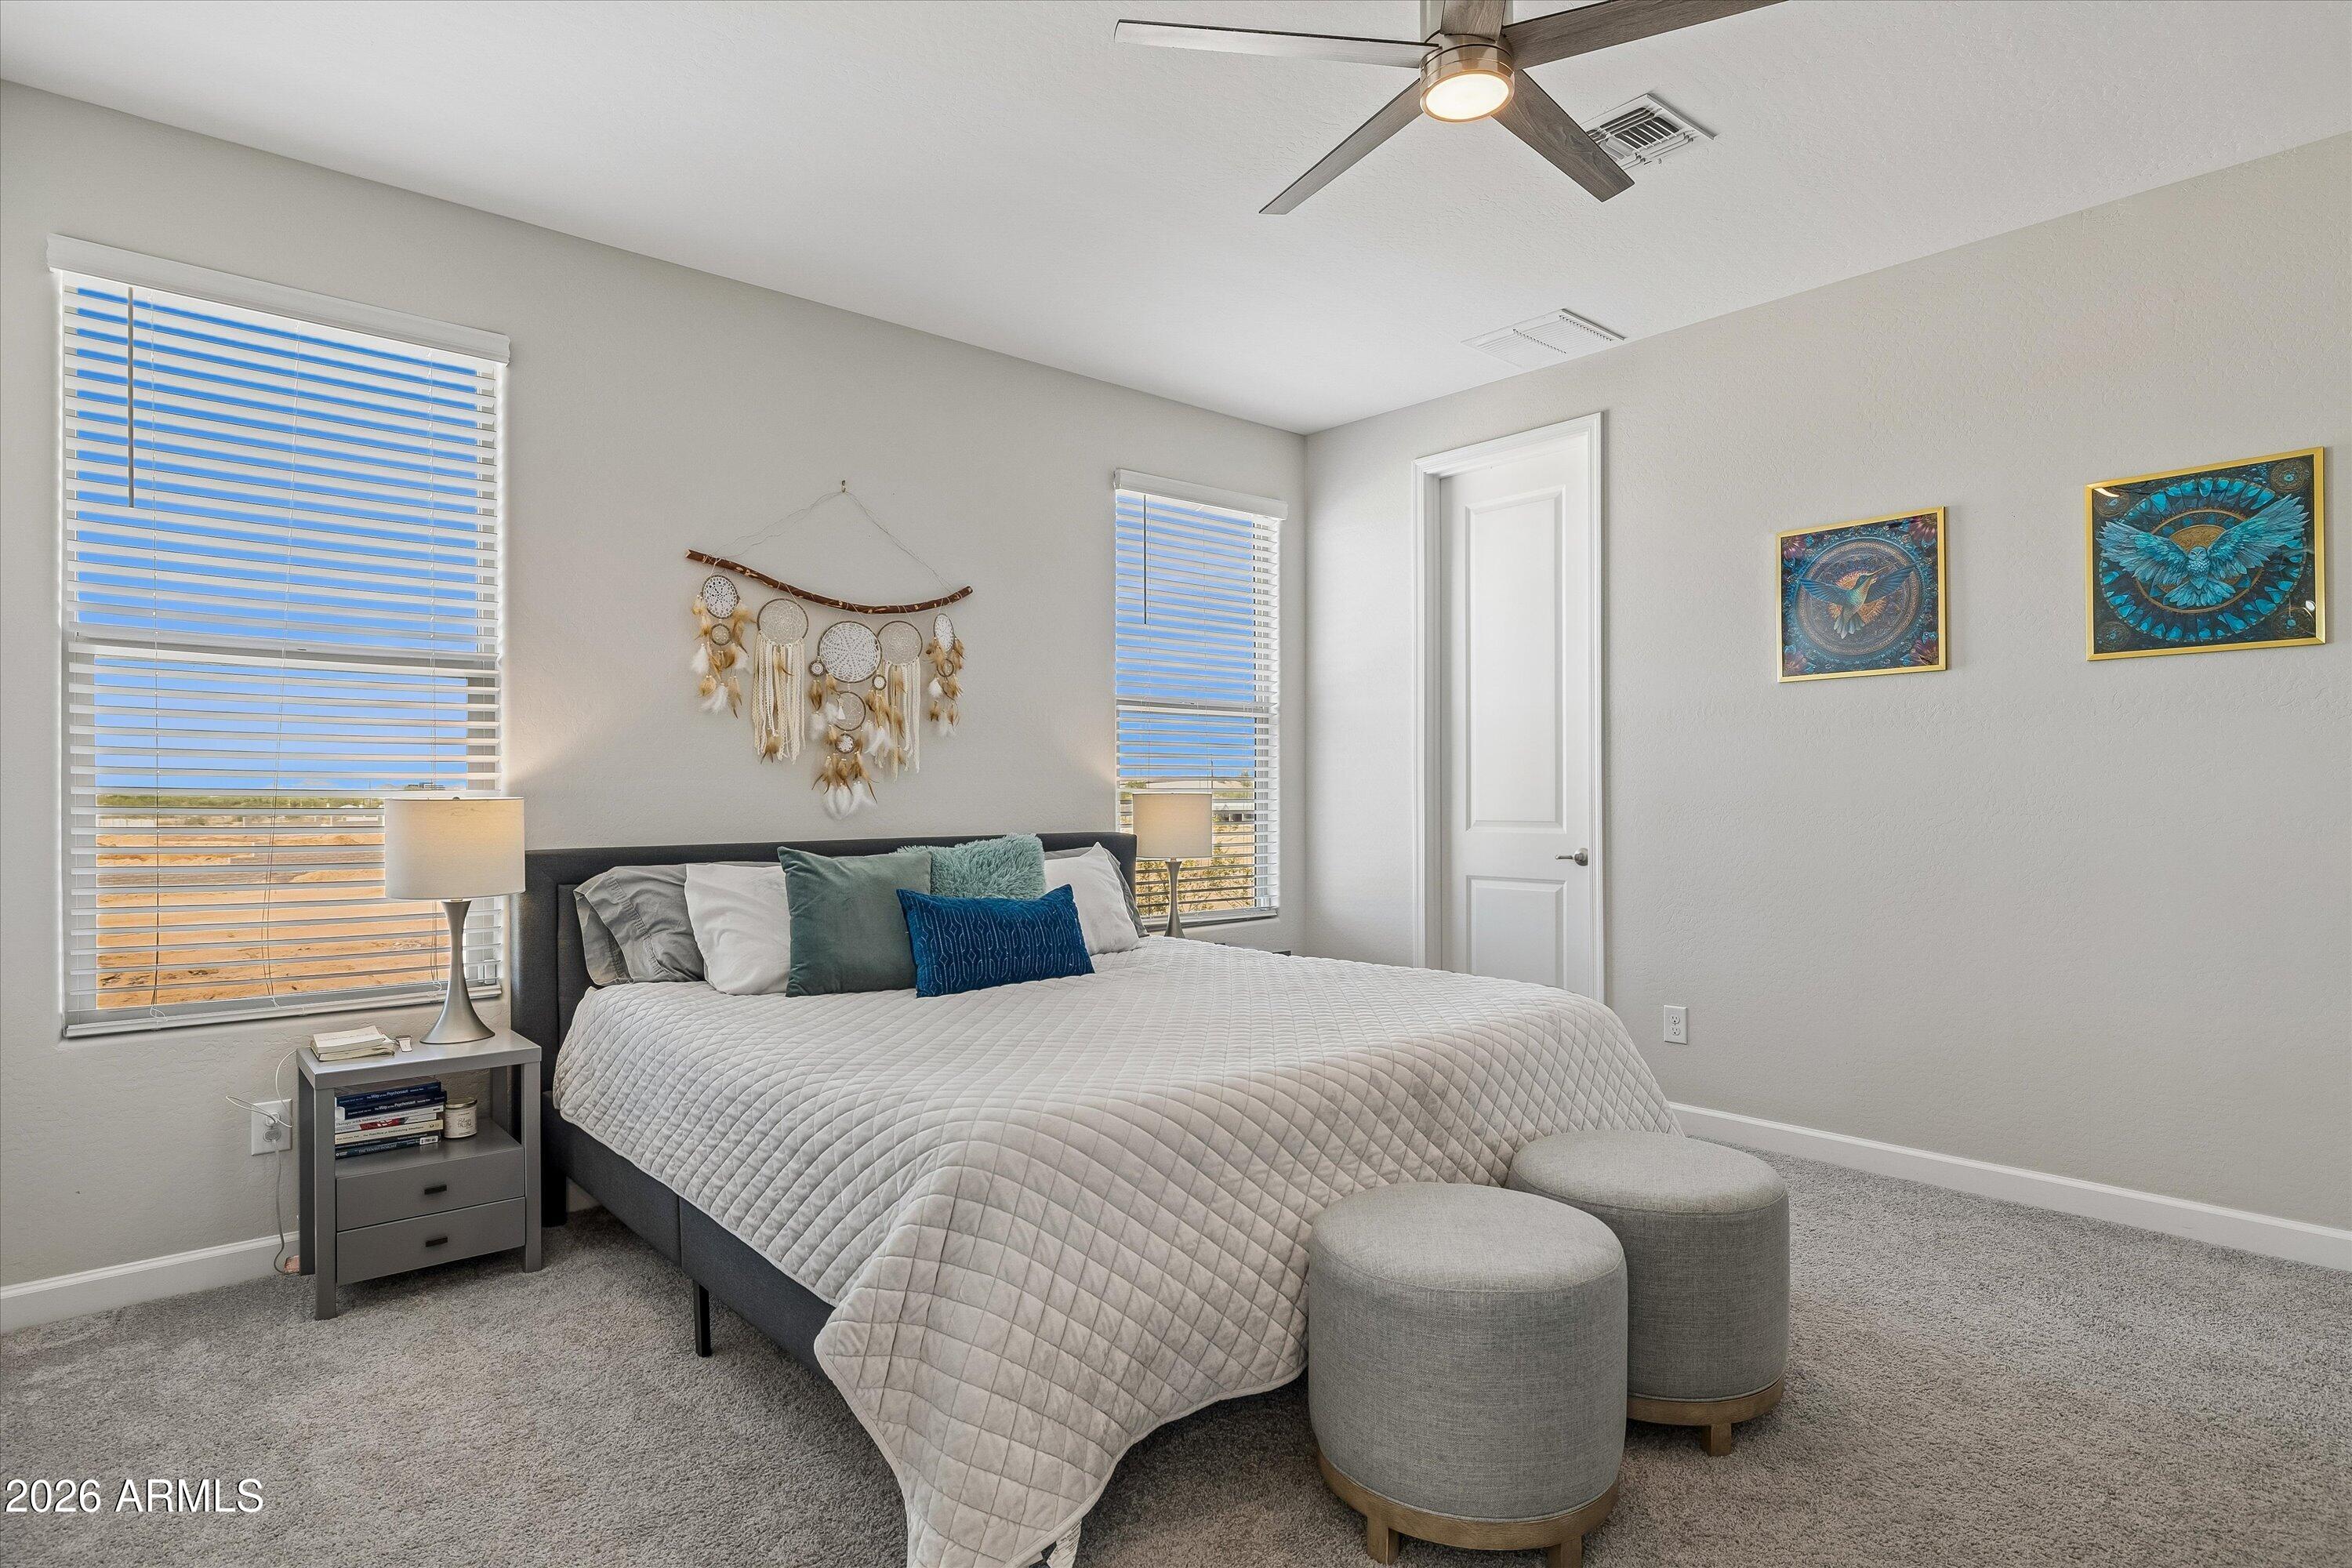
Furnished bedroom with a large bed, teal pillows, ceiling fan, and desert views through two windows.
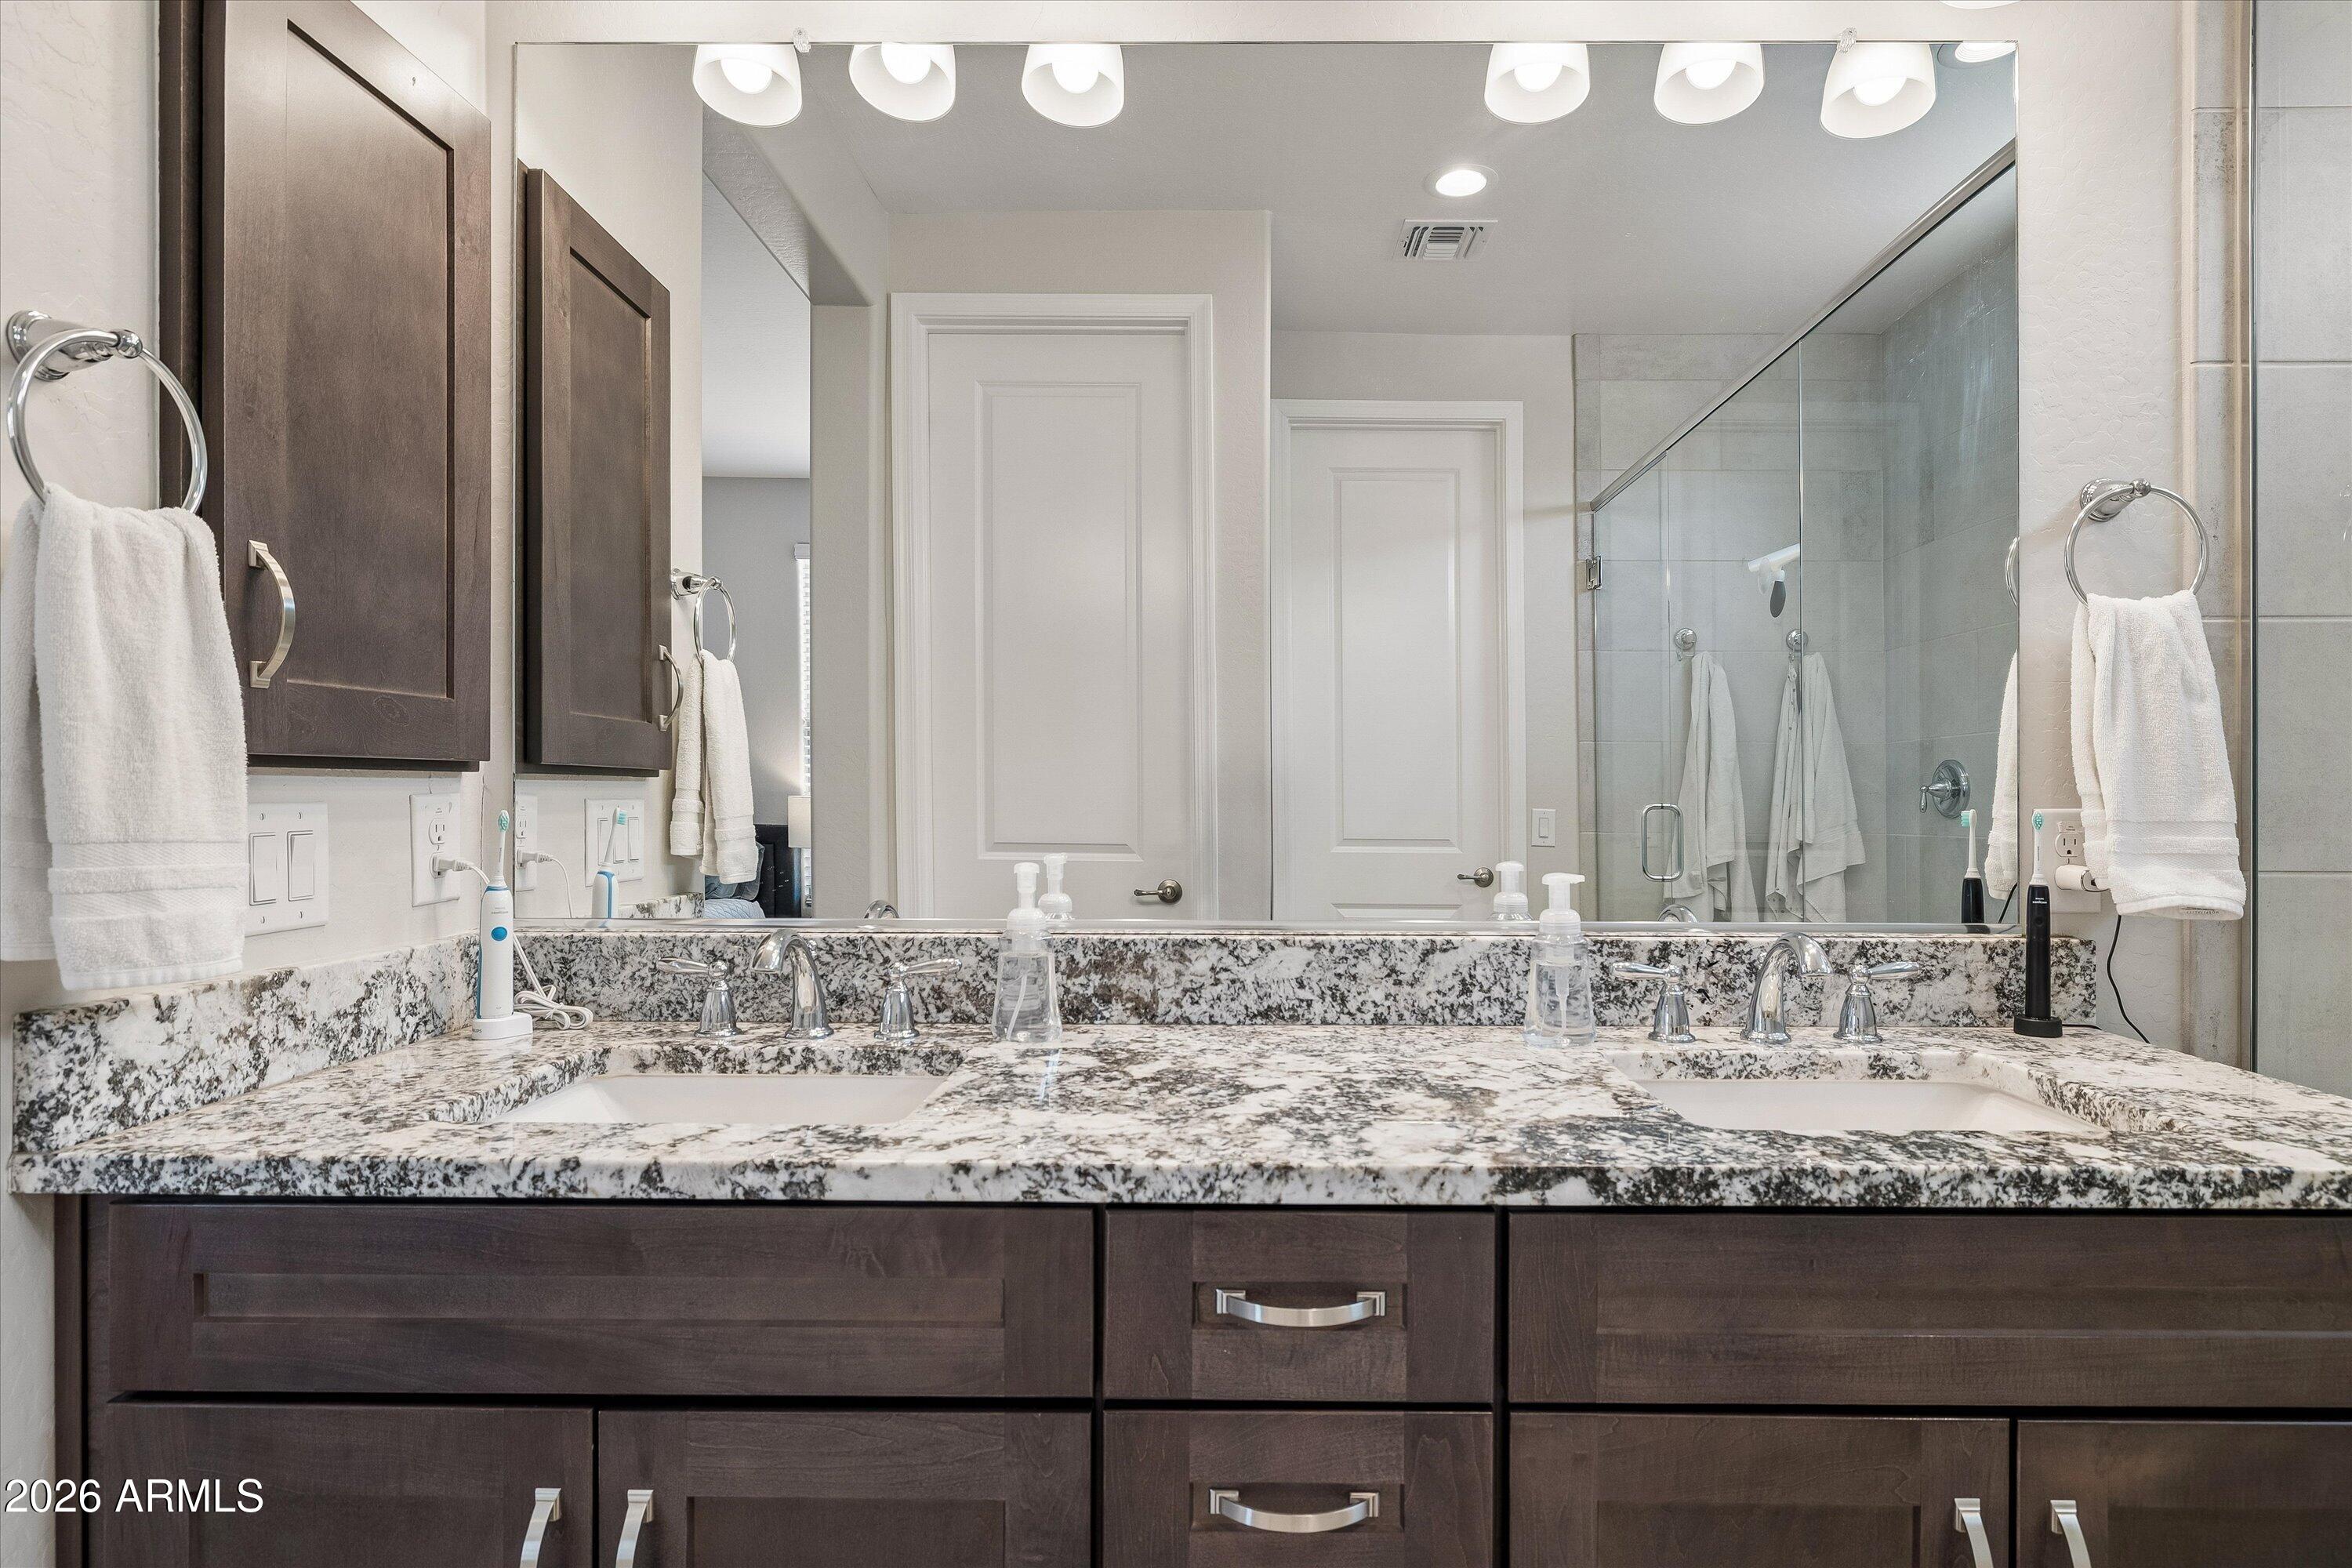
Bathroom with double sinks, dark wood vanity cabinets, speckled stone counters, and a glass-enclosed shower.
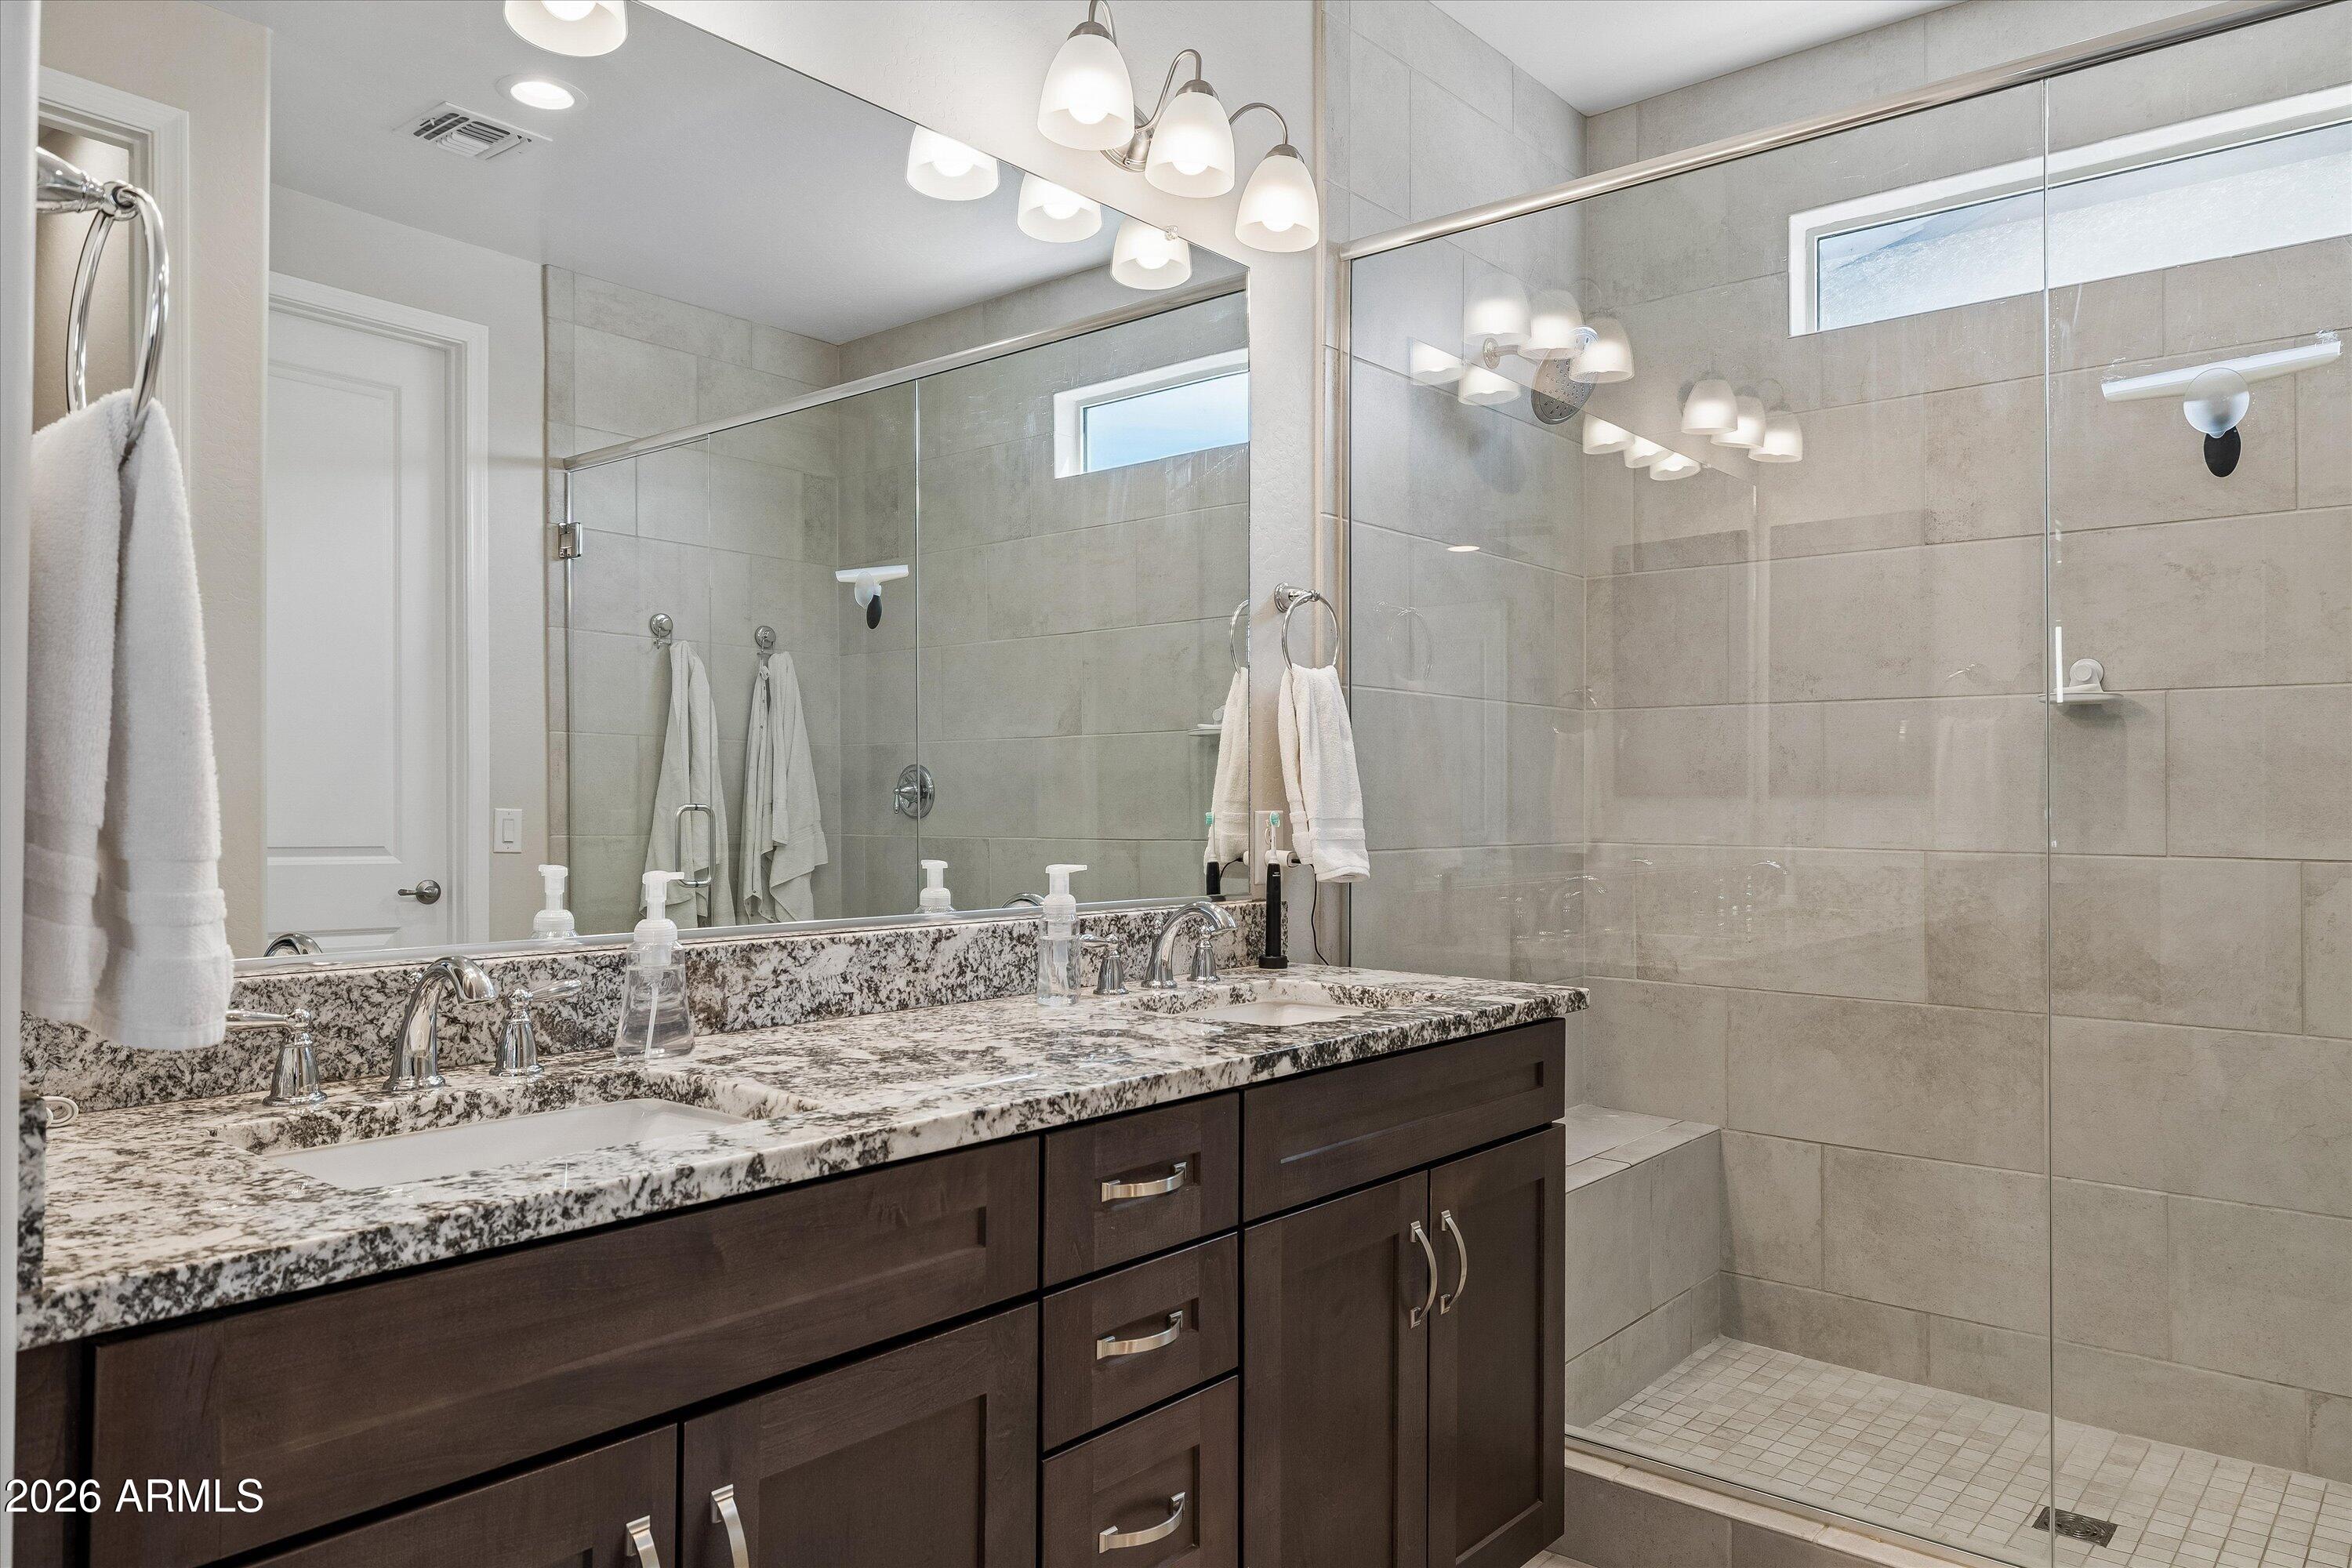
Bathroom with a dark double vanity, speckled stone countertop, and spacious glass-enclosed tiled shower.
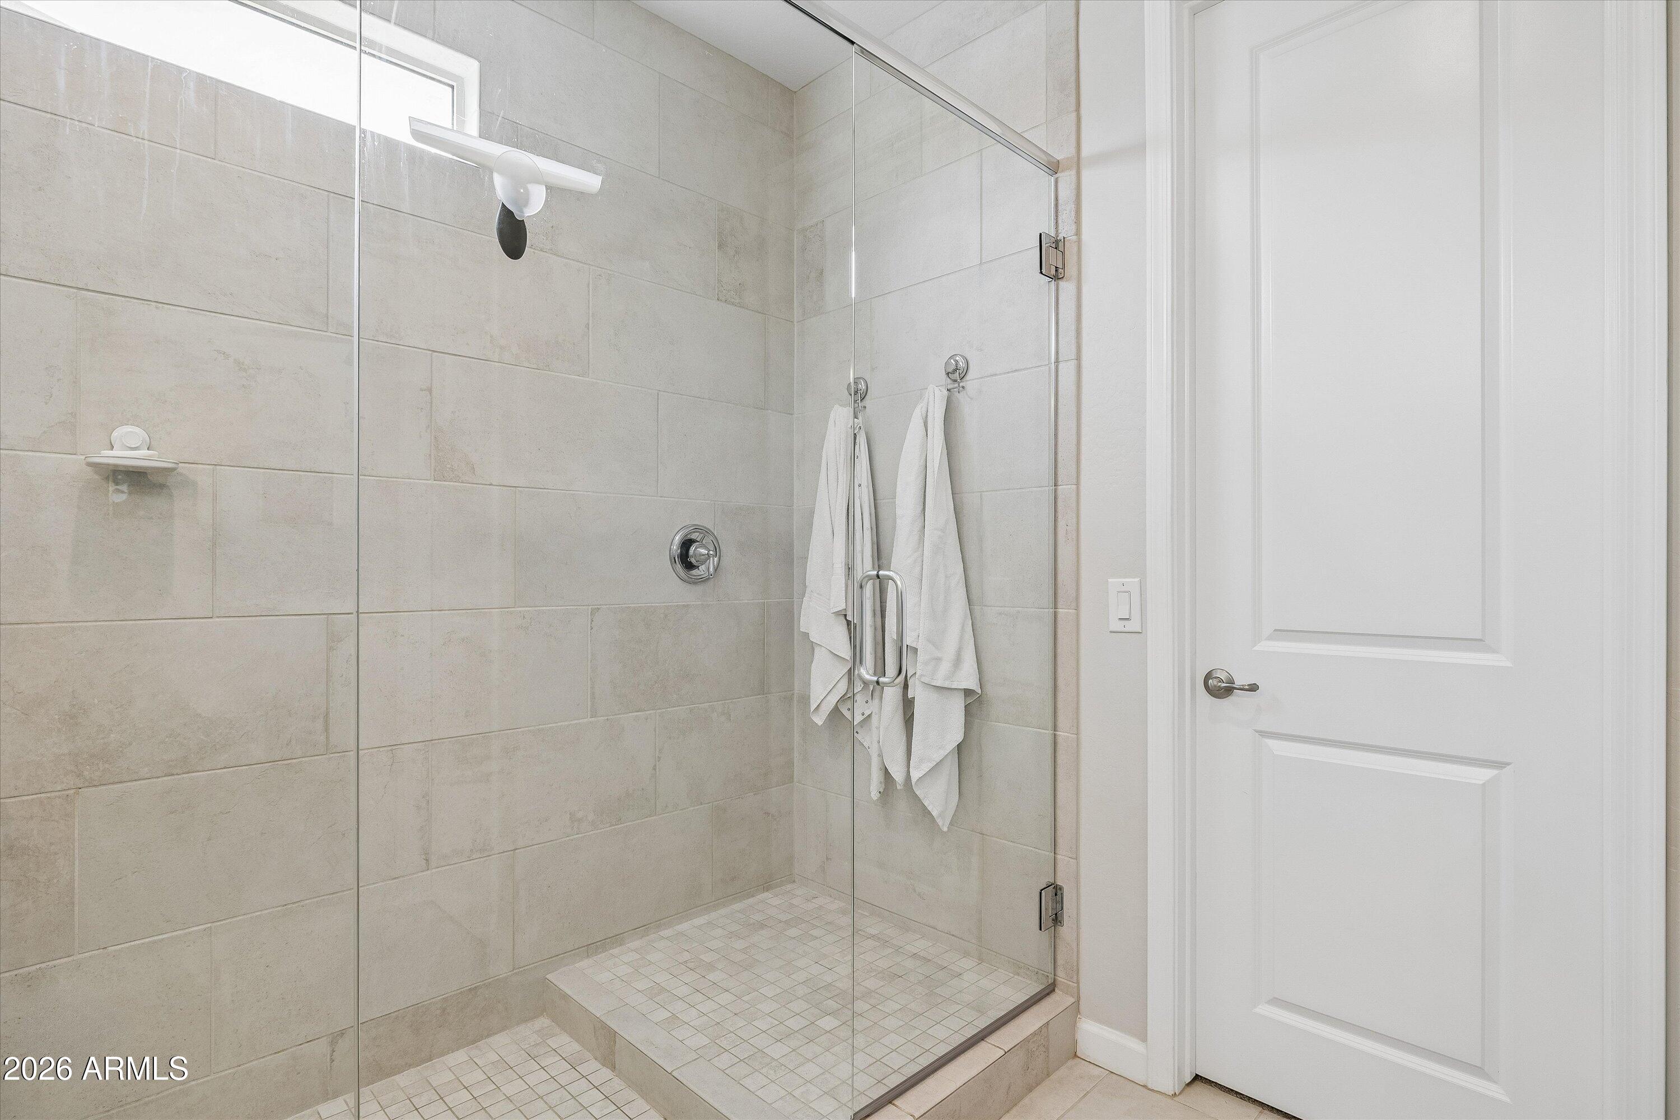
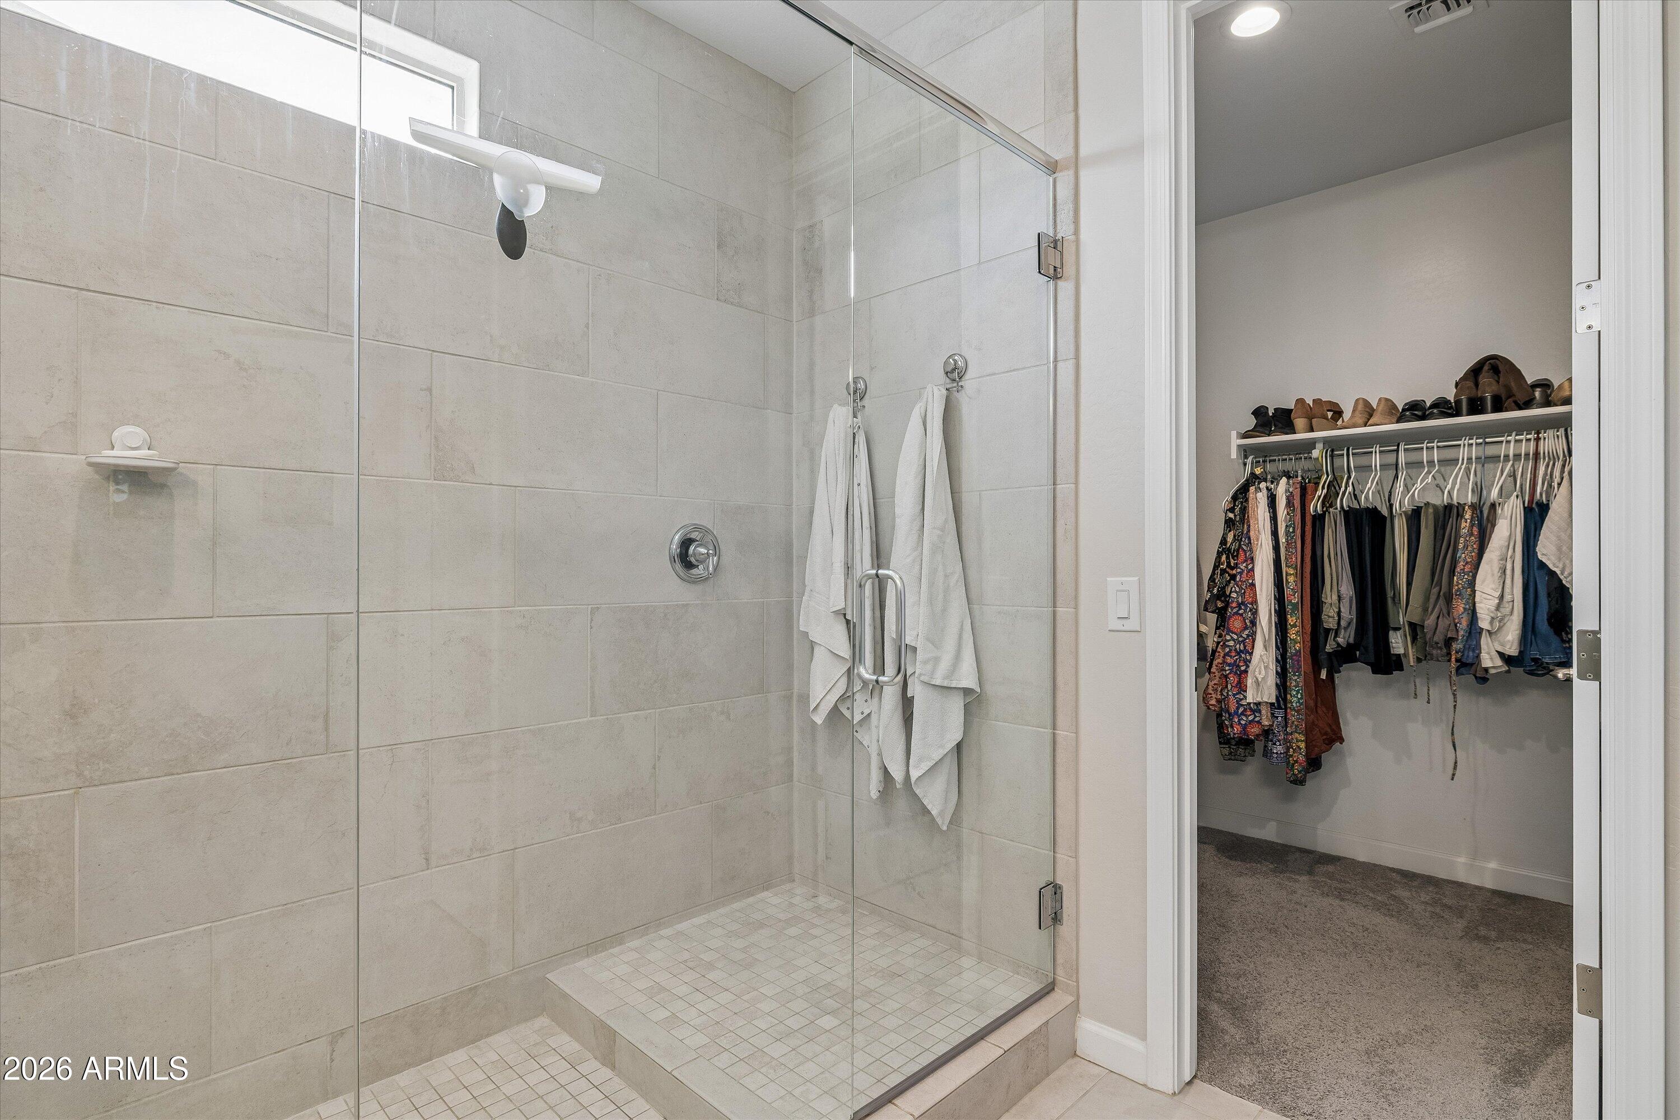
Walk-in shower with clear glass enclosure, beige tile walls, mosaic floor, and white towels.
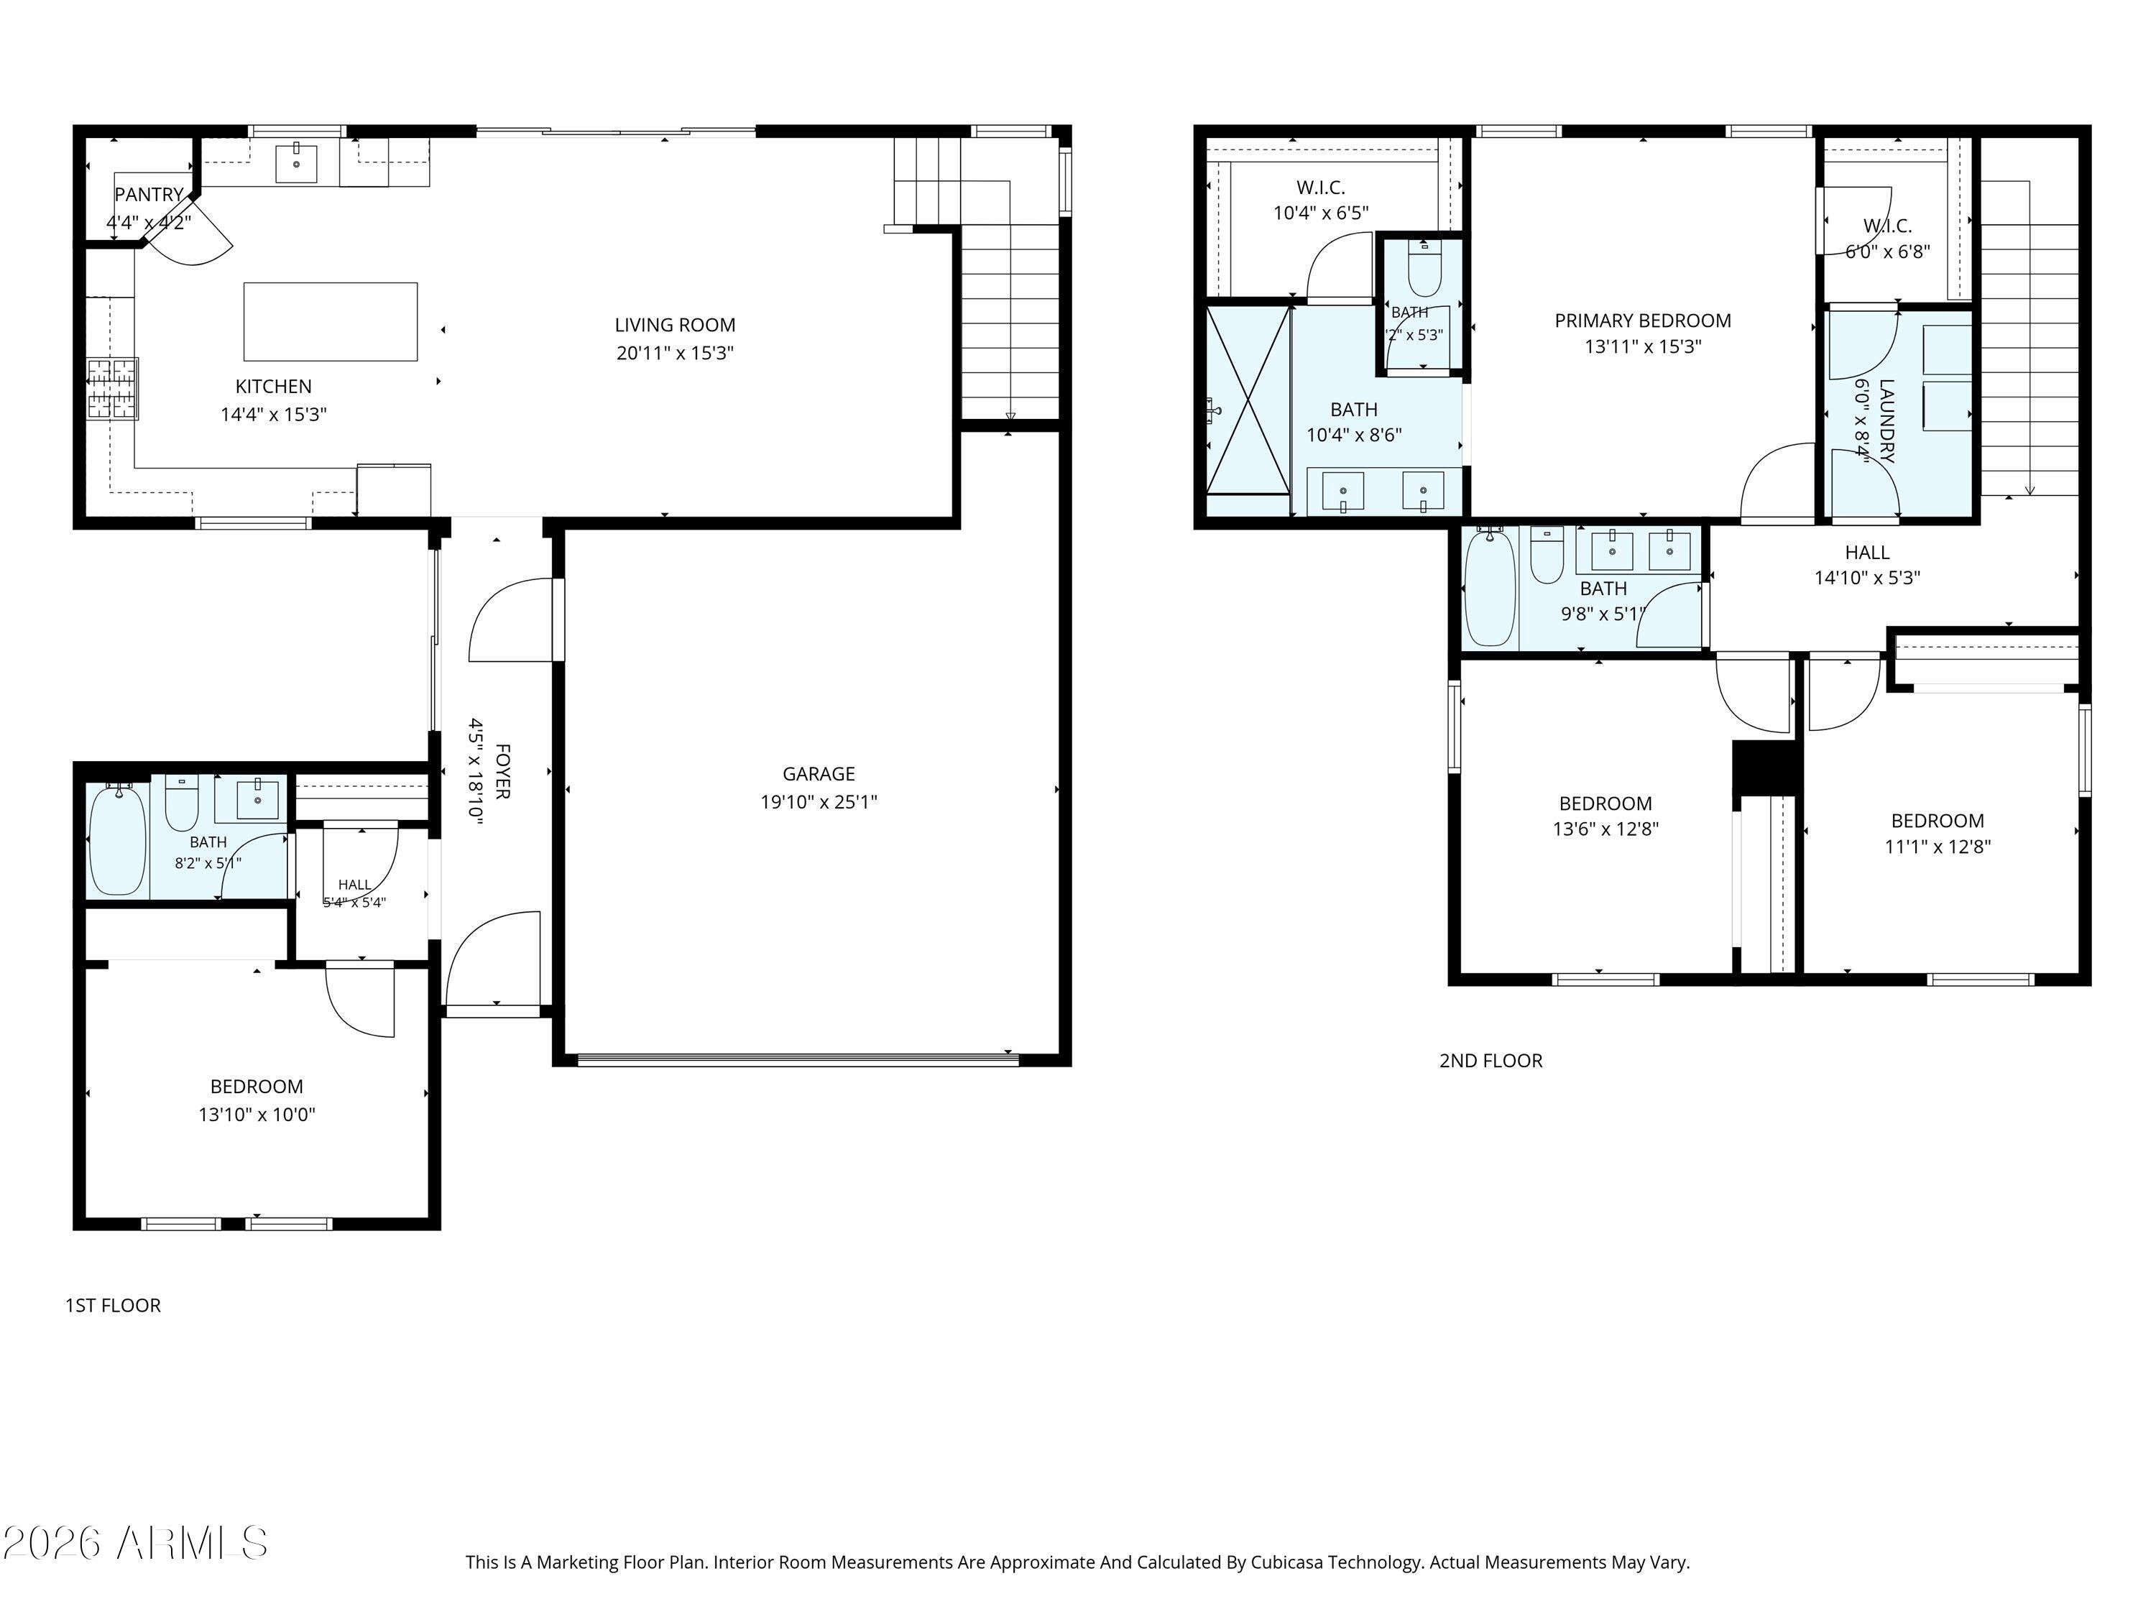
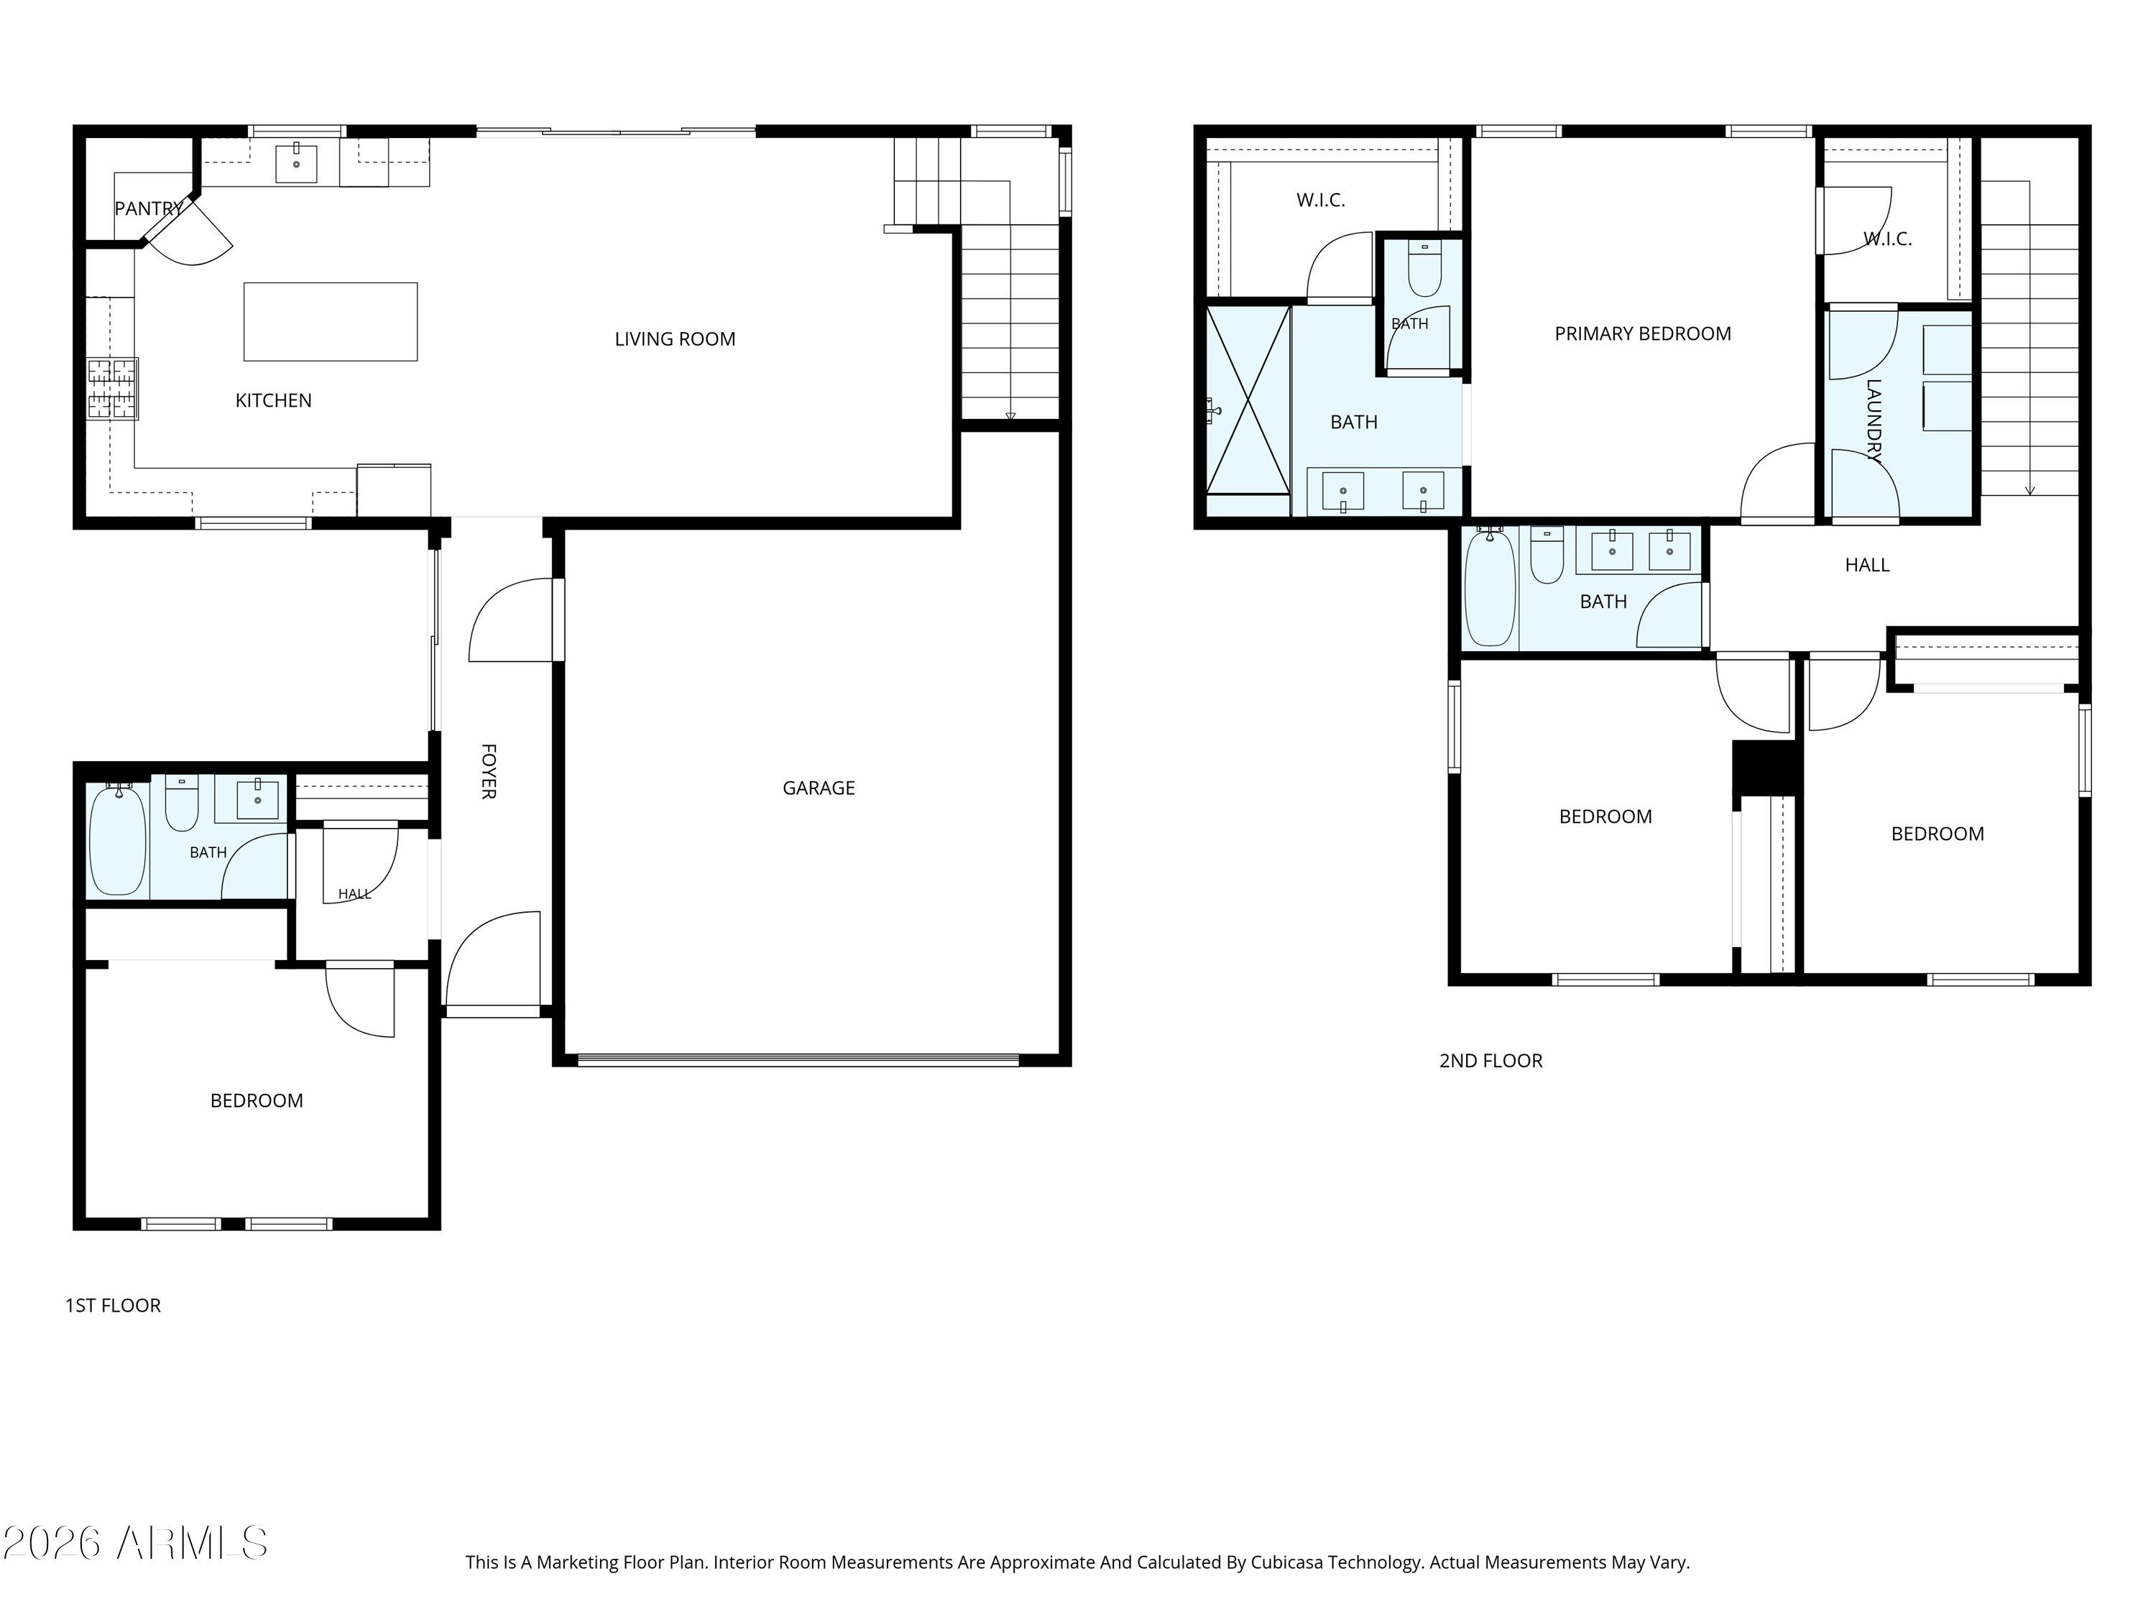
Two-story floor plan with an open kitchen and living room, garage, and four bedrooms.
Bathroom with a glass-enclosed tiled shower beside an open walk-in closet.
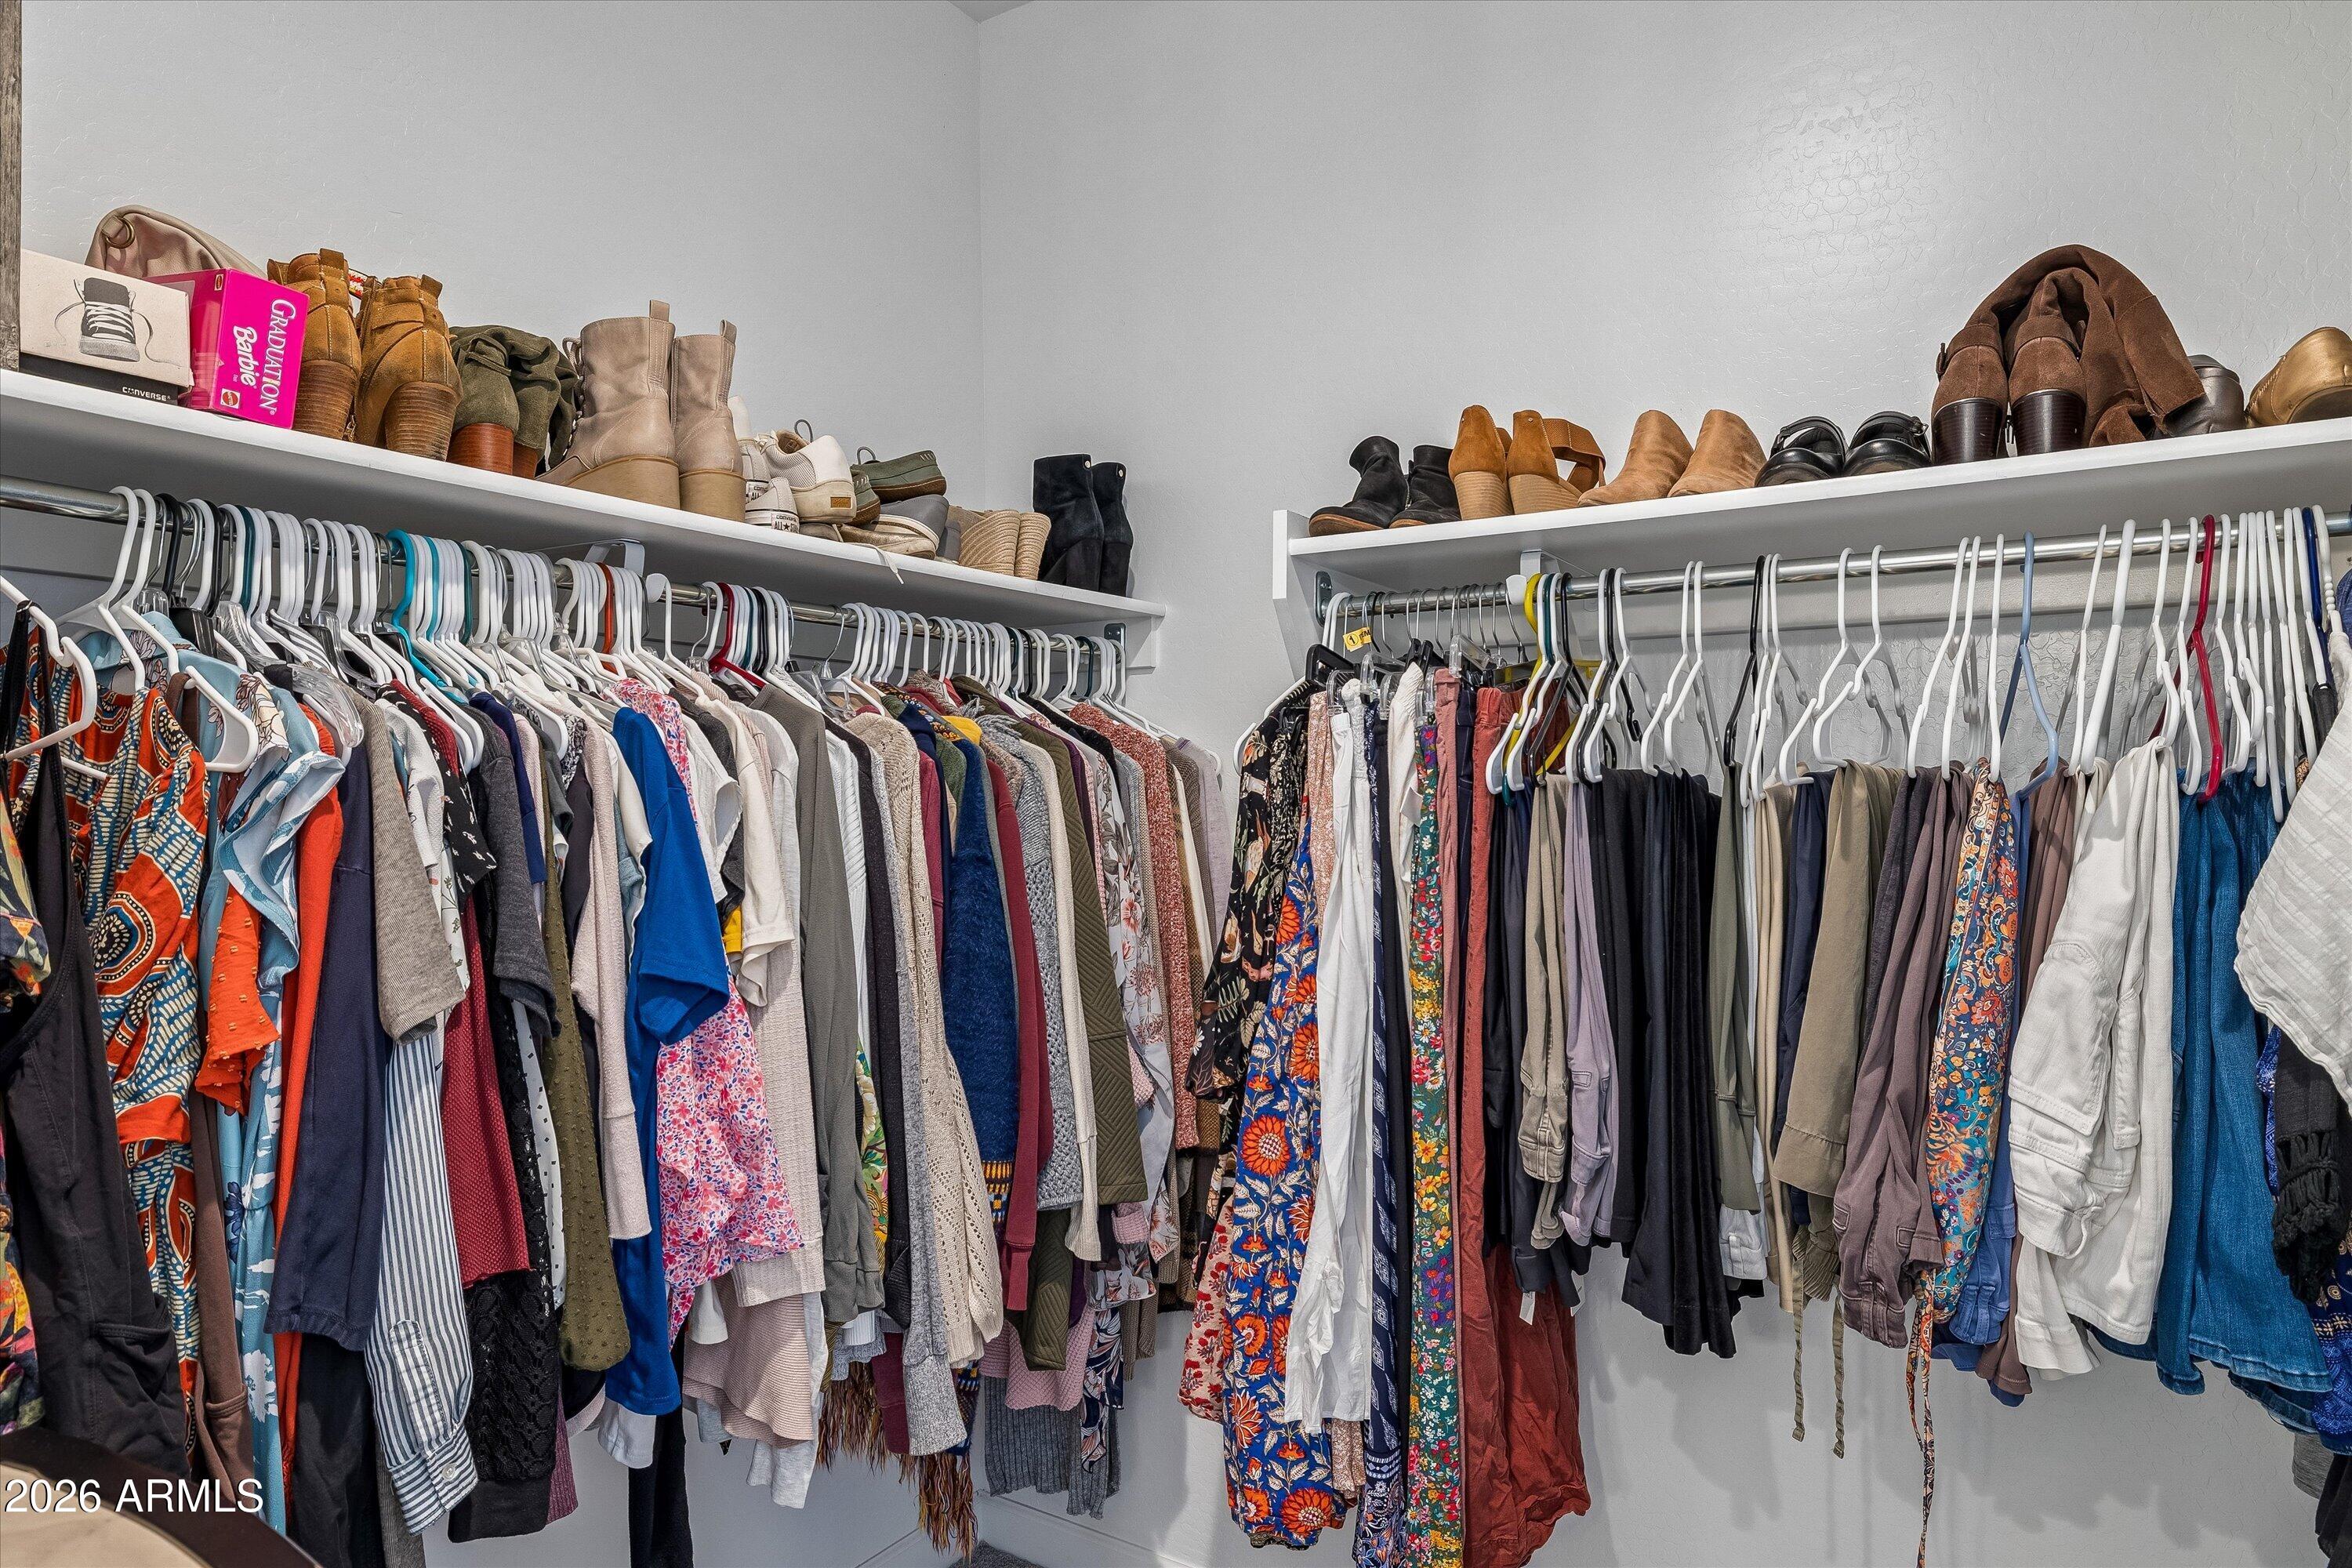
Walk-in closet with two clothing rails and shelves of shoes and boots.
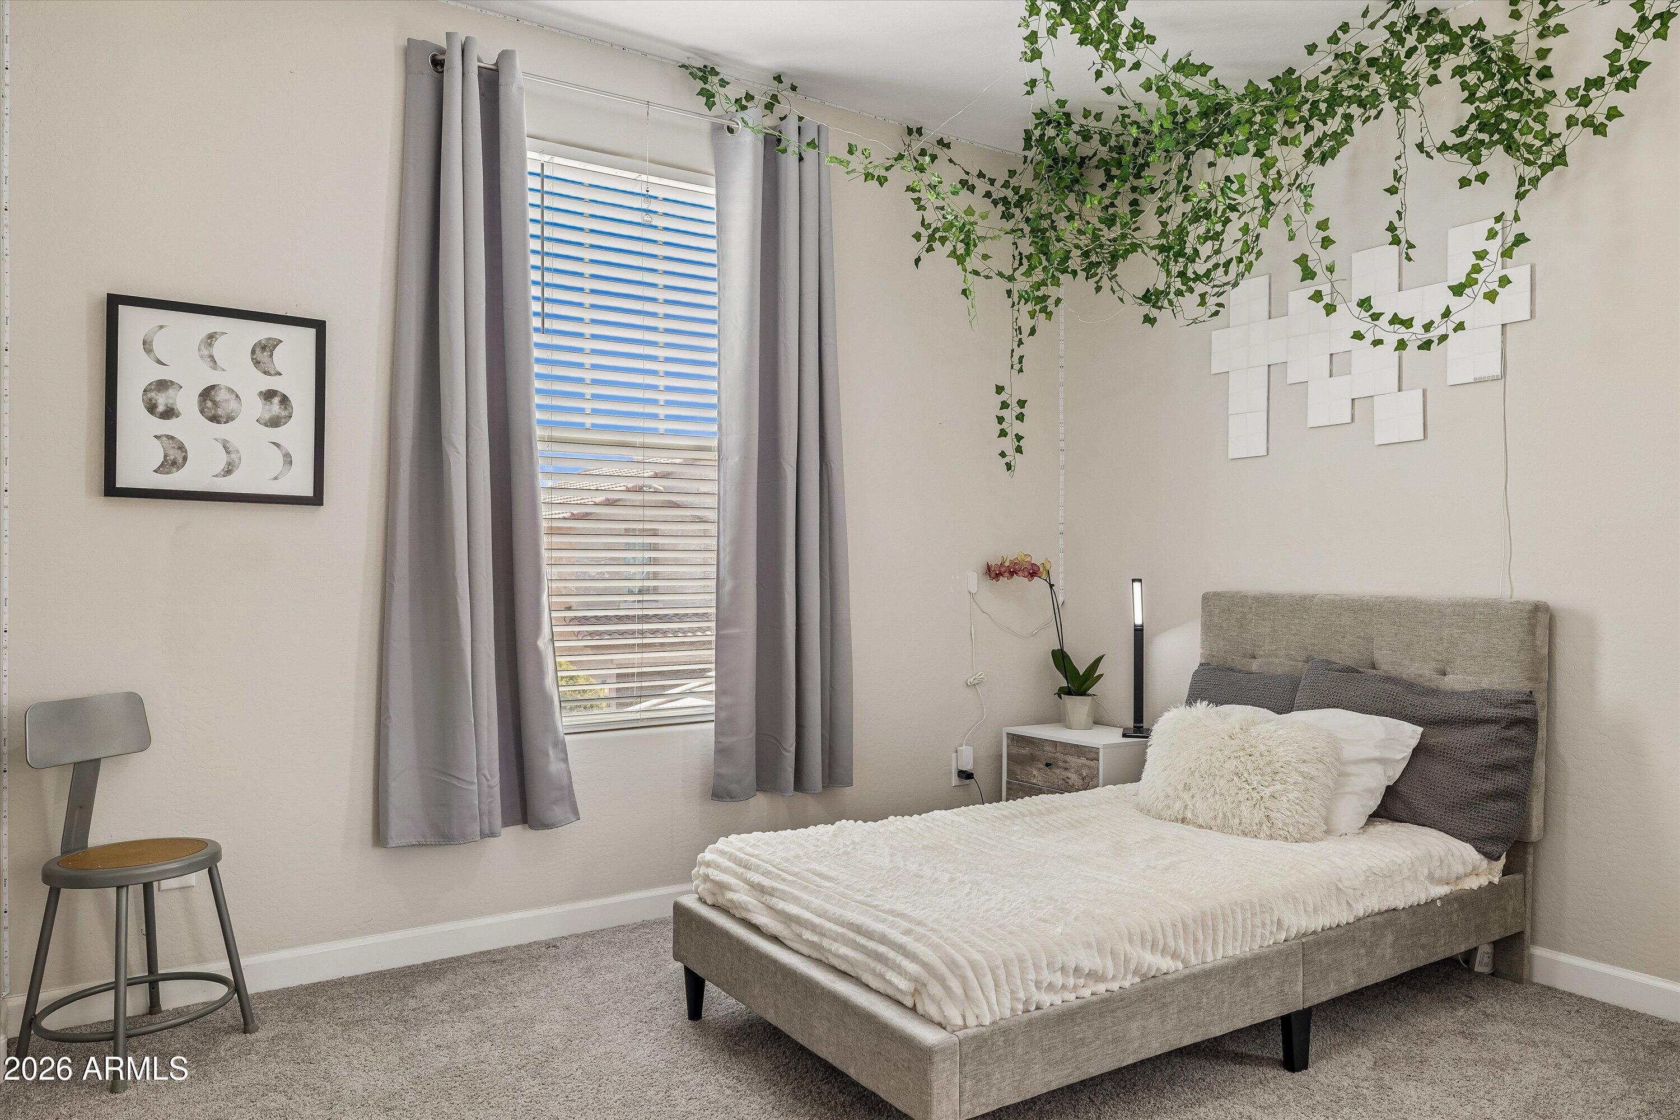
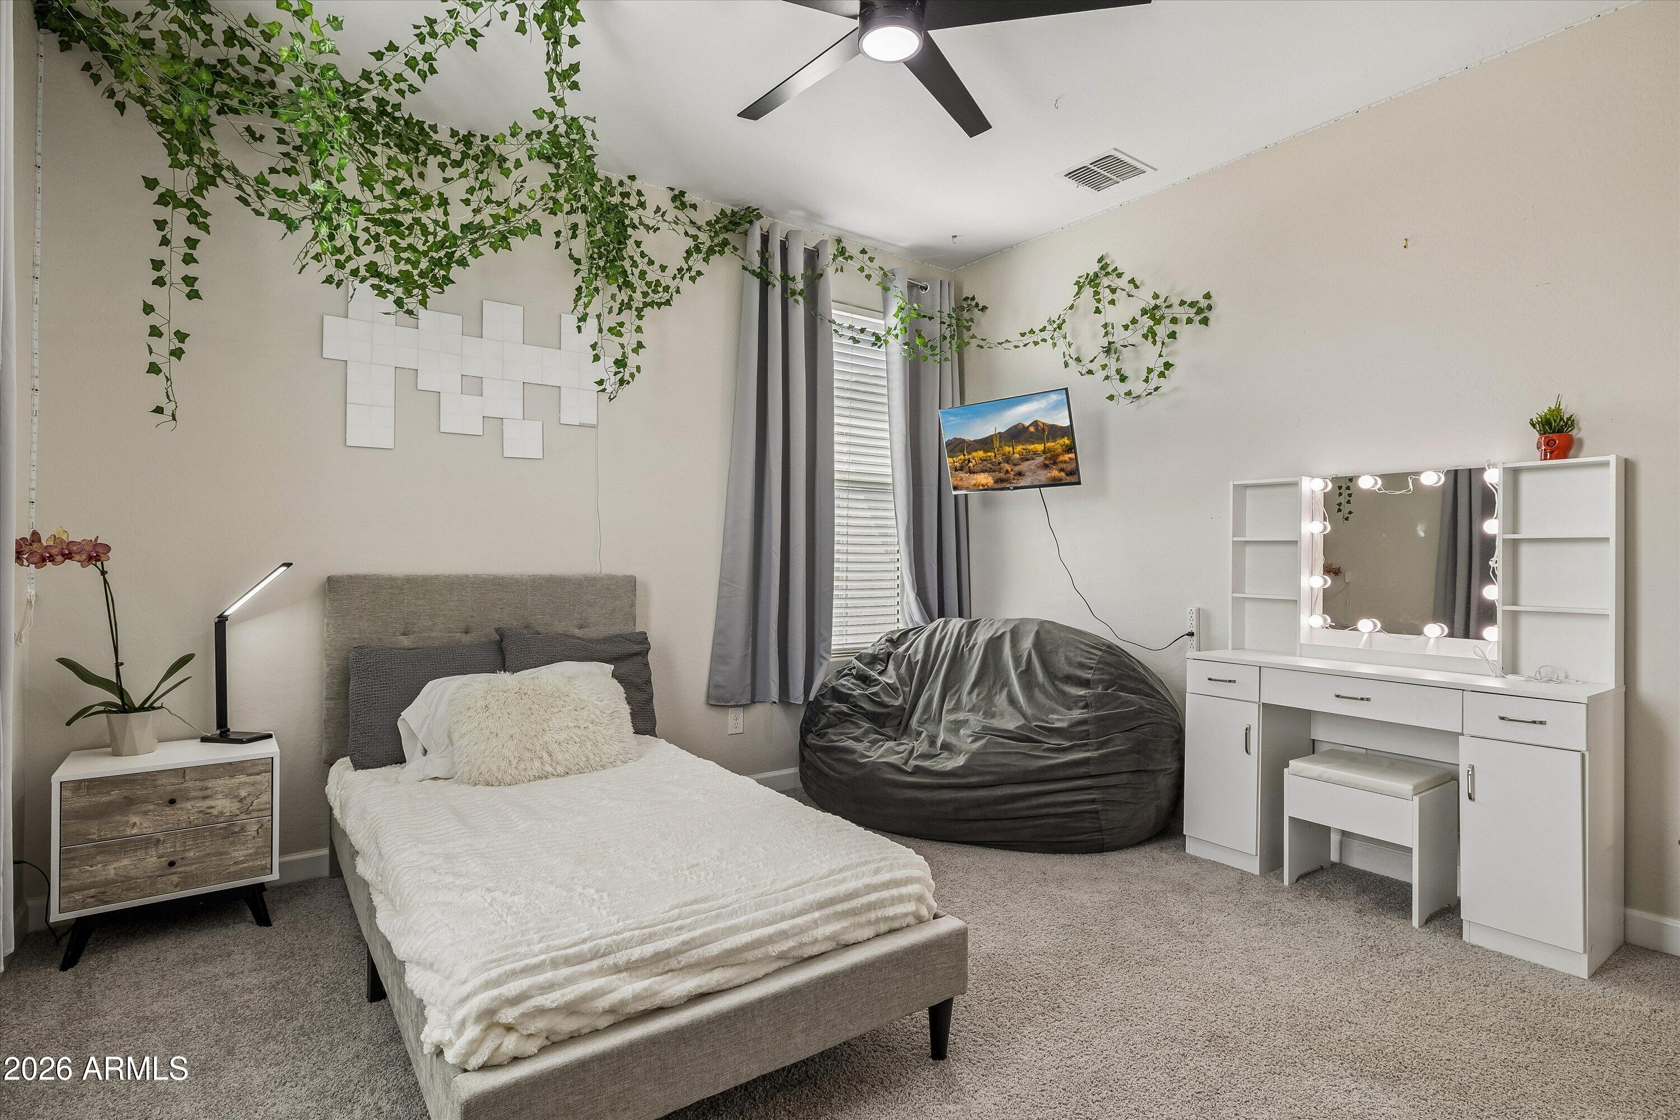
Bedroom with a gray upholstered bed, white bedding, gray curtains, and trailing vines overhead.
Furnished bedroom with a gray bed, beanbag chair, illuminated vanity mirror, and trailing greenery.
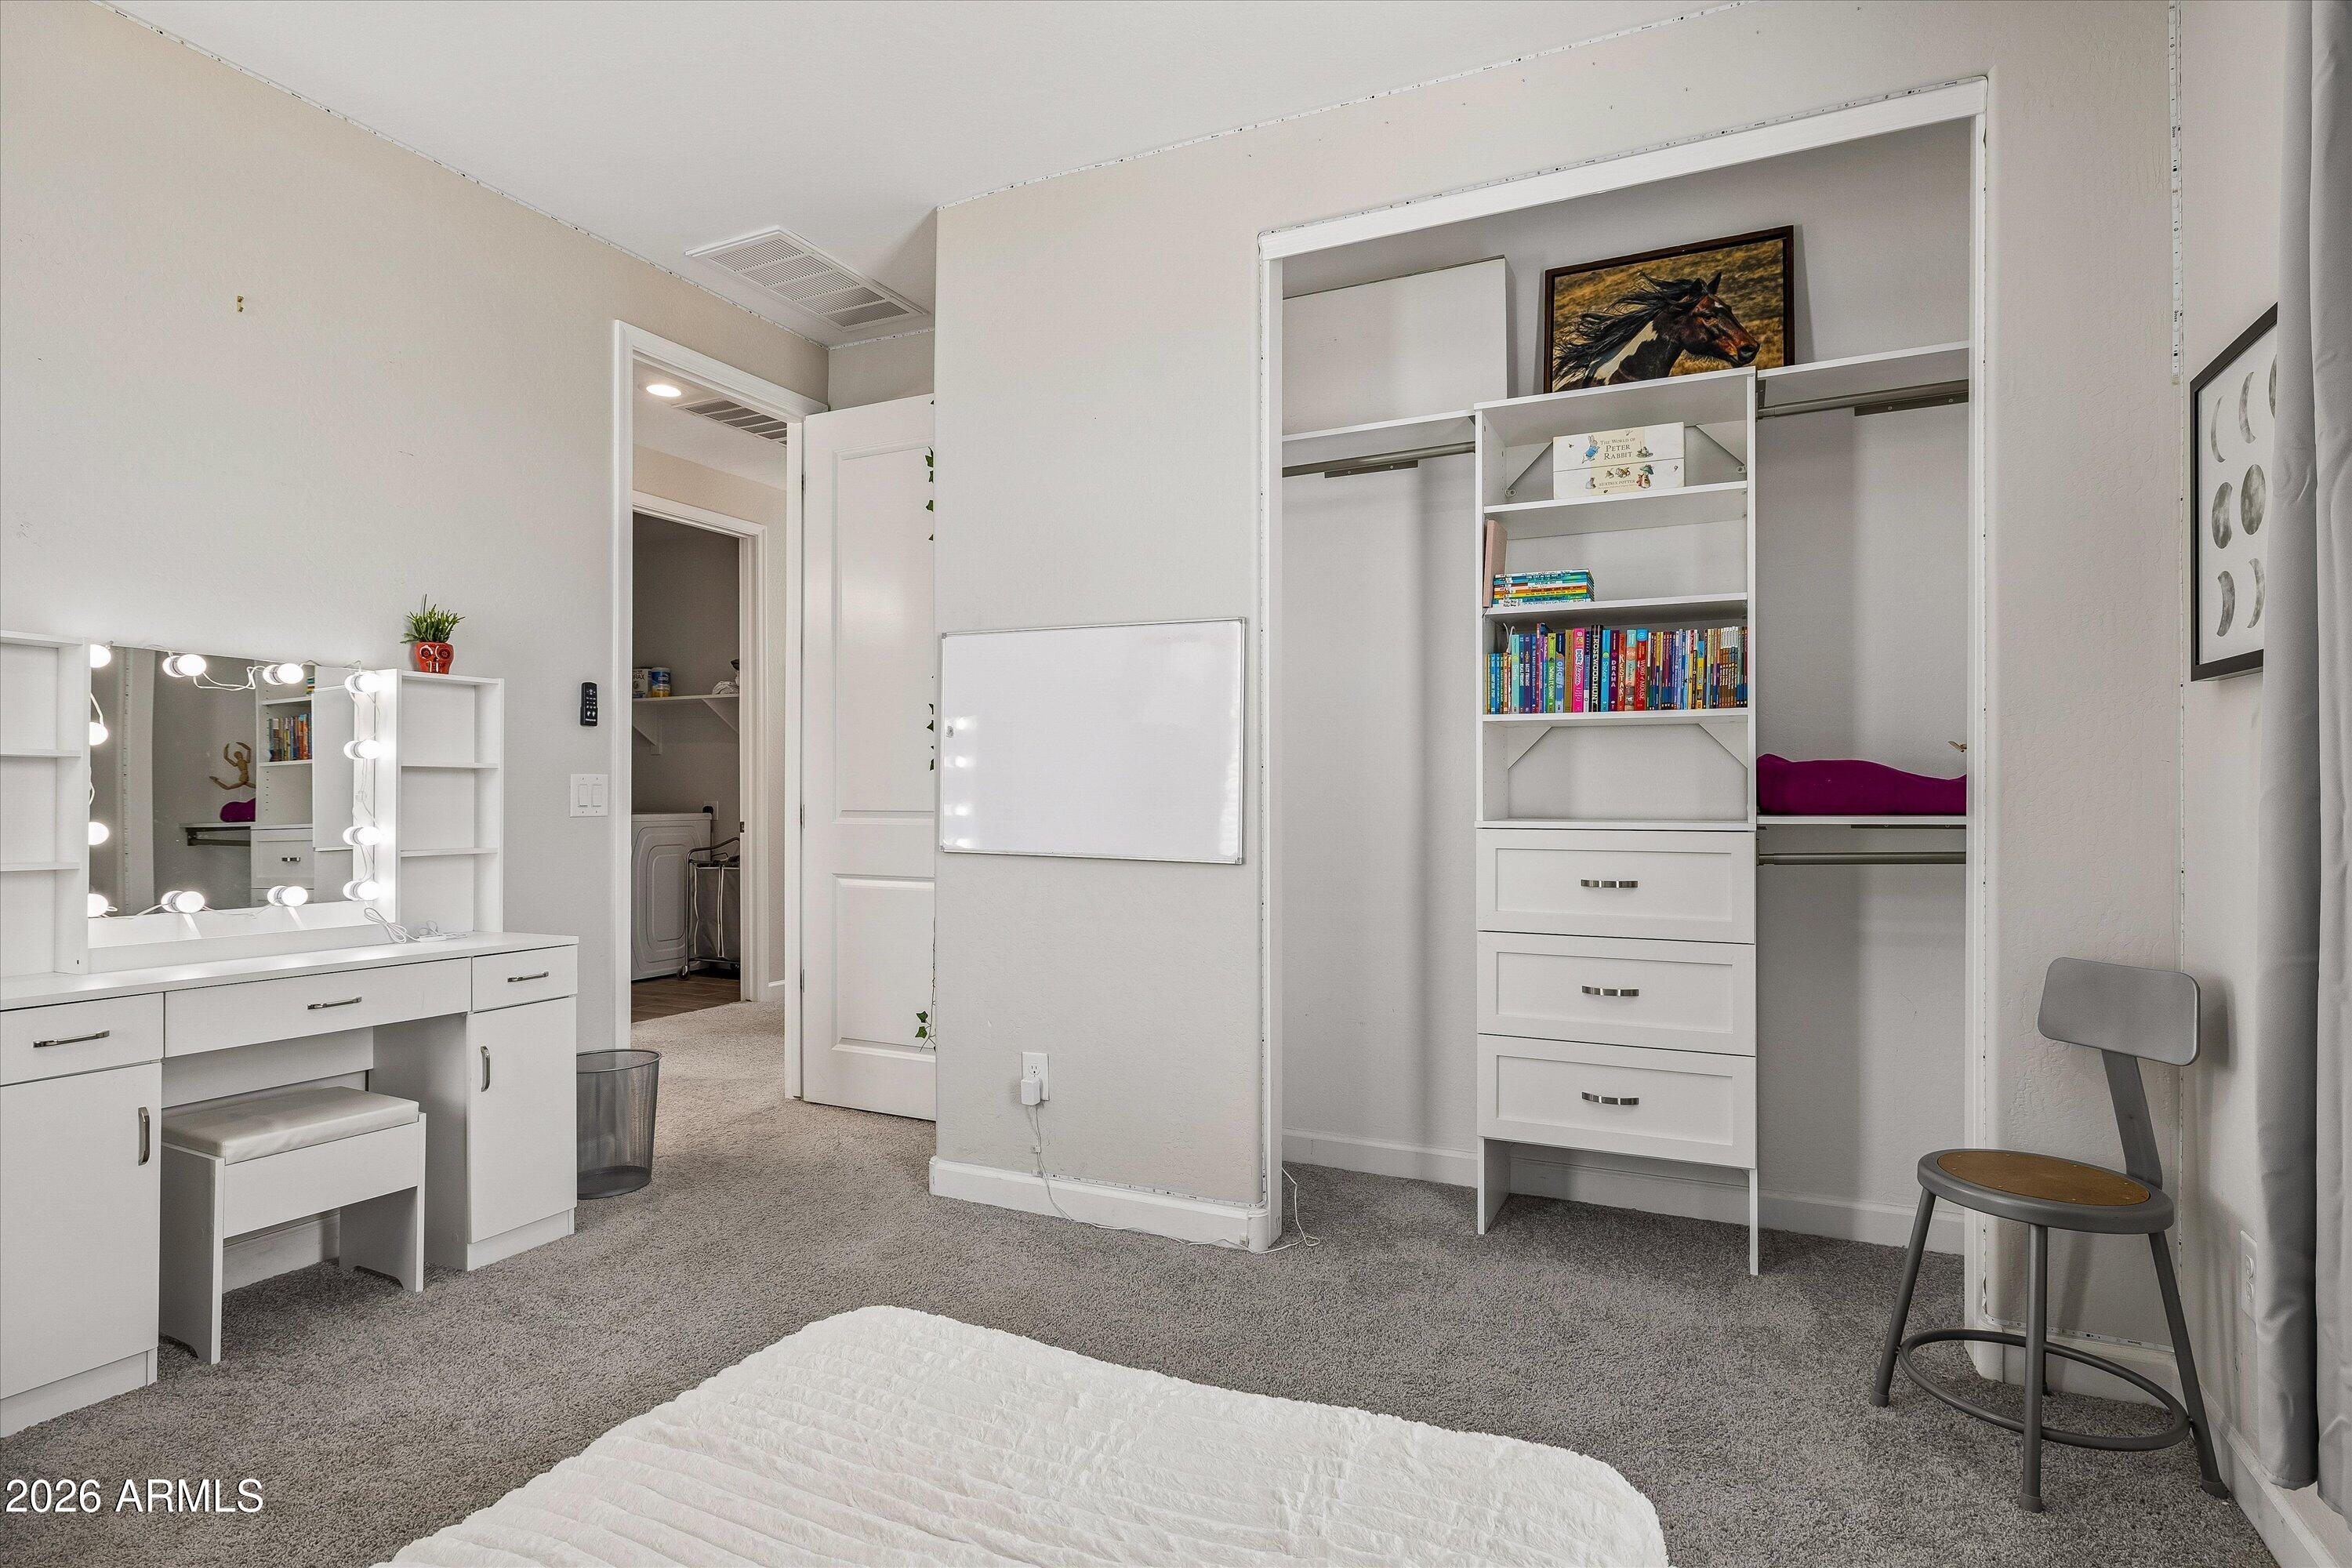
Bedroom with a lit vanity and open built-in closet displaying books.
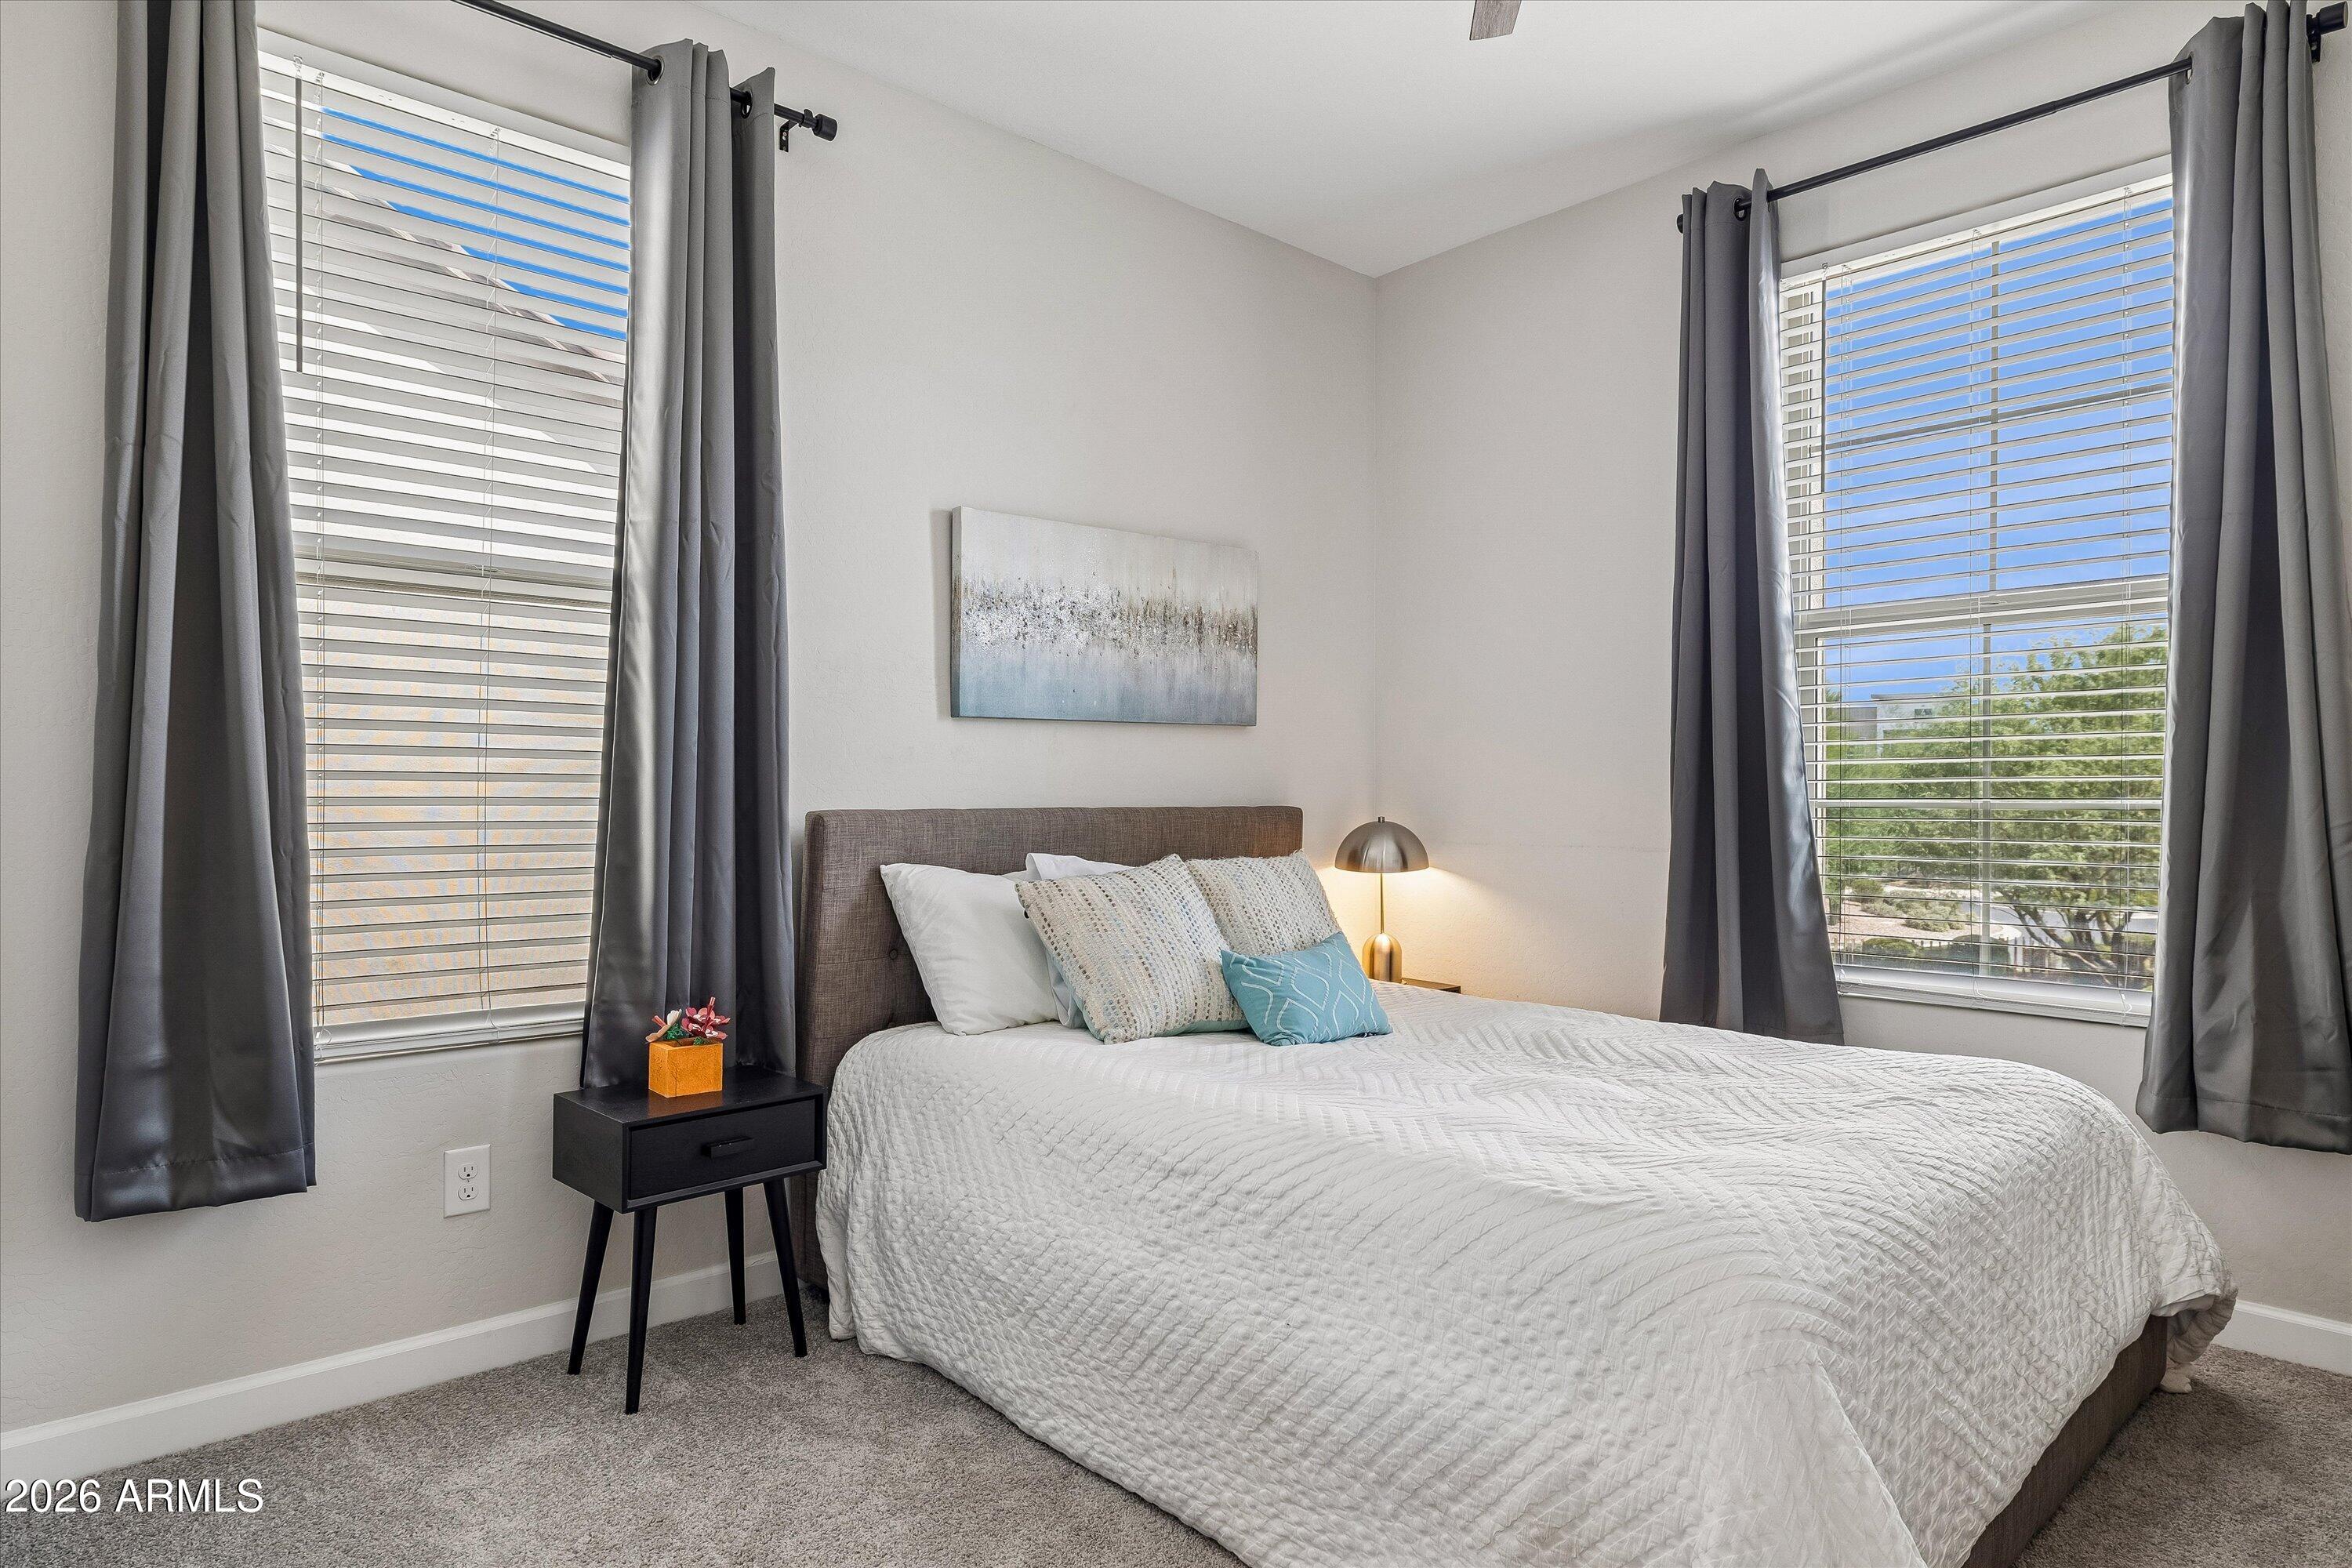
Bedroom with a white-quilted bed, gray curtains, and two large windows.
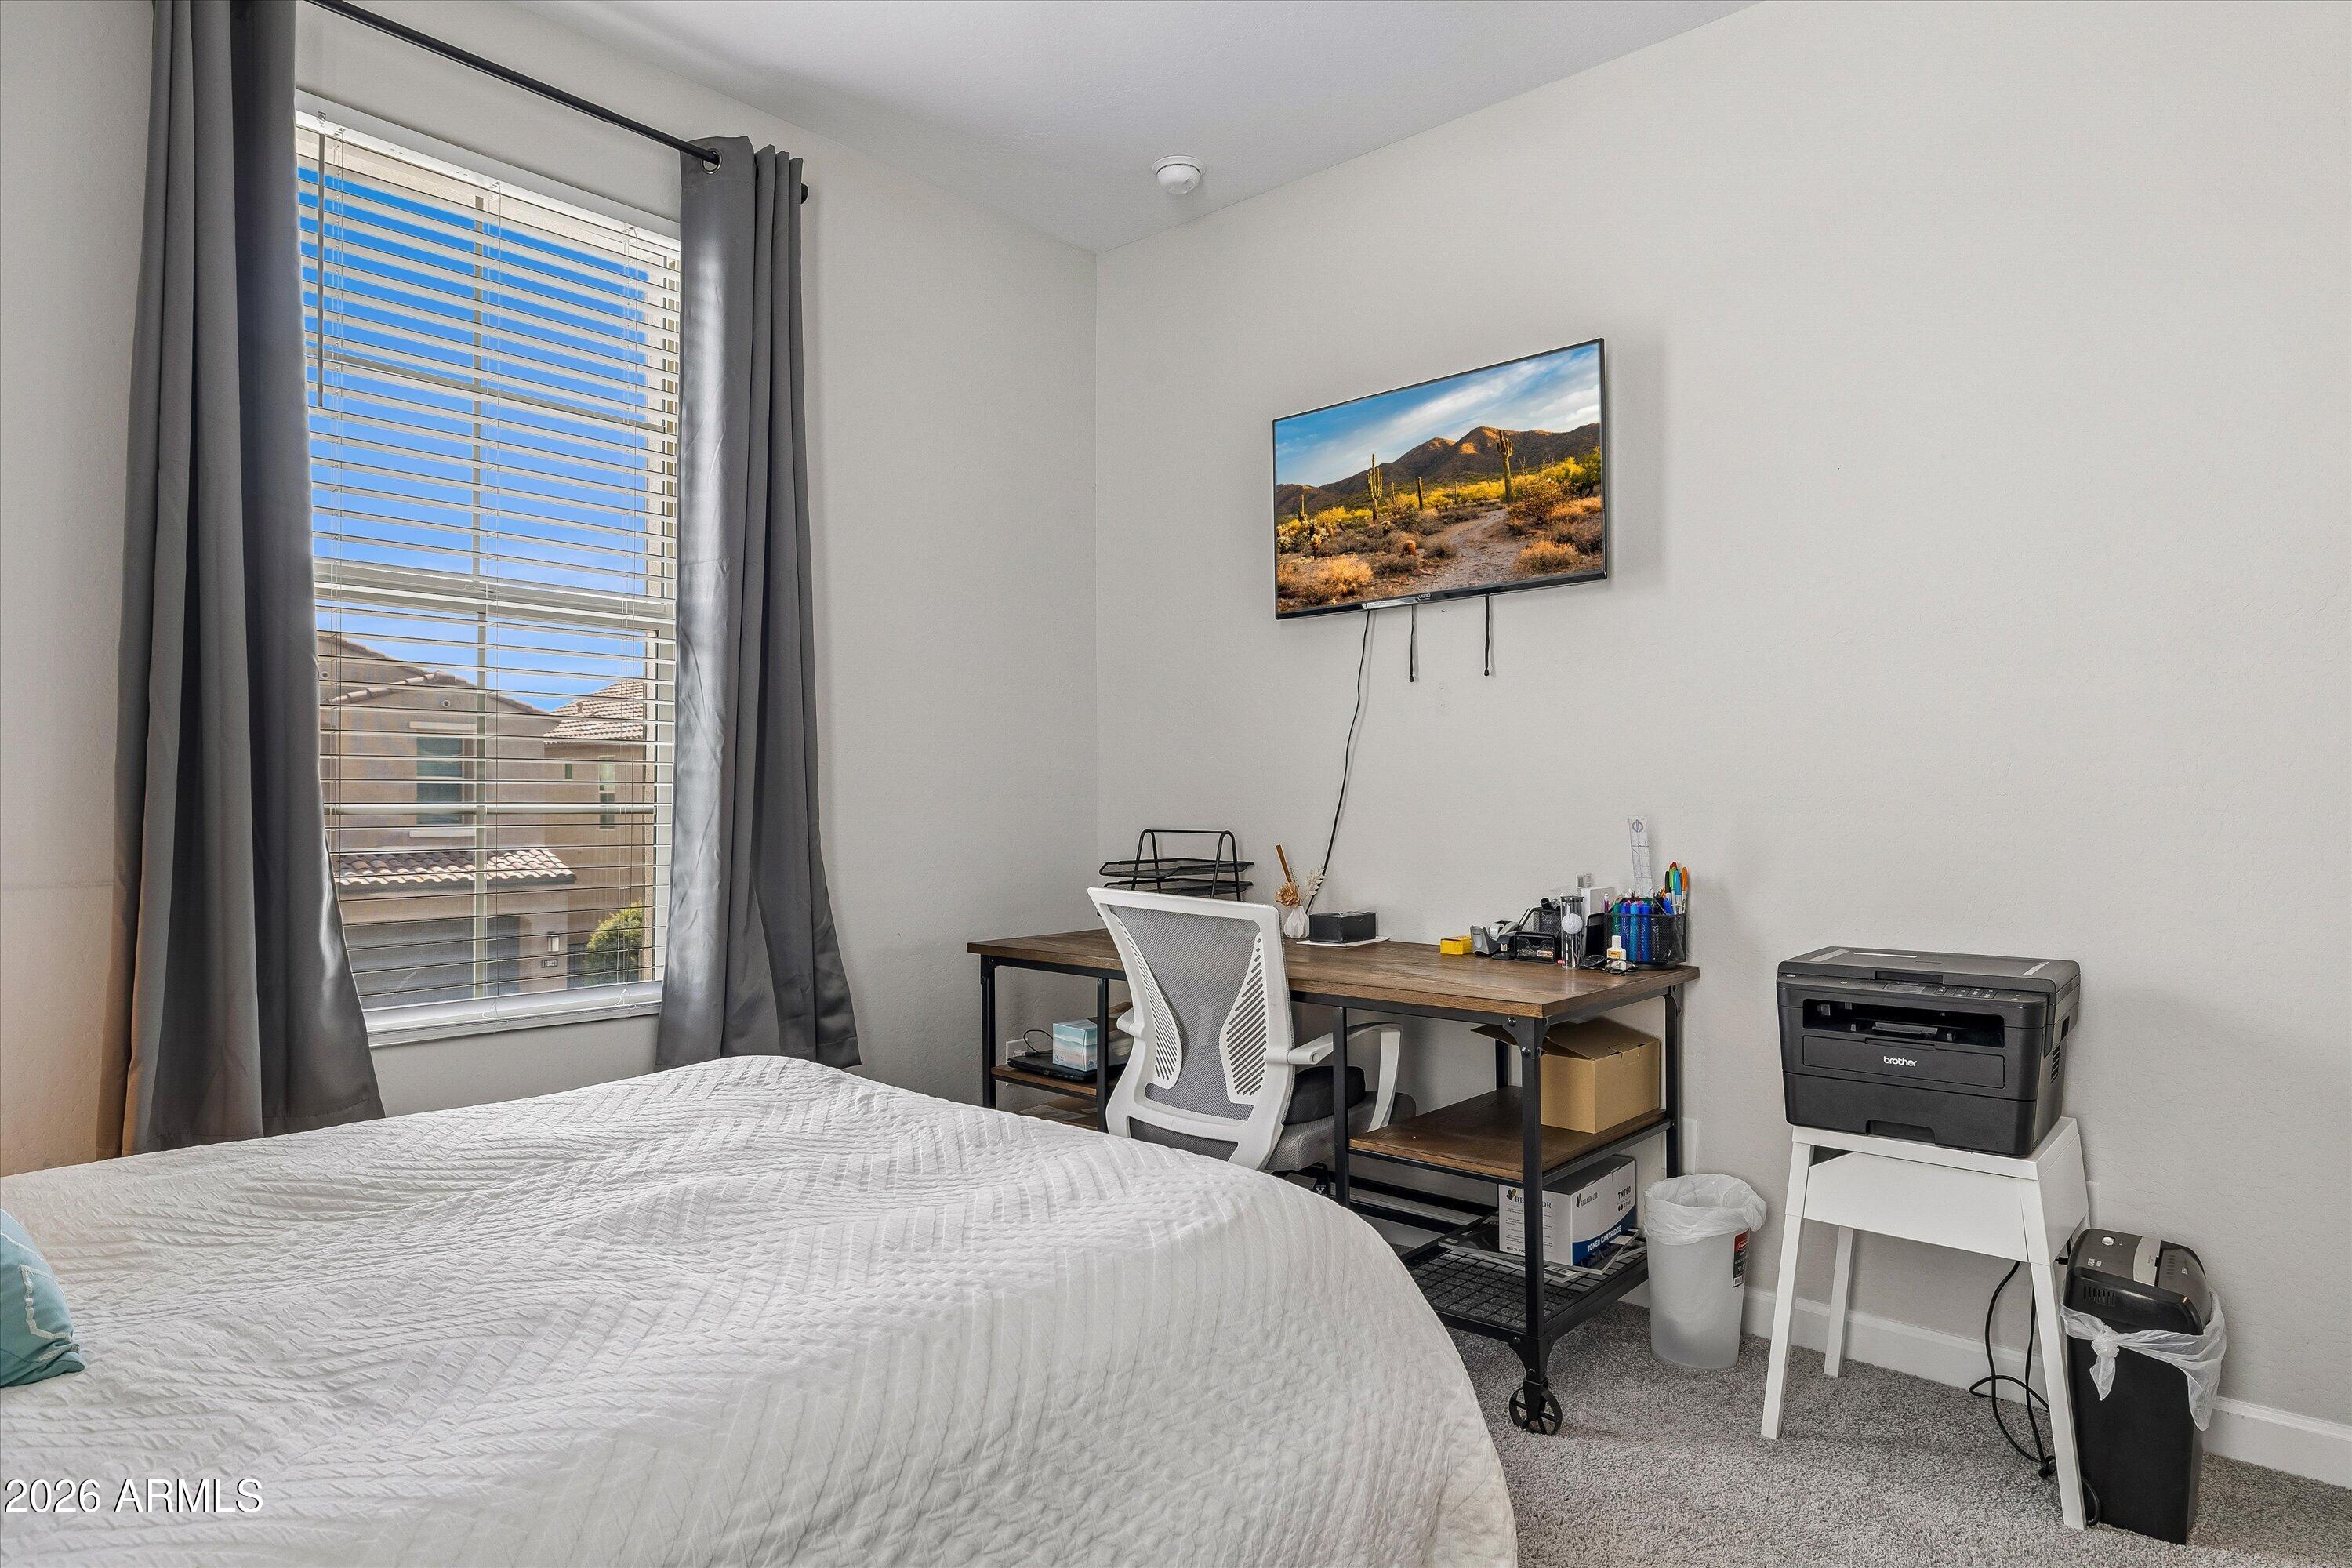
Bedroom with a desk and office chair, wall-mounted TV, printer, and window framed by gray curtains.
Furnished bedroom with white bedding, blue accent pillows, and an open, organized closet.
Bathroom with a granite double vanity, dark cabinets, and potted plants beside a curtained shower.
Bathroom with a double-sink granite vanity and bathtub beneath a high window.
Bathroom double vanity with speckled granite counters, dark cabinets, and an orange-flowered plant.
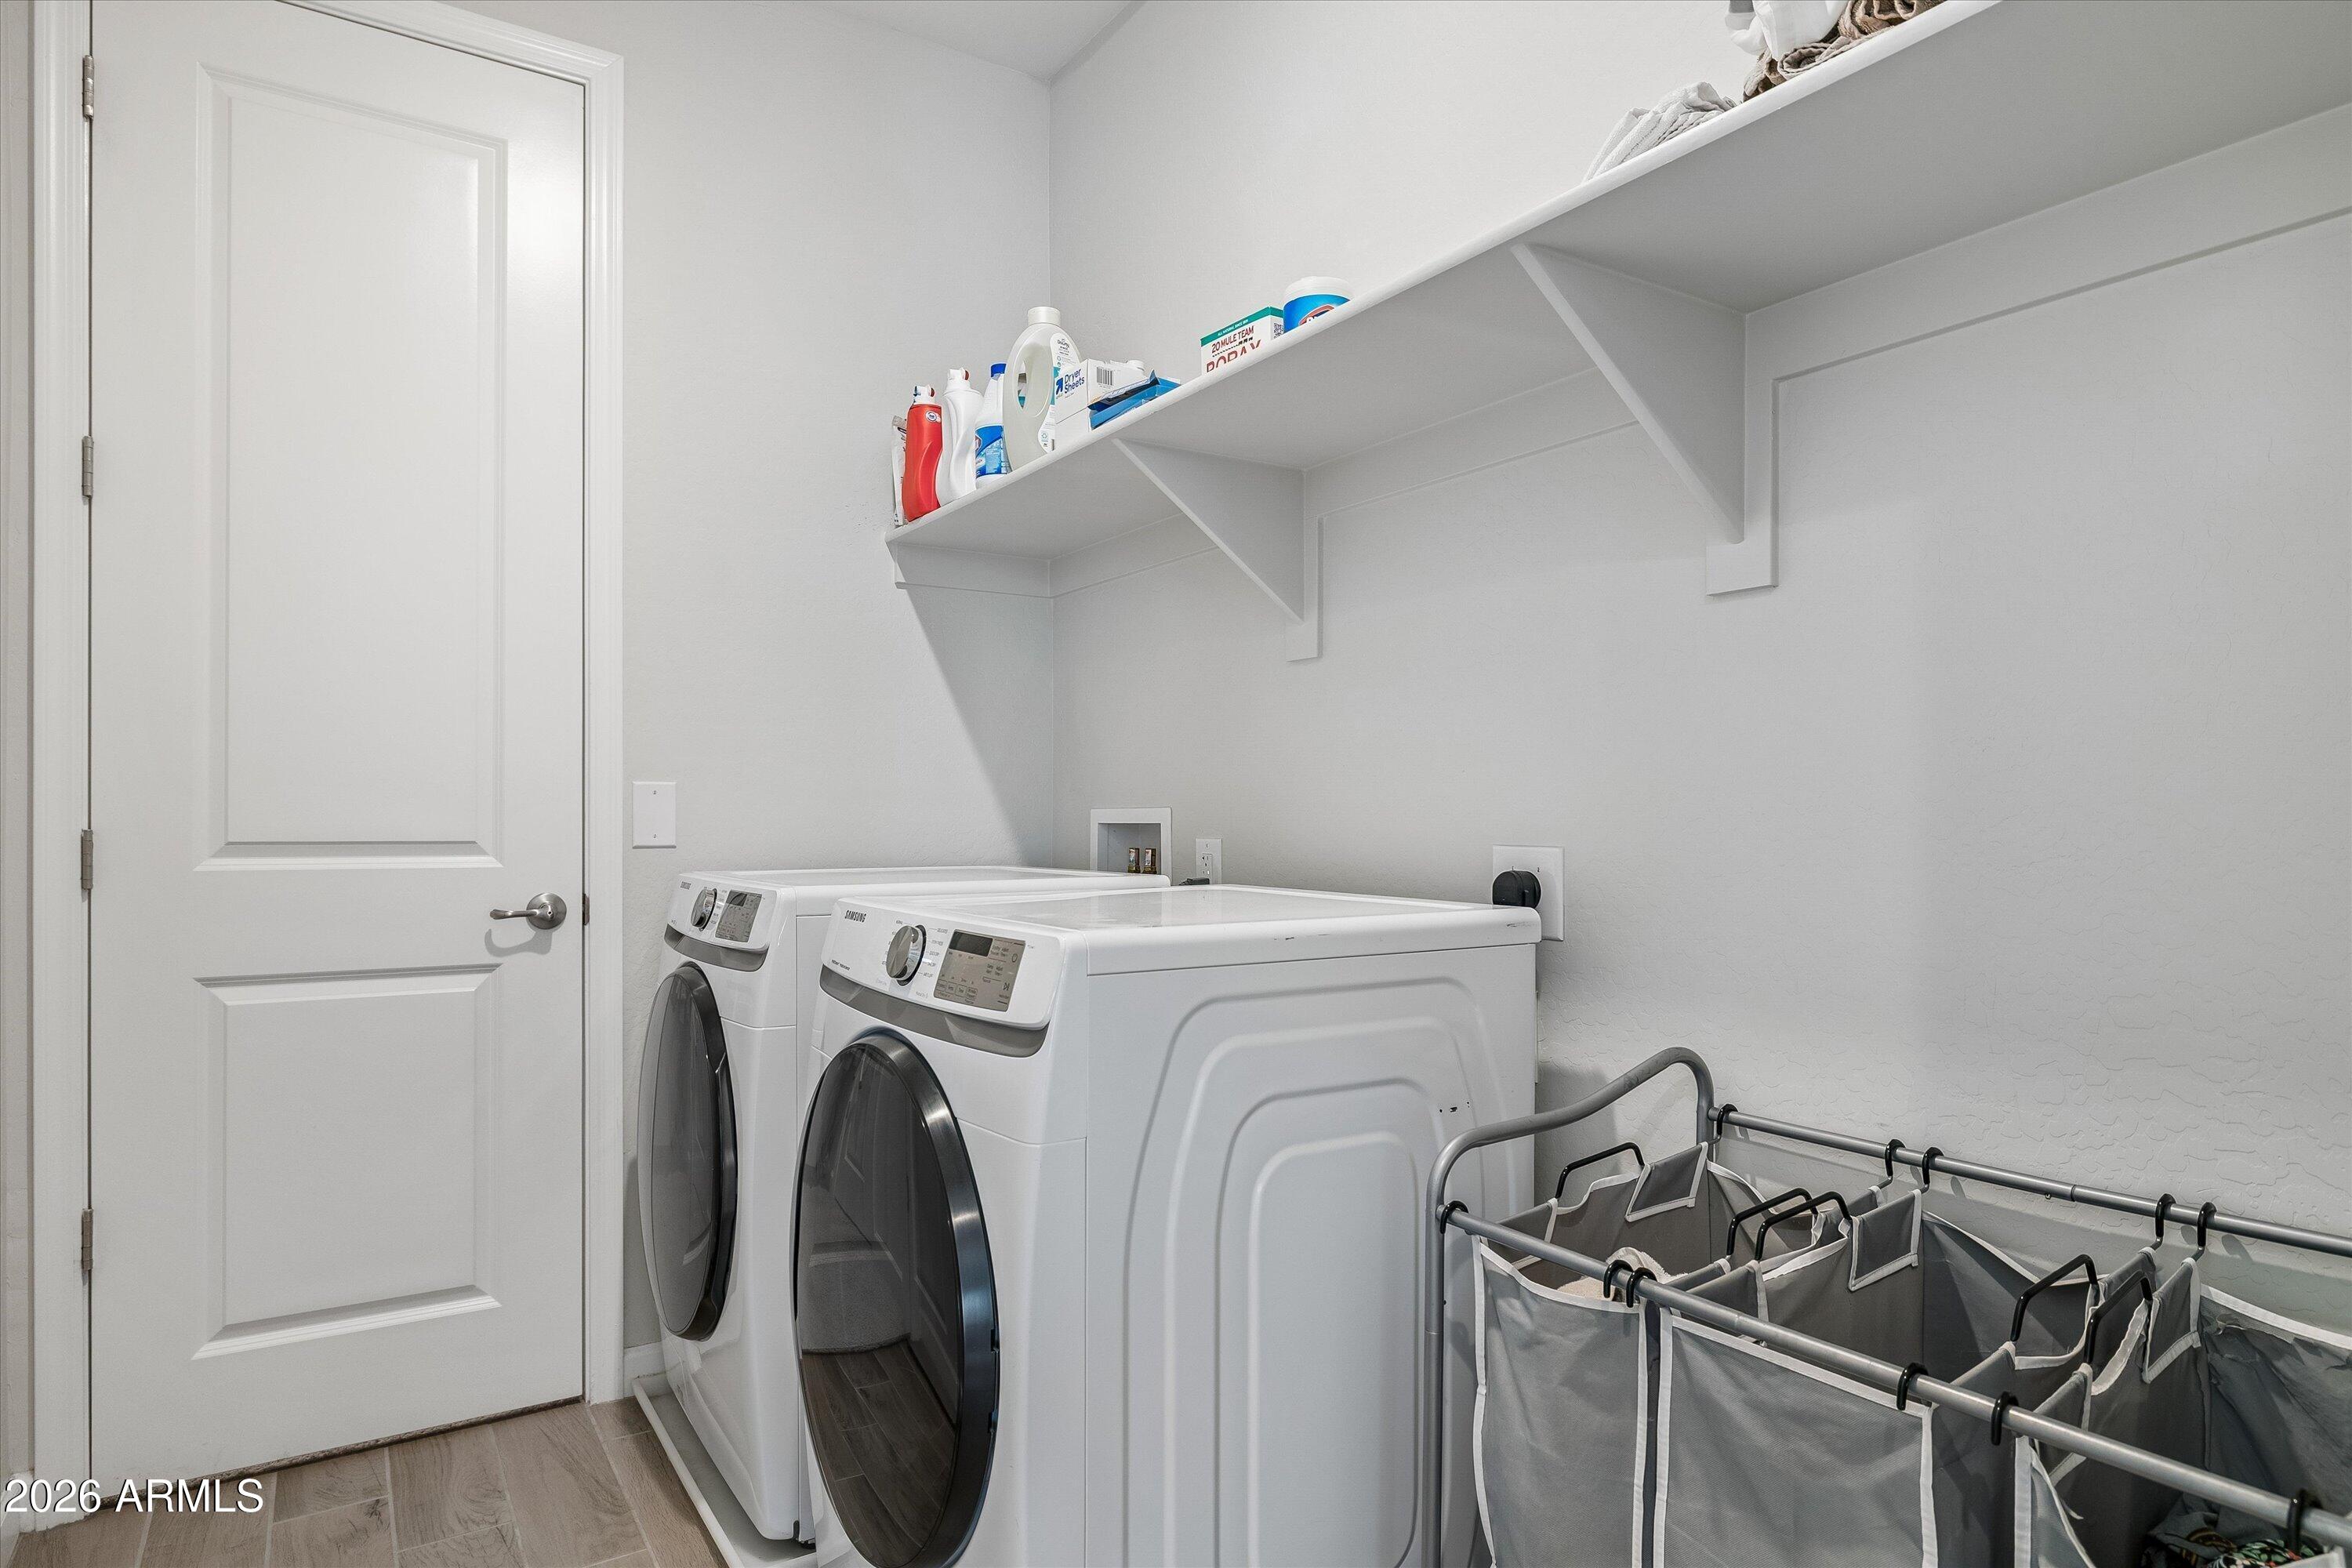
Laundry room with front-loading washer and dryer, storage shelves, and a rolling laundry sorter.
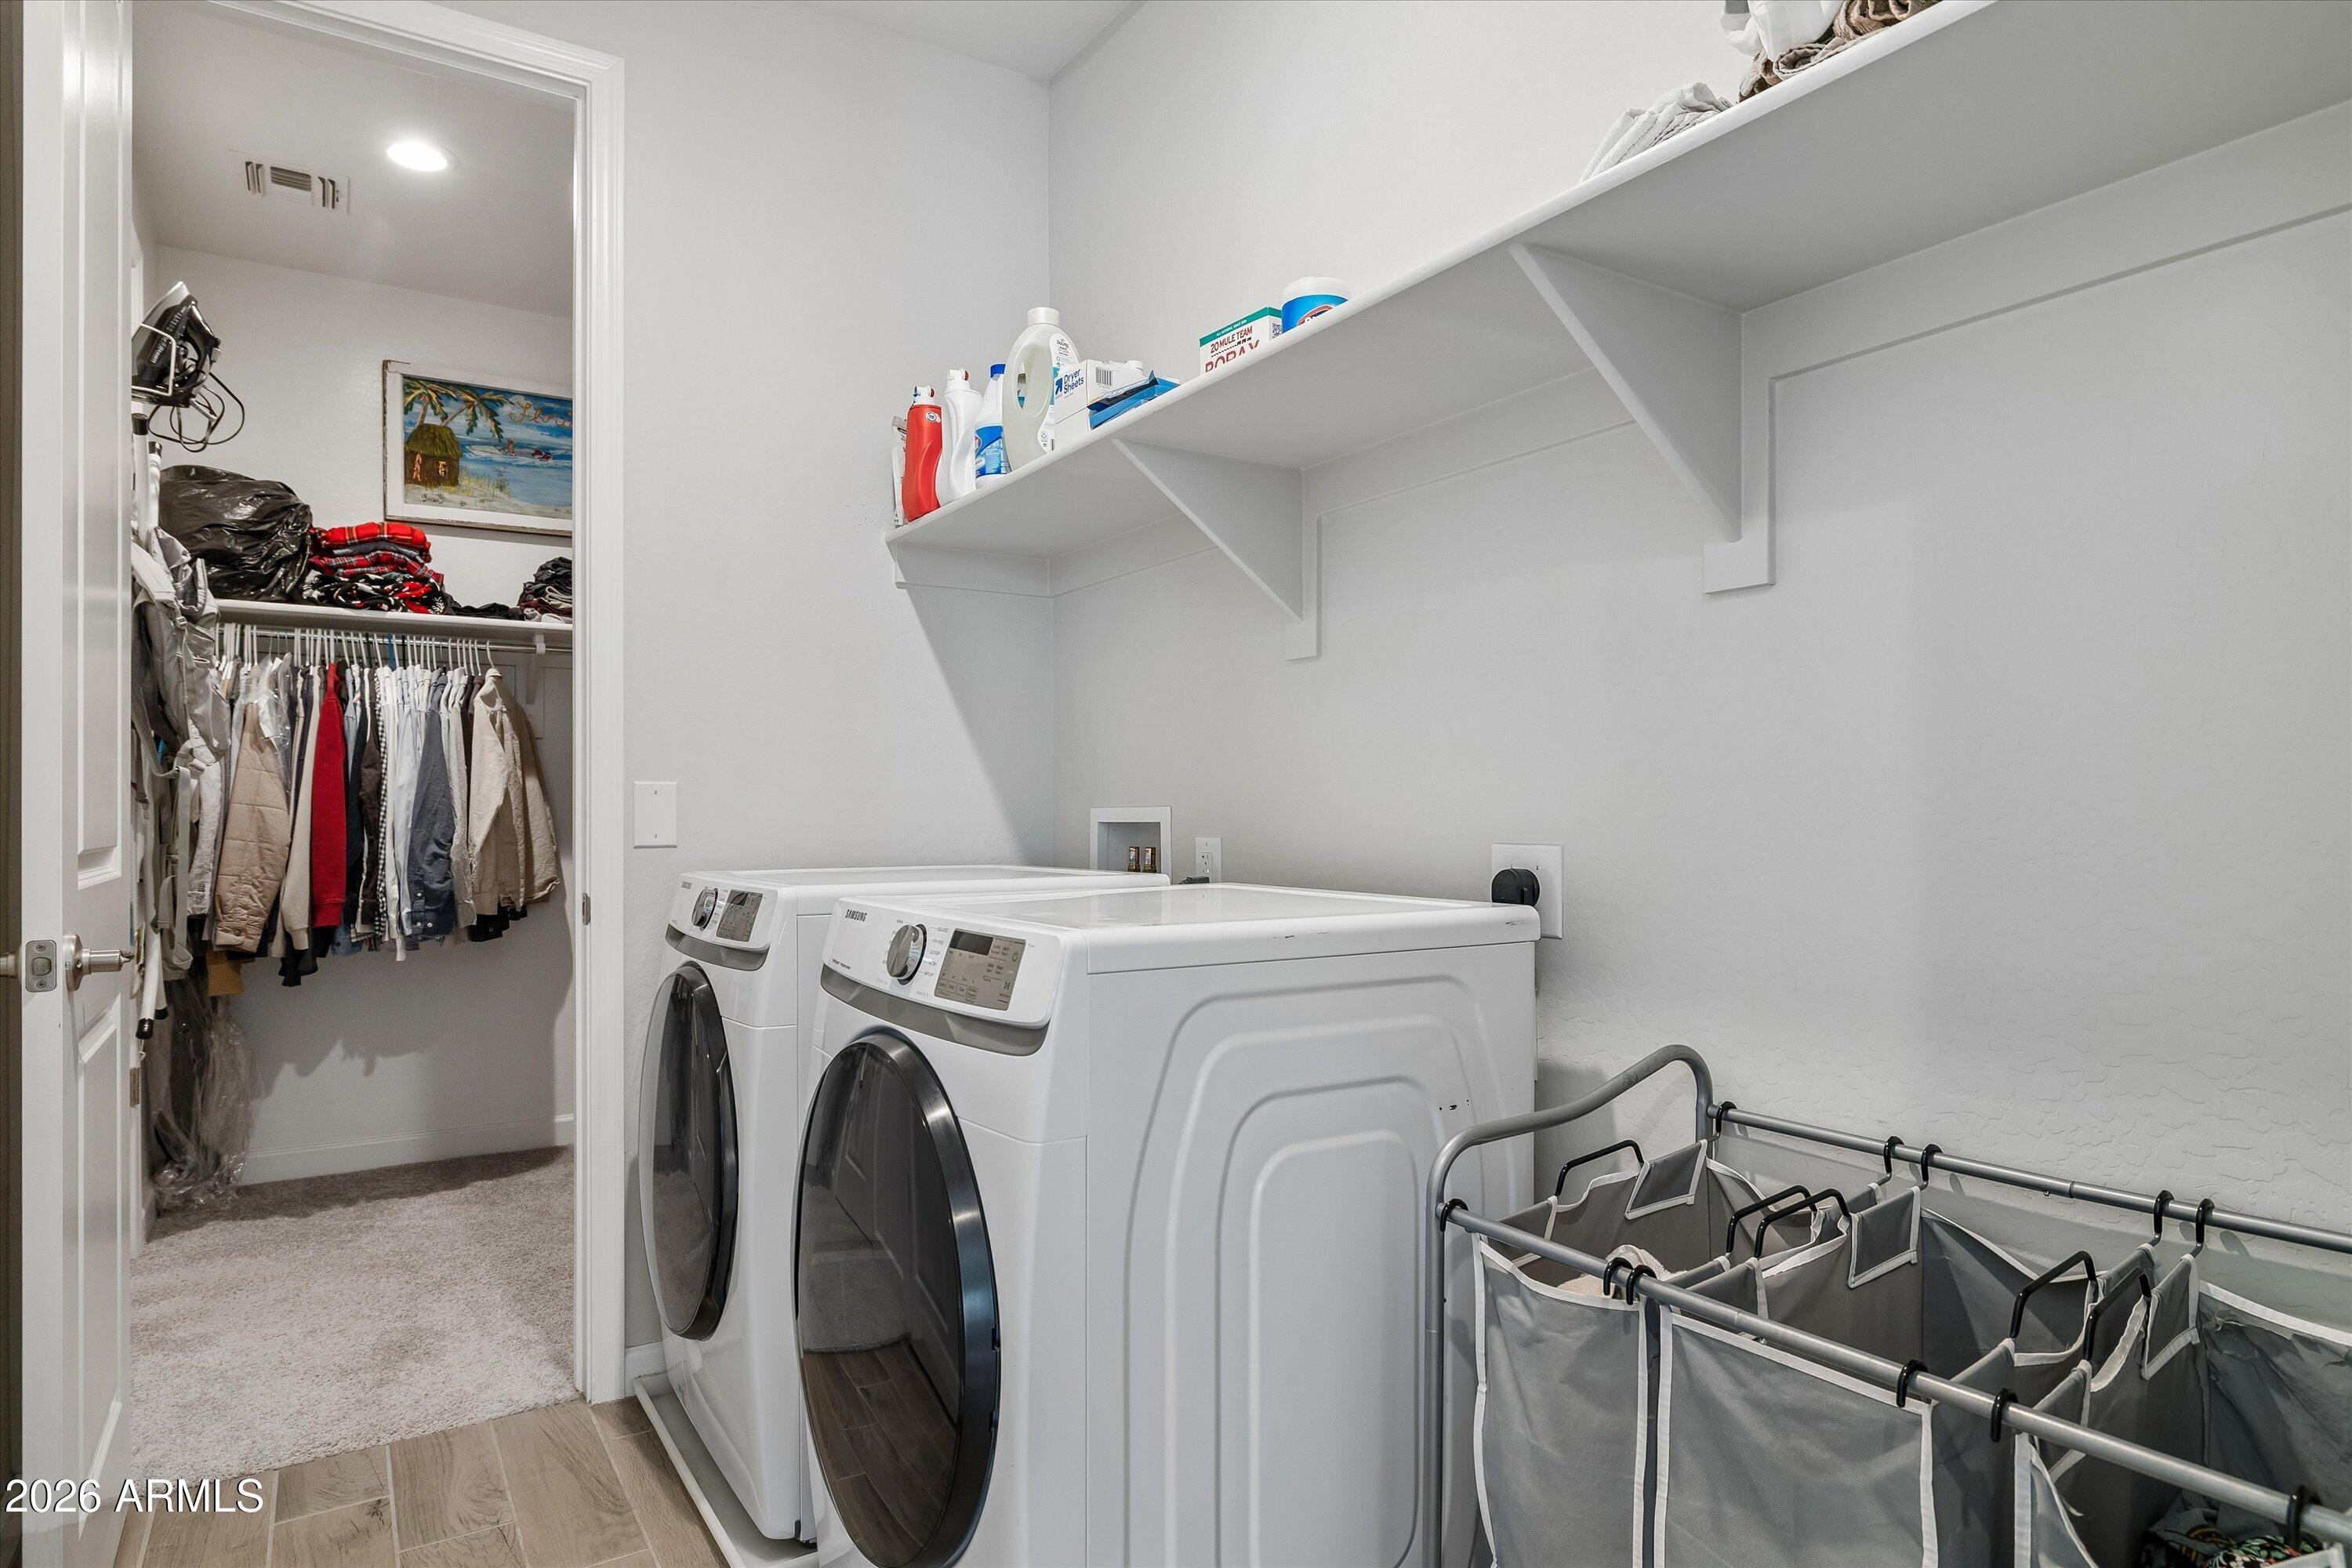
Laundry room with washer and dryer, overhead shelves, laundry sorter, and open closet.
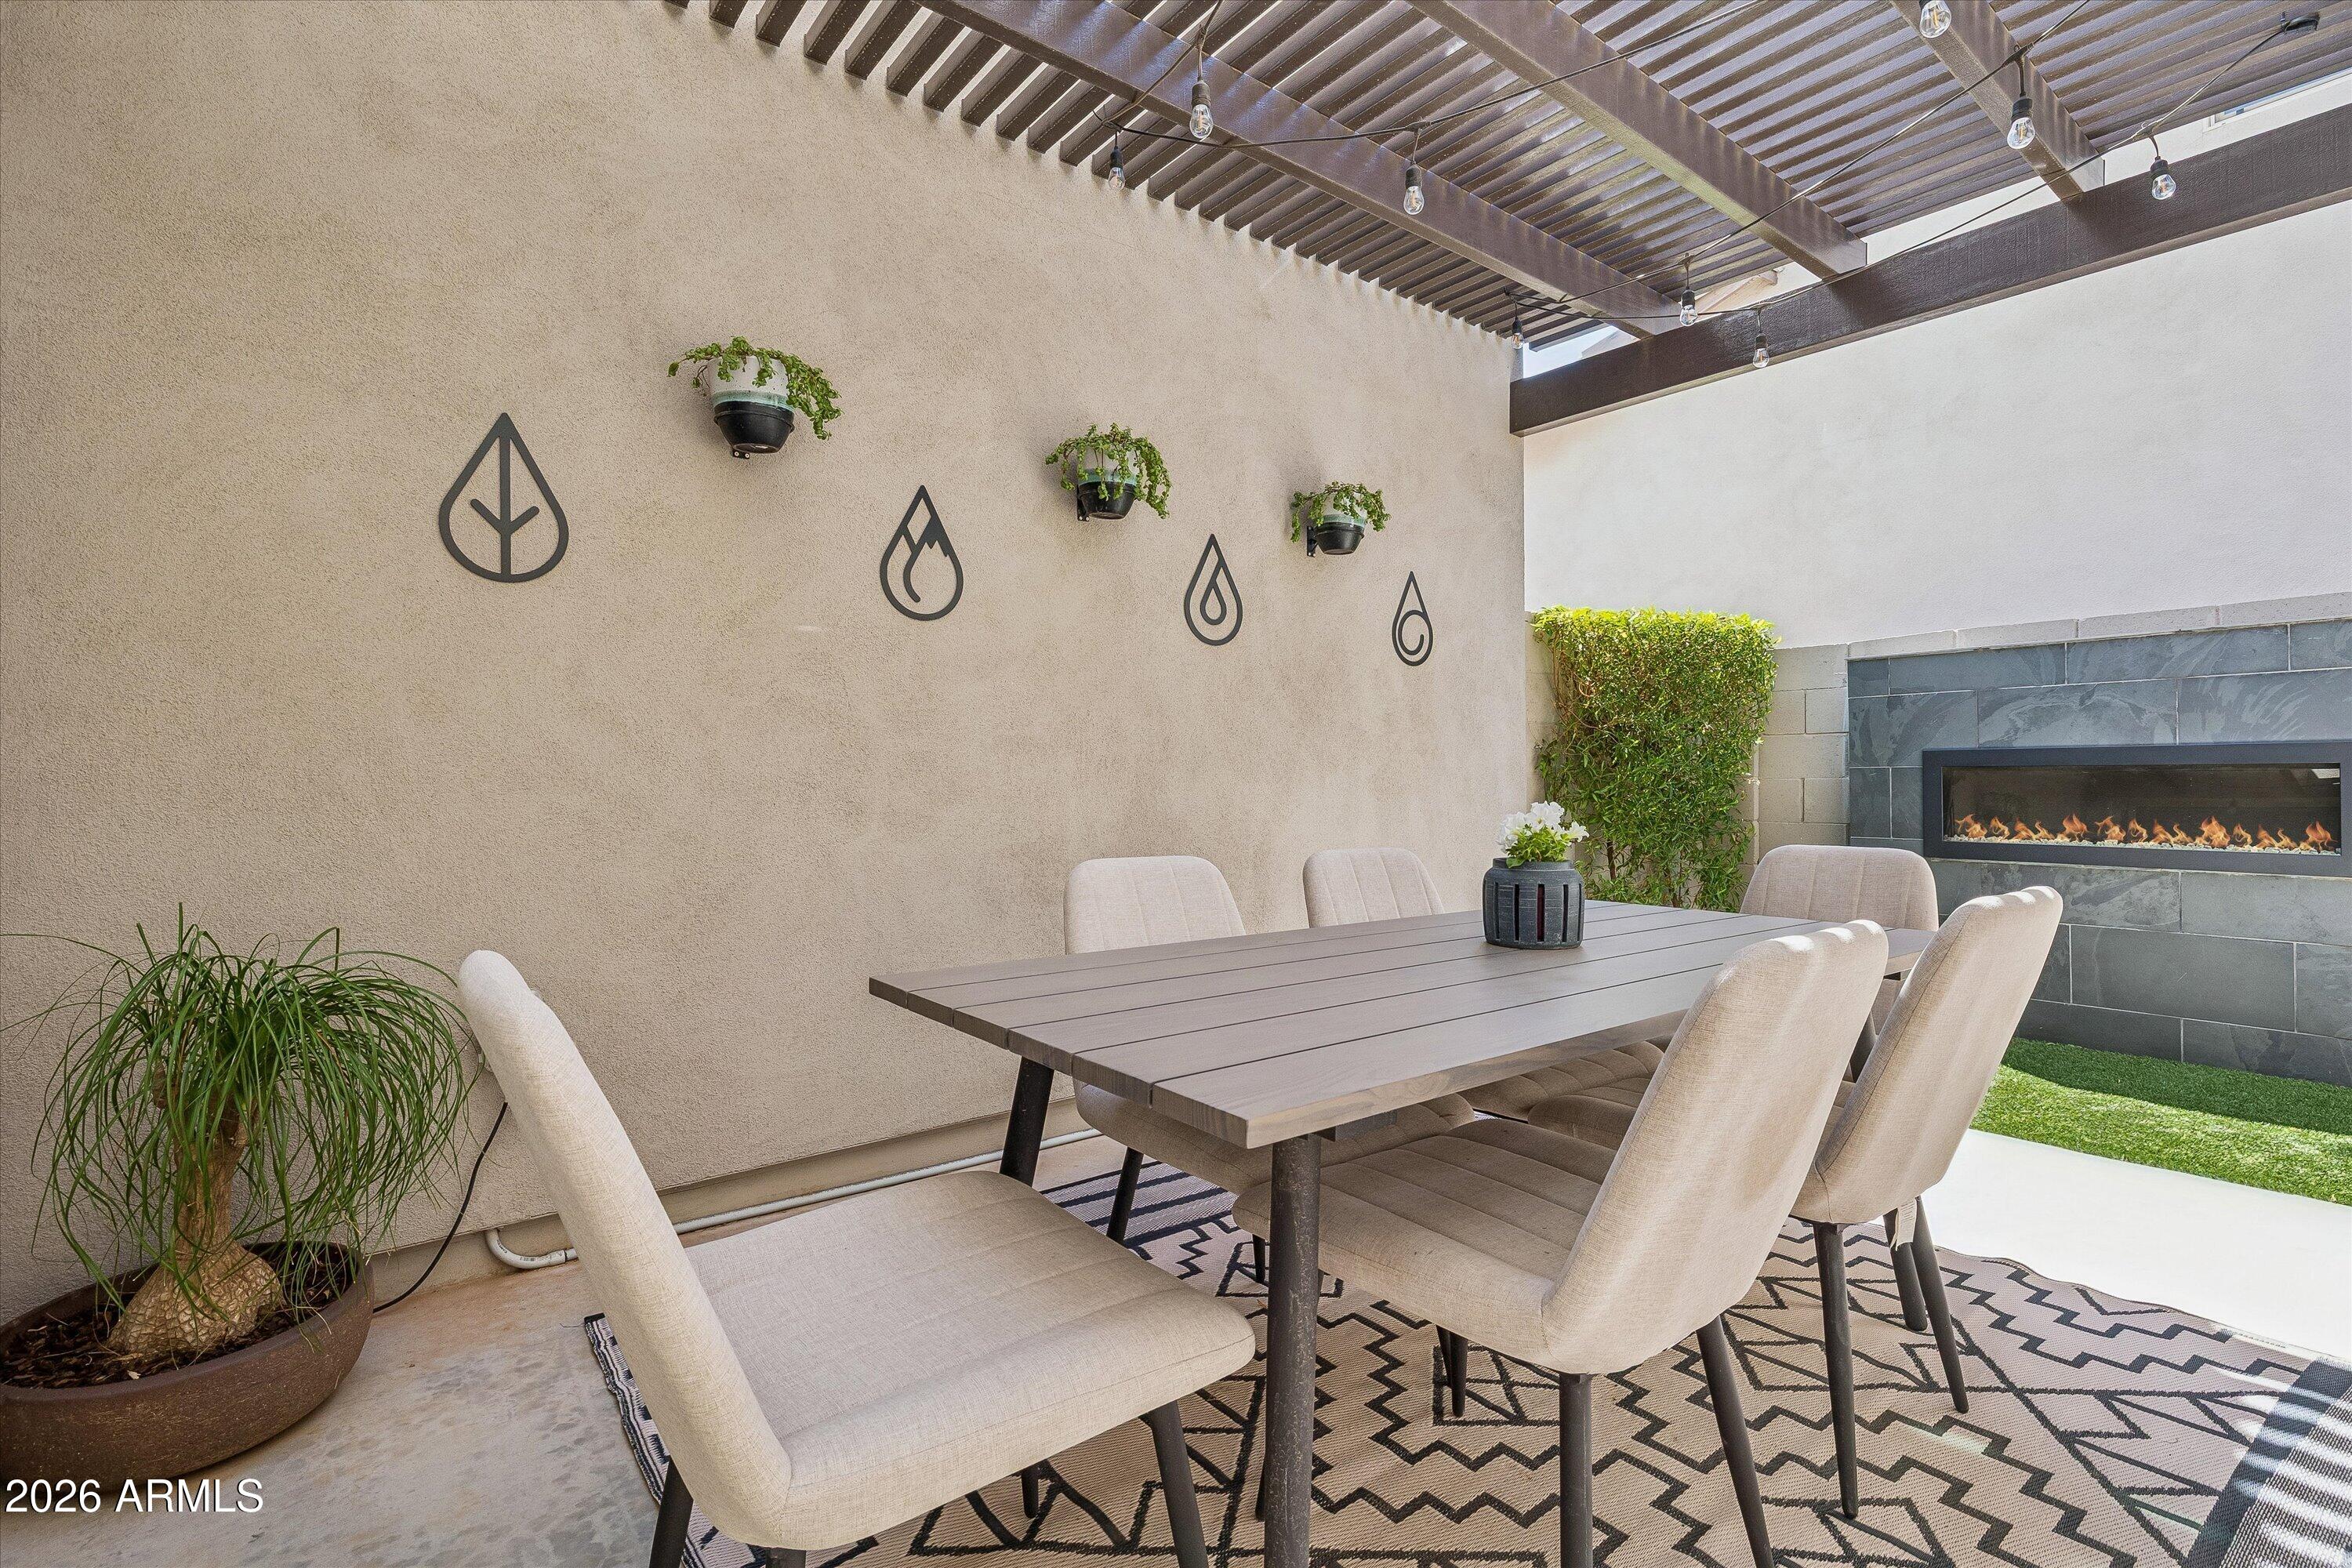
Outdoor dining patio with a pergola, upholstered chairs, potted plants, and a built-in gas fireplace.
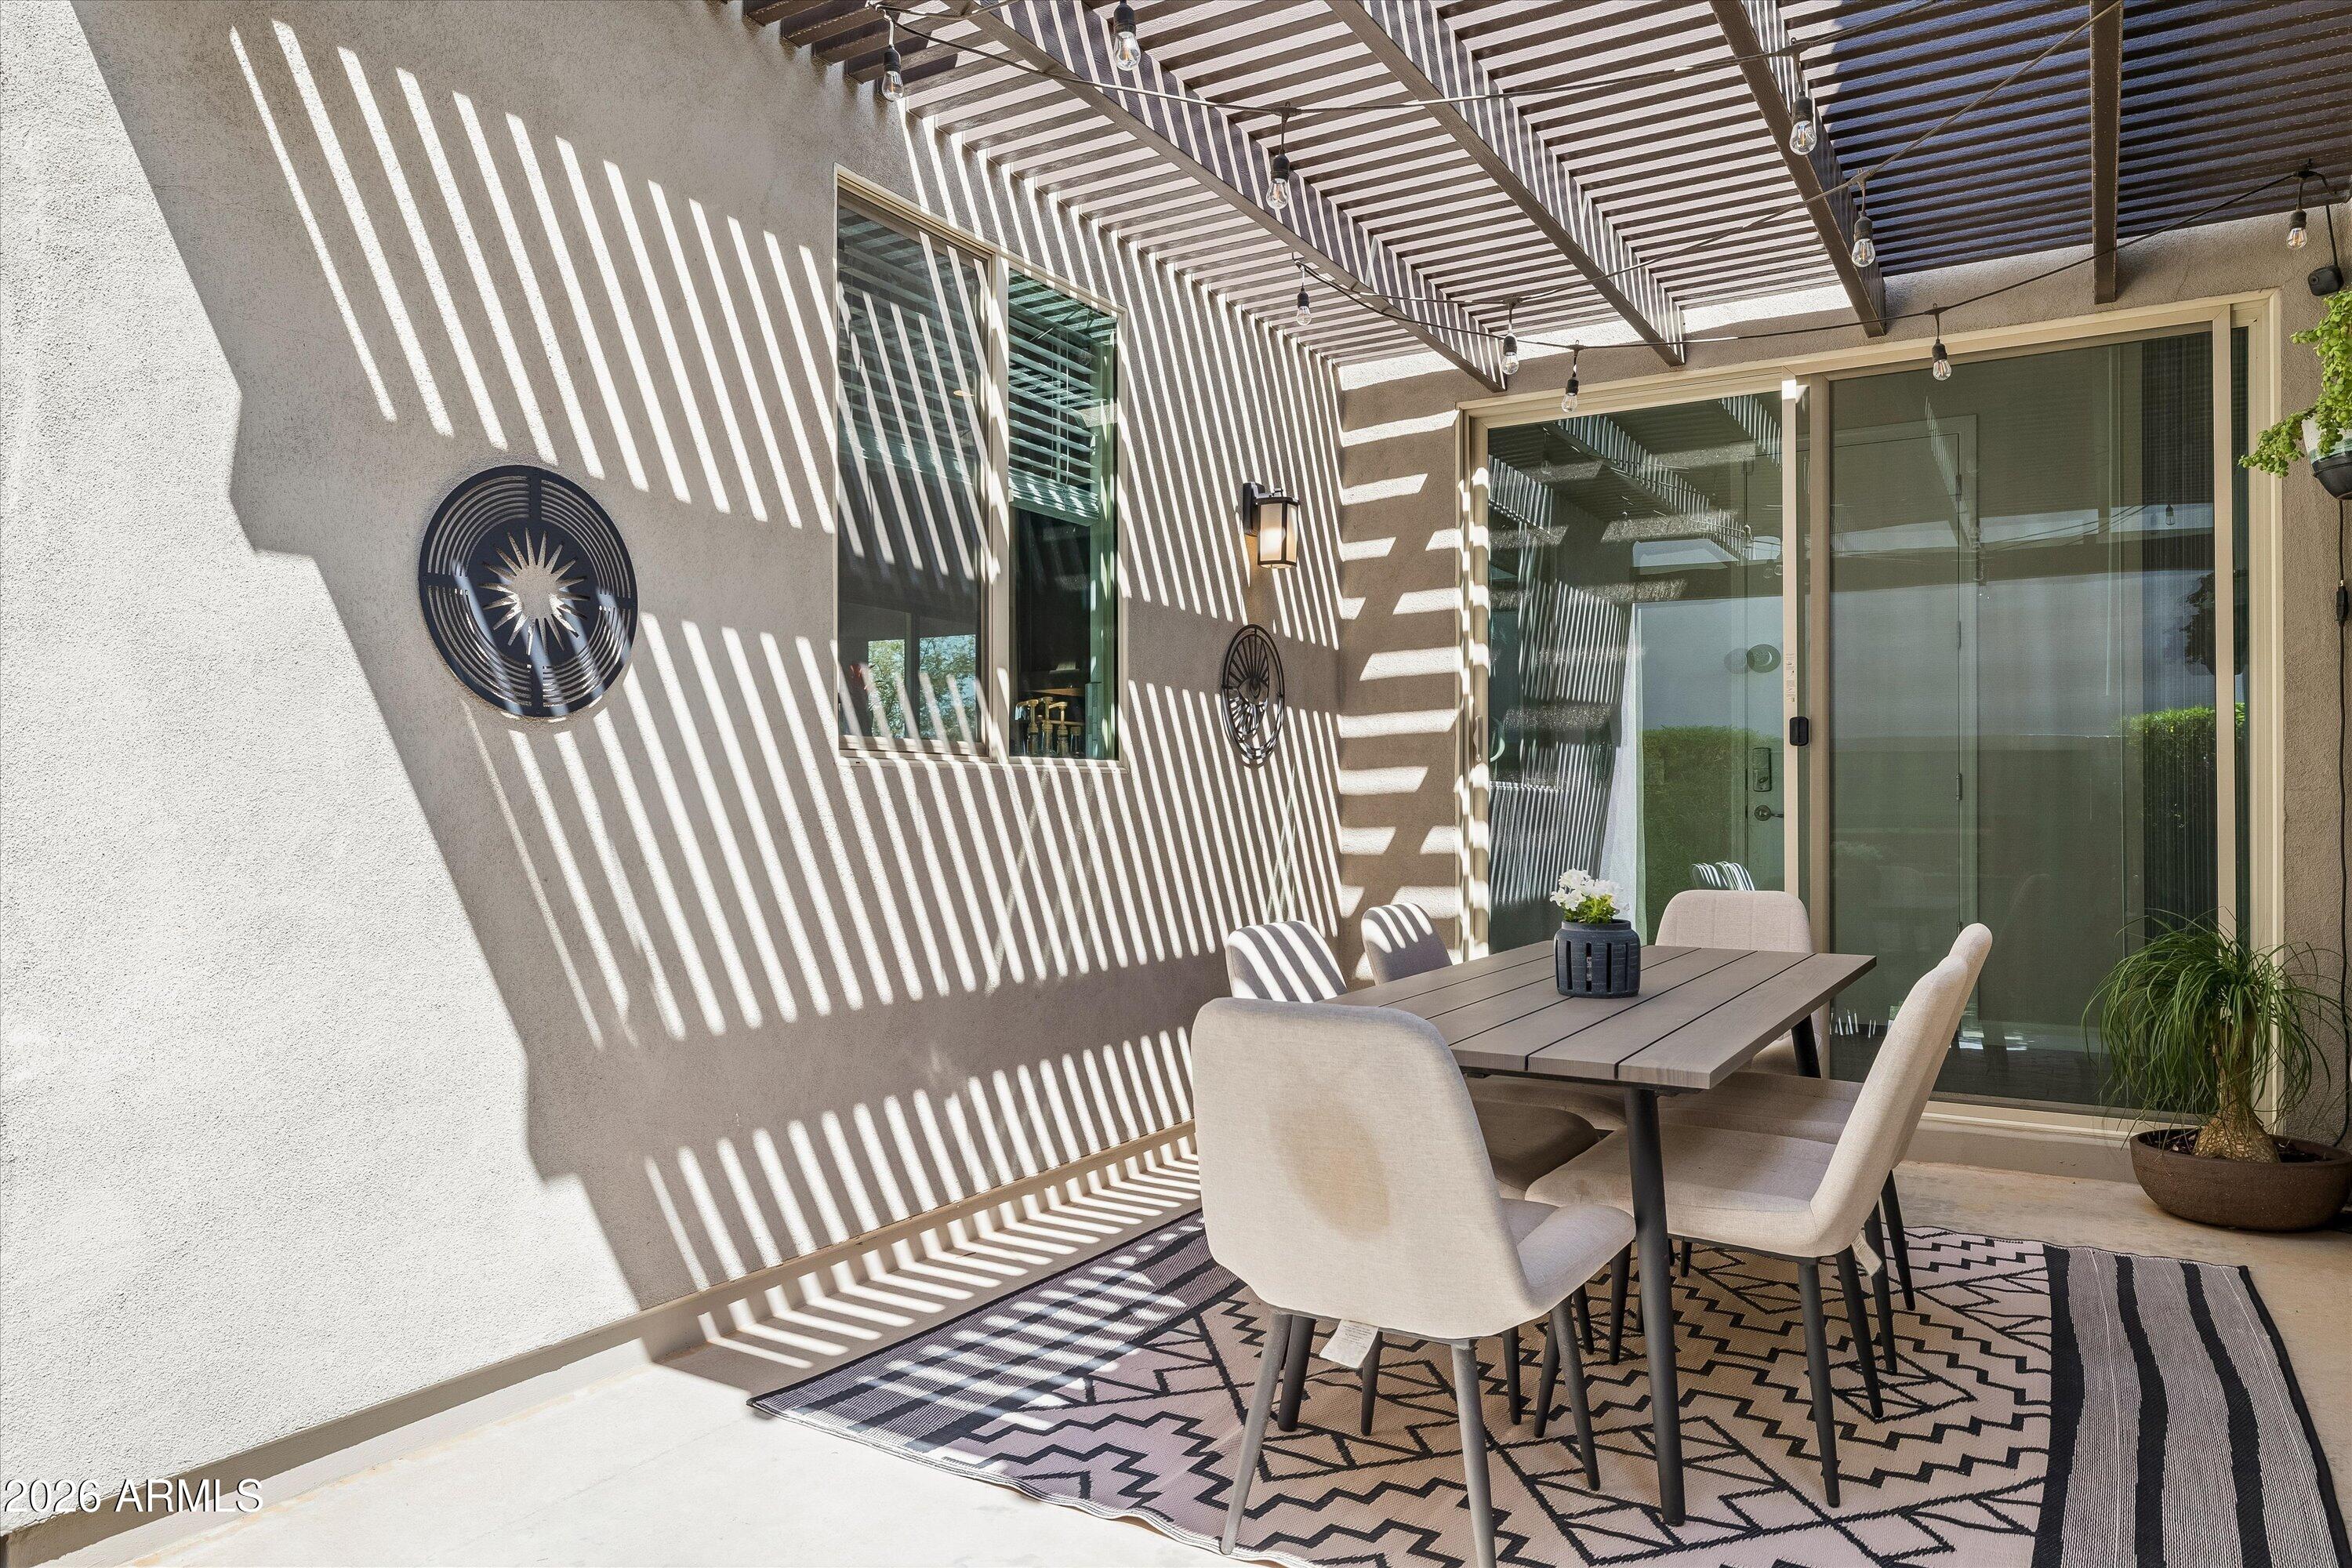
Covered patio with pergola, outdoor dining set, and patterned rug beside sliding glass doors.
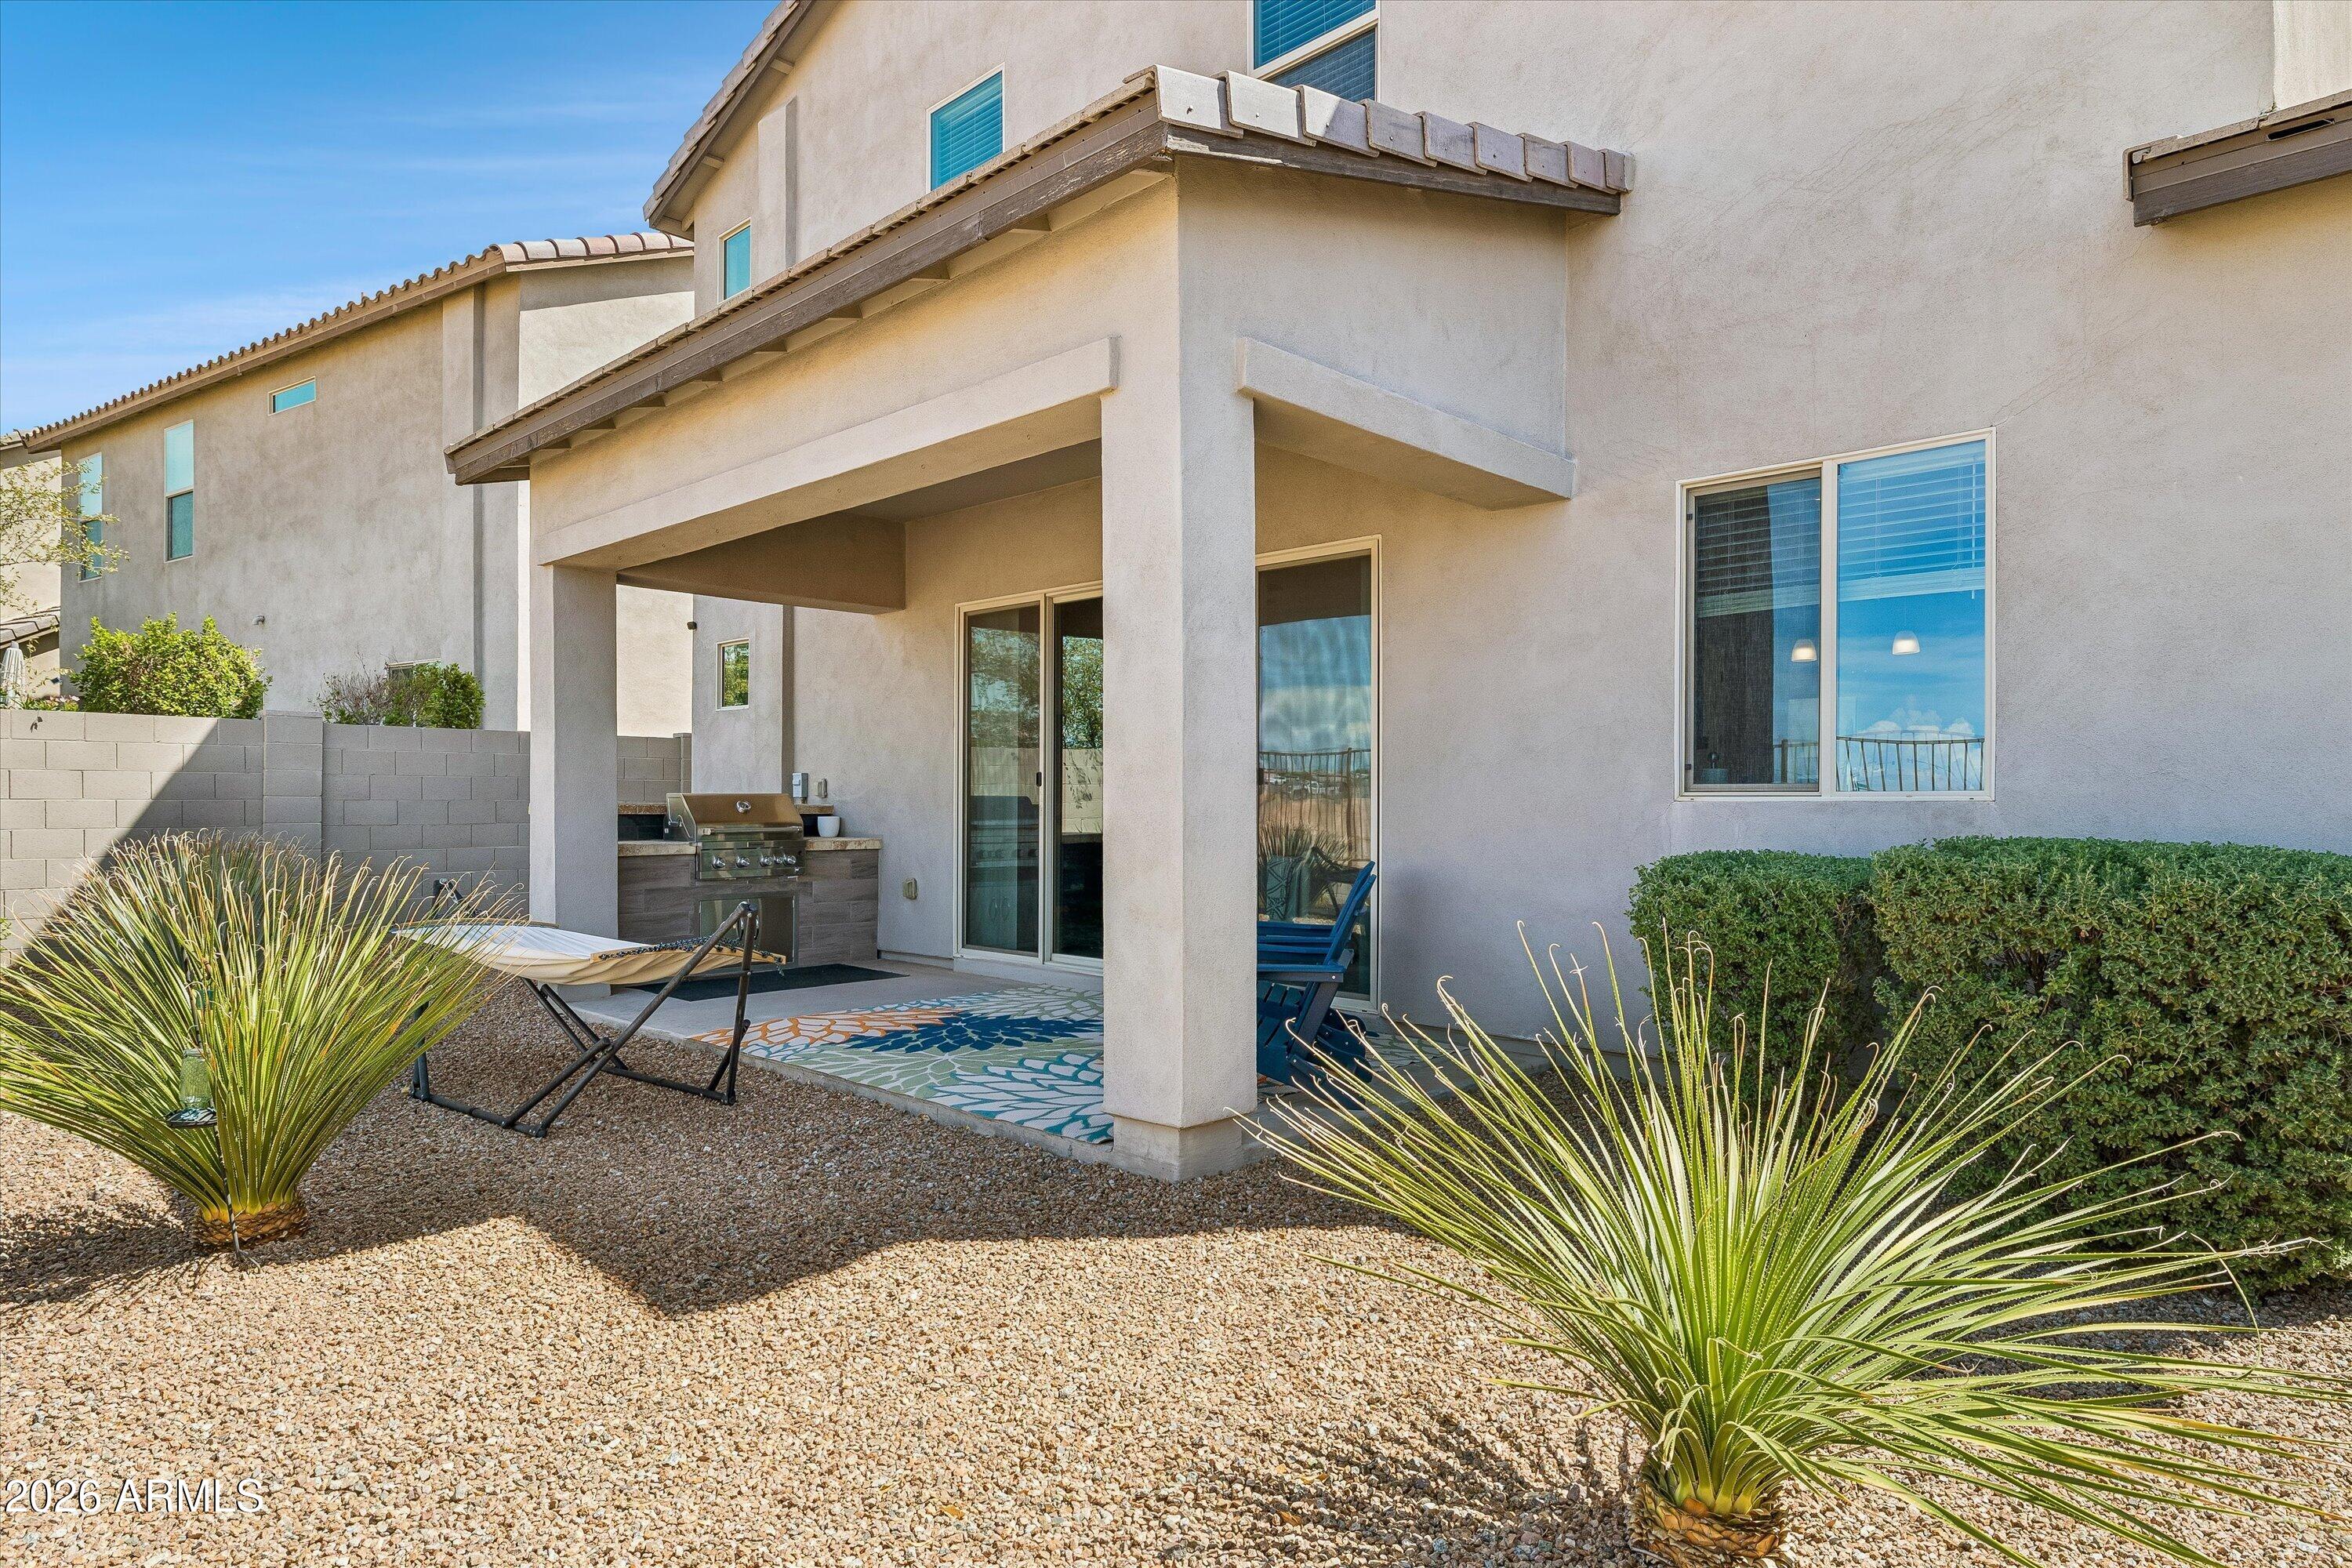
Rear patio of a two-story stucco home with covered seating, outdoor grill, and gravel landscaping.
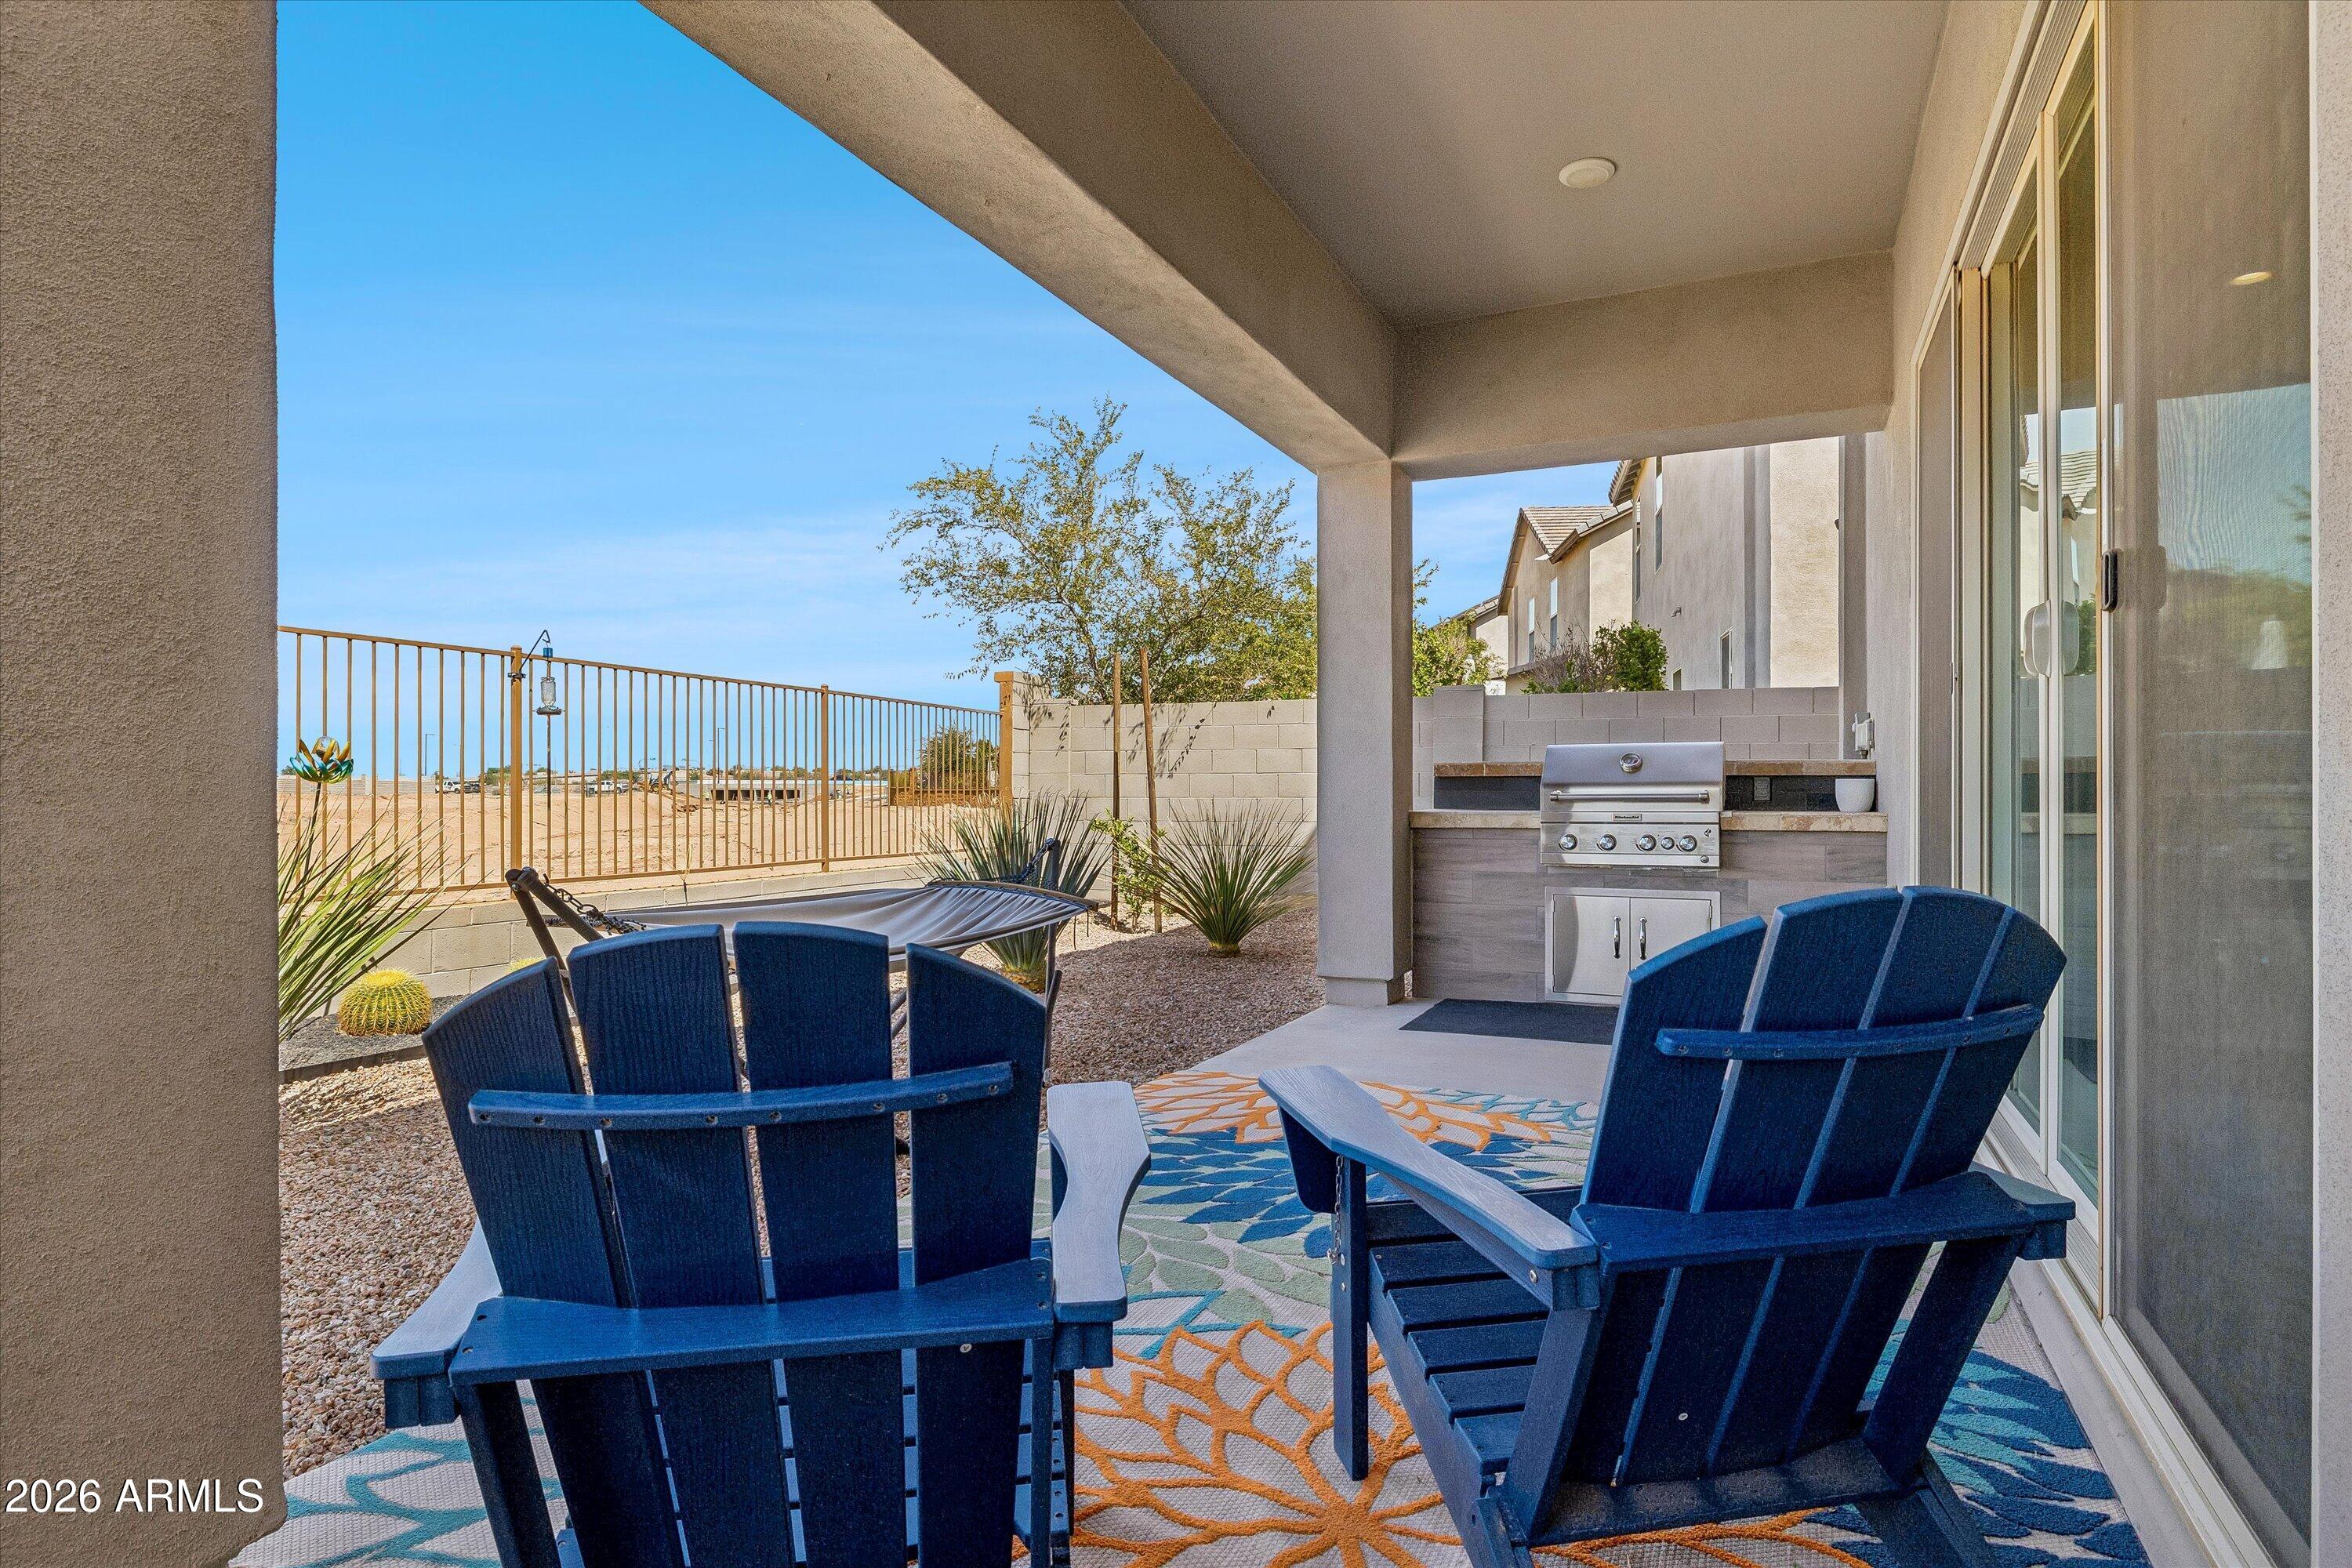
Covered patio with blue Adirondack chairs, a colorful rug, hammock, and built-in grill.
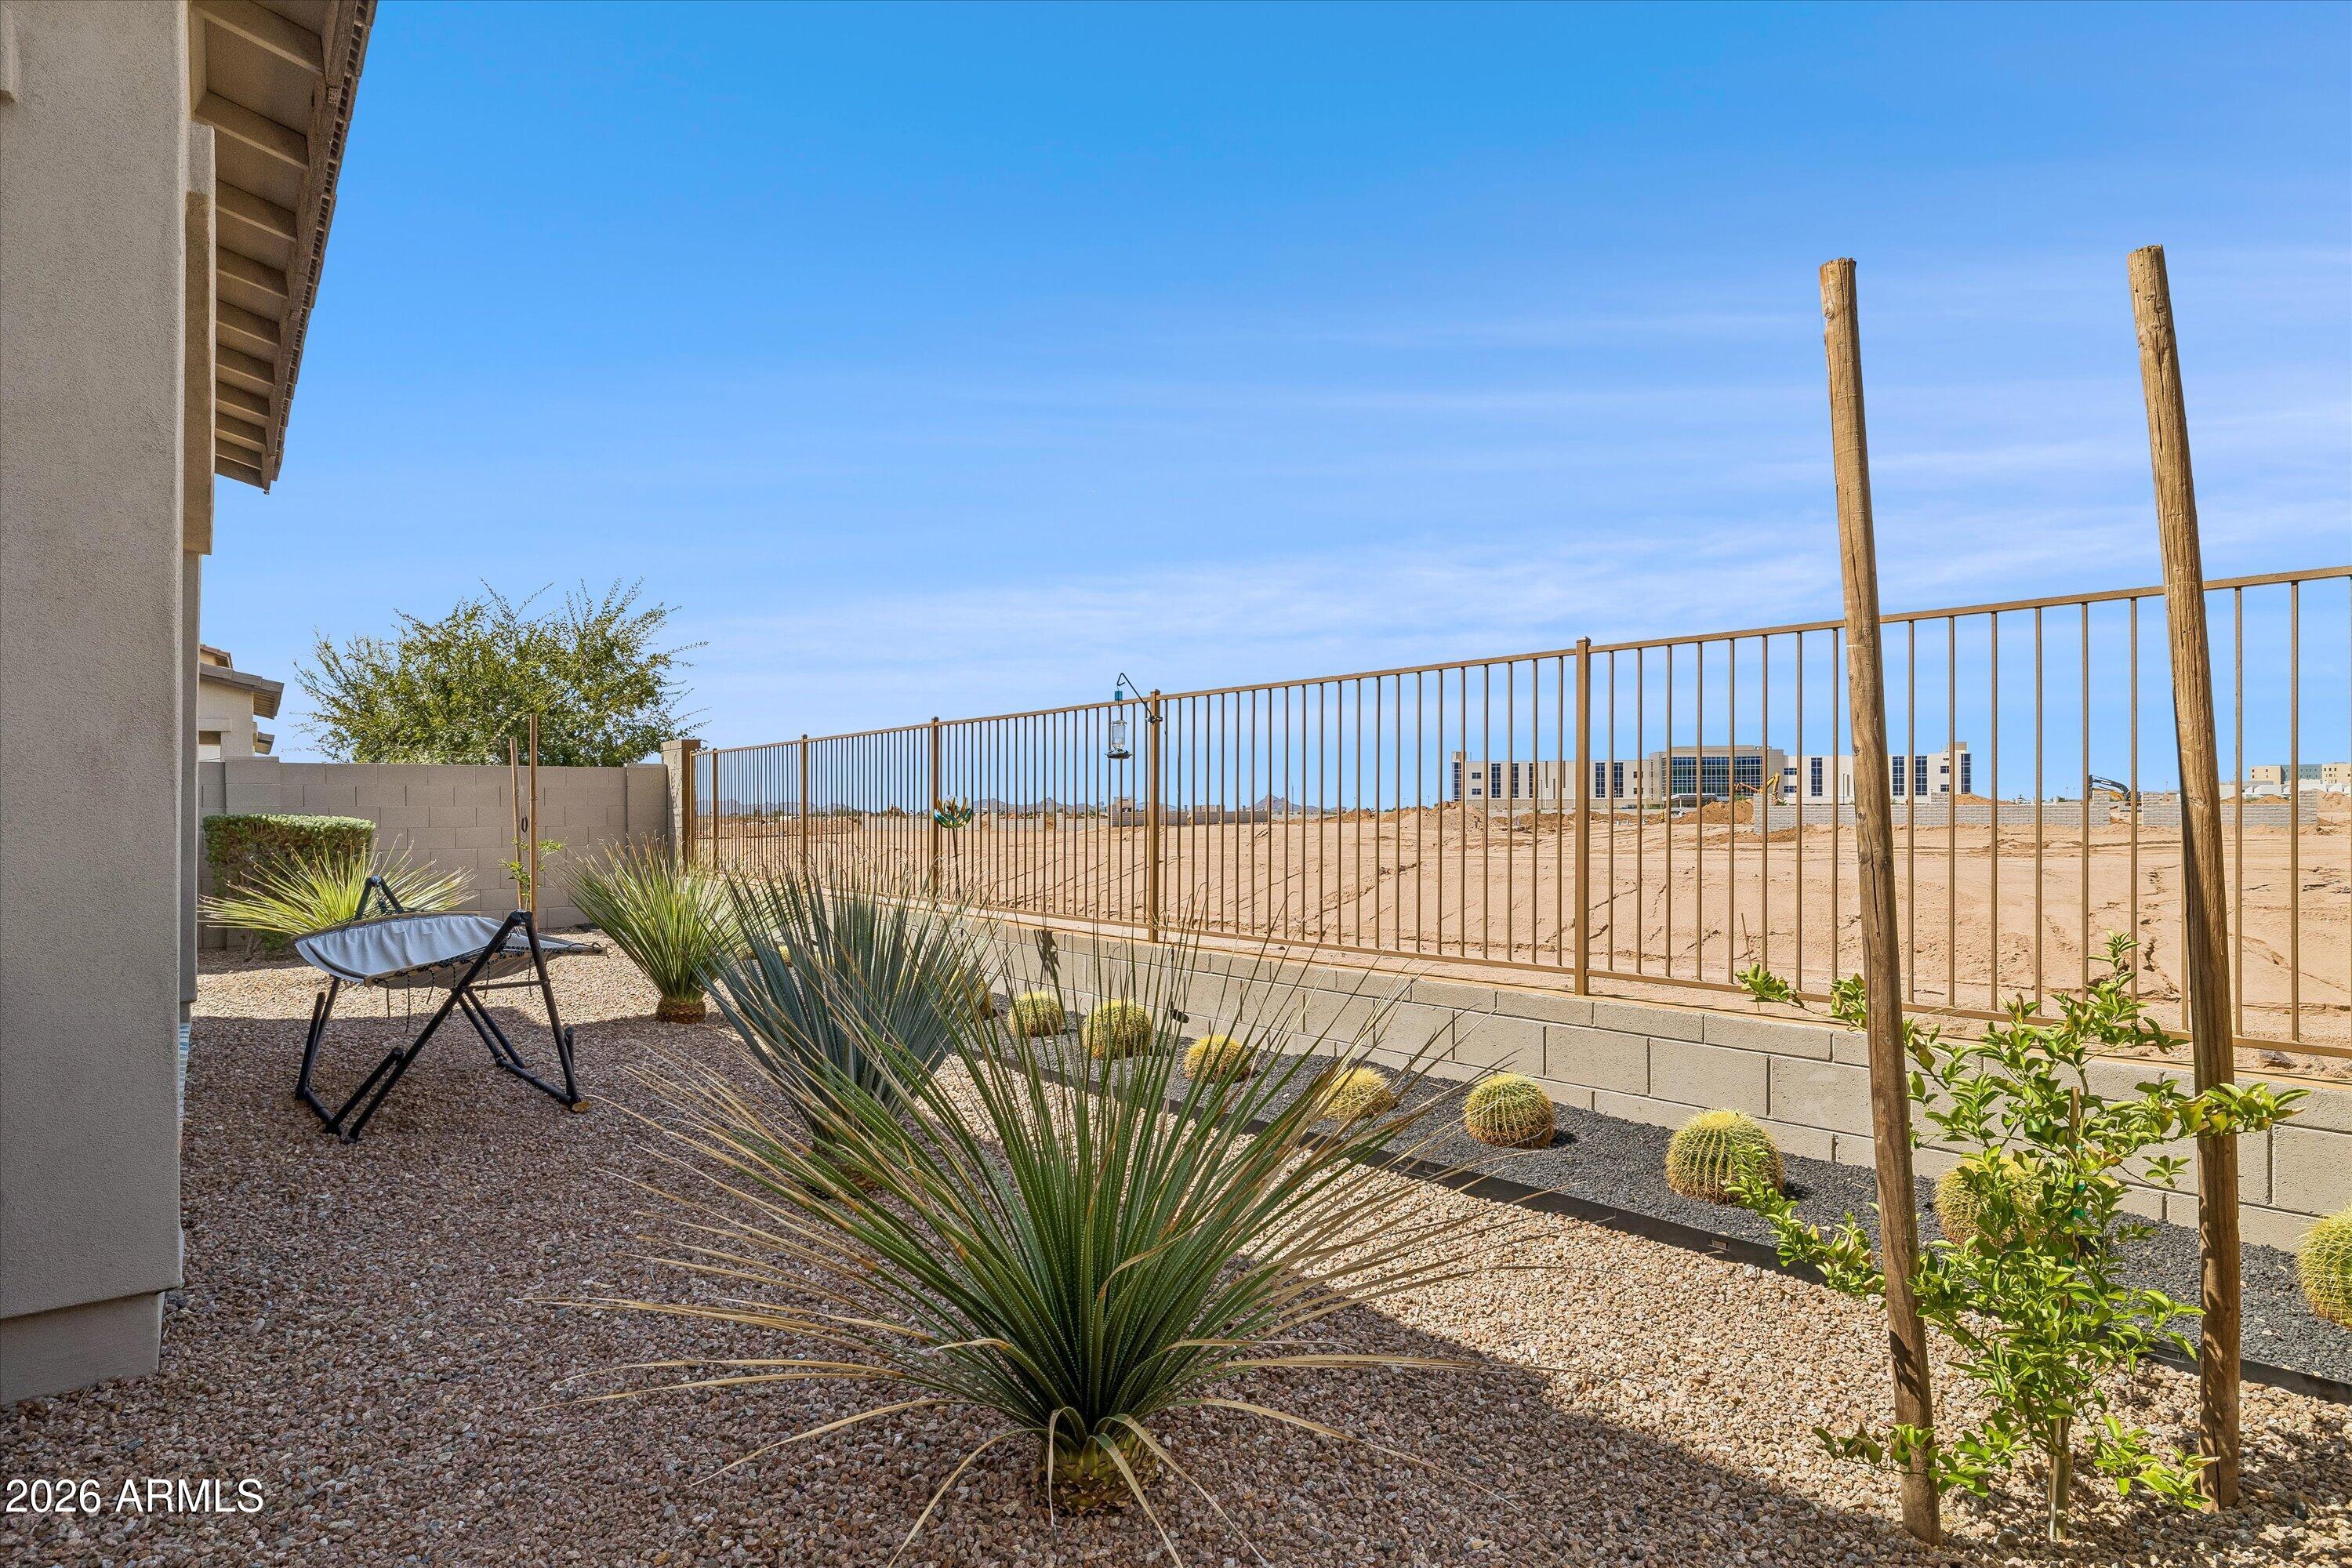
Gravel backyard with desert plants and a hanging chair beside a metal fence overlooking open land.
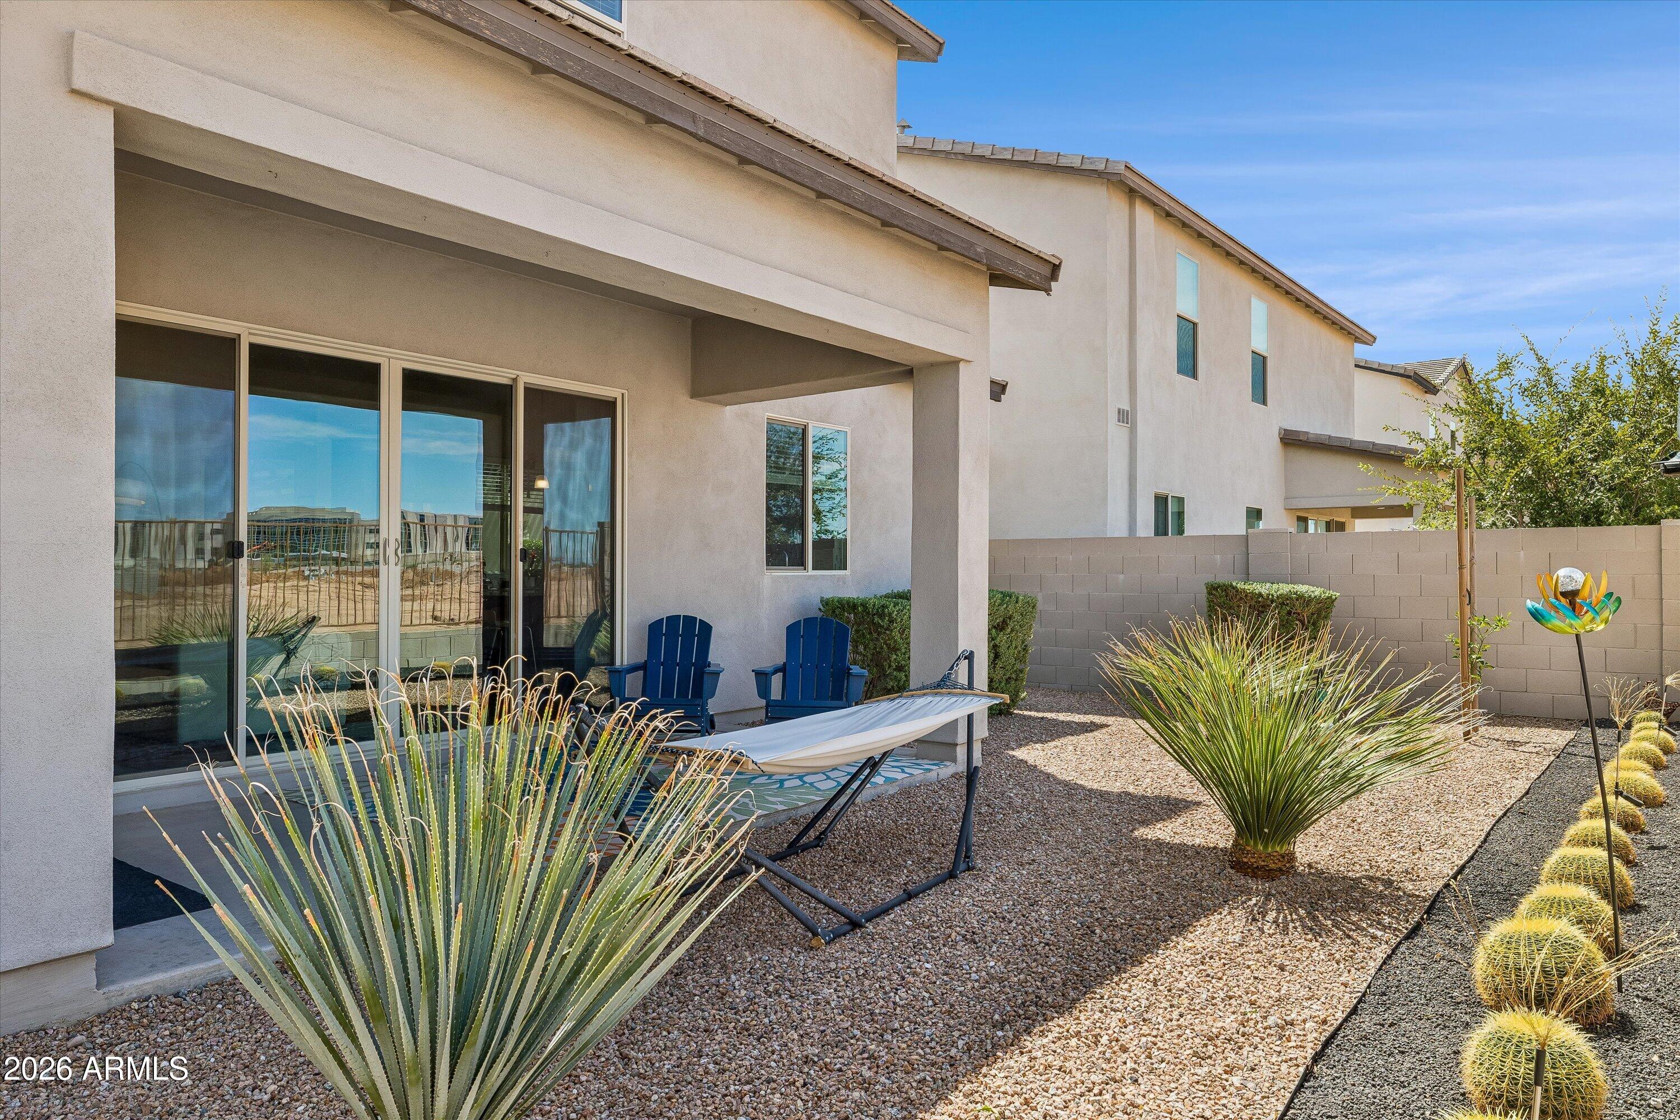
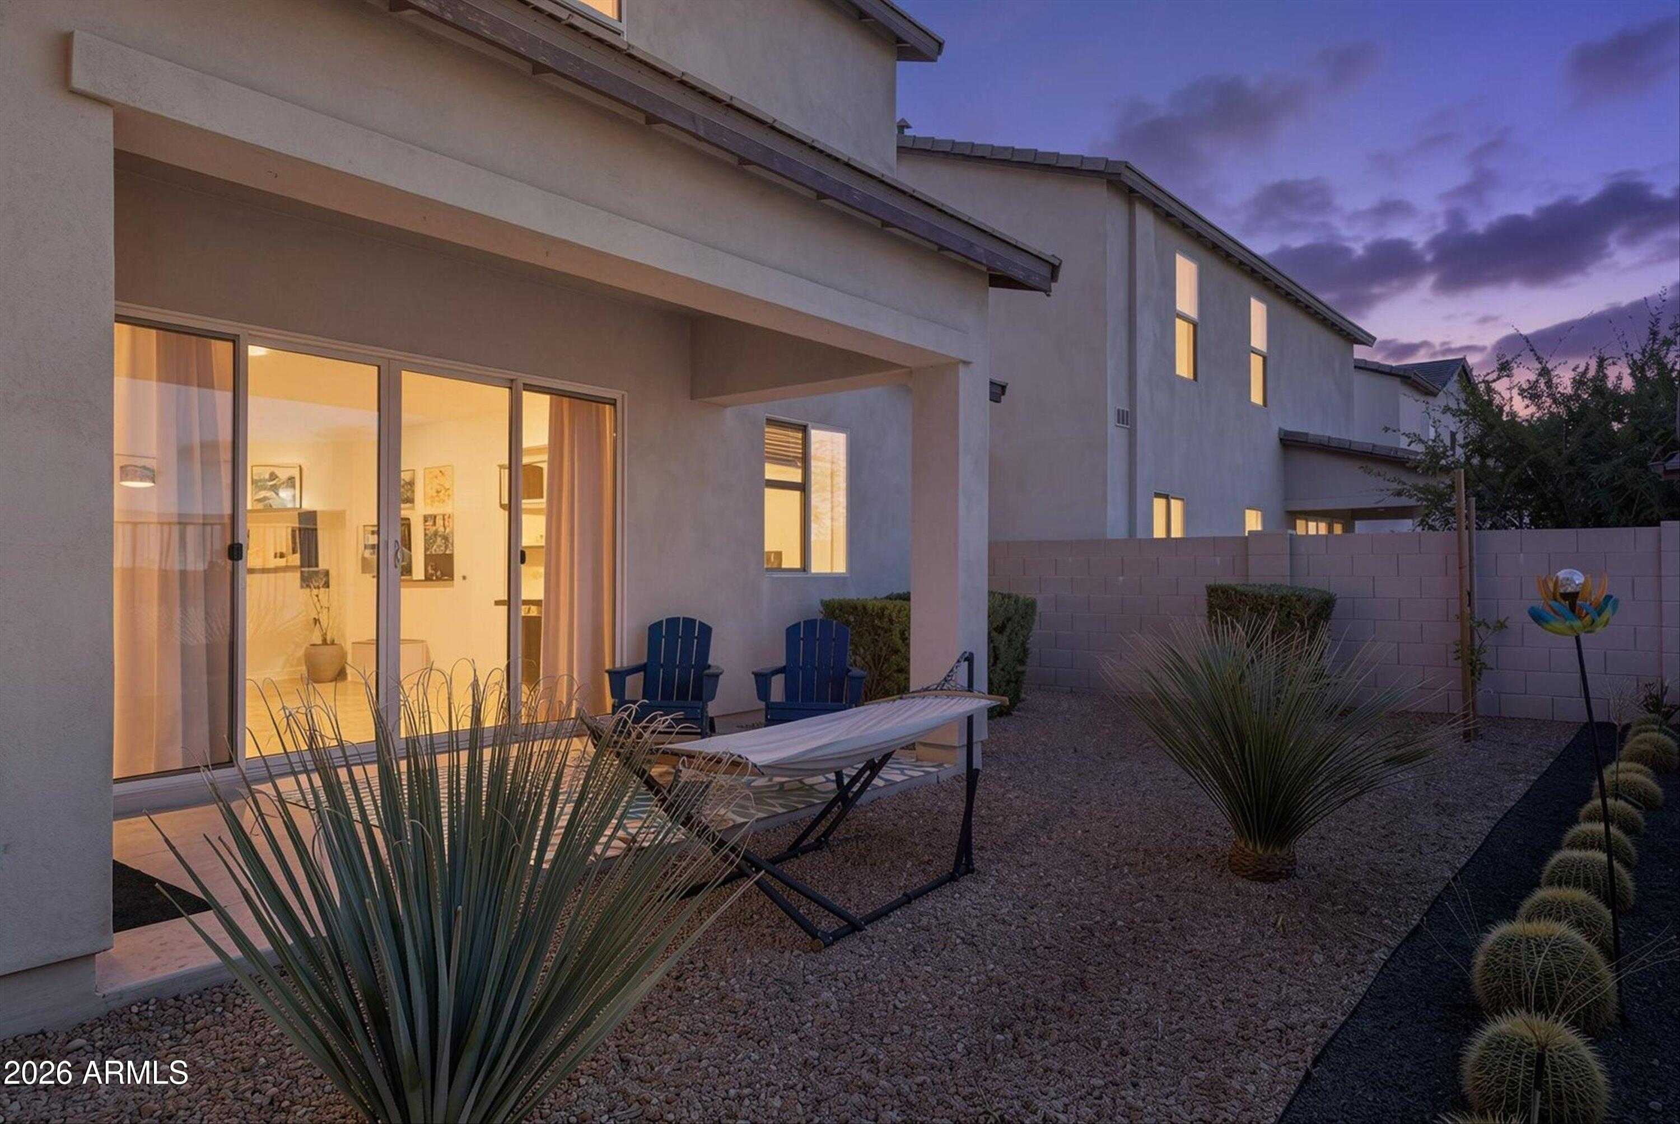
Desert backyard patio with a hammock, blue chairs, gravel landscaping, and sliding glass doors.
Modern home’s gravel backyard at dusk, with a hammock, blue patio chairs, and desert landscaping.
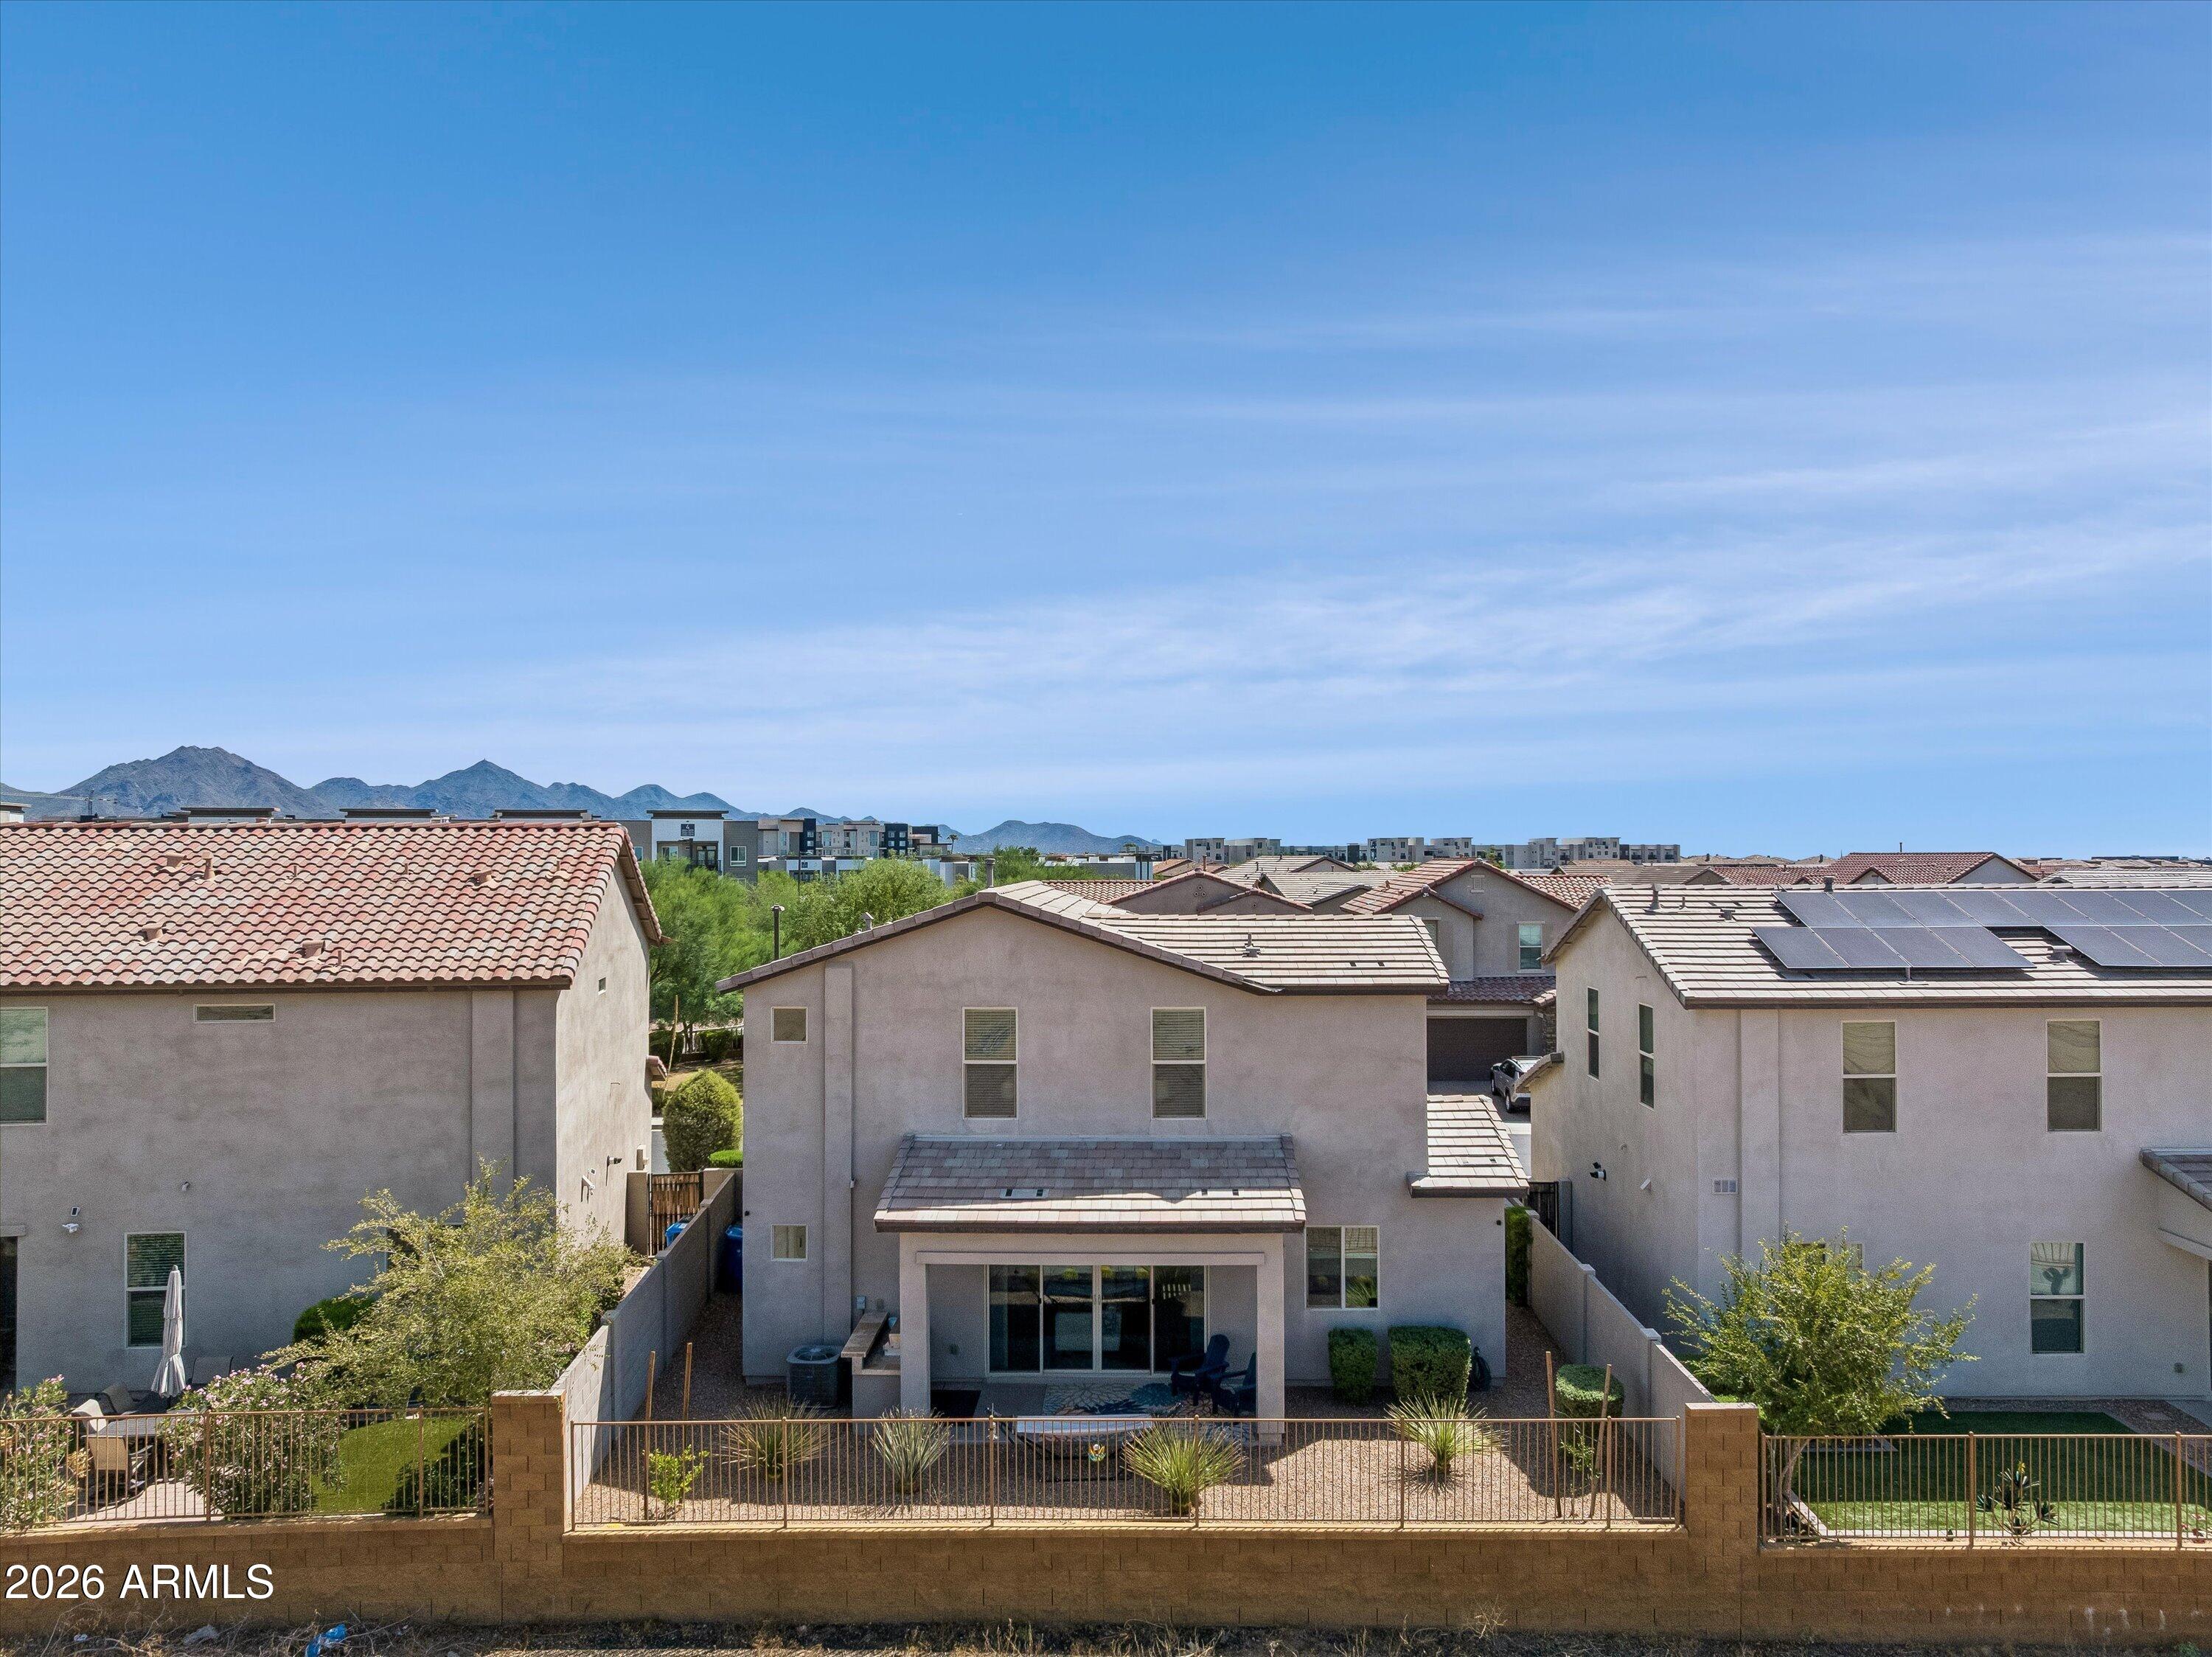
Rear of a two-story home with a covered patio, fenced yard, and mountains beyond.
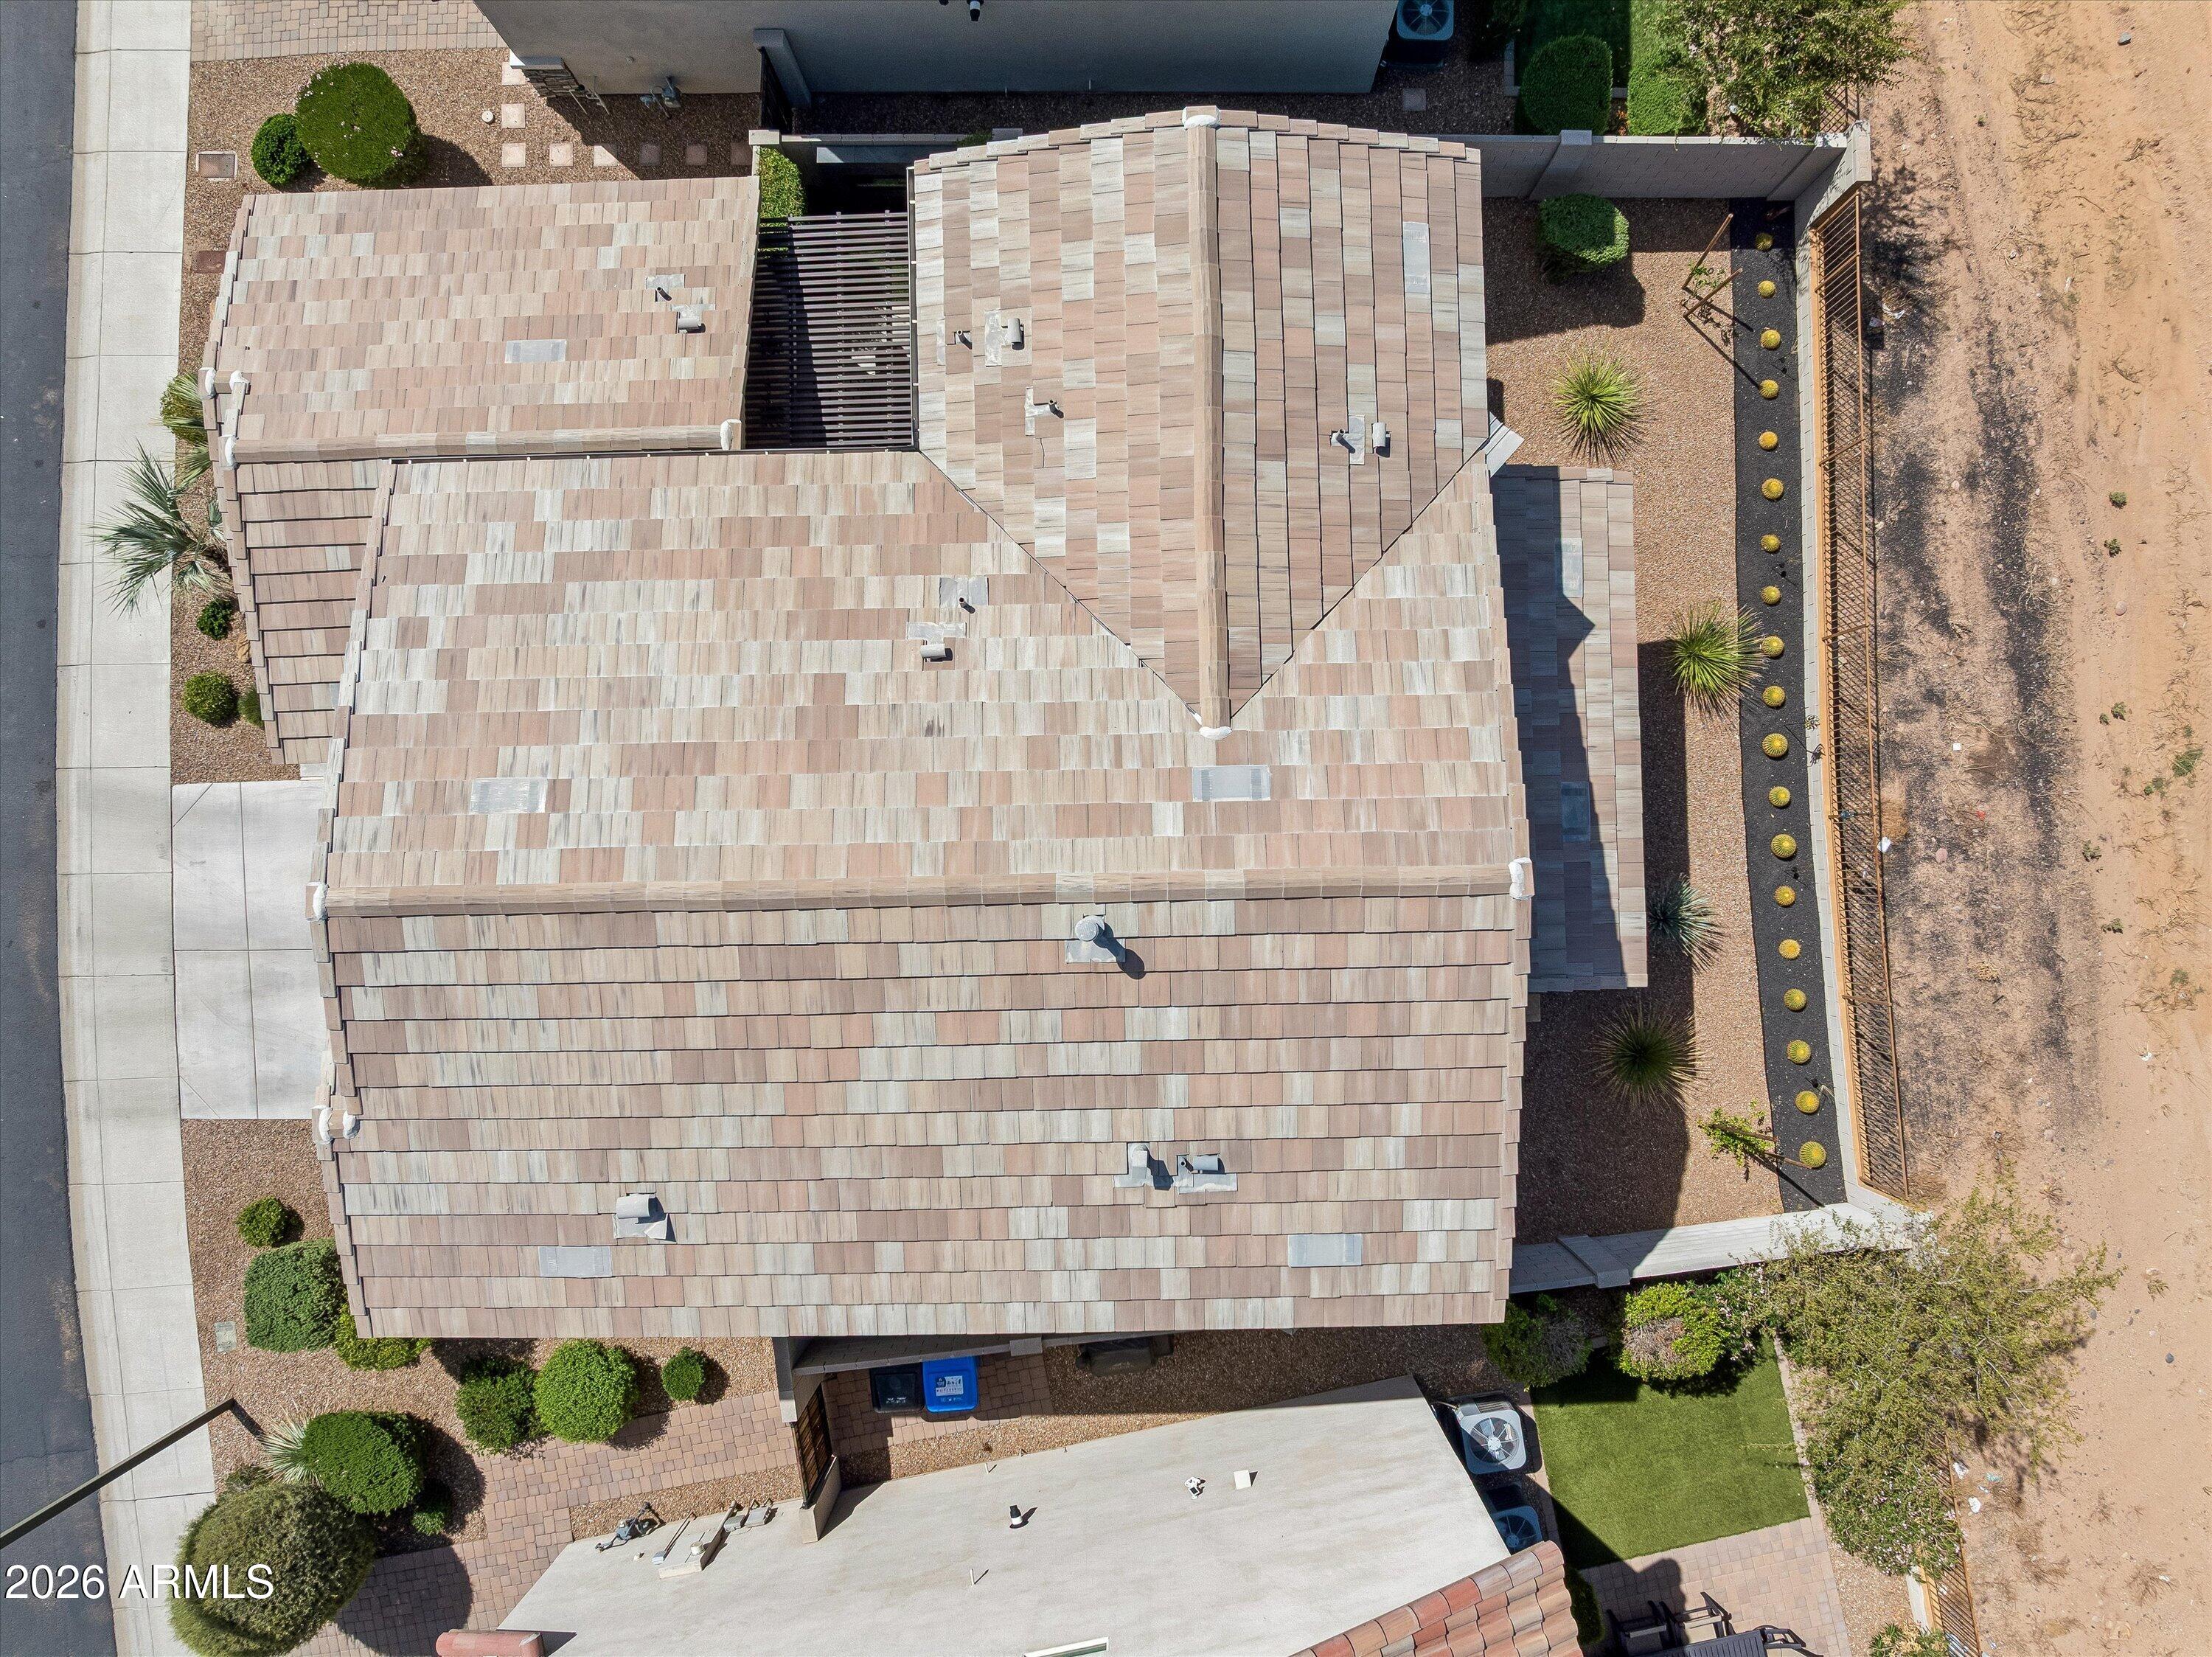
Aerial view of a tan tiled roof, landscaped yard, artificial turf, and adjacent undeveloped lot.
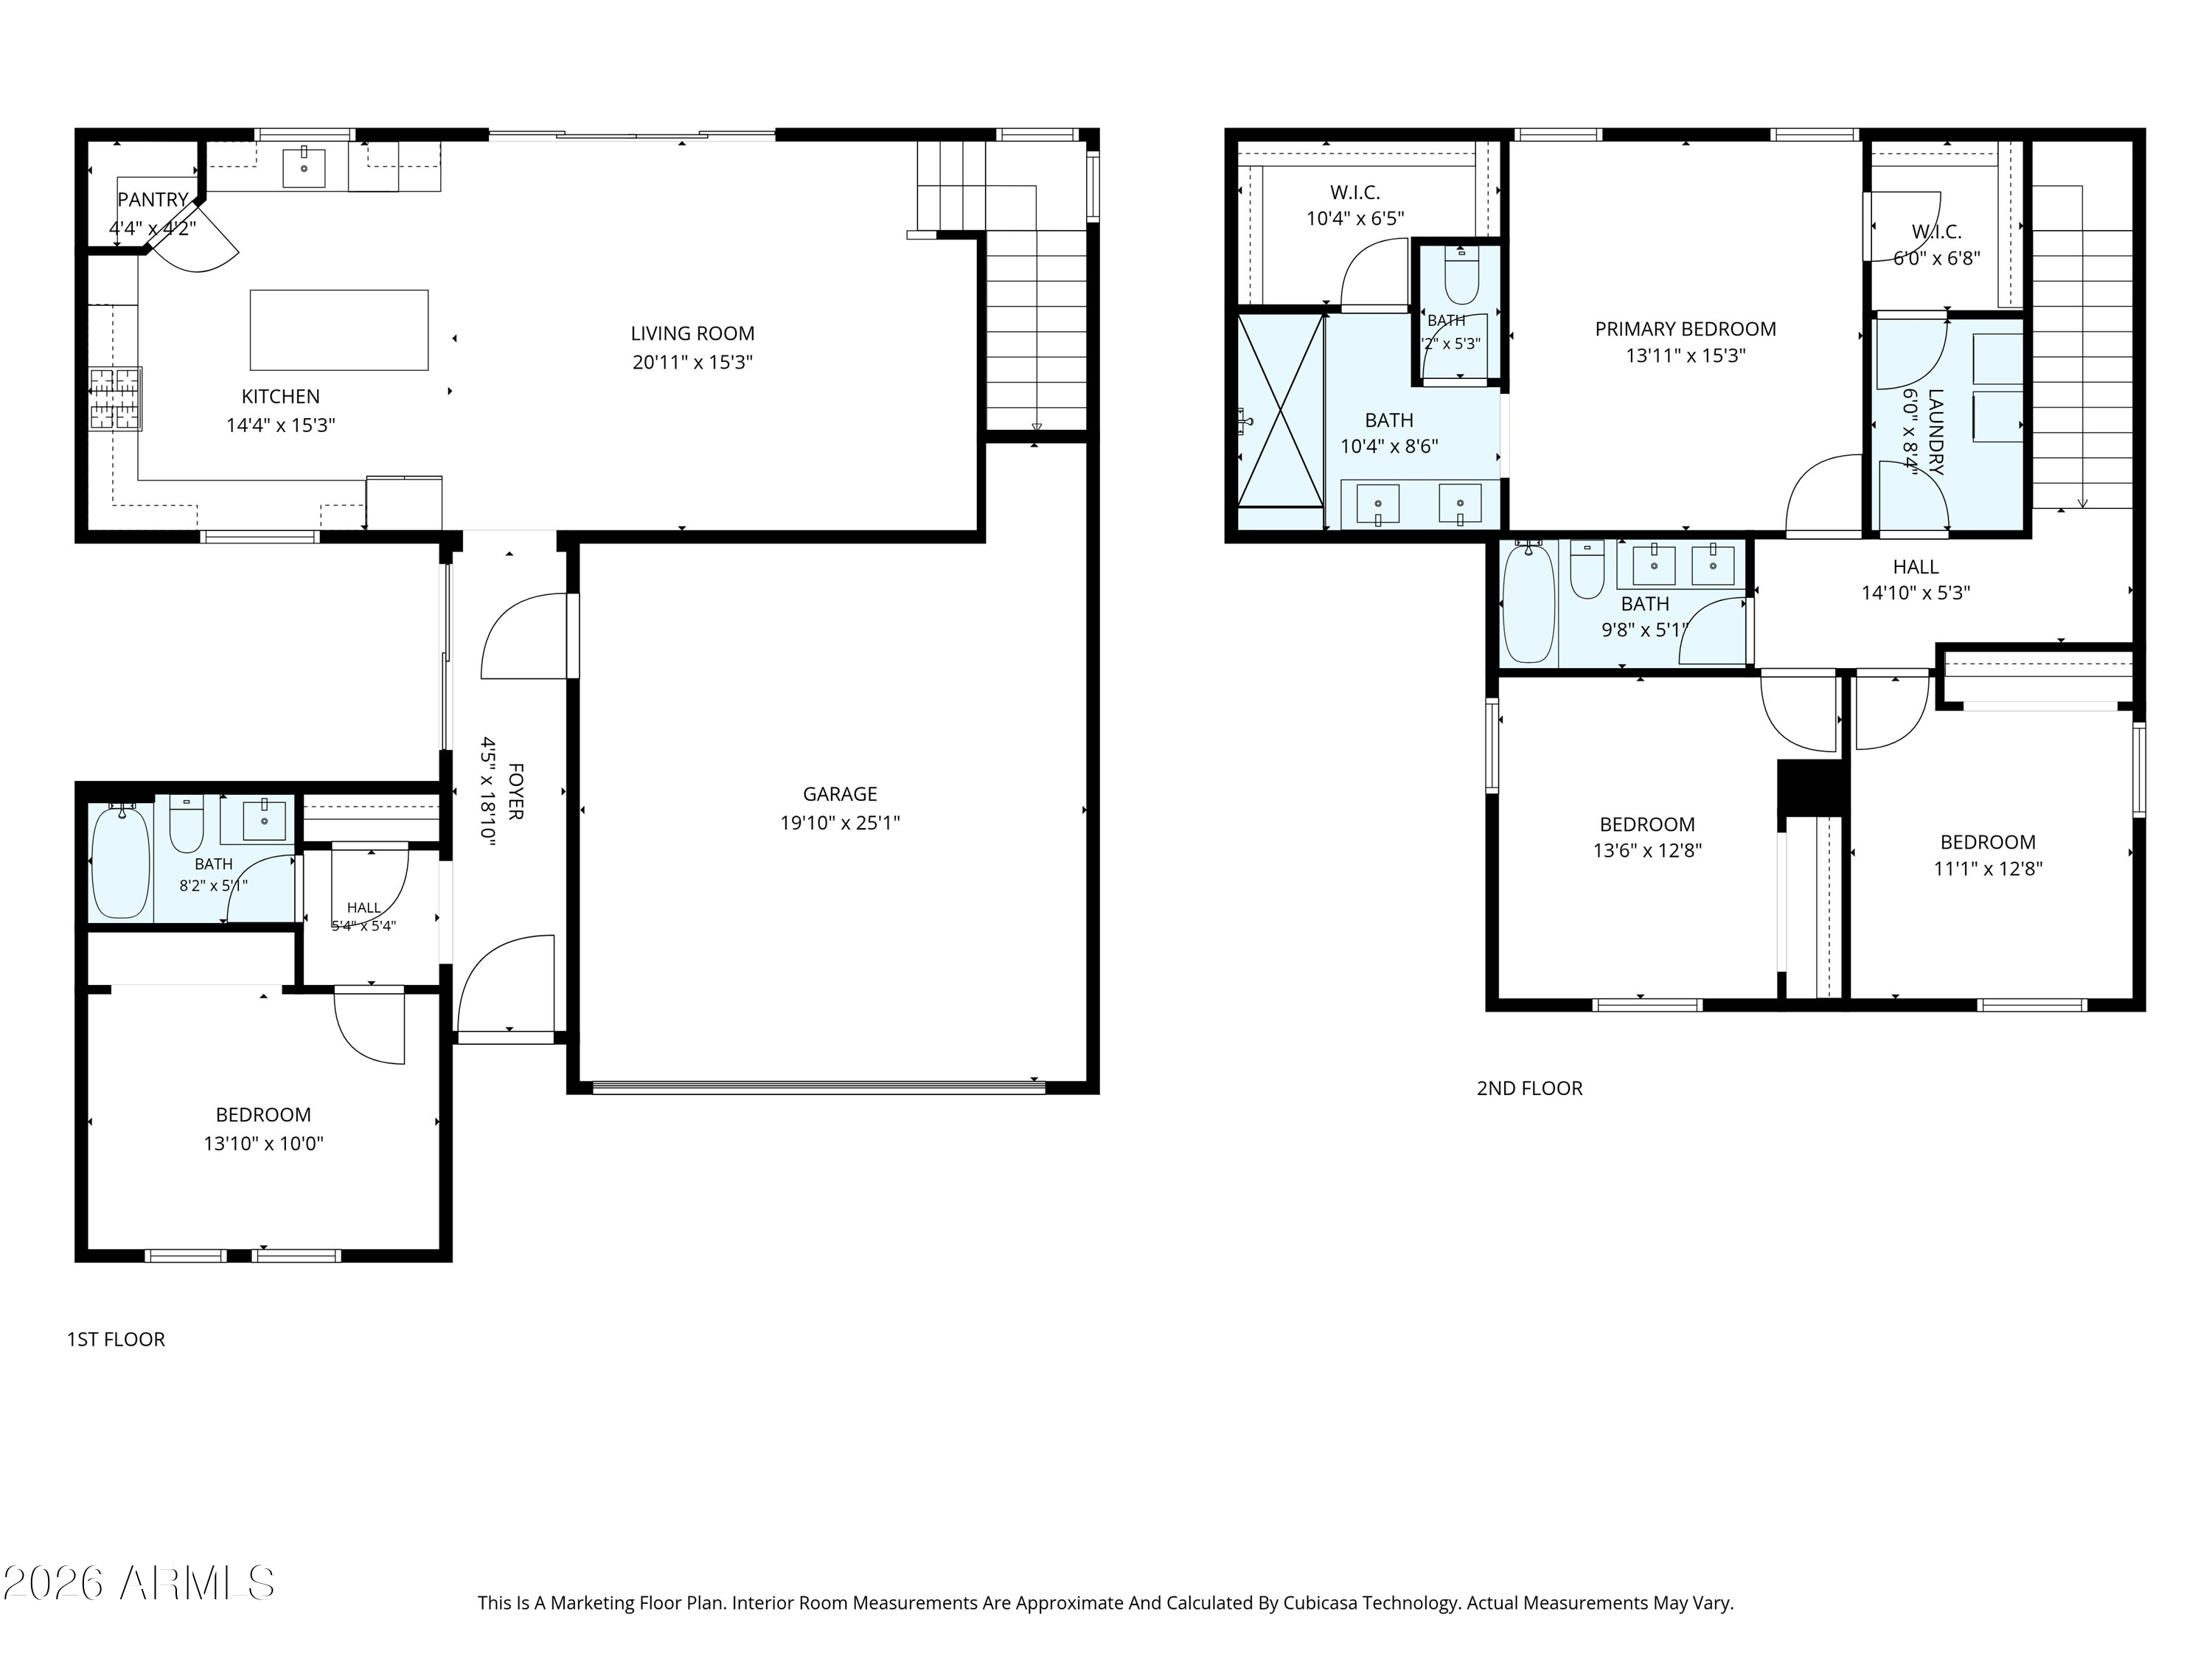
Two-story home floor plan with room labels, measurements, and a garage.
Two-story floor plan with a garage, open kitchen and living room, primary suite, and additional bedrooms.
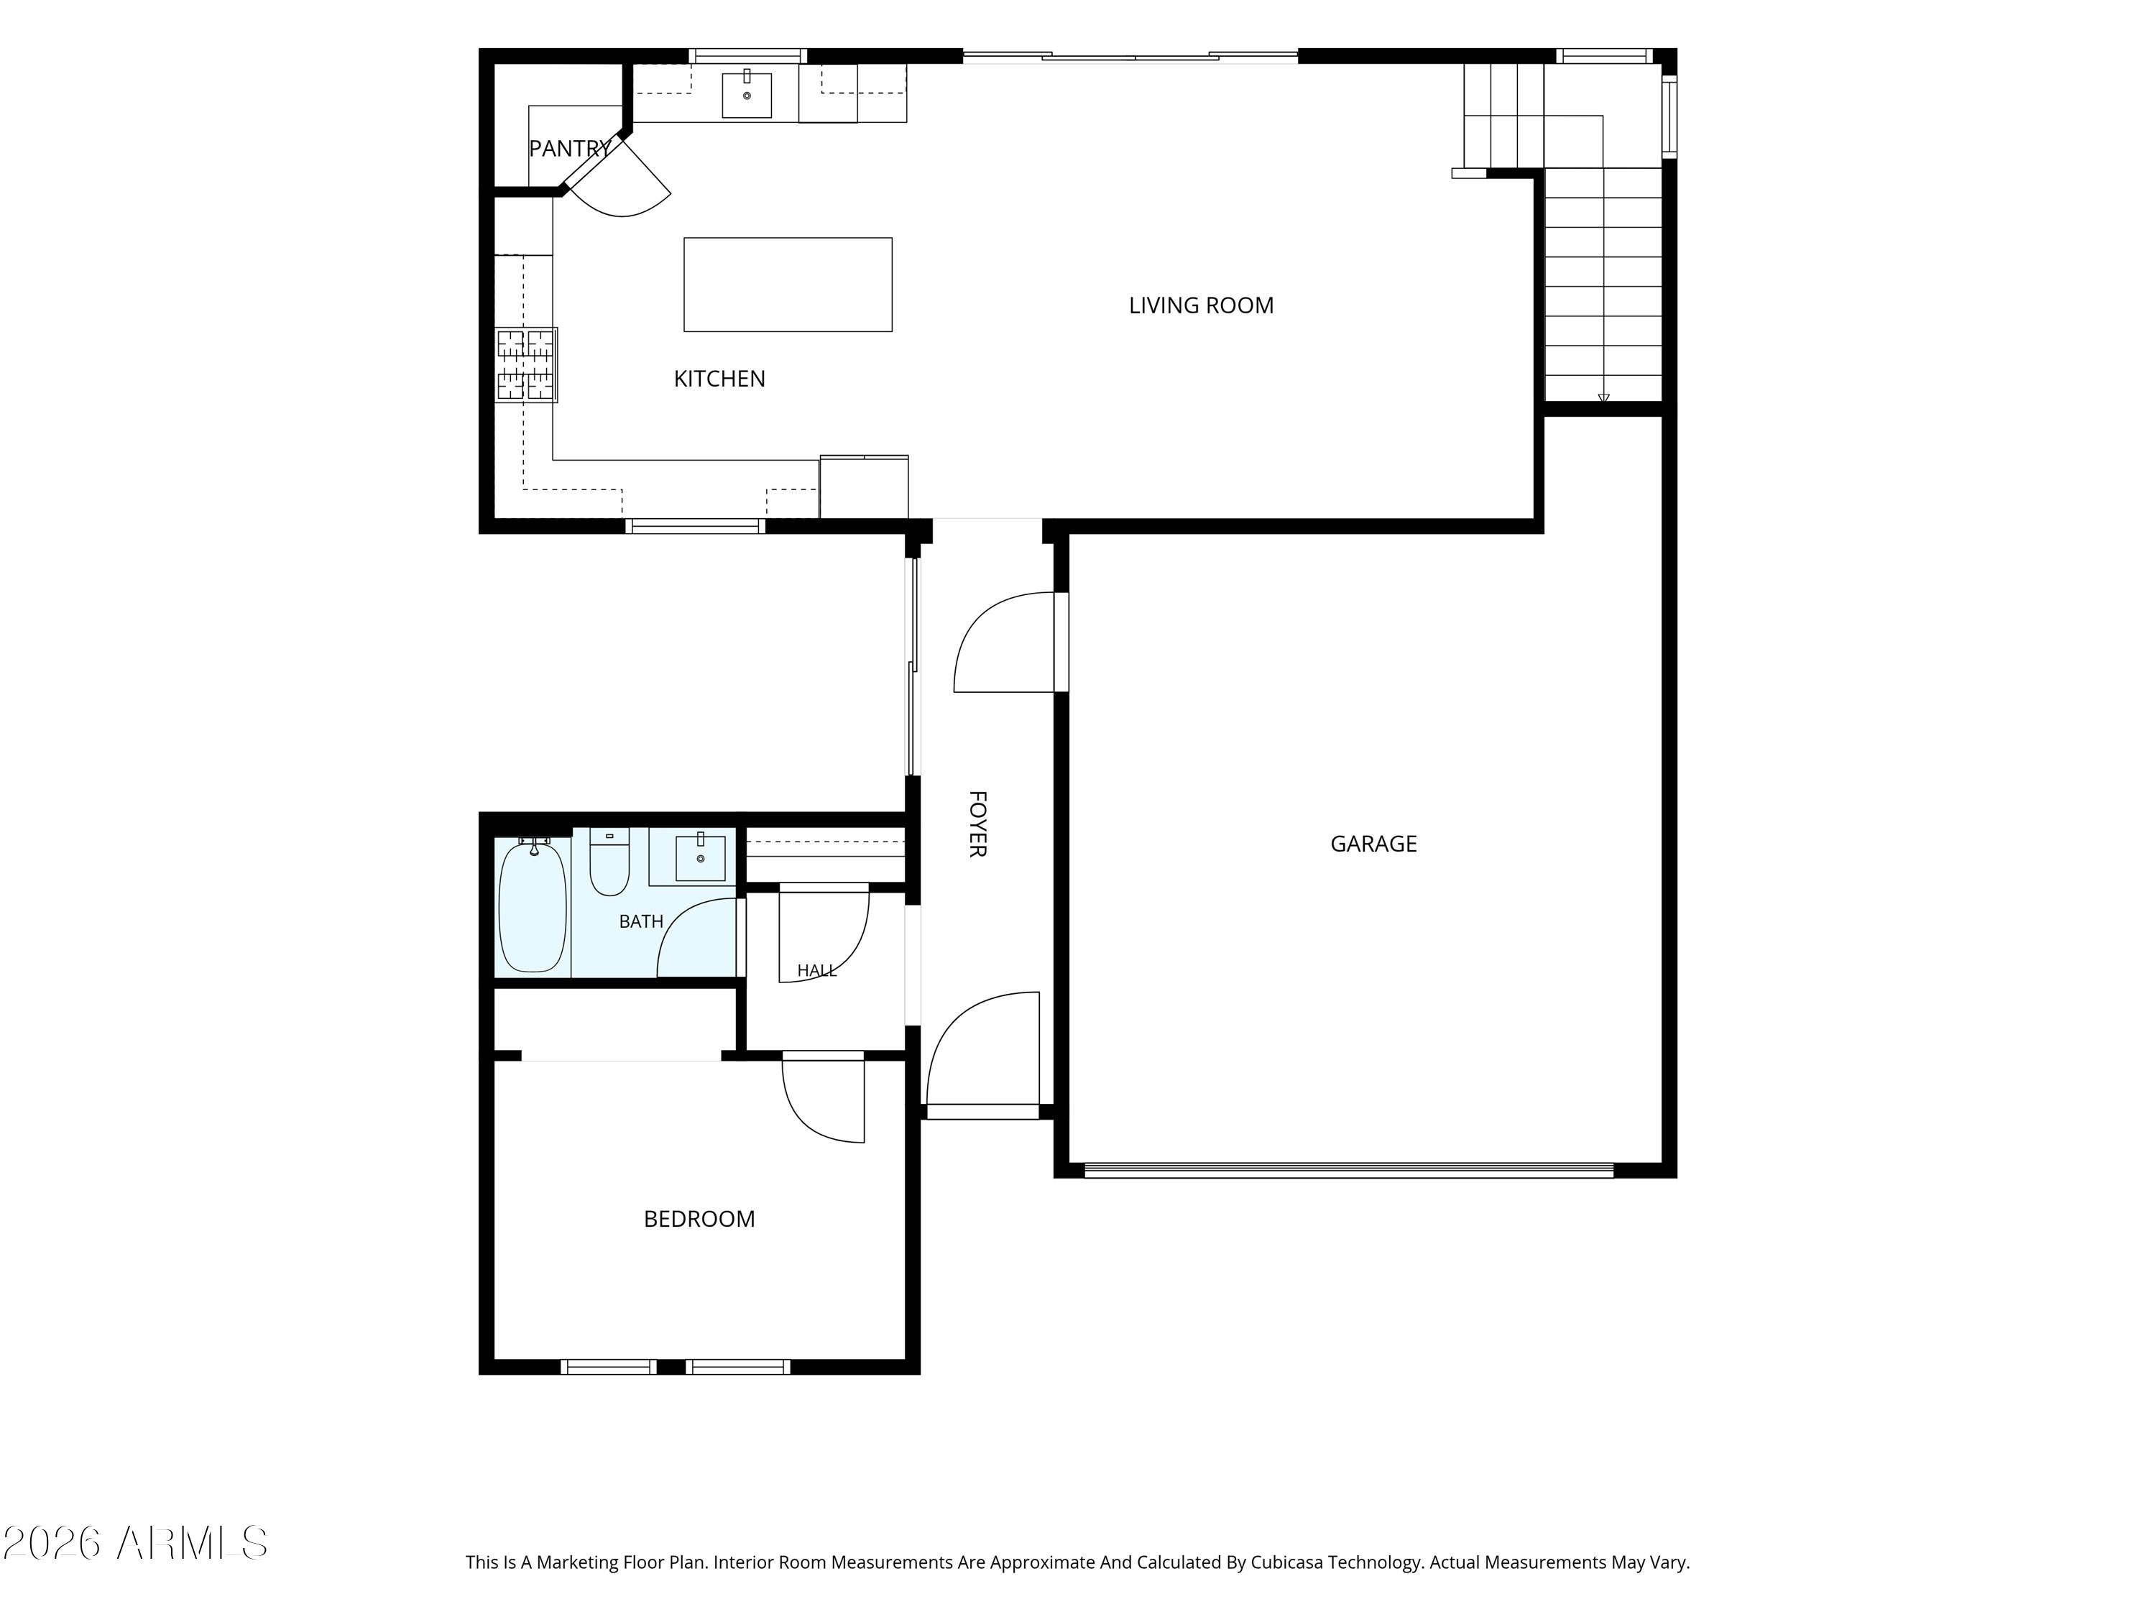
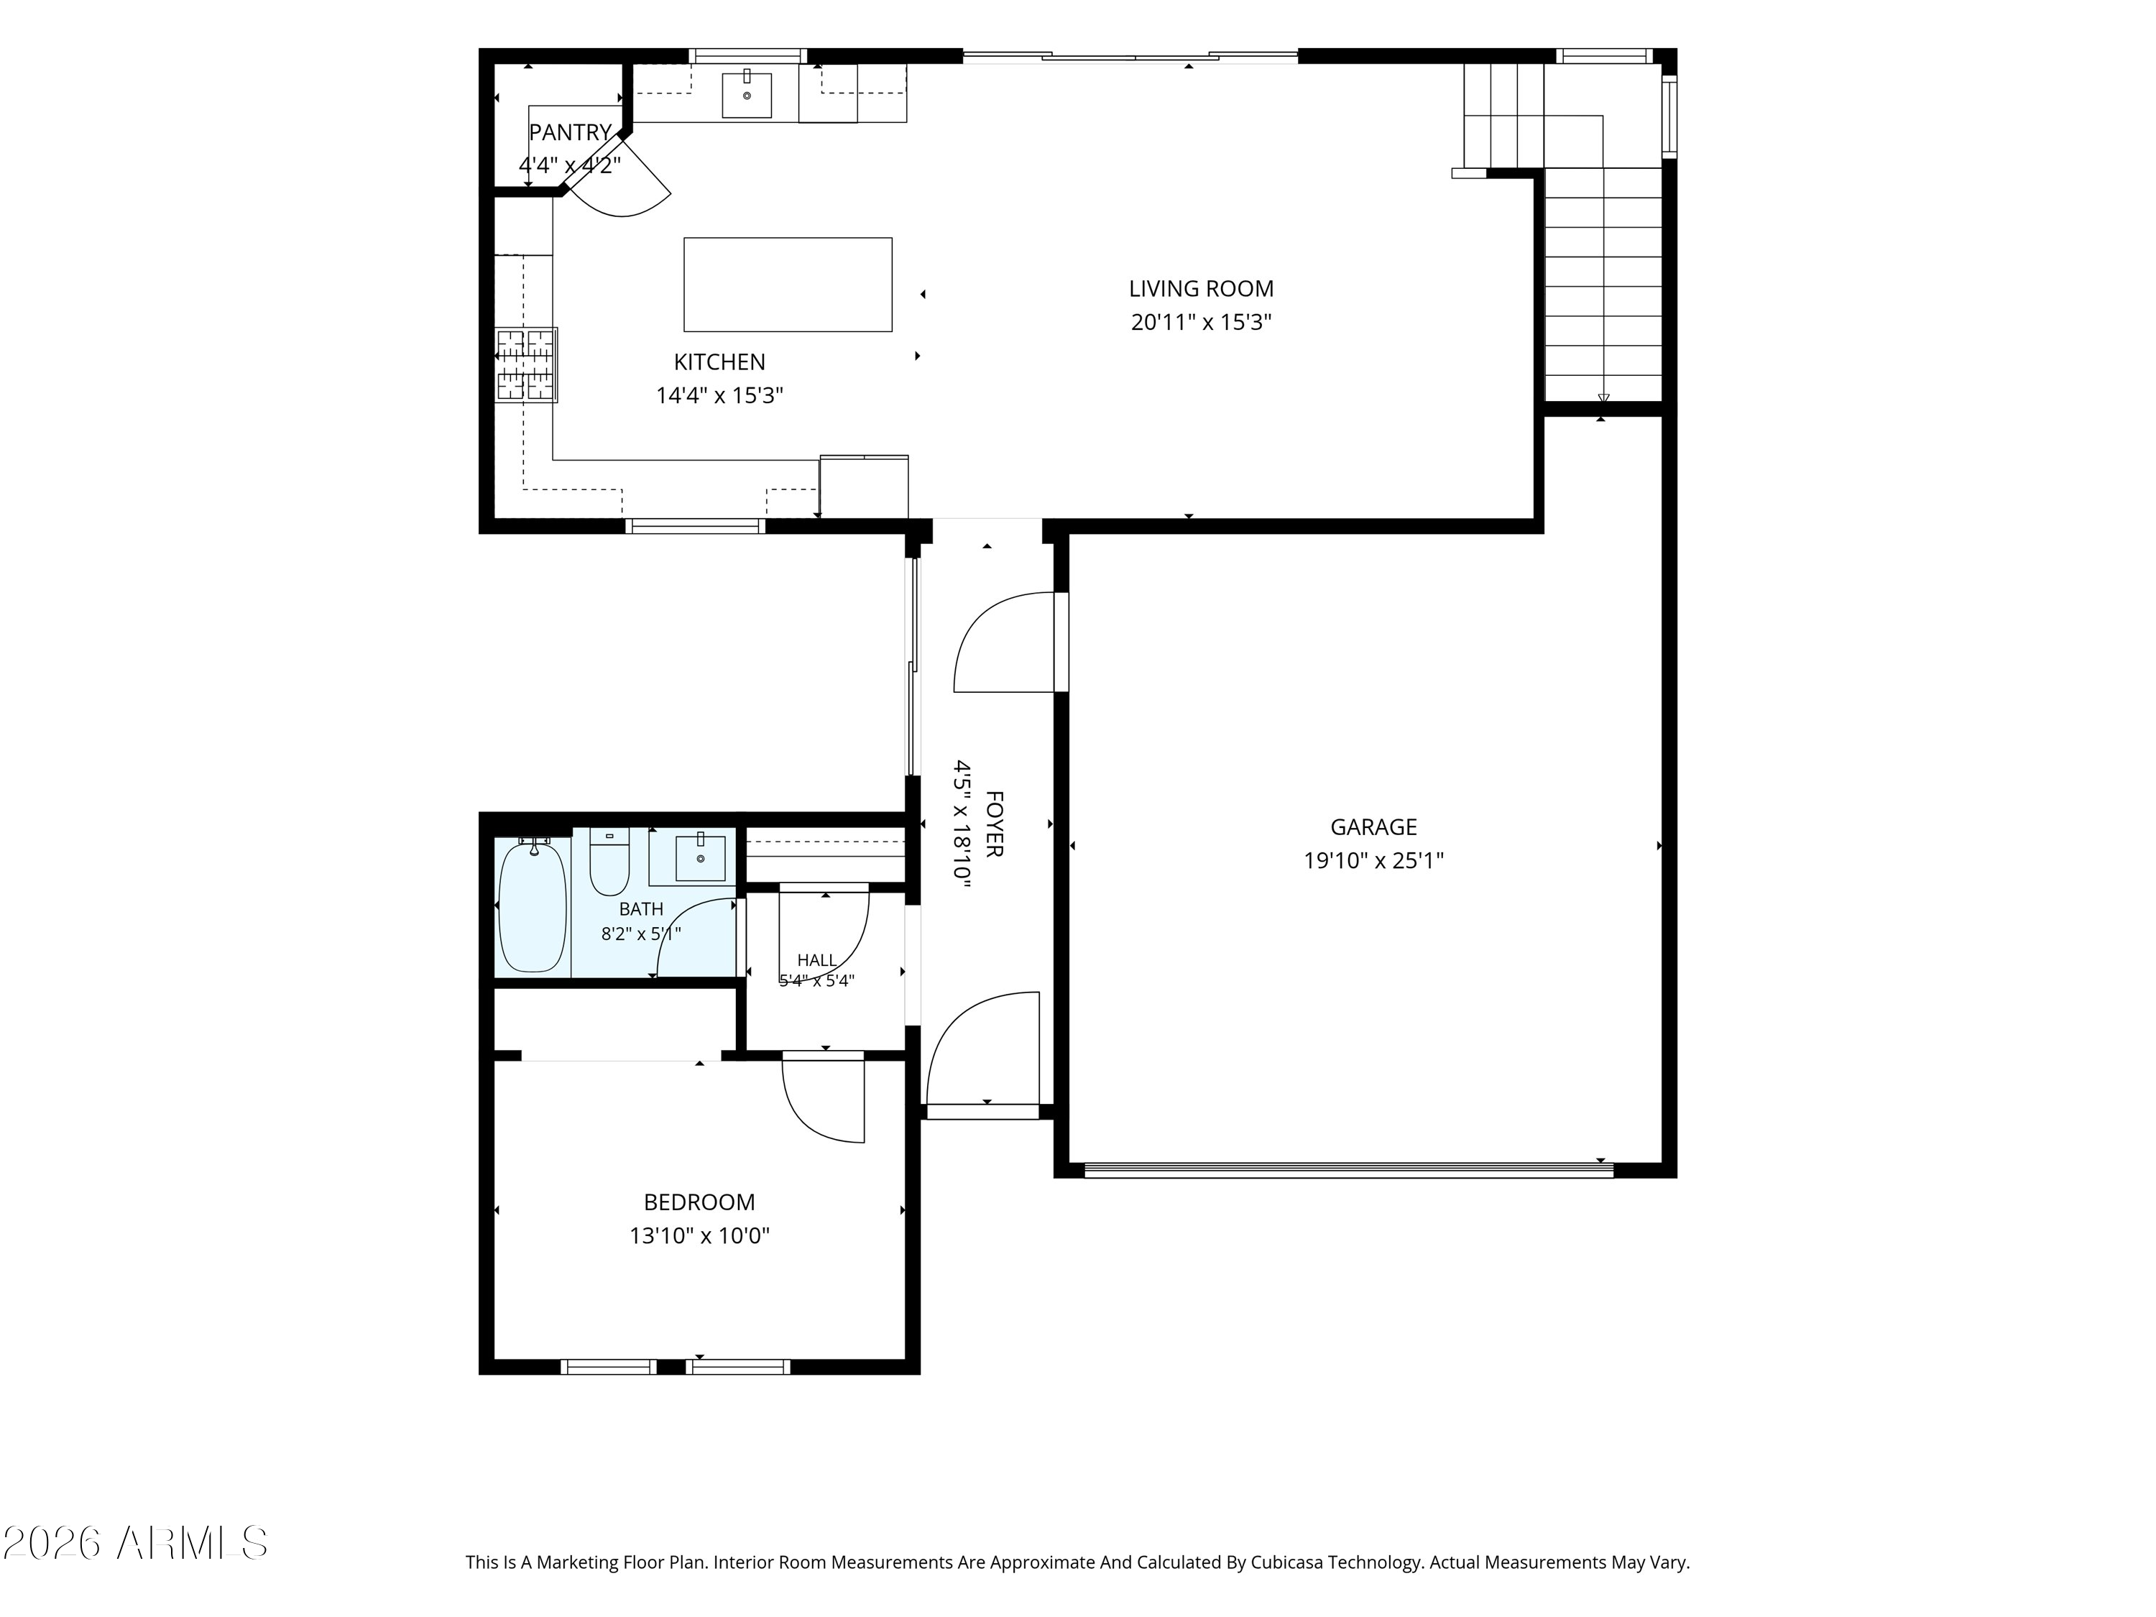
Floor plan showing a kitchen, living room, bedroom, bath, foyer, and attached garage.
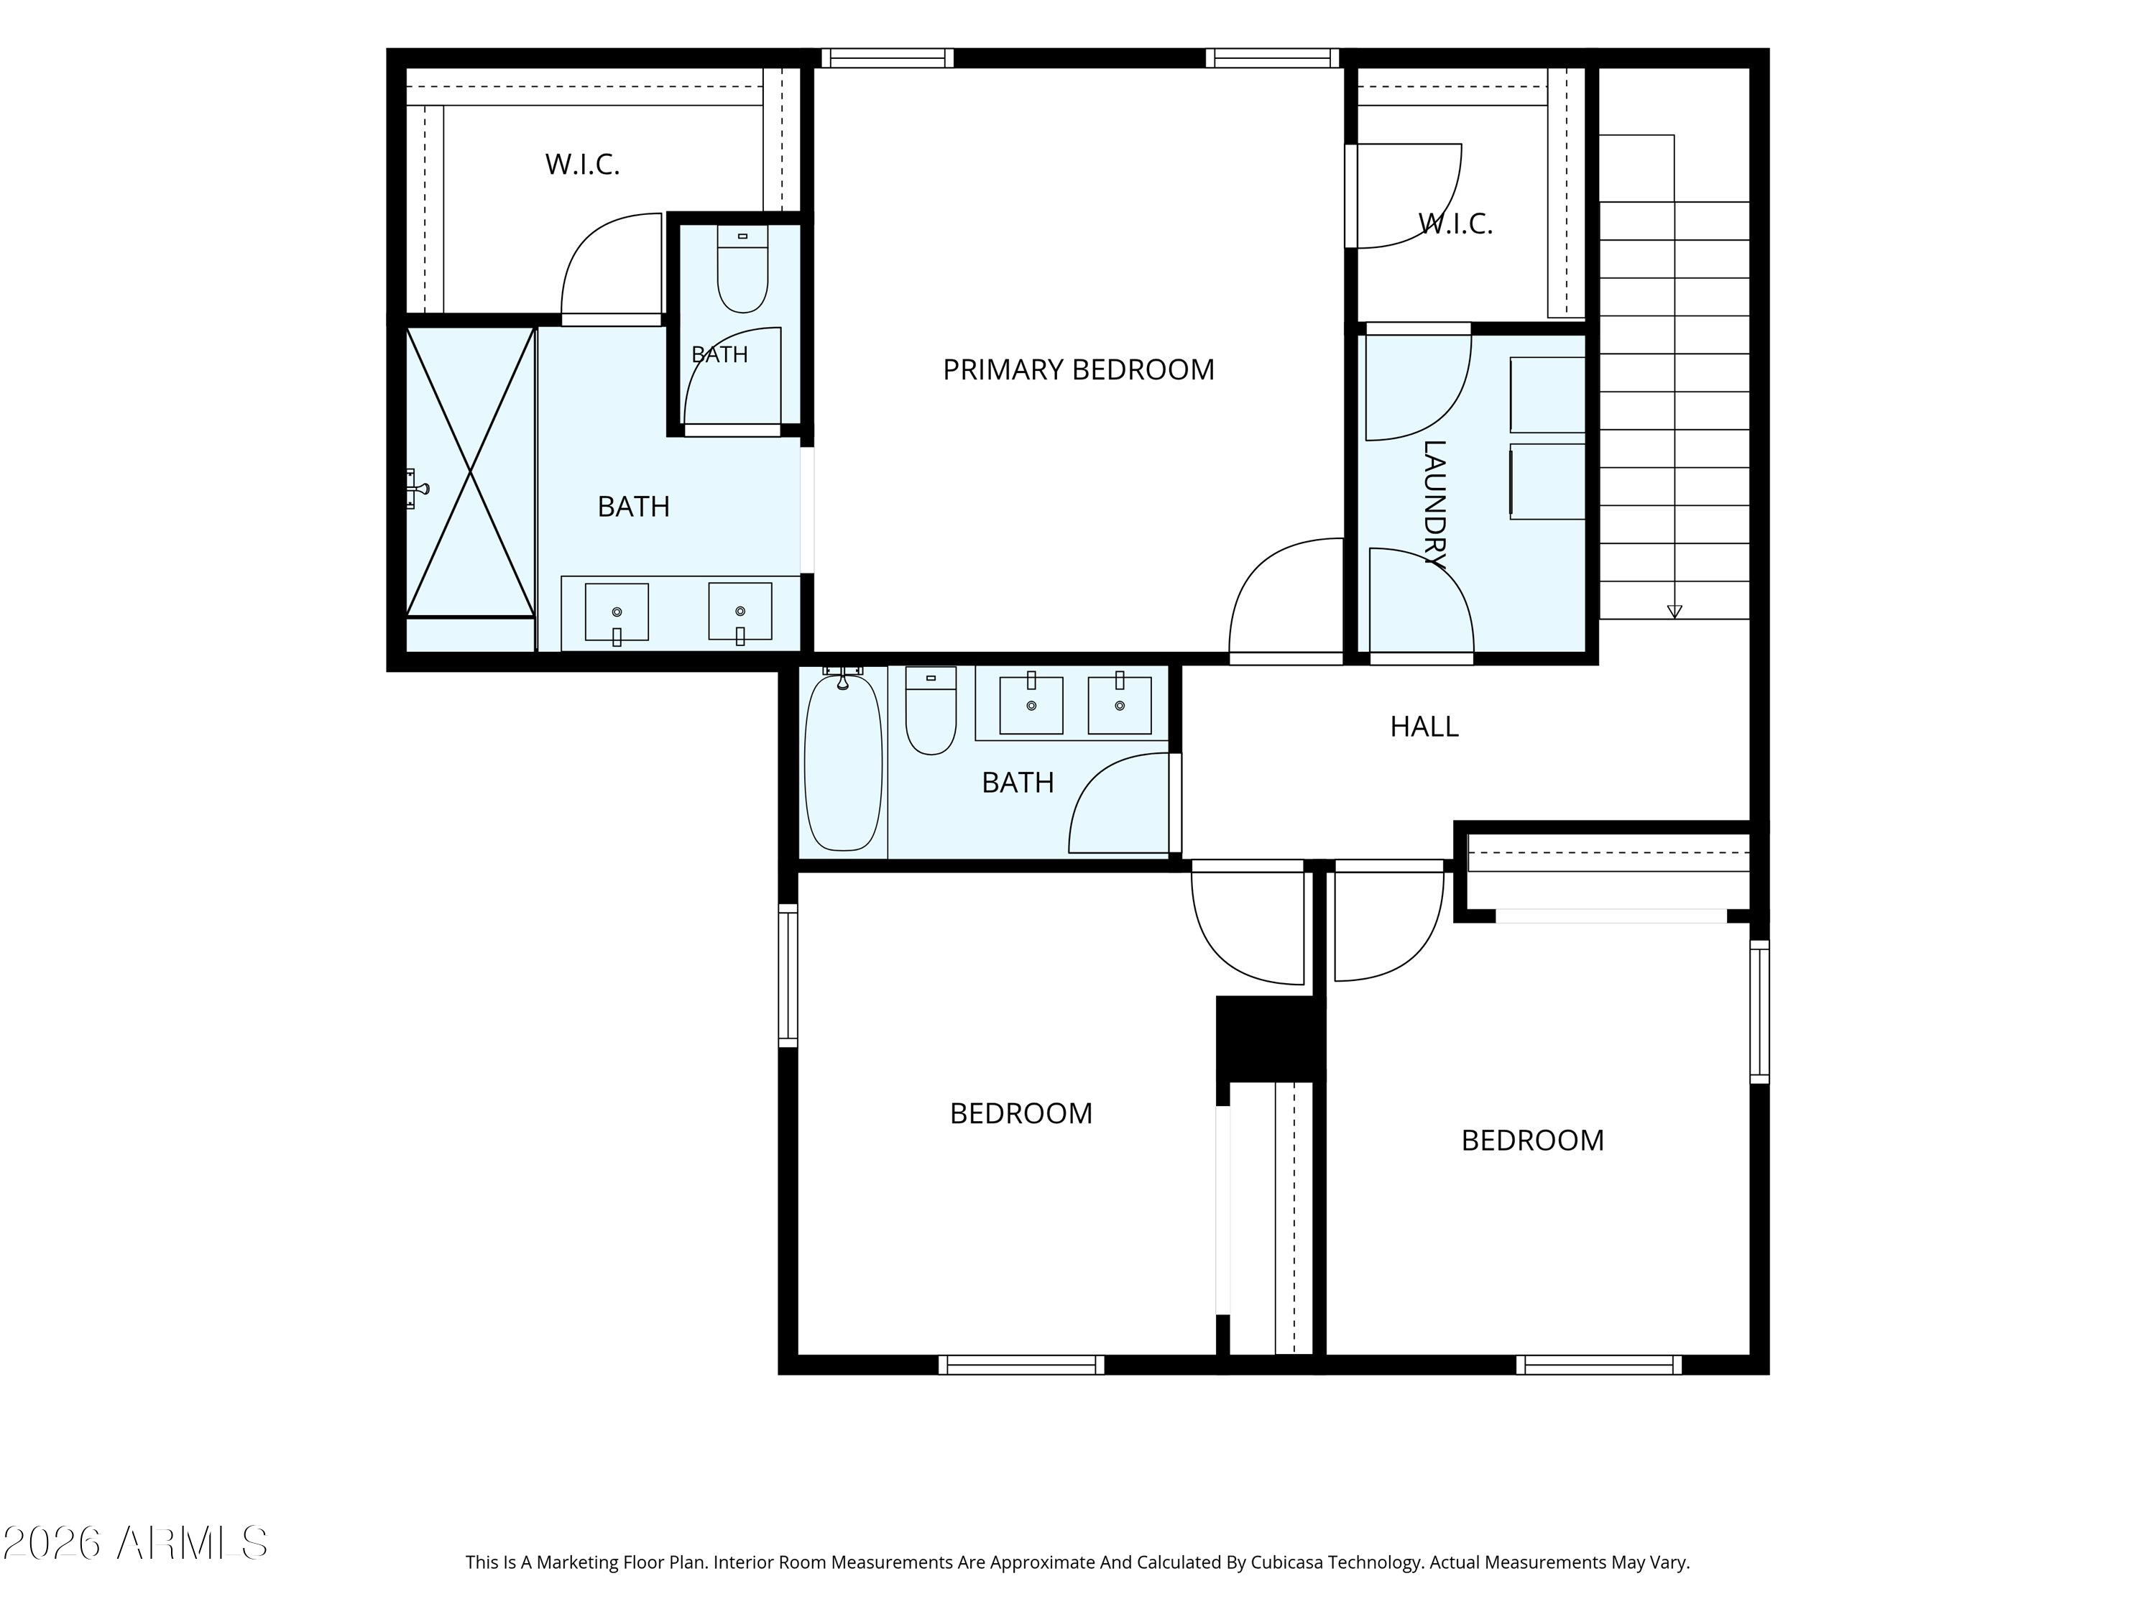
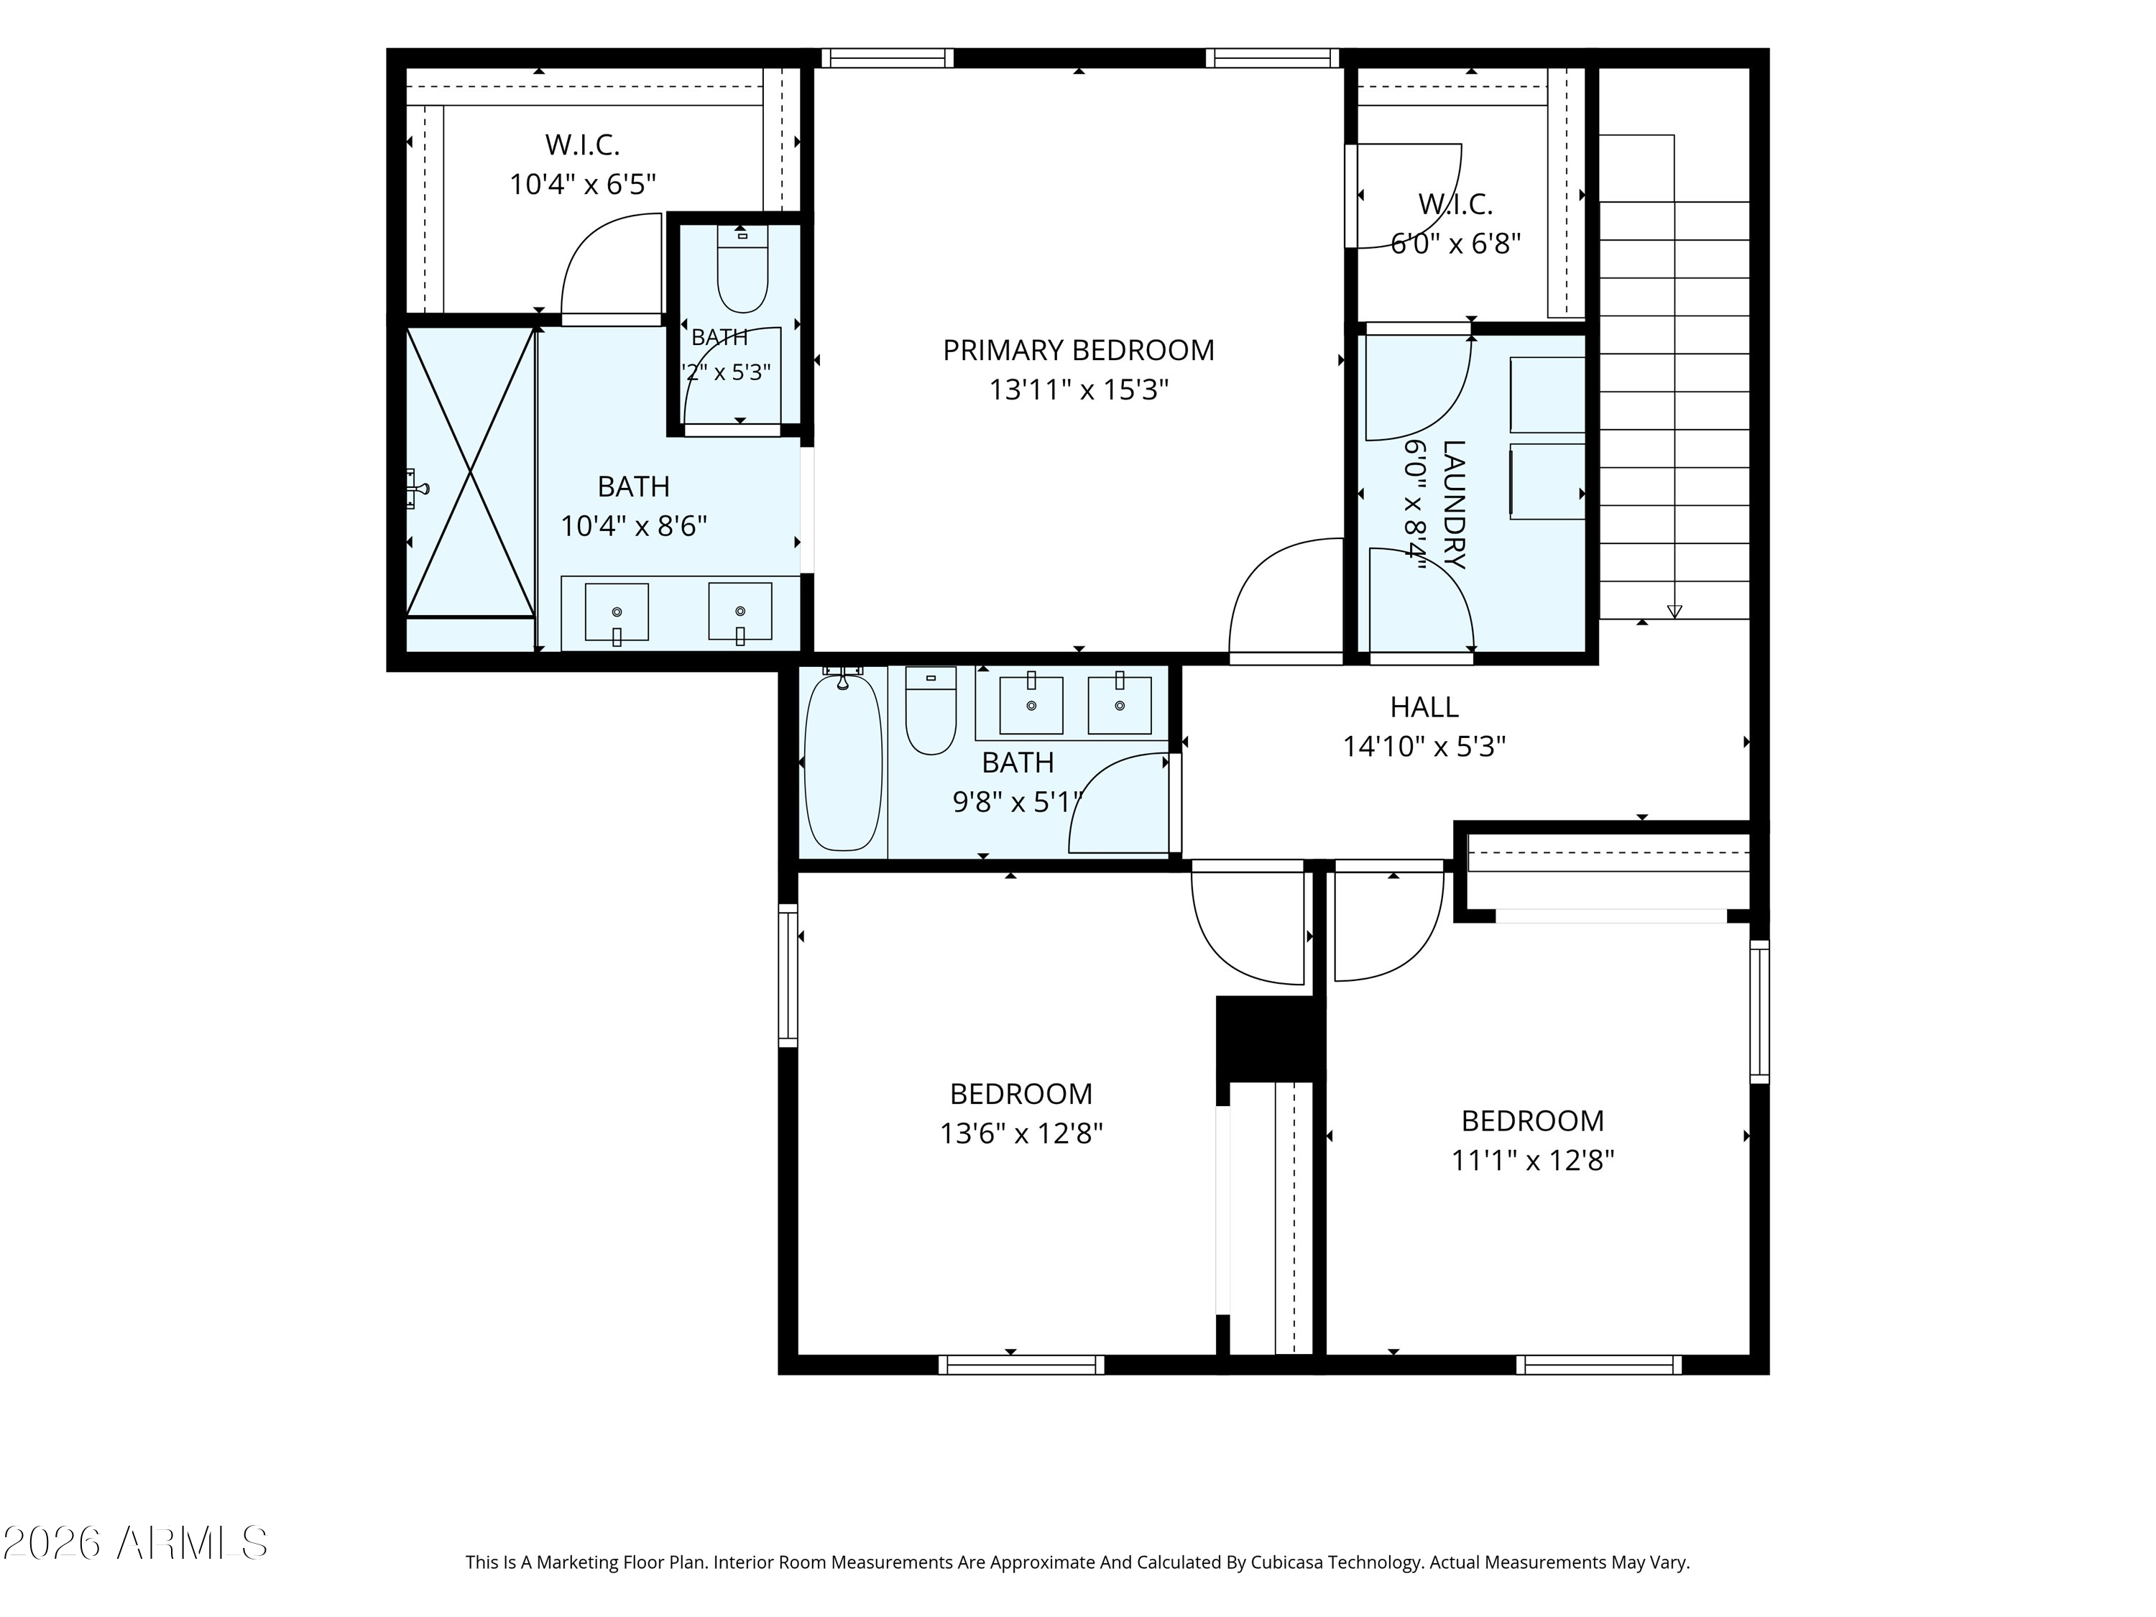
Floor plan showing a primary bedroom, two additional bedrooms, three bathrooms, laundry room, and hall.
Floor plan showing the kitchen, living room, bedroom, bathroom, foyer, and attached garage.
Home floor plan showing a primary bedroom, two additional bedrooms, three bathrooms, and a laundry room.
VIEW PHOTOS
Courtesy of Russ Lyon Sotheby's International Realty, Yvonne Faustinos Listing Contact: 480-580-4524 
$4,100/mo

18422 N 65TH Place

4 Beds 3 Baths 2,007 Sq.Ft. 3,967 Sq.Ft.

Description

Discover stylish desert living in Paradise Ridge, a gated Phoenix community near Mayo Clinic. Convenient for medical professionals and interns. Enjoy a premium lot with no rear neighbors, an open floor plan and designer finishes. Kitchen offers quartz counters, five burner gas cooktop, custom backsplash, s/s hood, upgraded cabinetry w double roll-outs, walk-in pantry and island seating for 5. Expansive sliding glass doors connect indoor/outdoor living, while a side courtyard invites intimate entertaining. A downstairs guest room can serve as a dedicated office. The bright primary suite features two walk-in closets, an elegant bath with dual sinks. Upstairs laundry, smart home technology complete this warm, modern & move-in-ready retreat. CAN BE LEASED FURNISHED.

Share Property

Location

18422 N 65TH Place, Phoenix, AZ 85054

Status

For Lease
Yvonne Faustinos

Yvonne Faustinos

TITLE

REALTOR®

PHONE

480.580.4524

Property Amenities

Interior
Laundry room Upper Level
Appliances Washer, Dryer, Refrigerator, Oven, Microwave, Gas Oven, Disposal, Dishwasher, Gas Cooktop, Water Softener
Flooring Carpet, Tile
Total Bedrooms: 4
Full Bathrooms: 3
Other Interior Features Quartz Countertops, Walk-in Pantry, High Speed Internet, Double Vanity, Eat-in Kitchen, Kitchen Island, Pantry, Full Bth Master Bdrm
Area & Lot
Lot Area 3,967 Sq.Ft.
Living area 2,007 Sq.Ft.
MLS® ID 7087143
Year Built 2019
School District Paradise Valley Unified District
High School Horizon High School
Middle School Desert Shadows Middle School
Elementary School North Ranch Elementary School
Type Residential
Status For Lease
Exterior
Stories 2
Air conditioning Heat Pump, Central Air, Ceiling Fan(s), Programmable Thmstat
Heat type Heat Pump
Water Source Public
Garage Space 2.0
Sewer Public Sewer
Other Exterior Features Built-in BBQ
Parking Garage Door Opener, Electric Vehicle Charging Station(s)
Lot Features East/West Exposure, Gravel/Stone Front, Gravel/Stone Back, Auto Timer H 2 O Front, Auto Timer H 2 O Back
Roof Tile
Utilities Phone Available
Finance
Lease Price $4,100/mo
Kitchen with dark wood cabinets, granite island, stainless steel appliances, and pendant lighting.

360 Virtual Tour

Take a tour of this property
Kitchen with dark wood cabinets, granite island, stainless steel appliances, and pendant lighting.

Schedule a Showing

I would love to show you this beautiful property. Please select your preferred date and time below. I will be in touch shortly to confirm your appointment.

Schedule a Showing

I would love to show you this beautiful property. Please select your preferred date and time below. I will be in touch shortly to confirm your appointment.

Thank you for your interest in 18422 N 65TH Place, Phoenix, AZ 85054. We are reviewing your request and will be in touch shortly!

Work With Yvonne

Let’s discuss your goals, timeline, and the numbers that will move you forward. Reach out and let’s talk about your goals — I’m committed to earning your trust.