Yvonne Faustinos Realtor
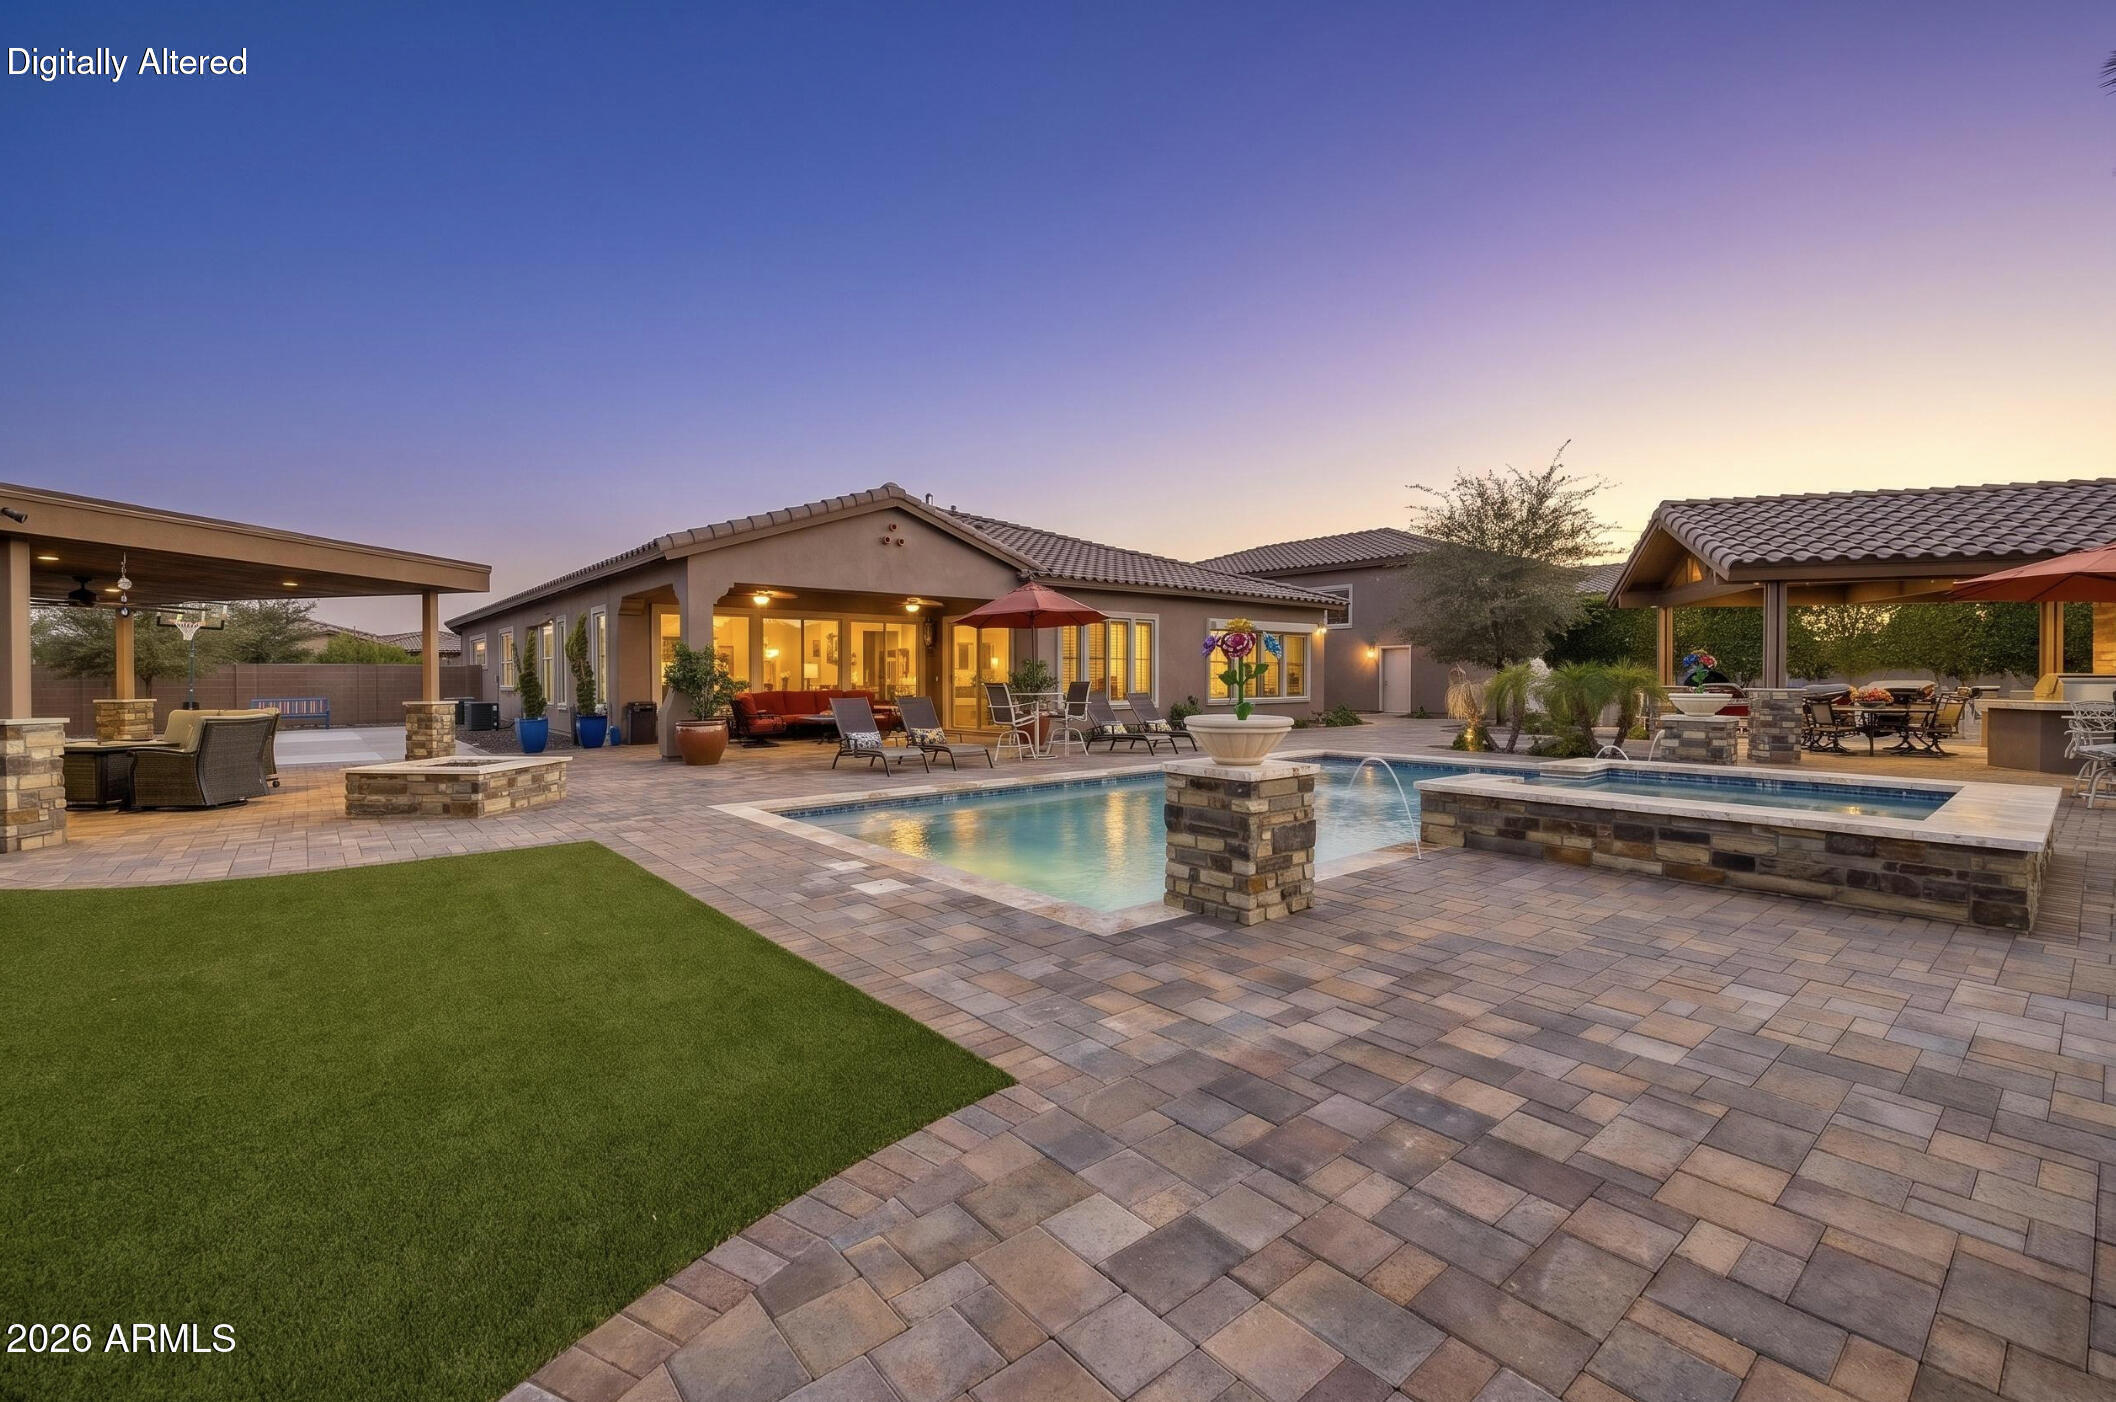
Backyard patio with illuminated swimming pool, raised spa, covered seating areas, and a green lawn at dusk.
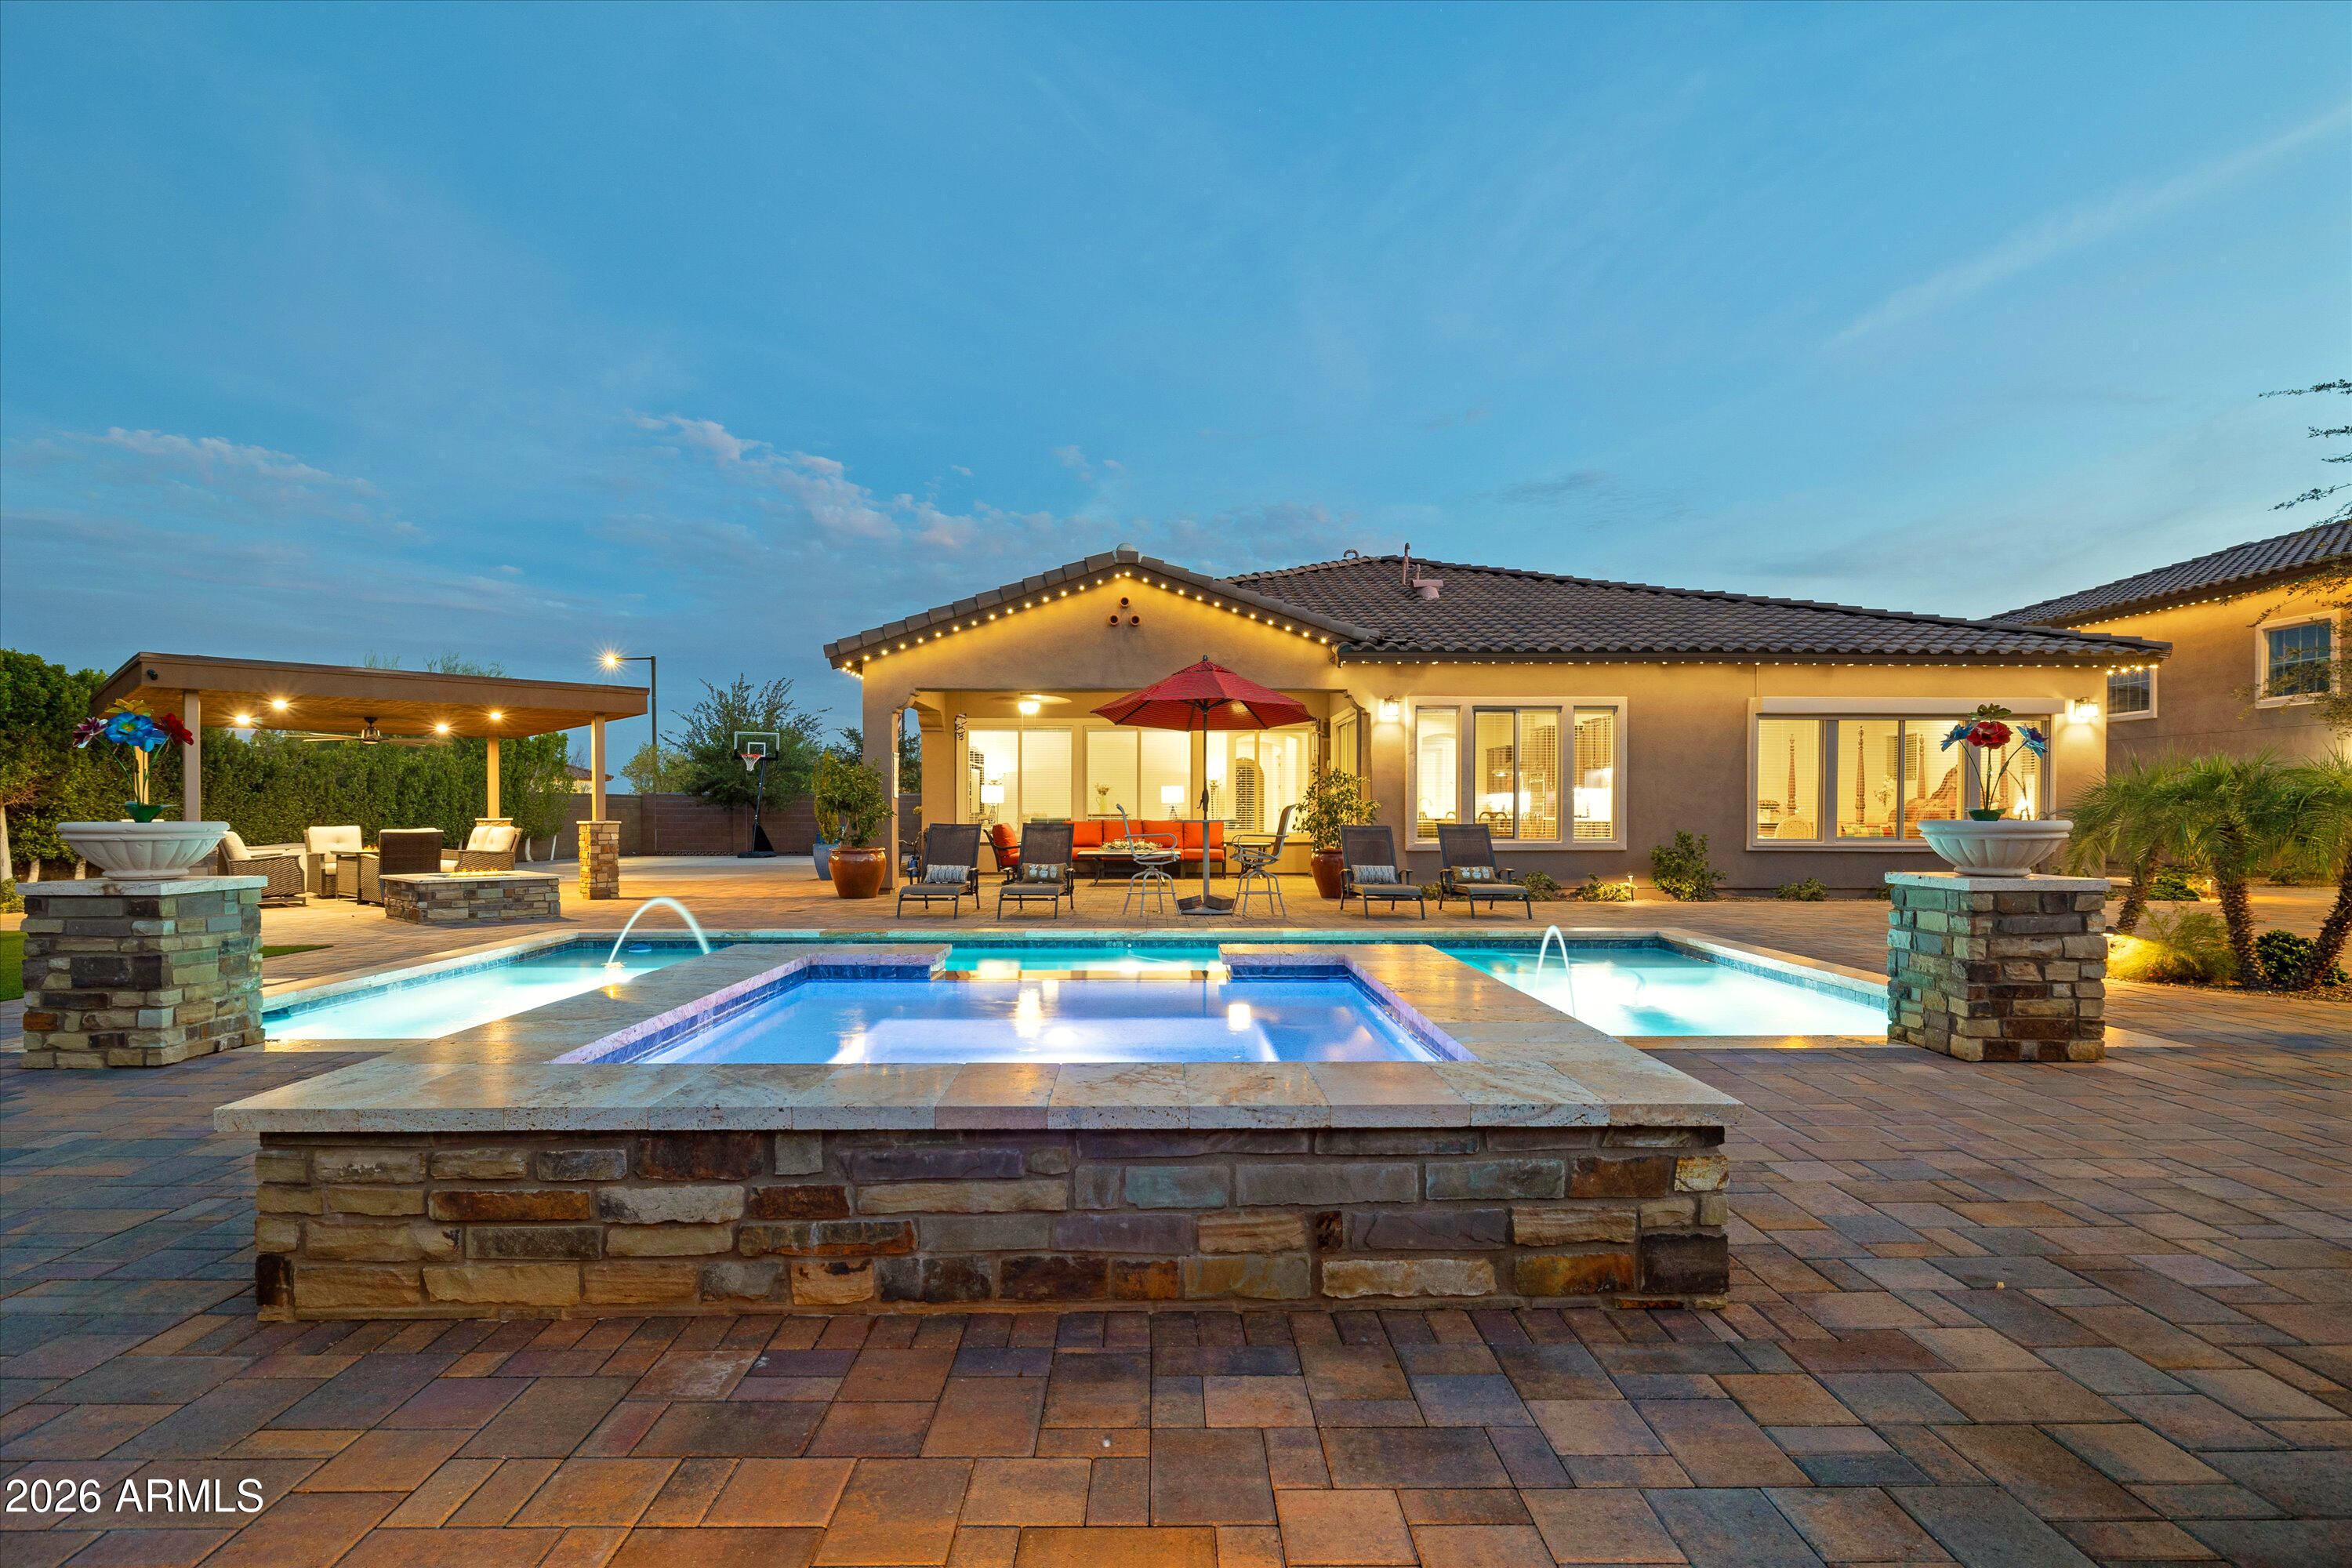
Backyard pool and raised stone spa beside a lit patio with seating and a covered pergola.
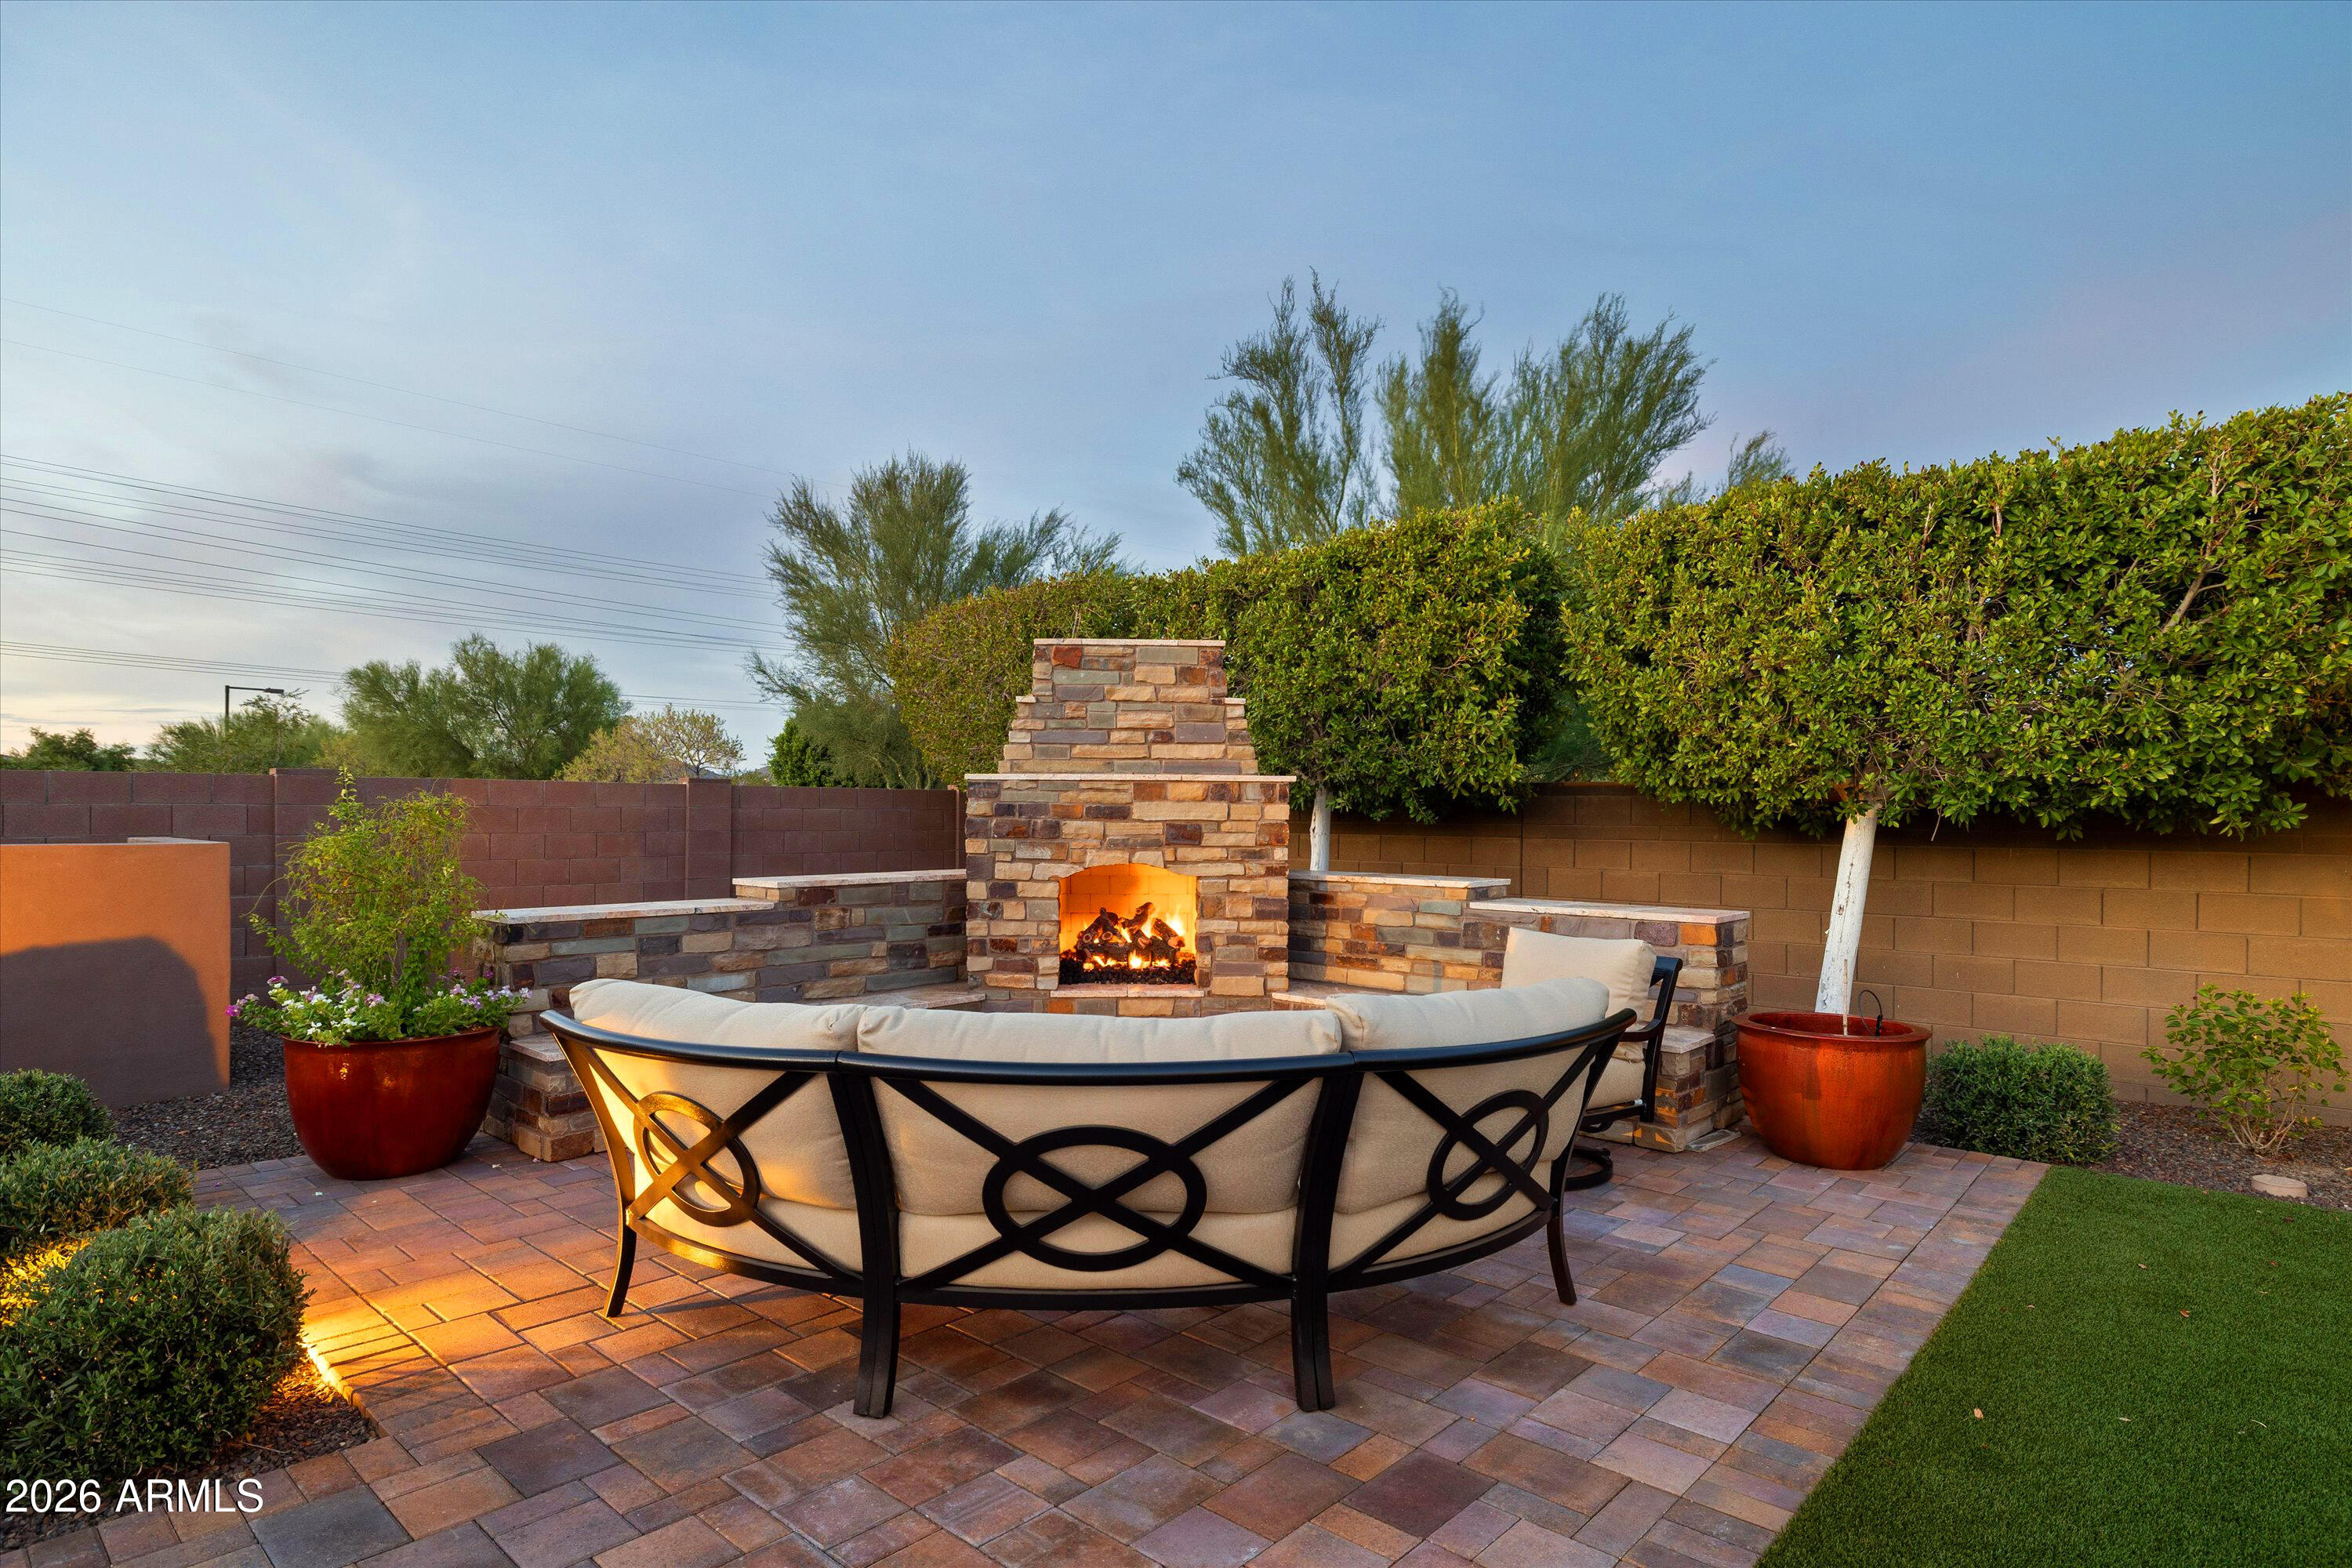
Backyard patio with a curved sofa facing a lit stone fireplace, surrounded by hedges and potted plants.
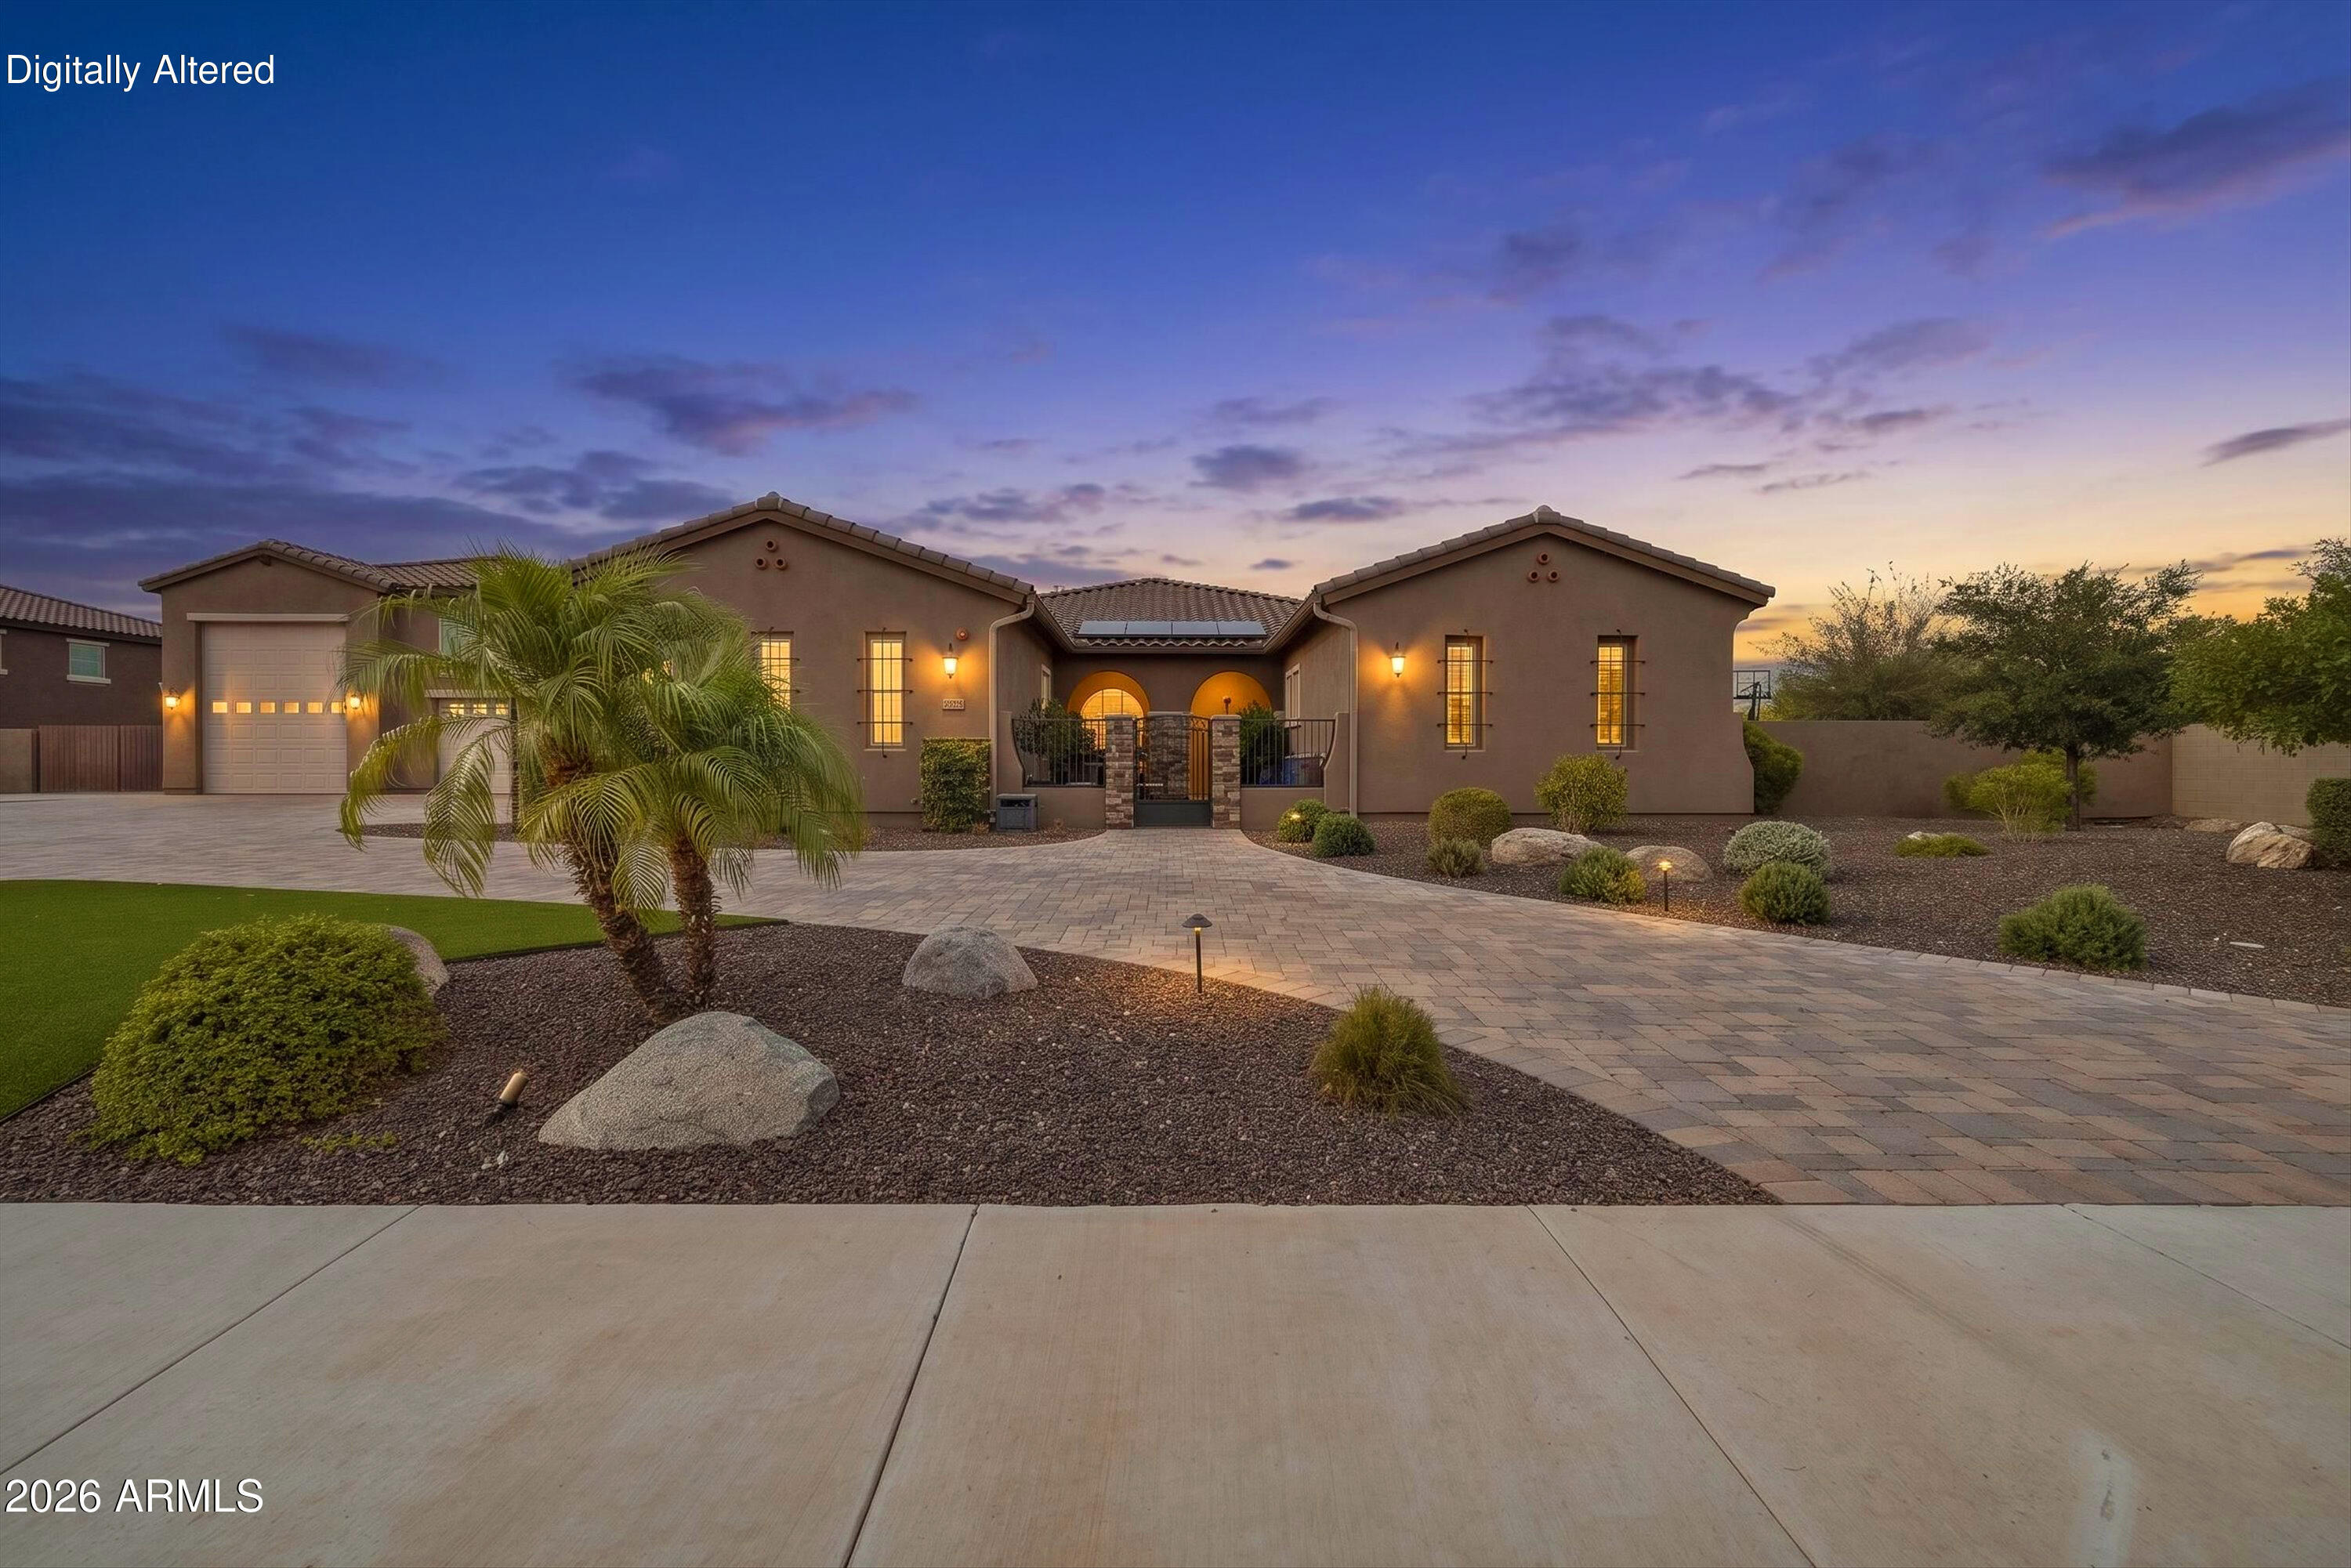
Stucco home at dusk with an illuminated entry, broad paver driveway, palm trees, and desert landscaping.
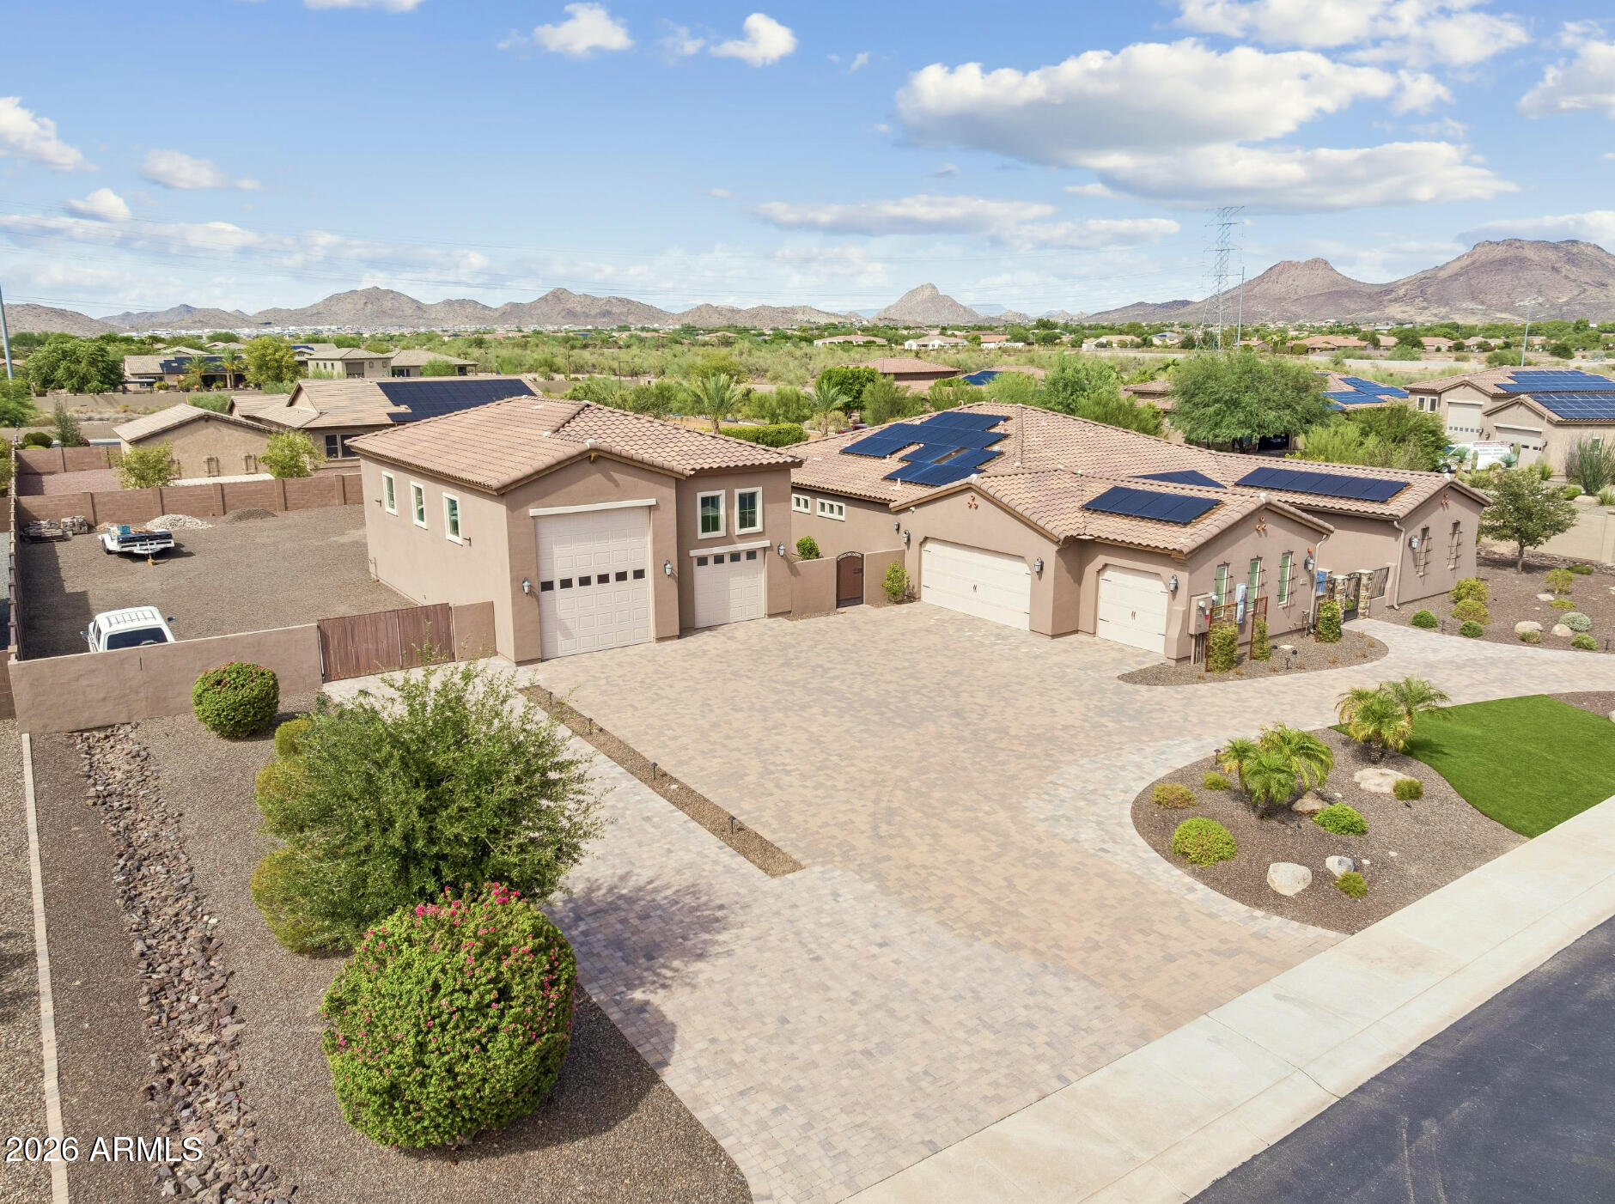
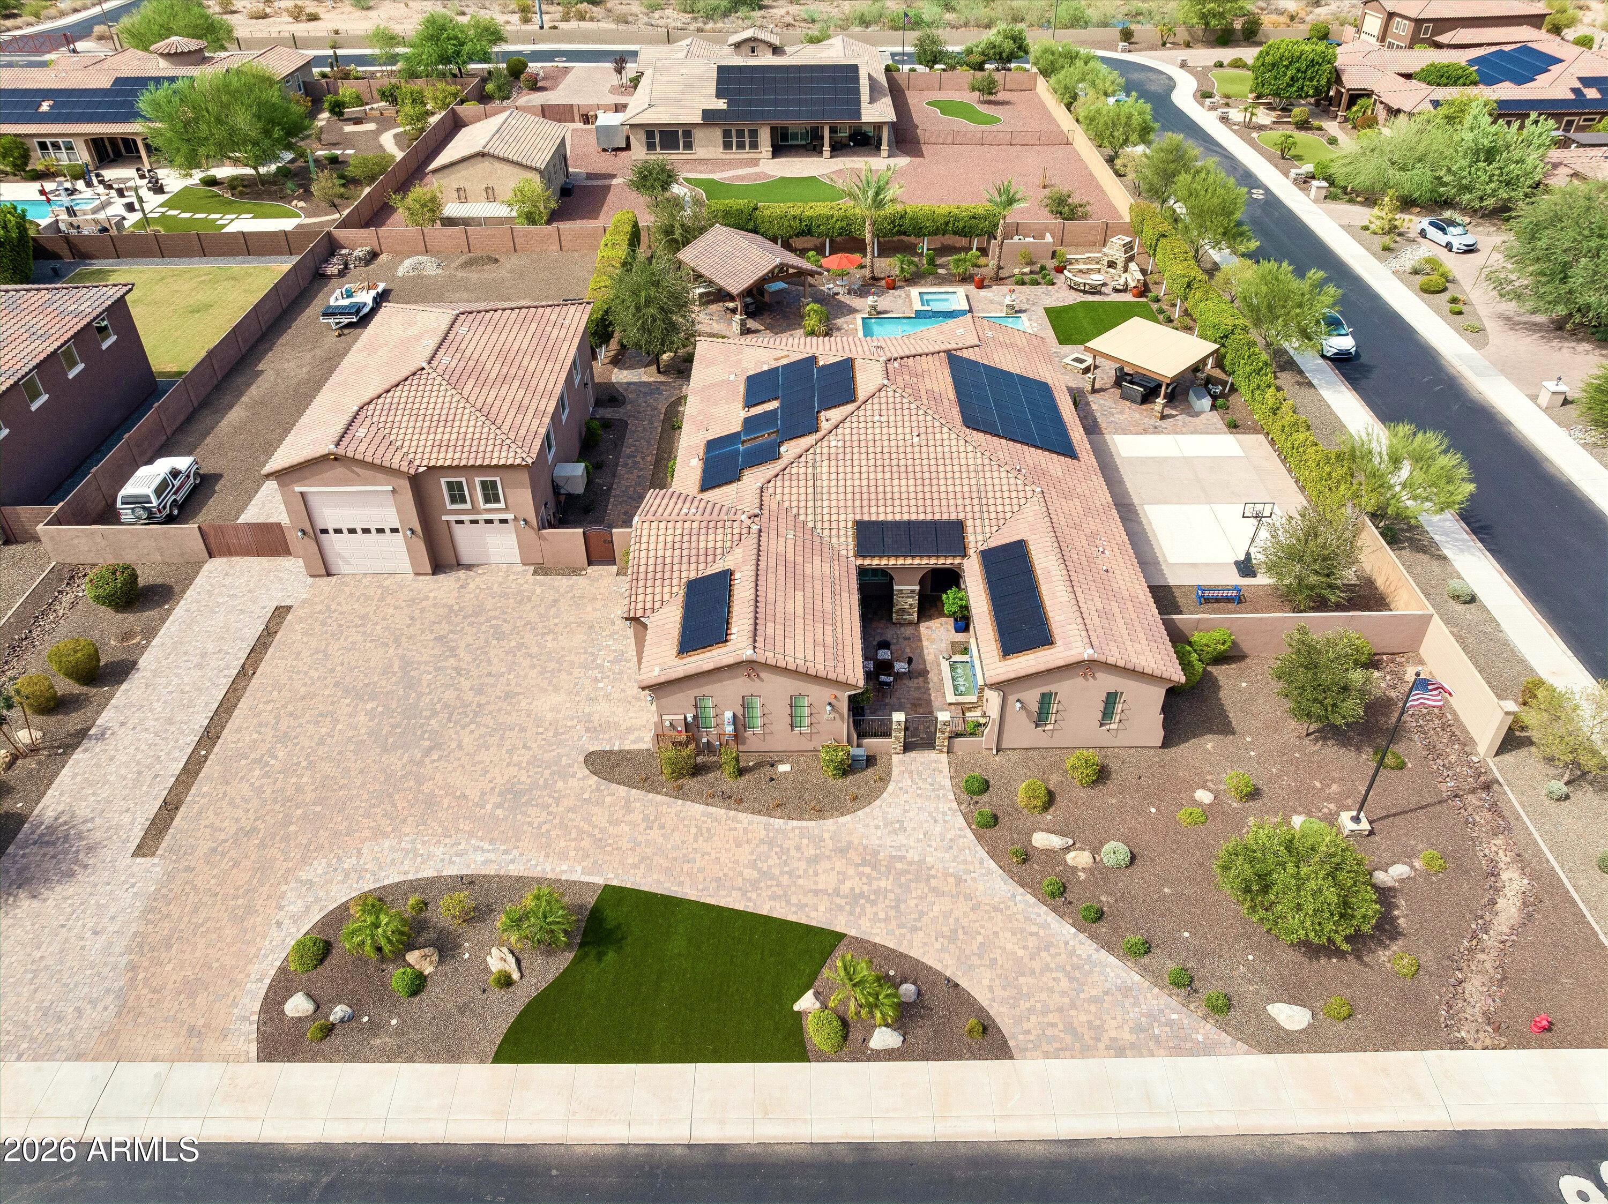
Aerial view of a tan home with solar panels, a wide paver driveway, and mountains beyond.
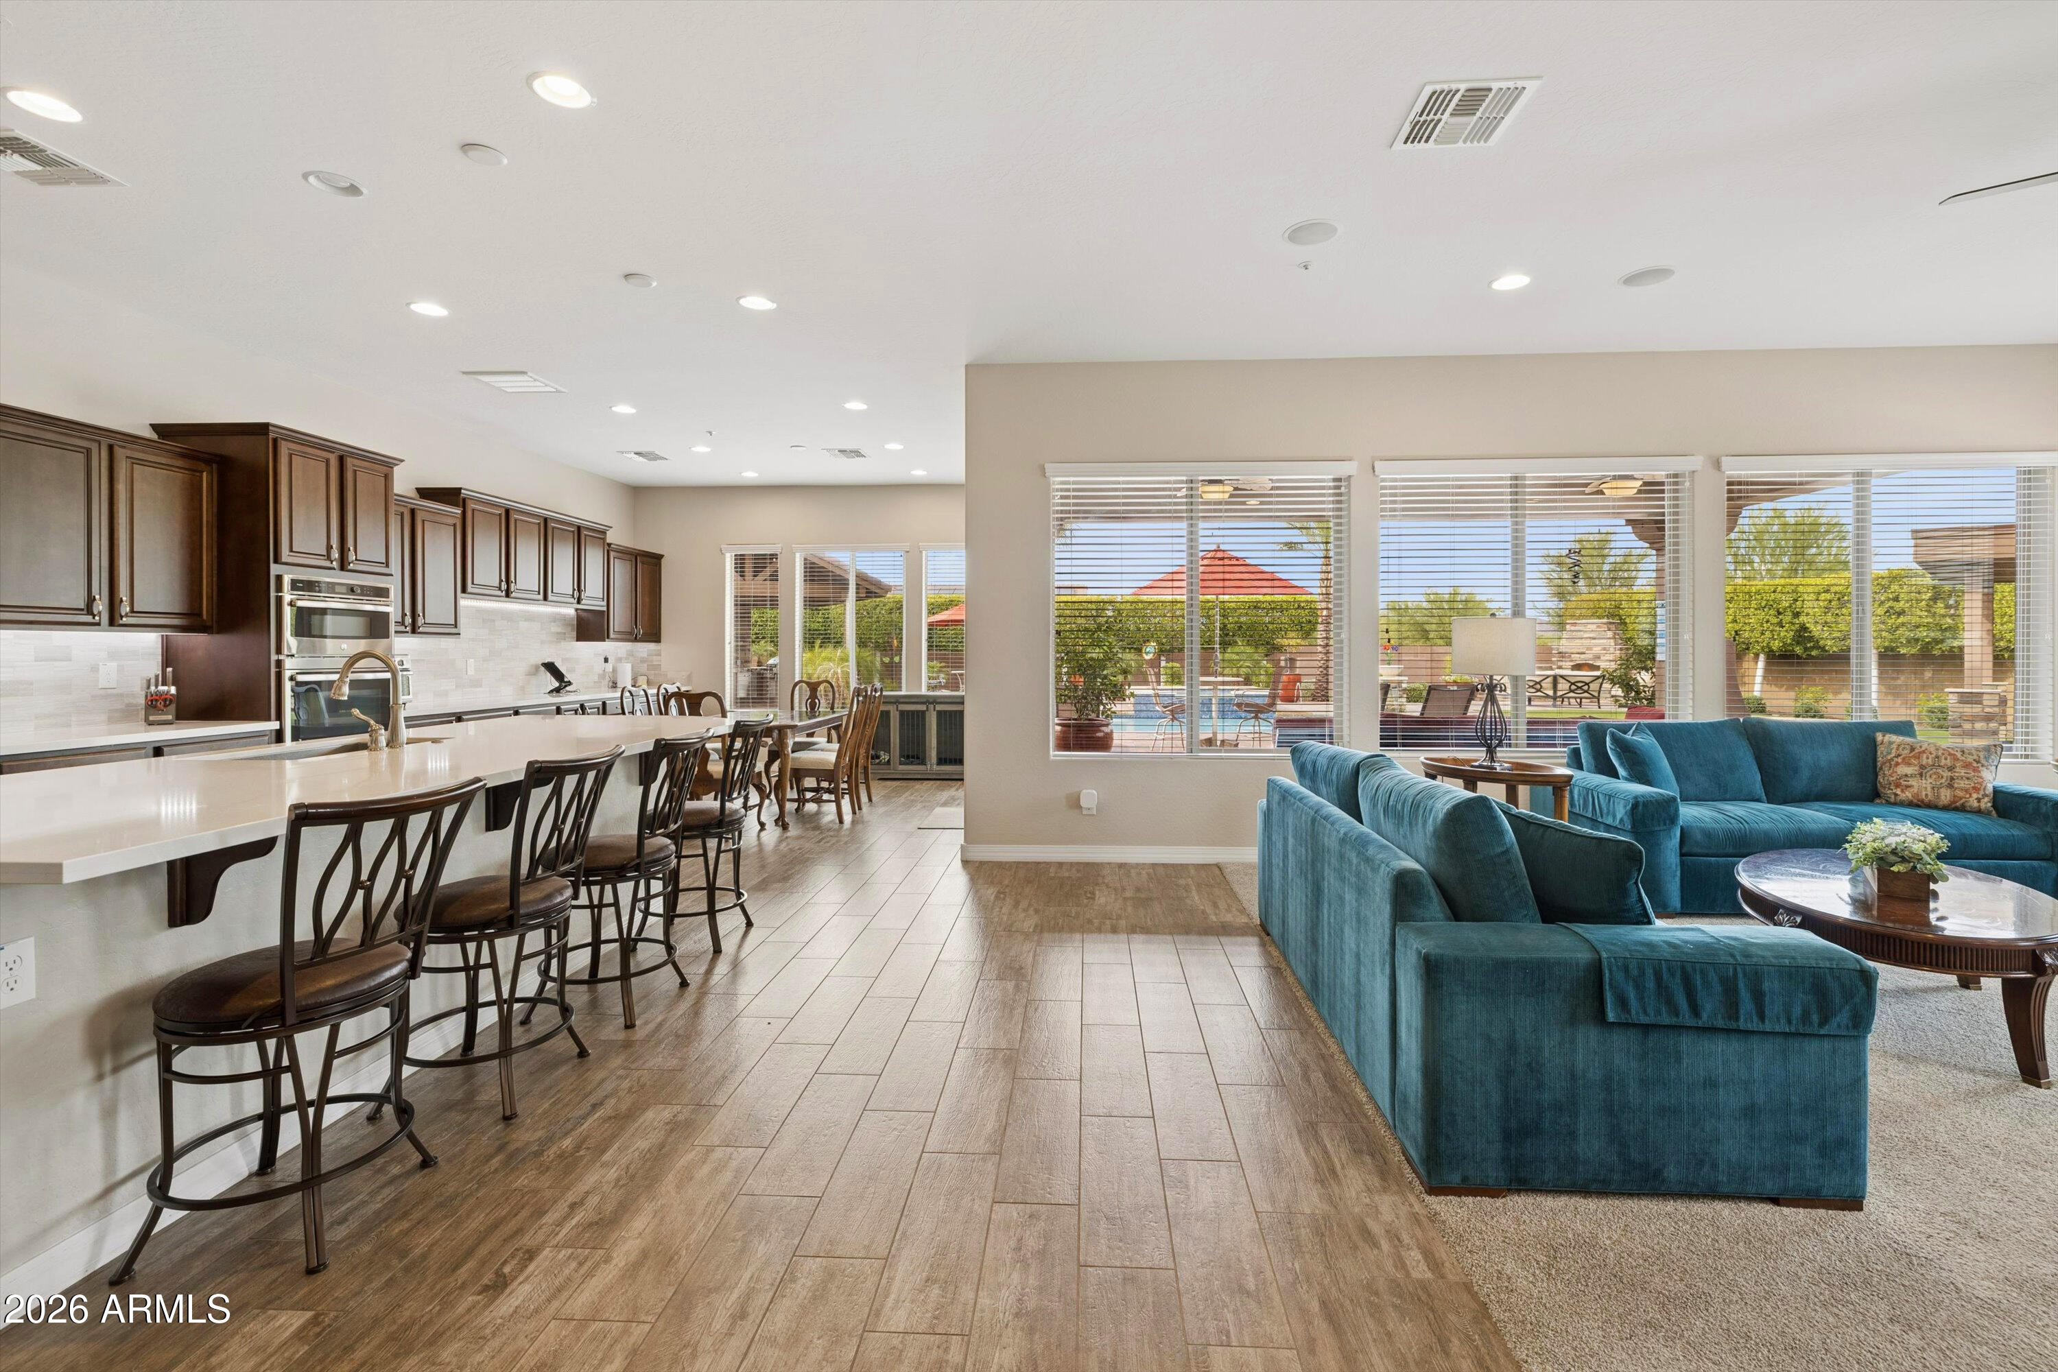
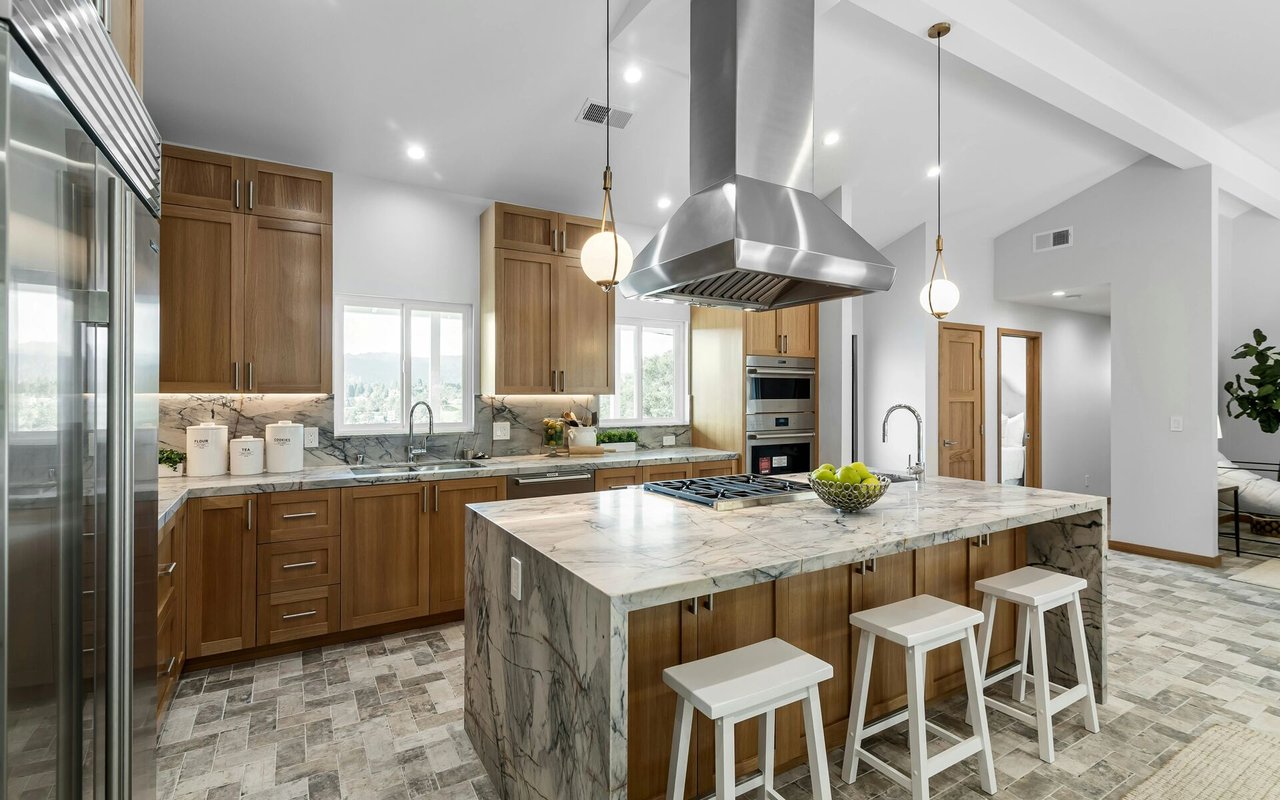
Open-plan kitchen and living room with a long island, teal sectional, and backyard pool view.
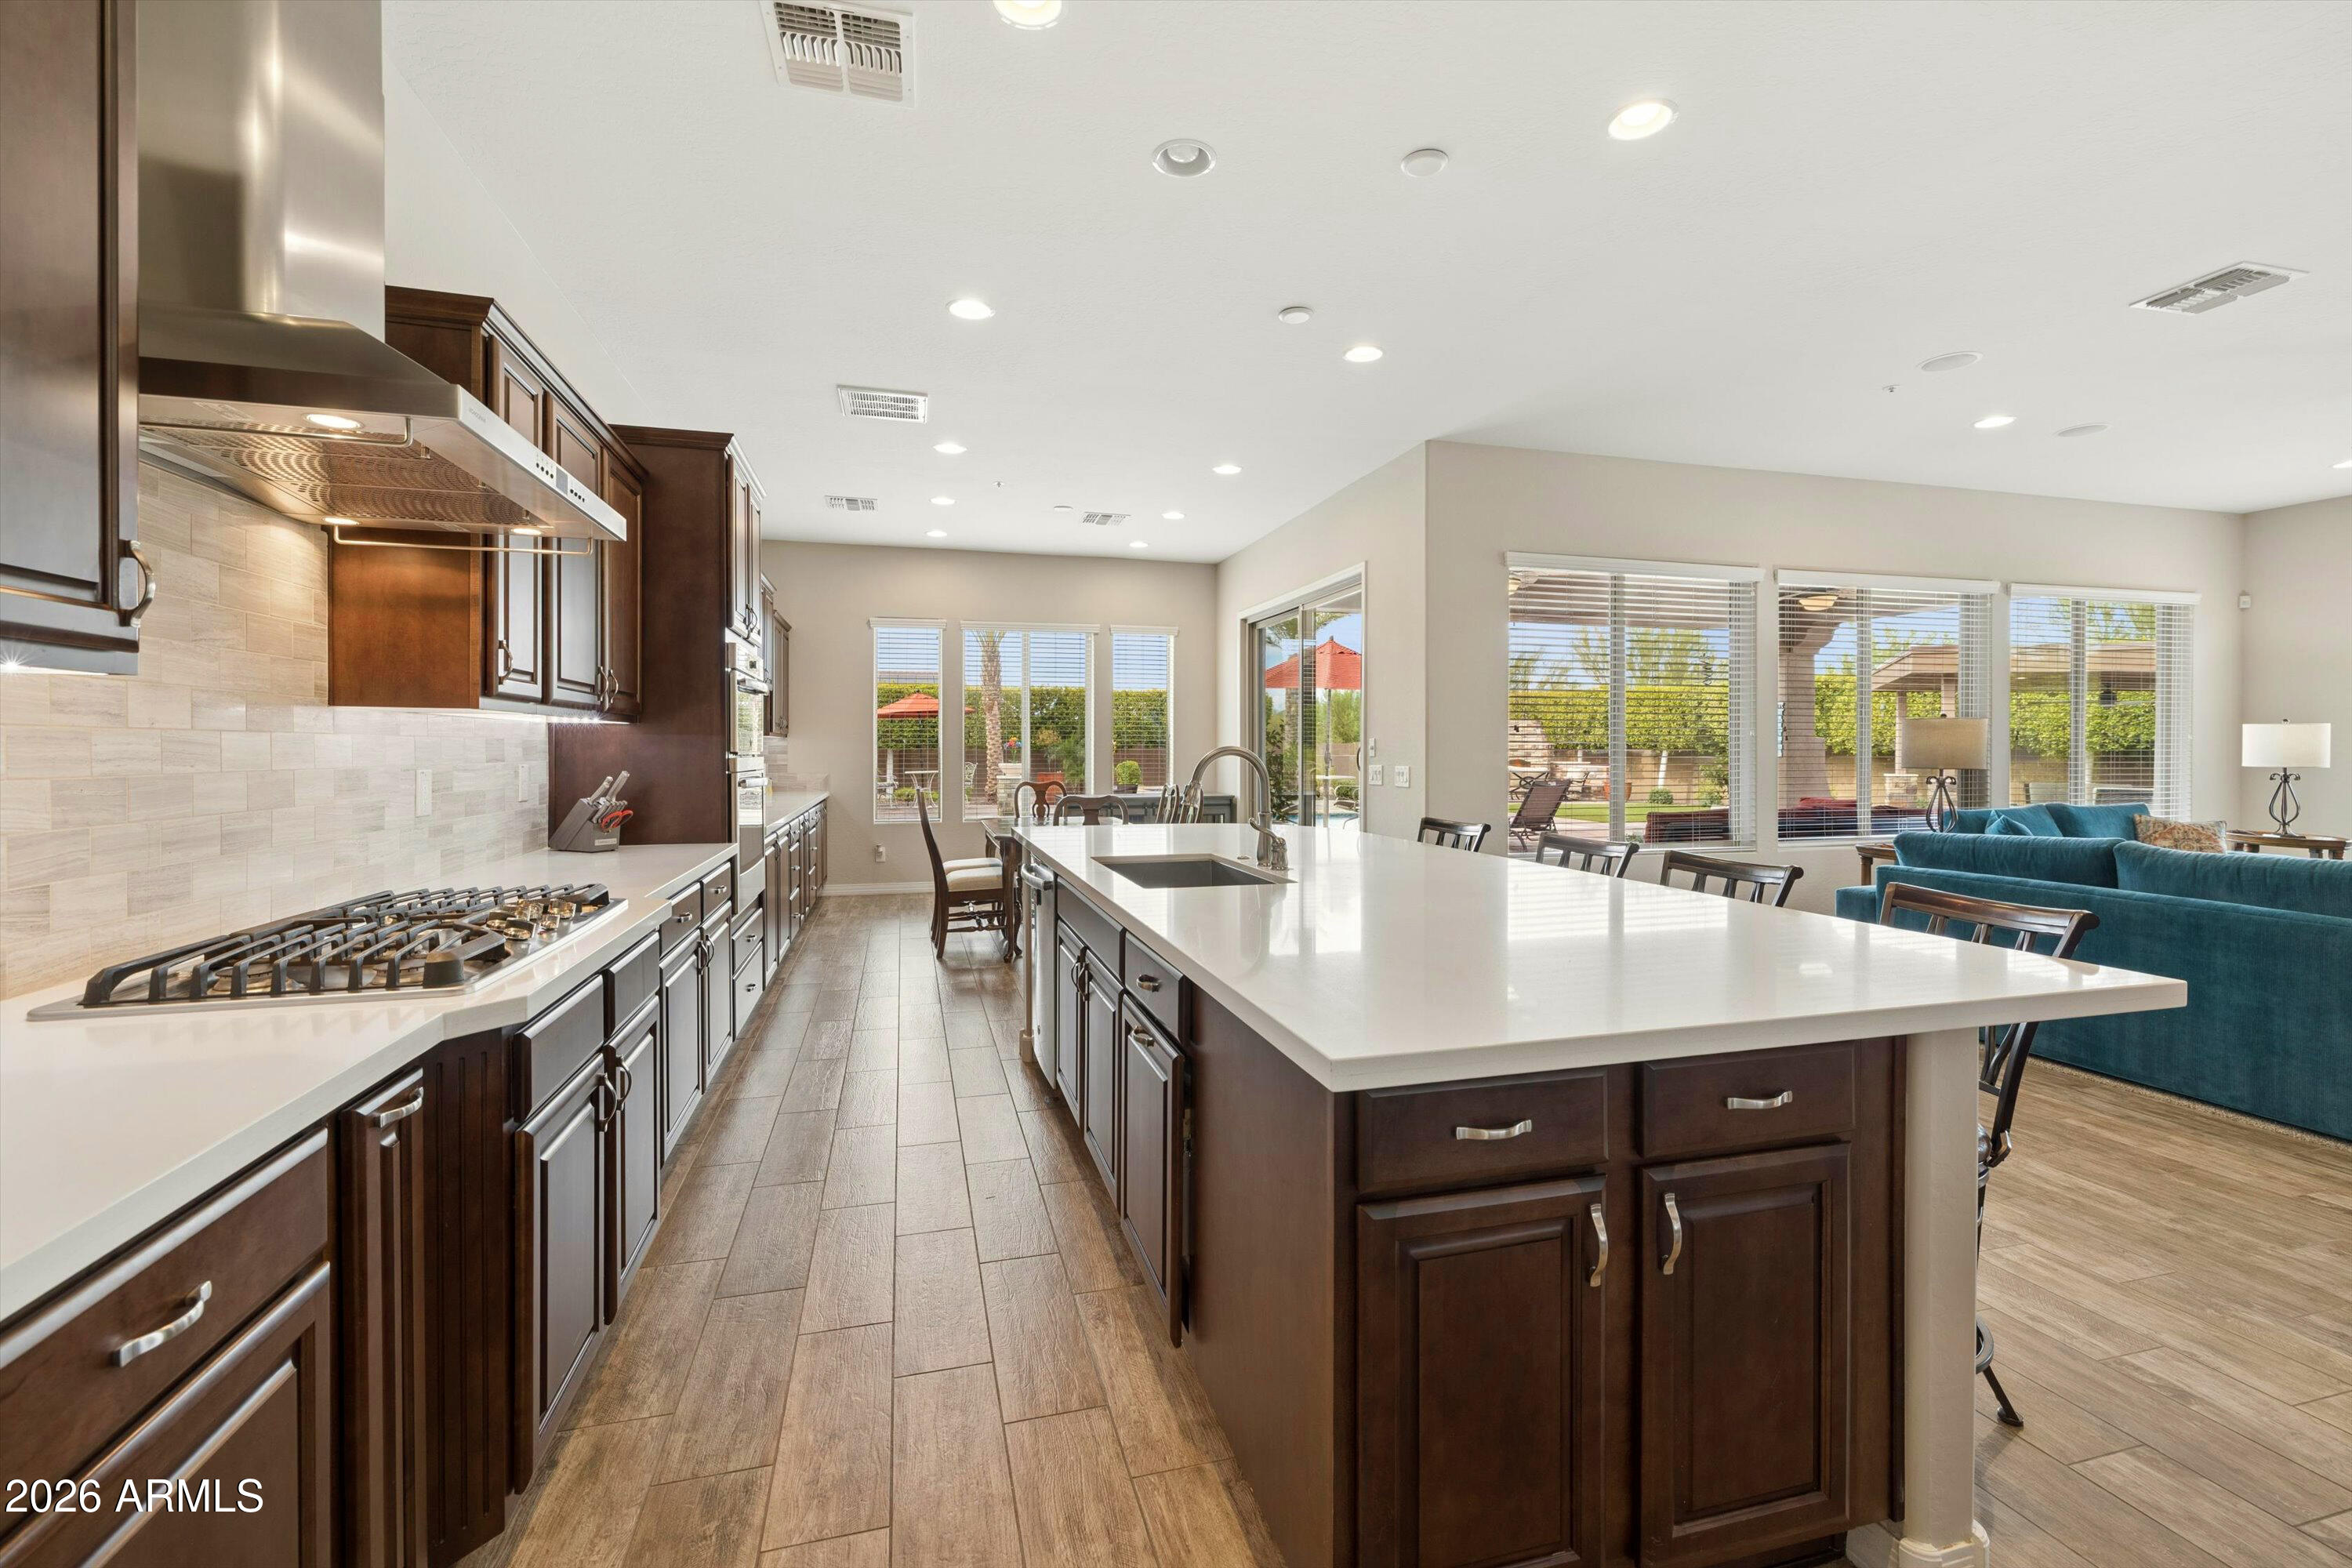
Open-plan kitchen with a large white island, dark cabinetry, and views into the living room and backyard.
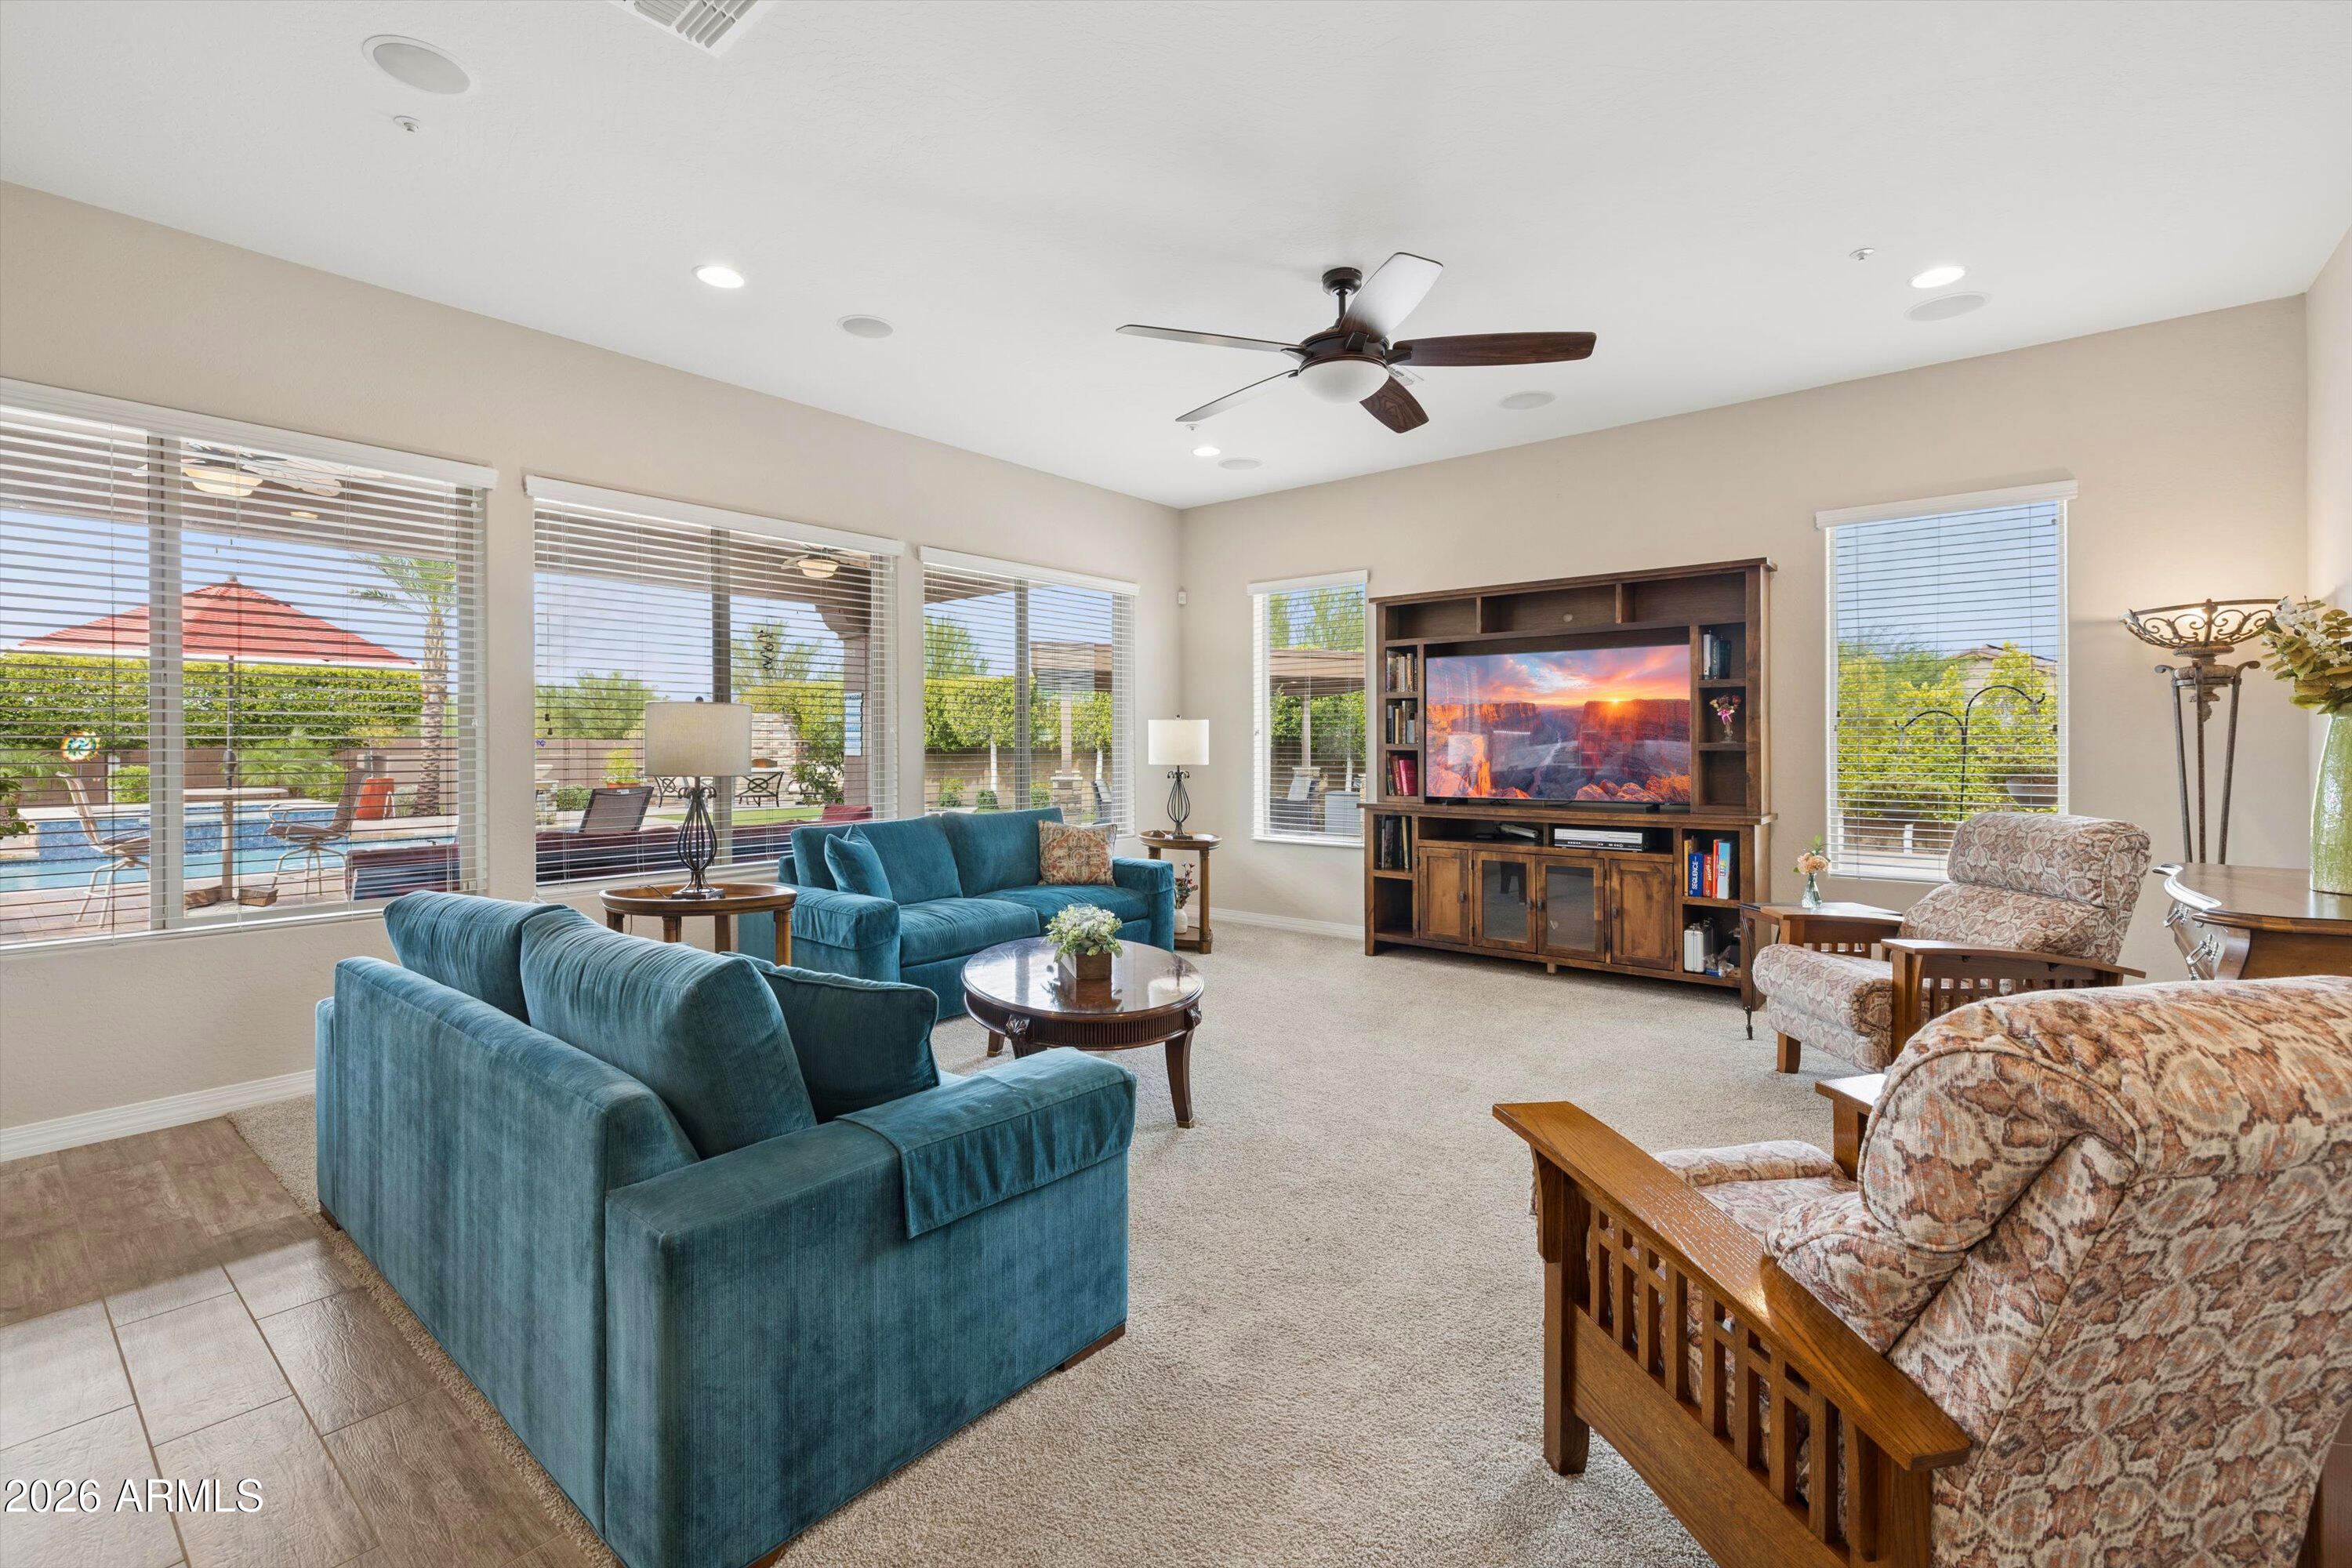
Living room with teal sofas, patterned armchairs, and wide windows overlooking a backyard pool.
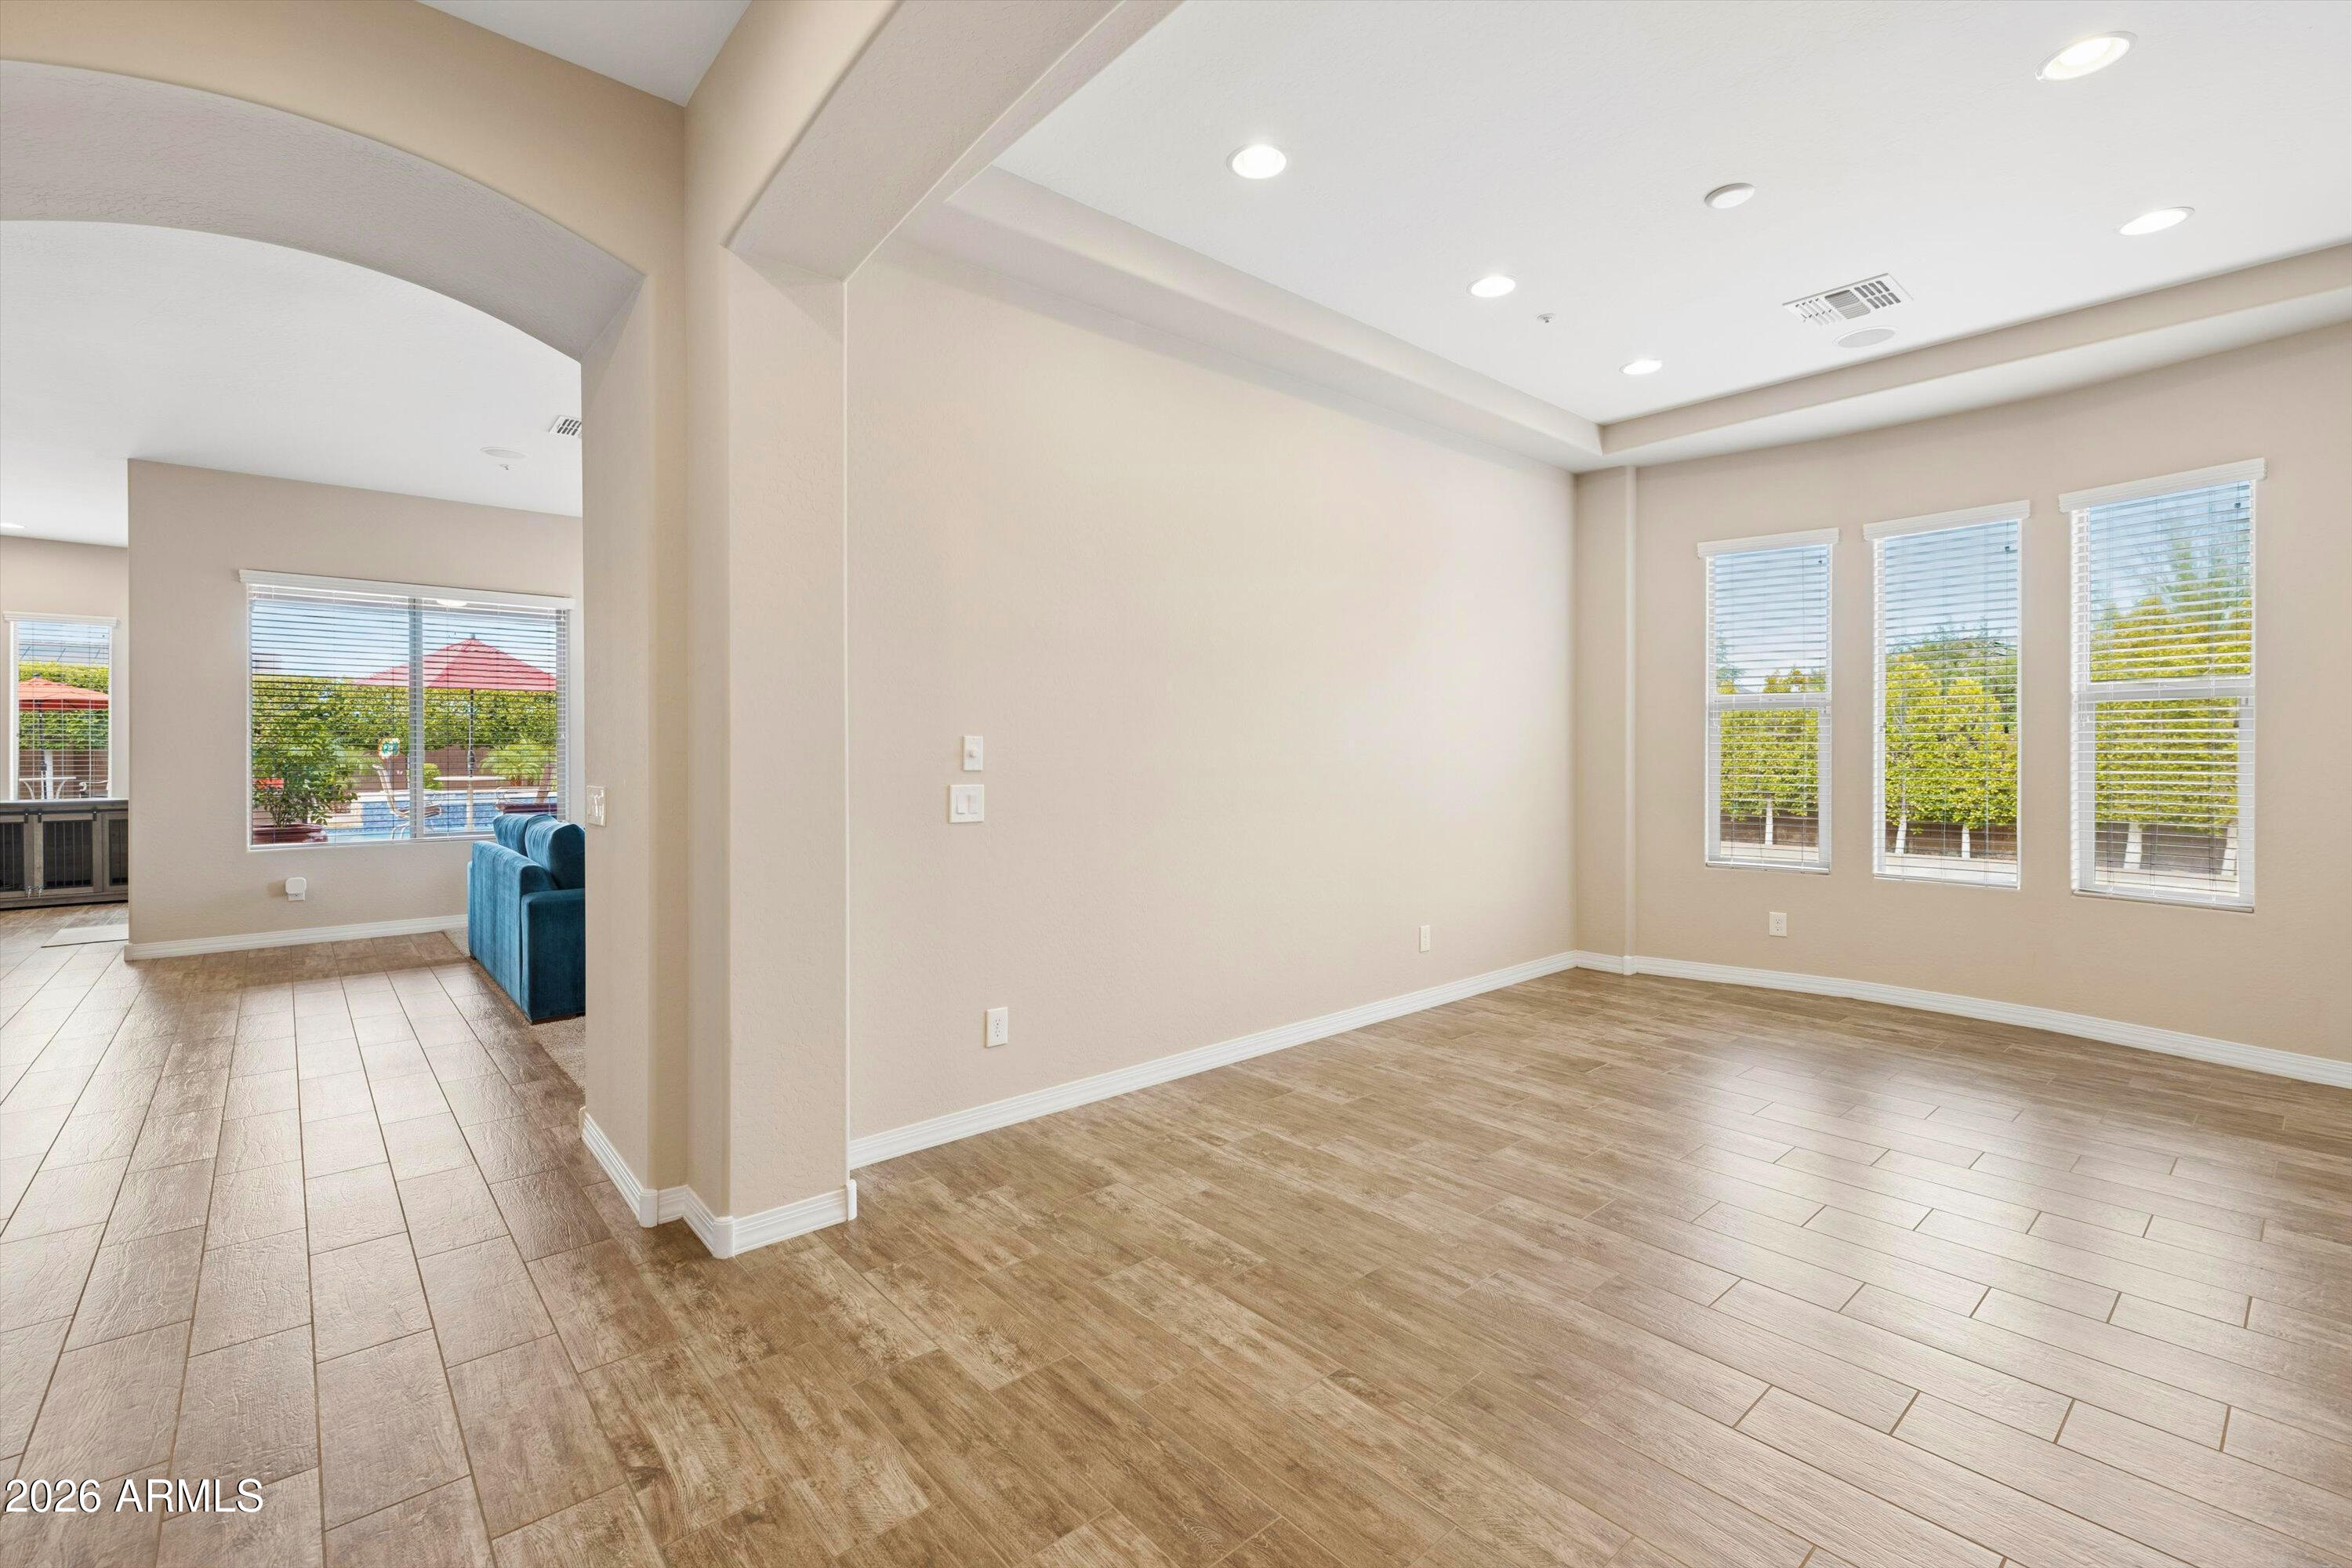
Open room with wood-look tile floors, a tray ceiling, and three tall windows overlooking greenery.
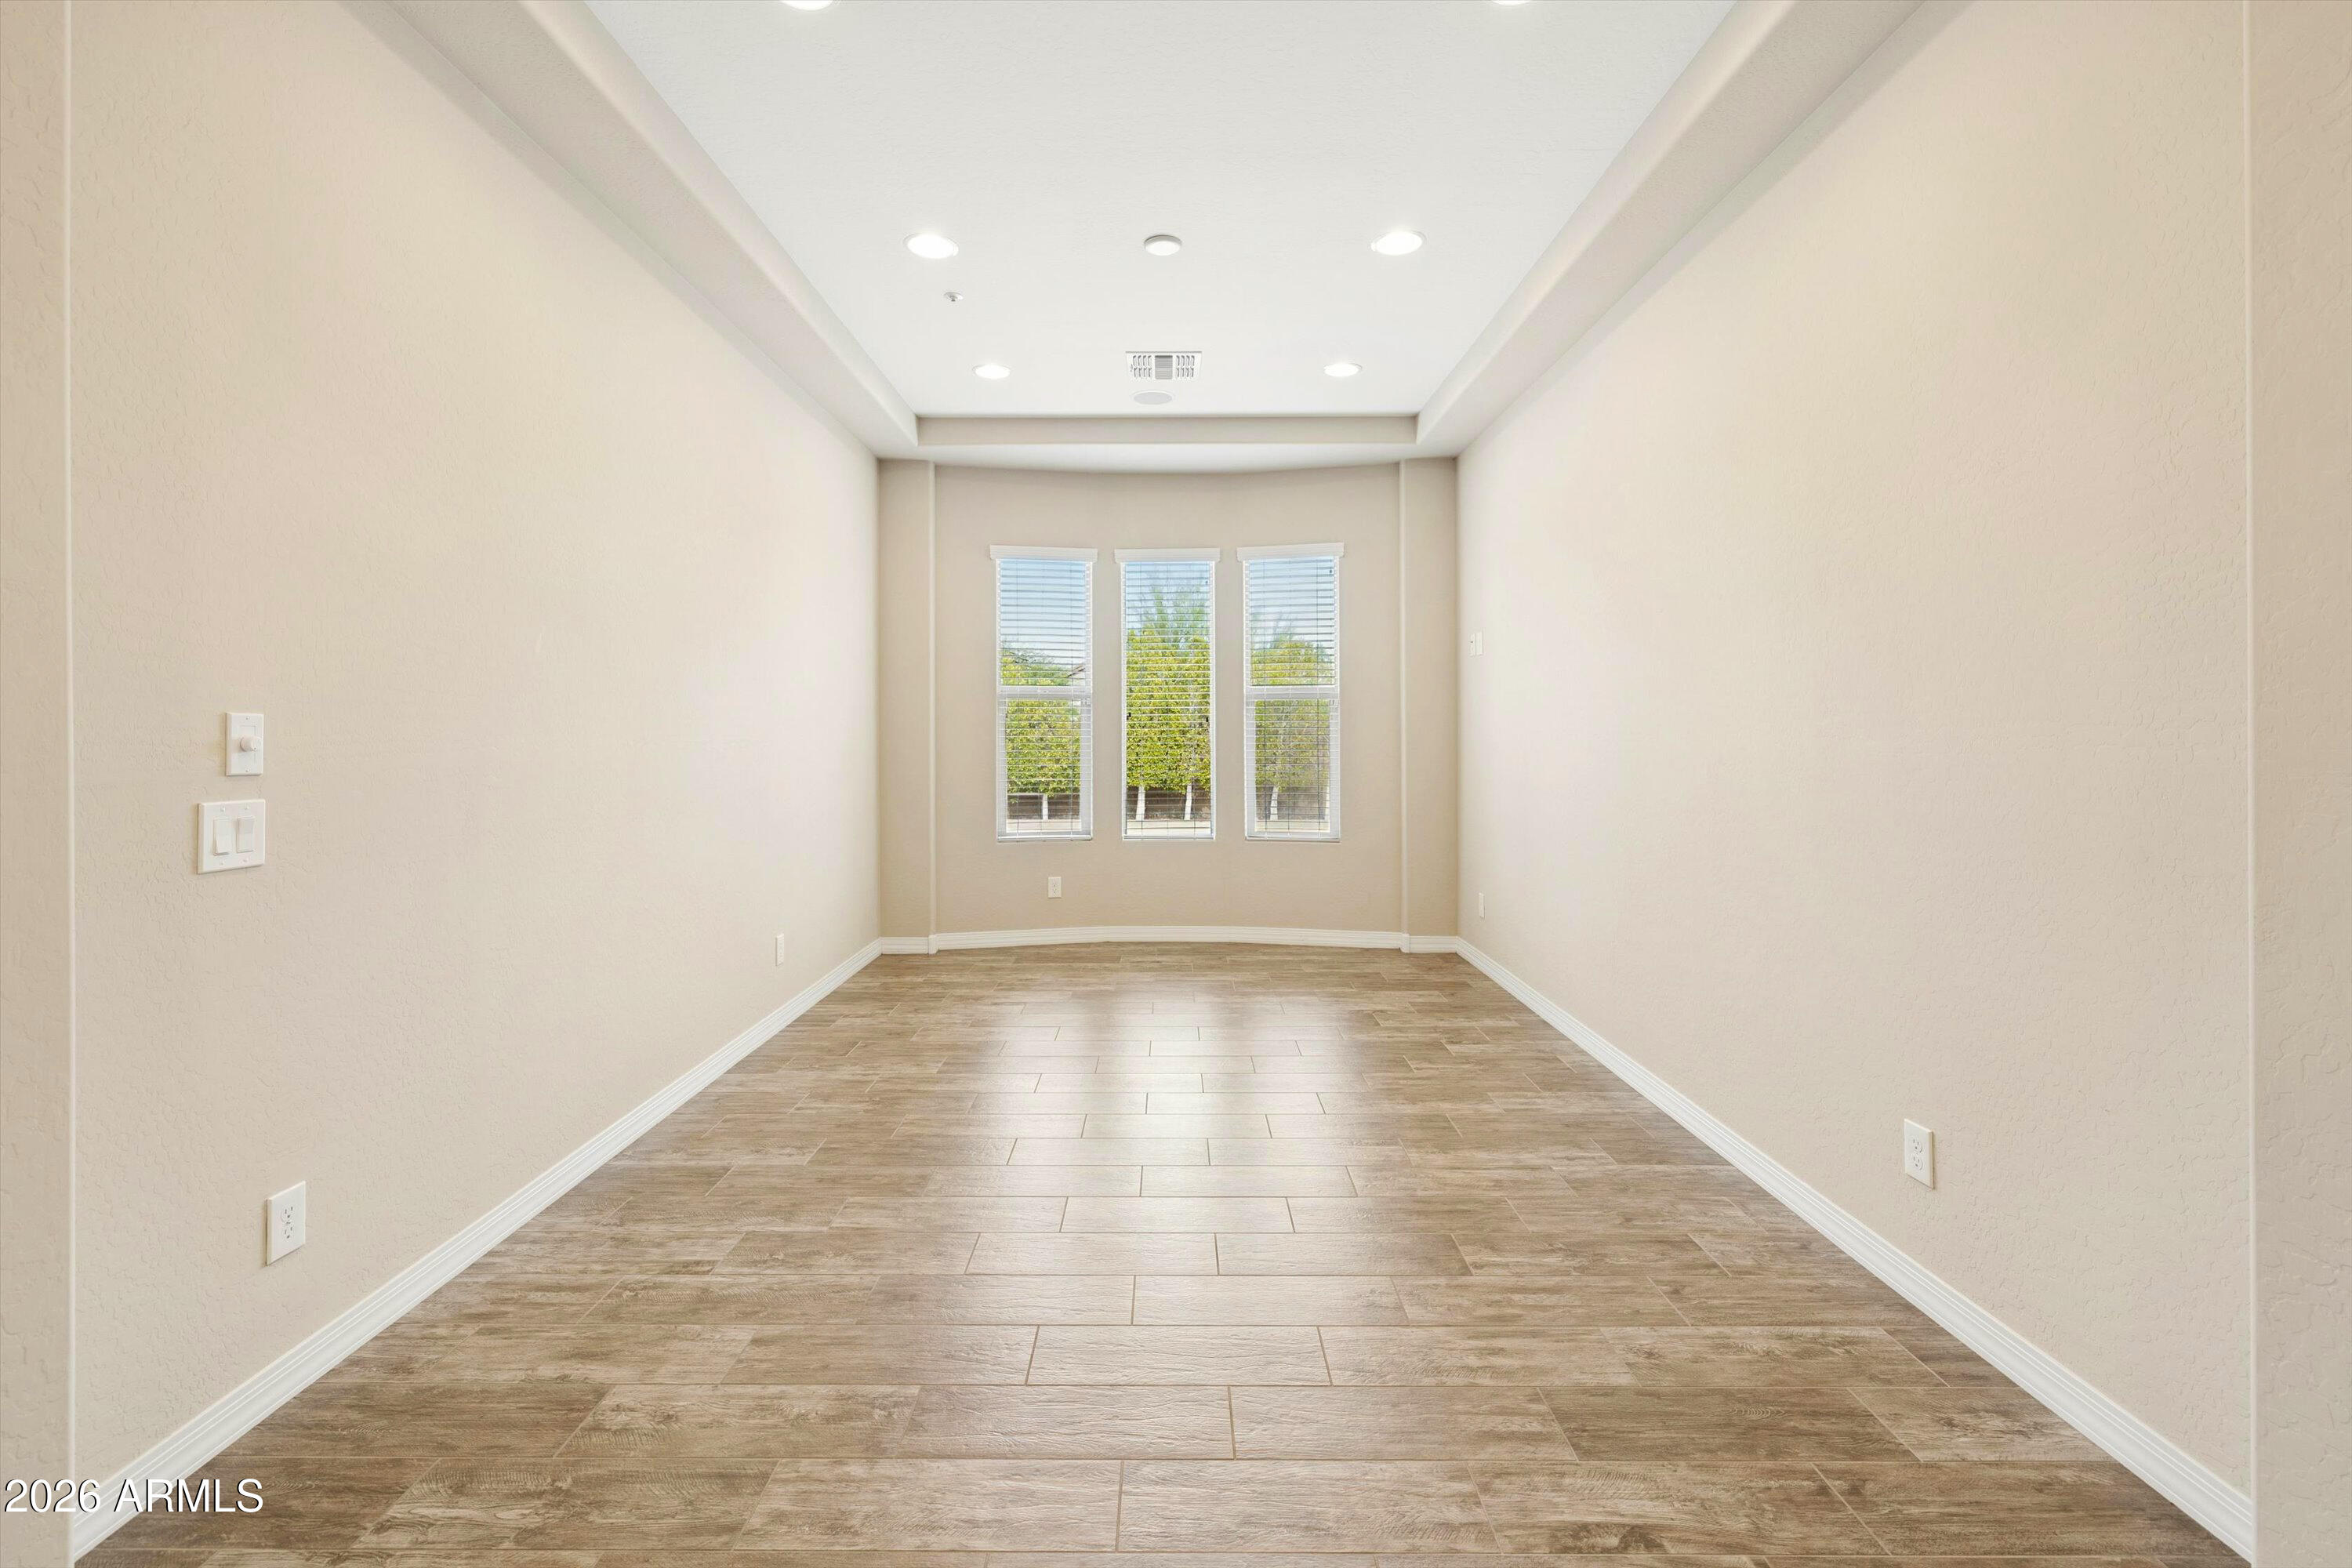
Empty room with brown tile flooring, recessed ceiling, and three windows with blinds.
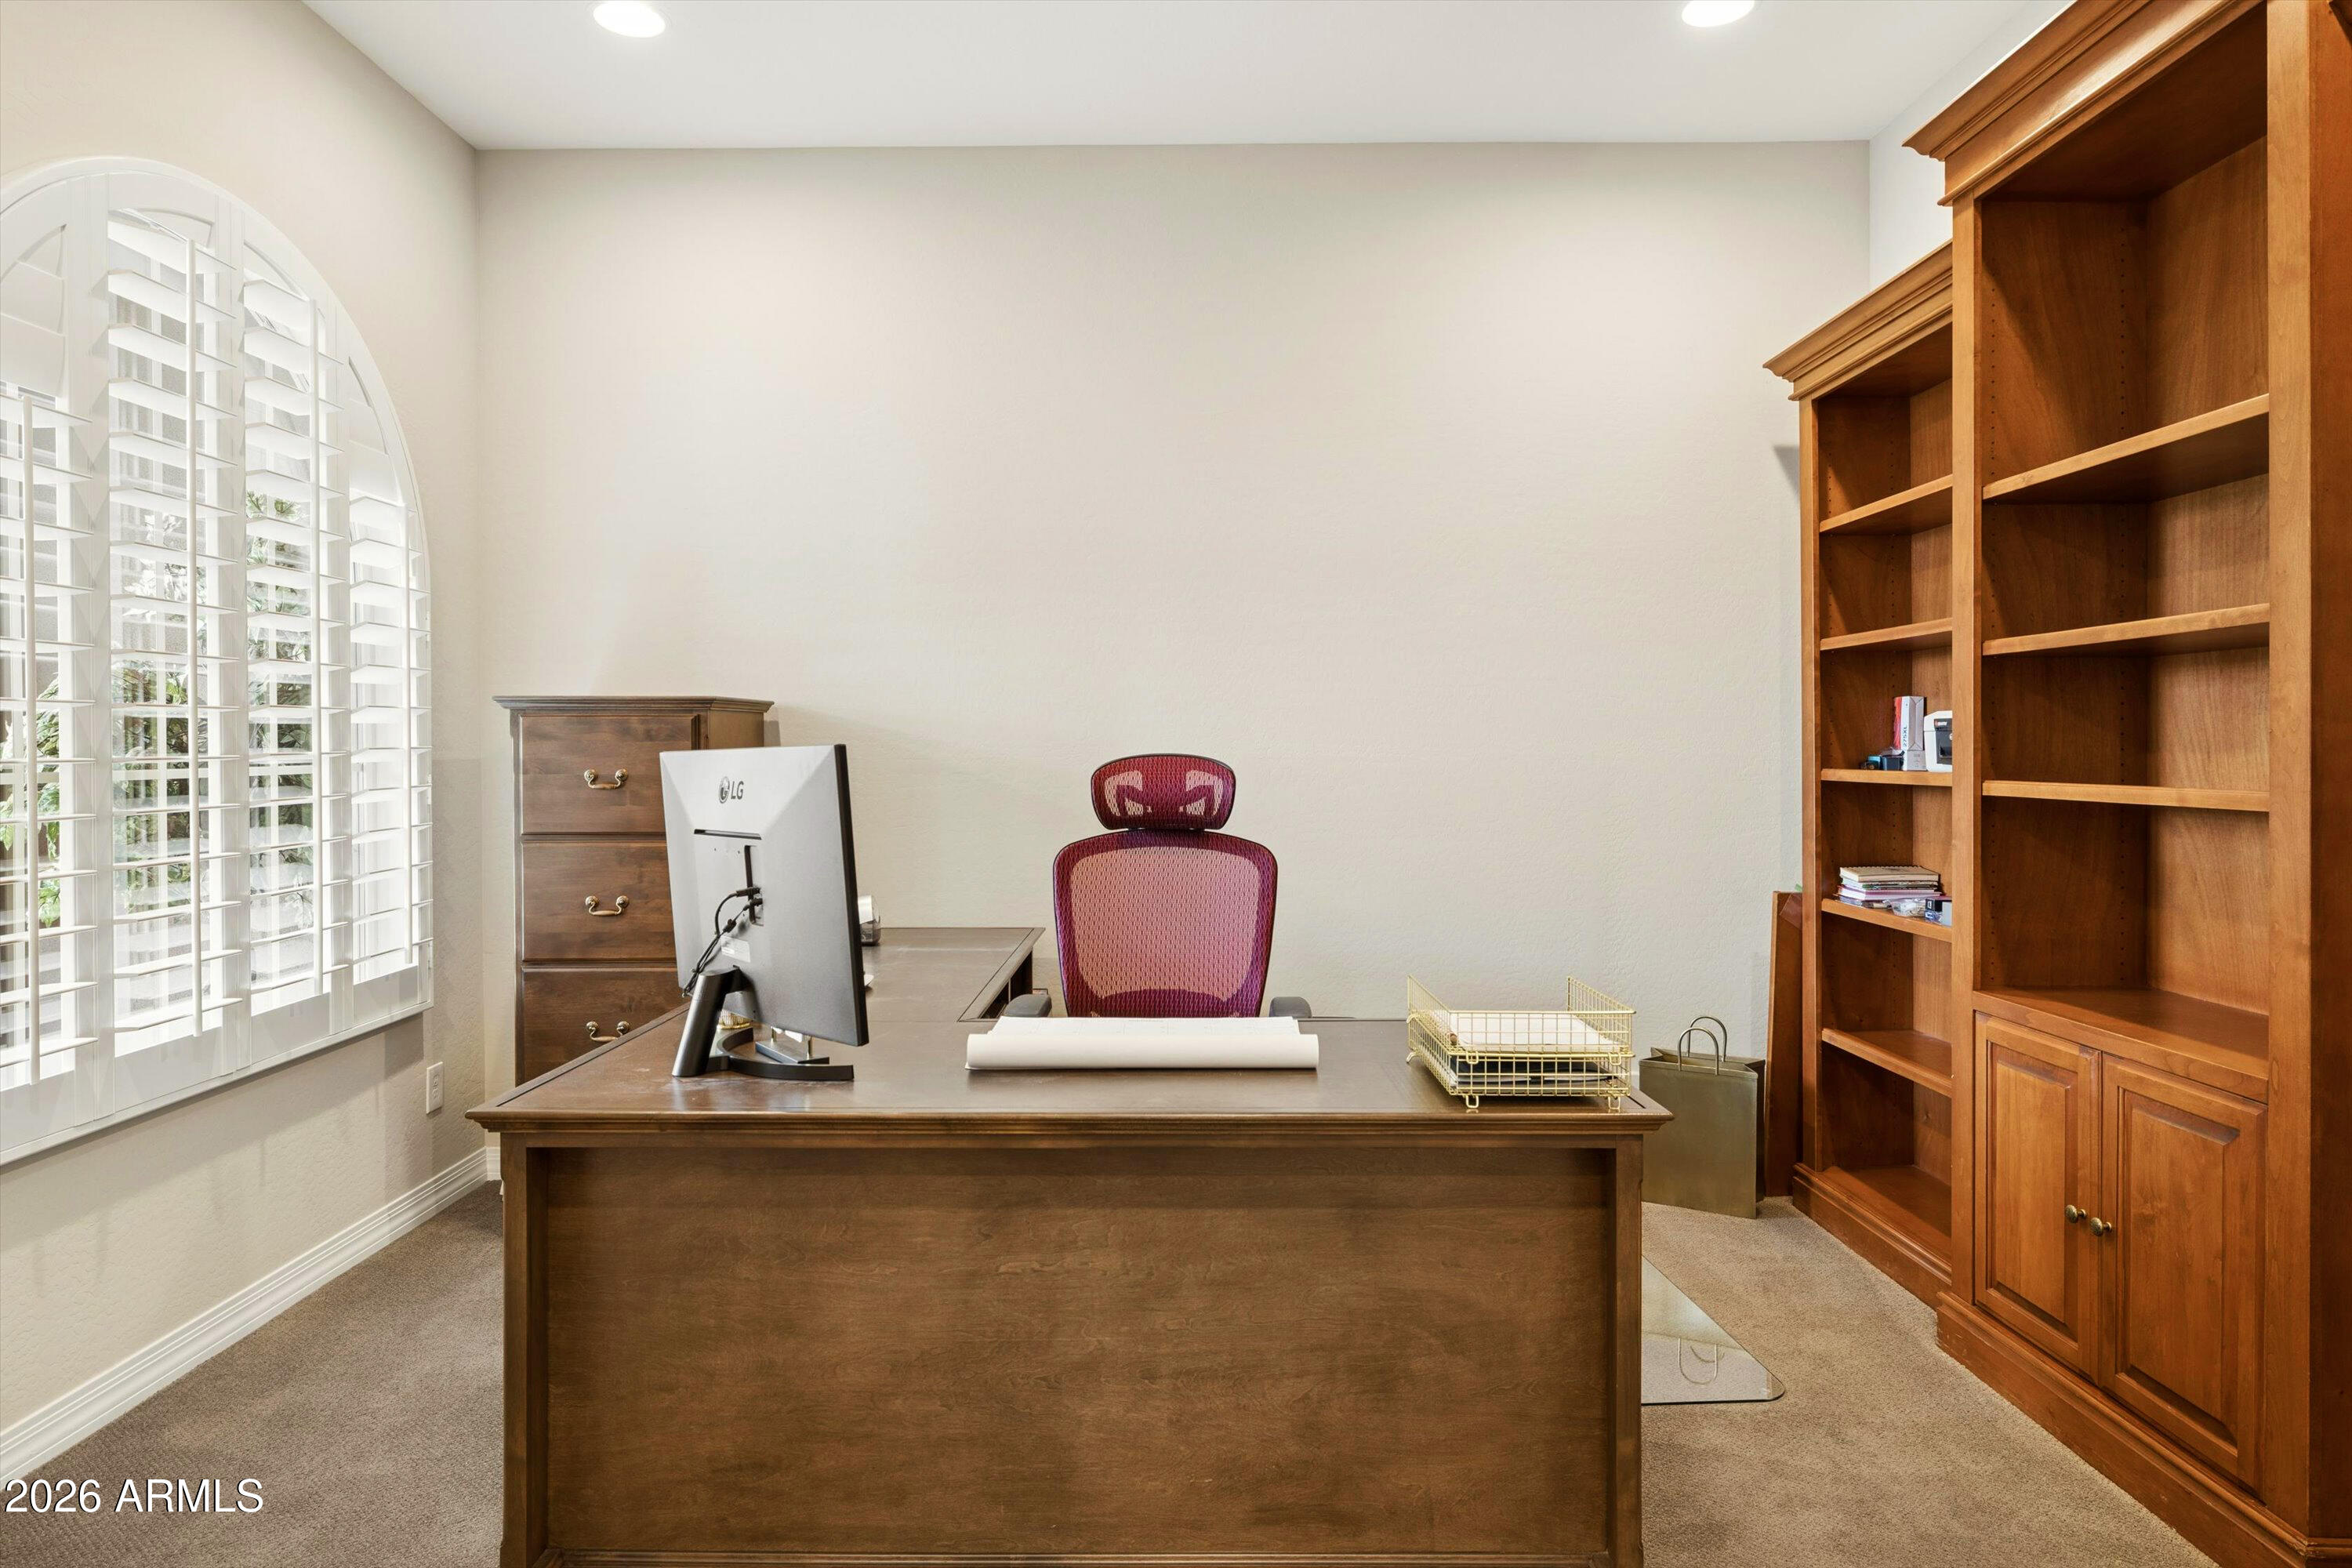
Home office with a wooden desk, burgundy chair, built-in bookcases, and arched shuttered window.
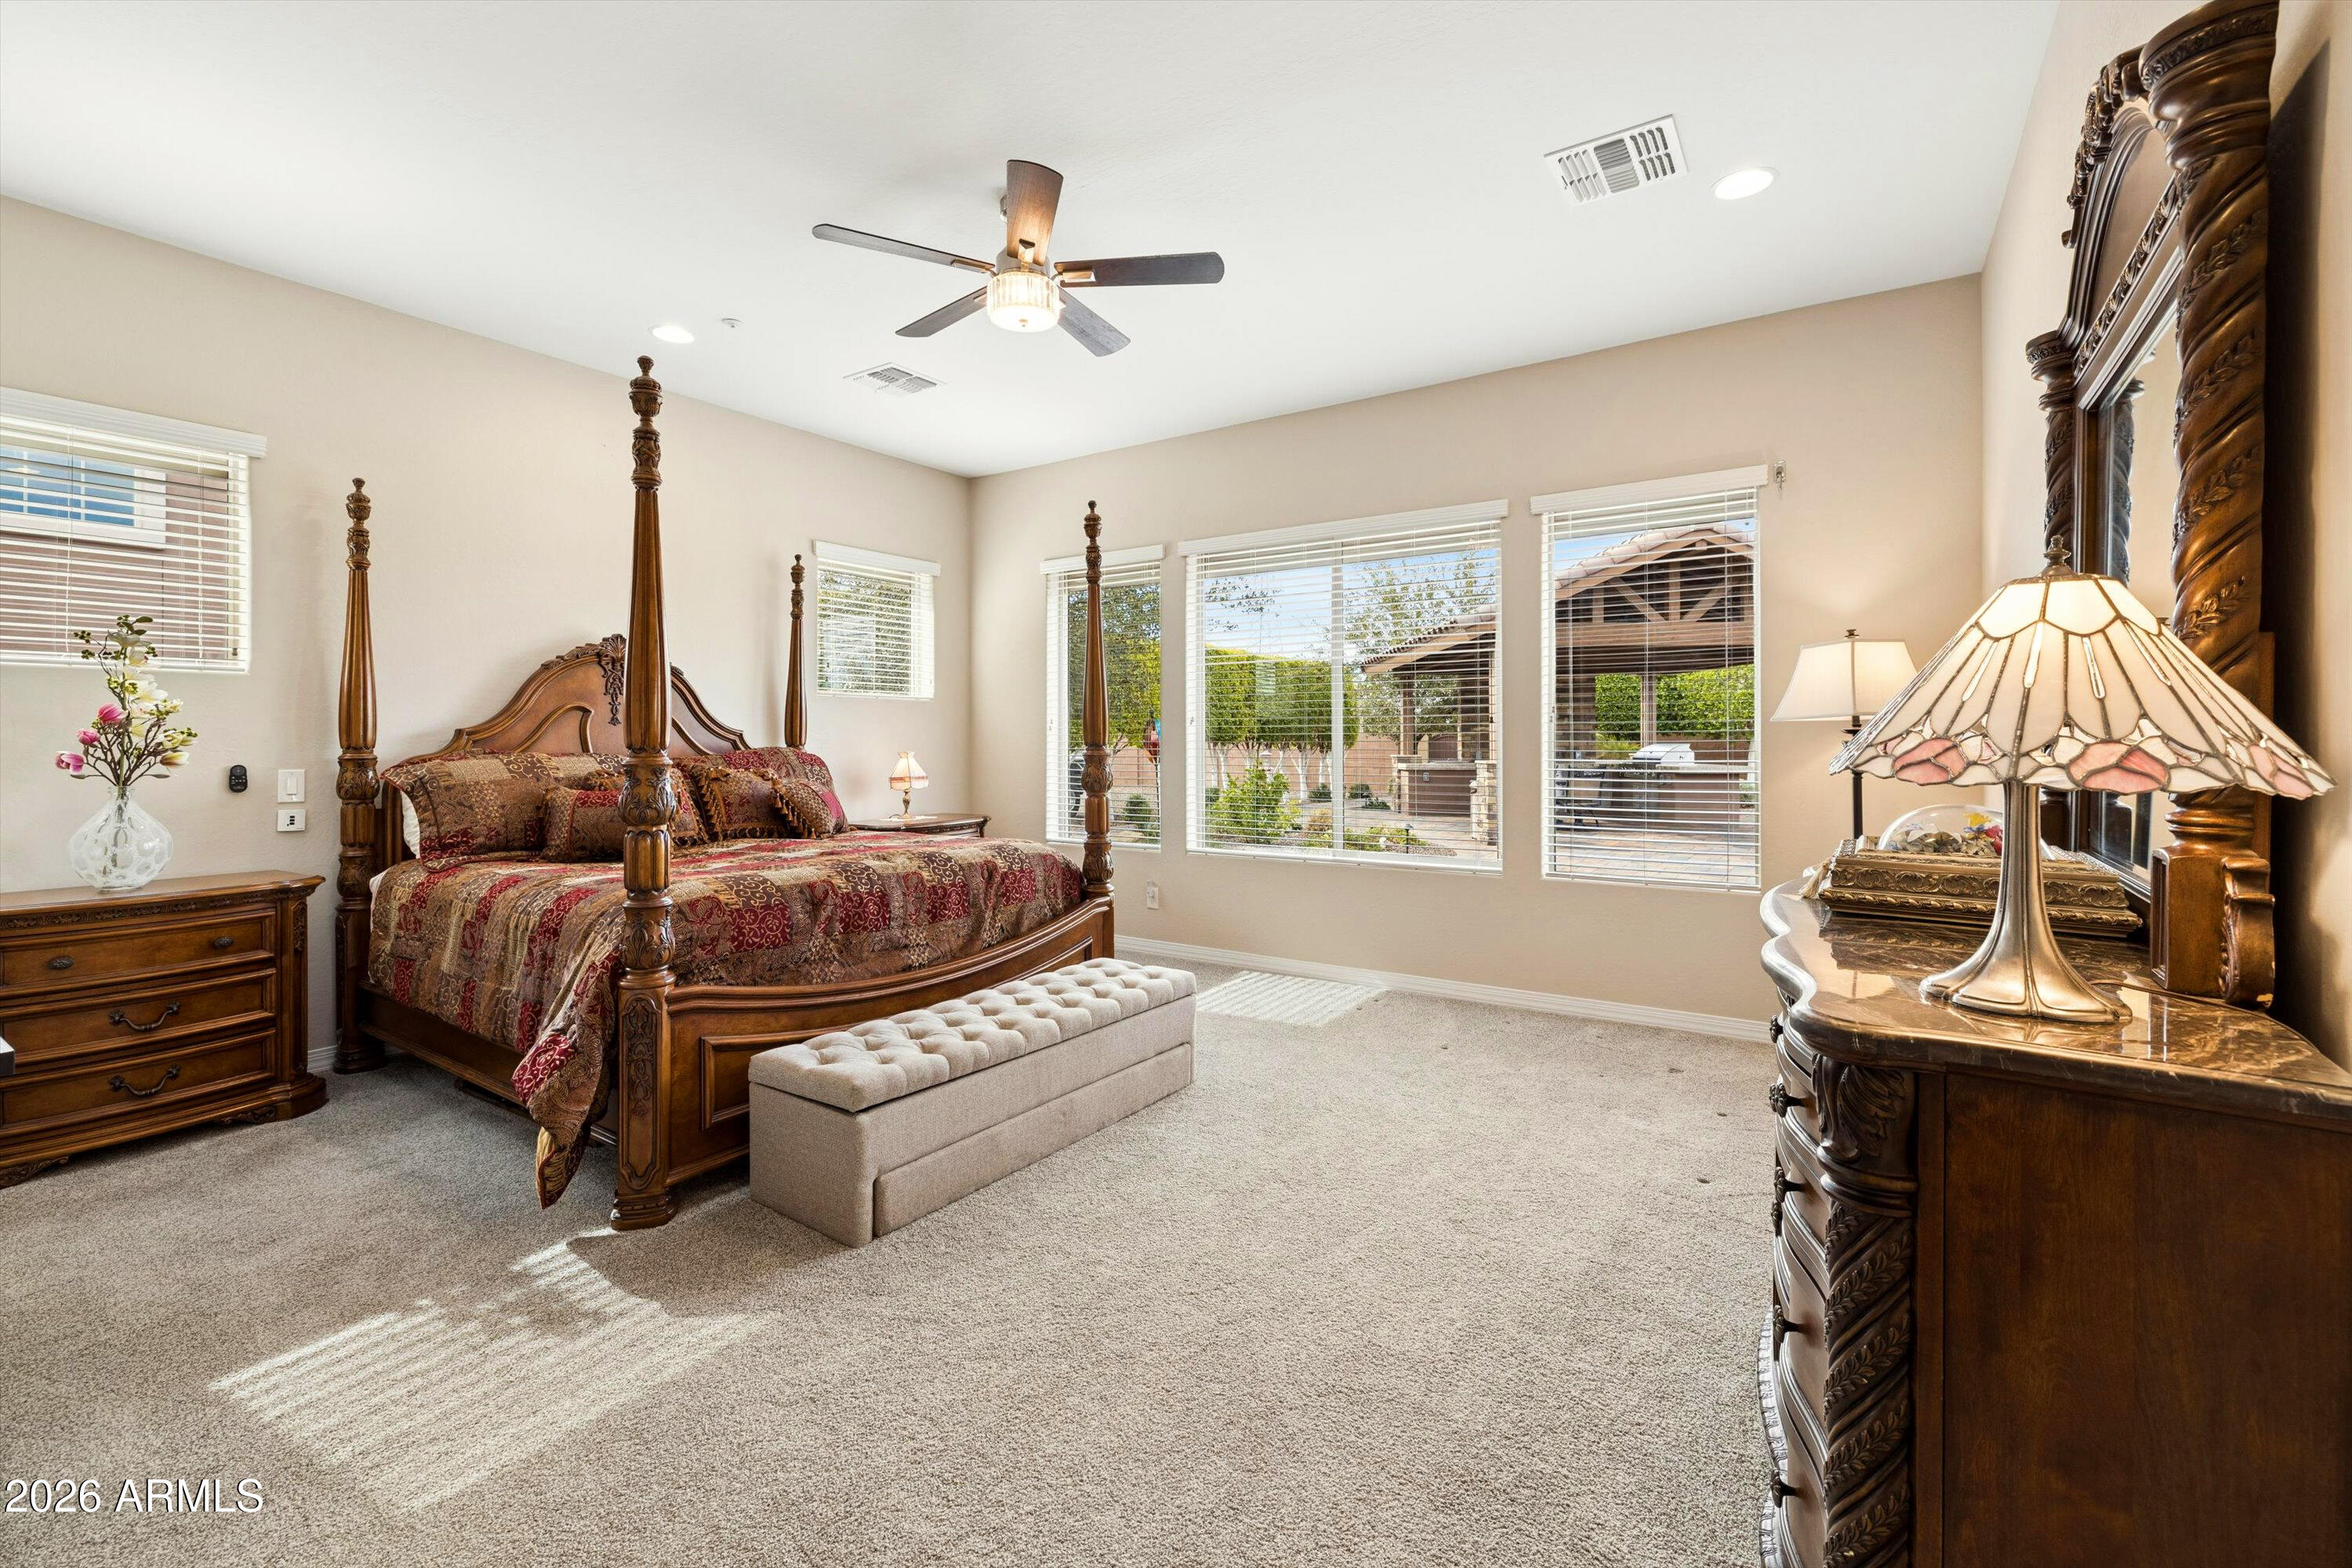
Furnished bedroom with an ornate four-poster bed, tufted bench, and windows overlooking a covered patio.
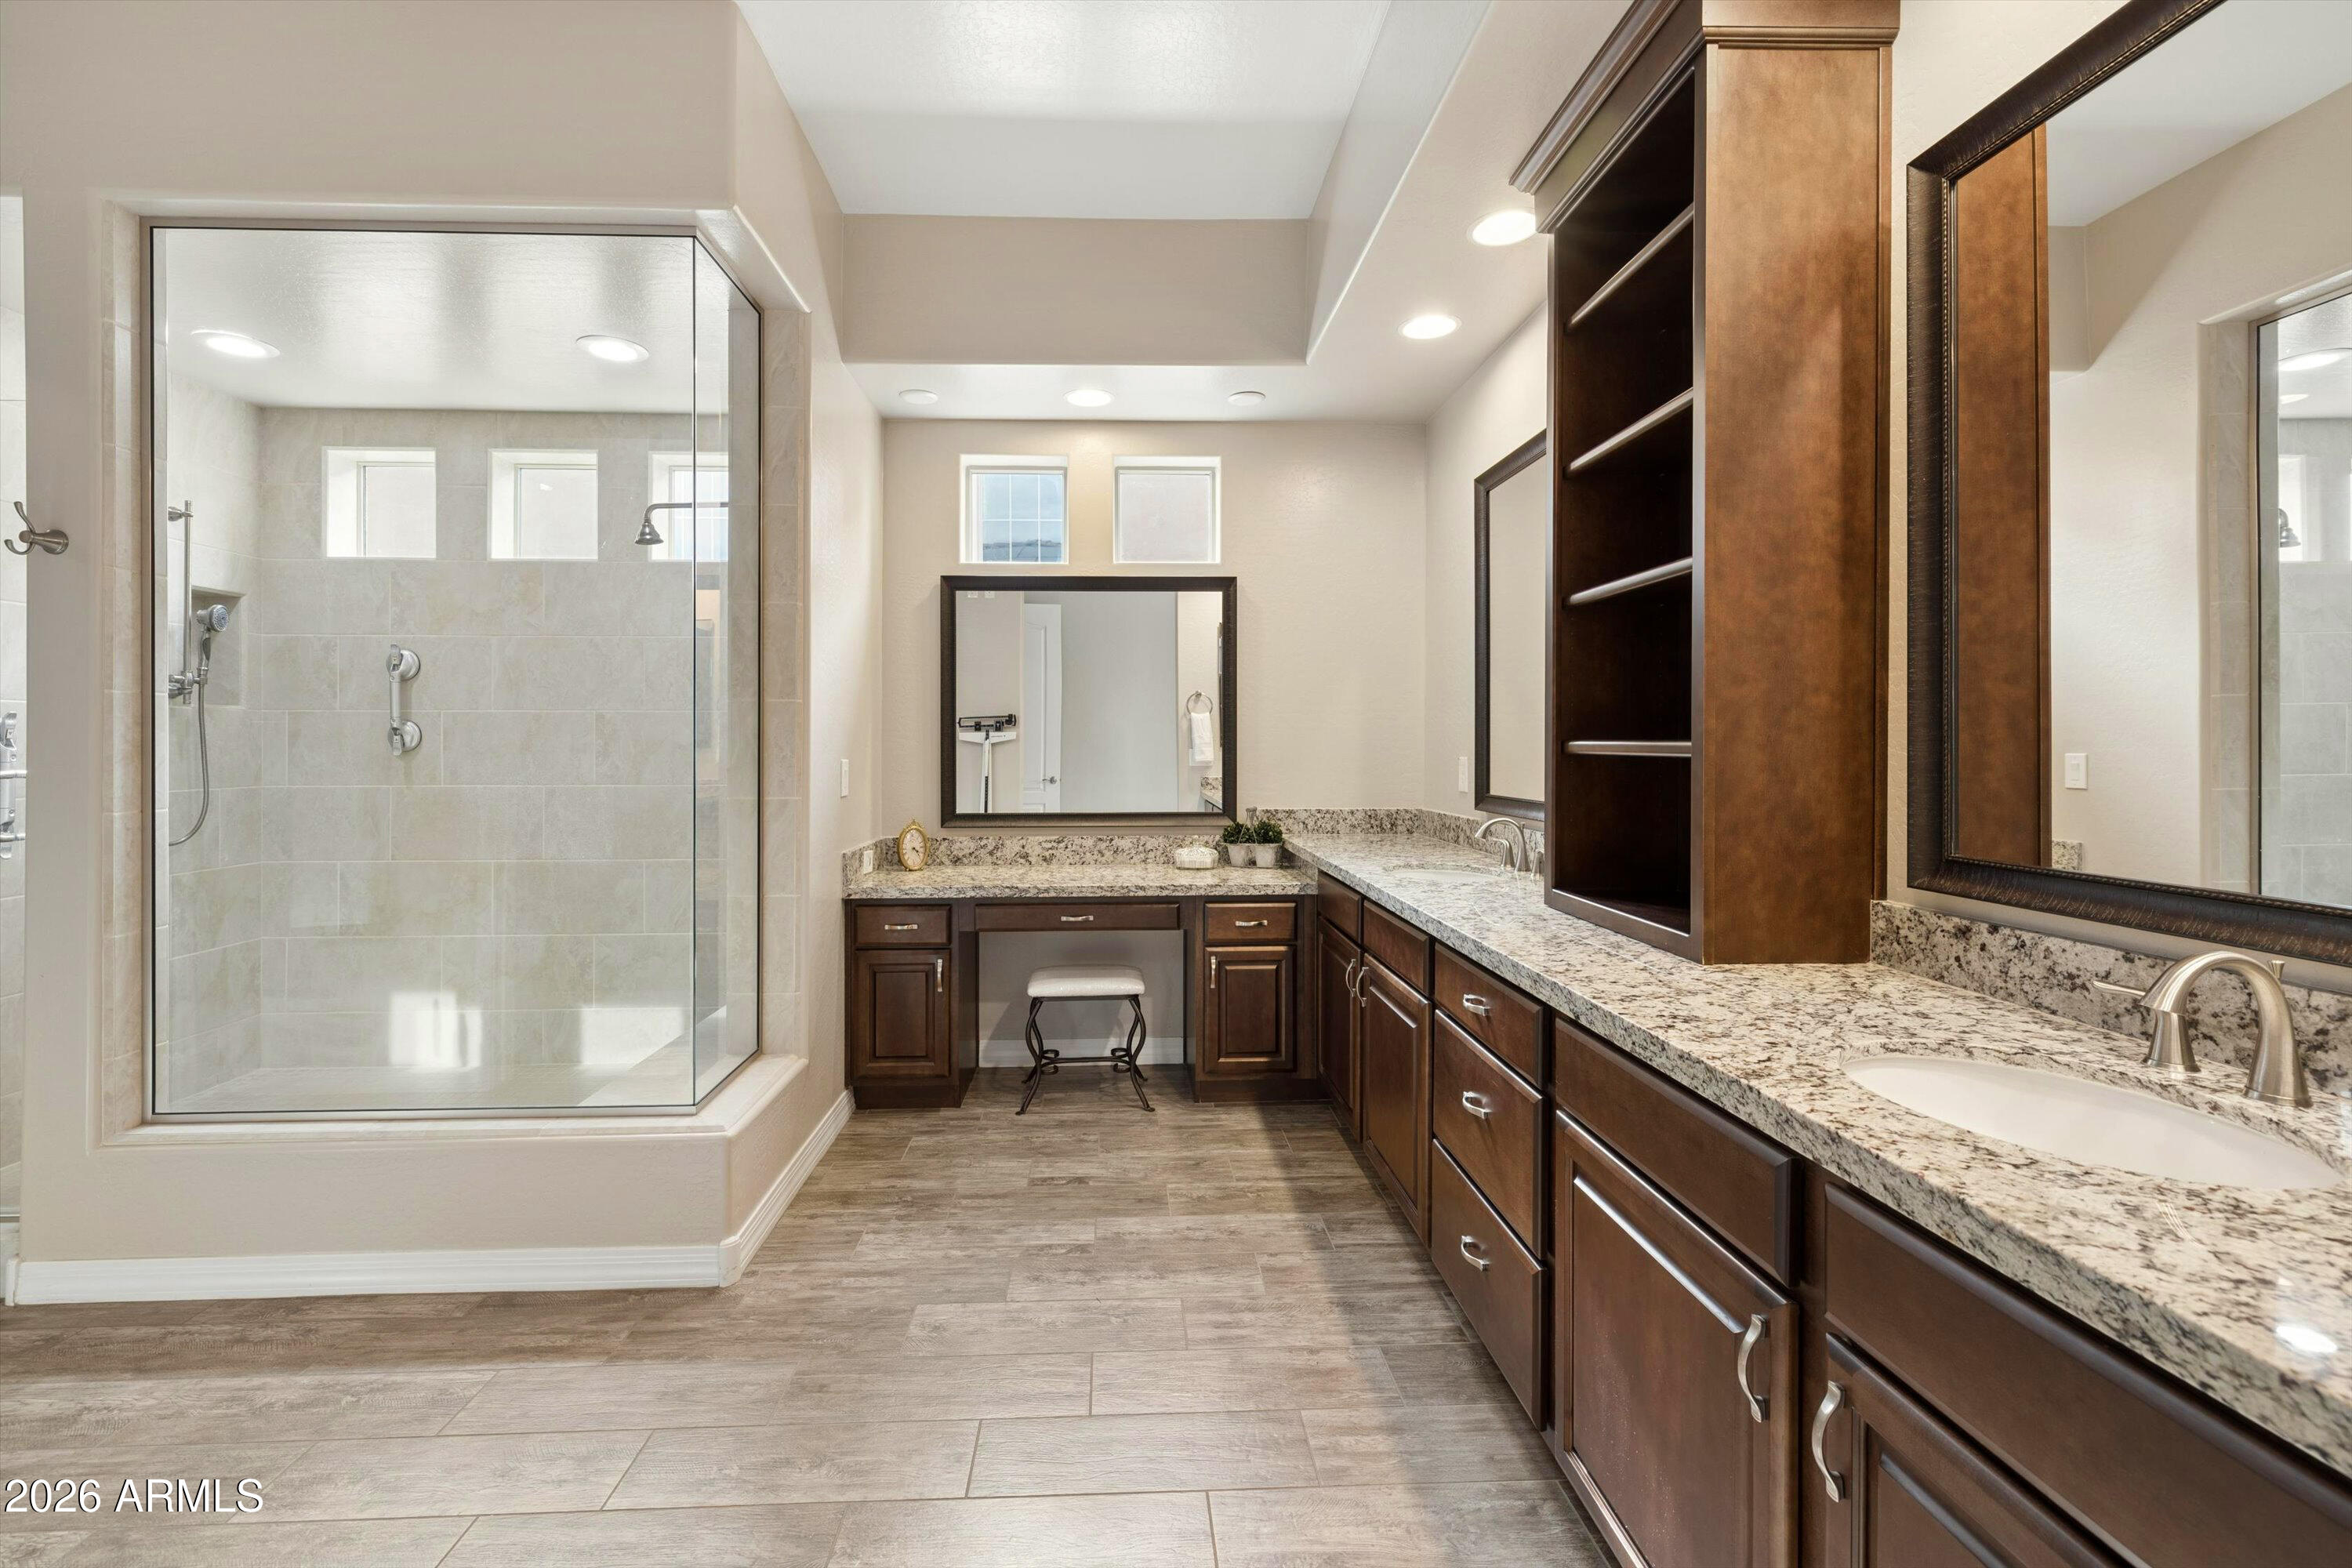
Primary bathroom with glass shower and long granite vanity with dark wood cabinets.
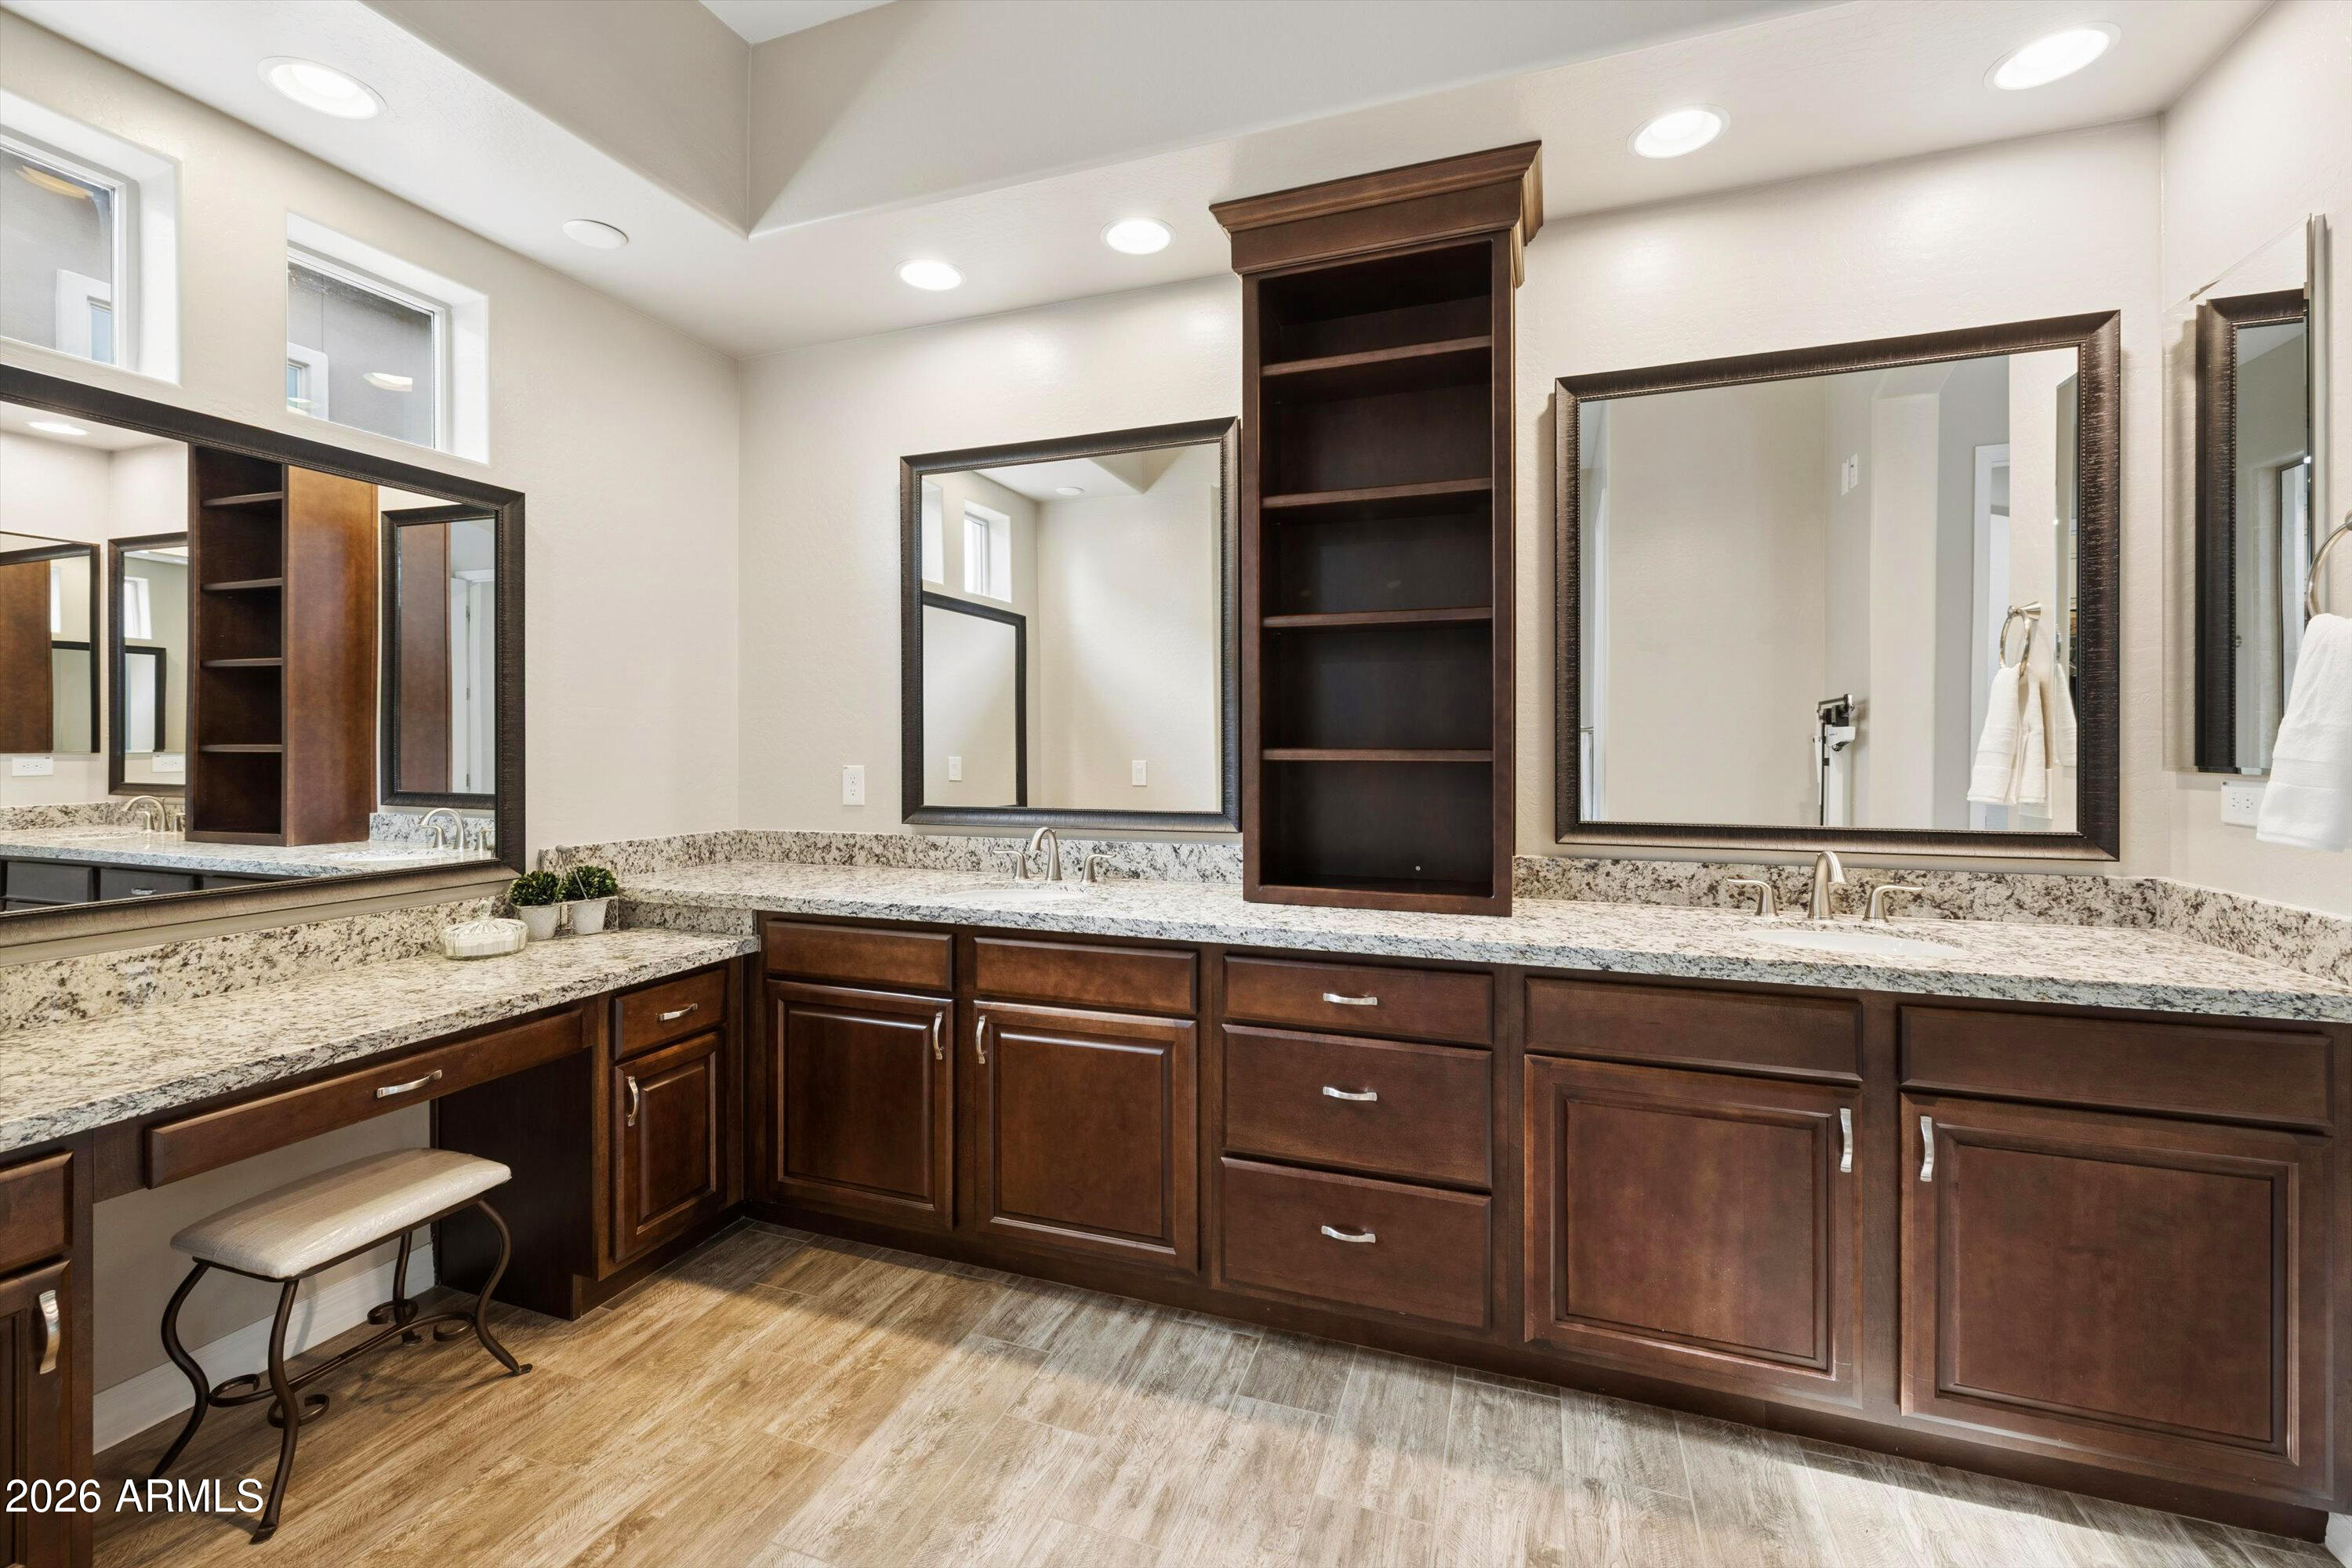
Bathroom vanity with dark wood cabinetry, a long stone countertop, multiple sinks, and a built-in shelving column.
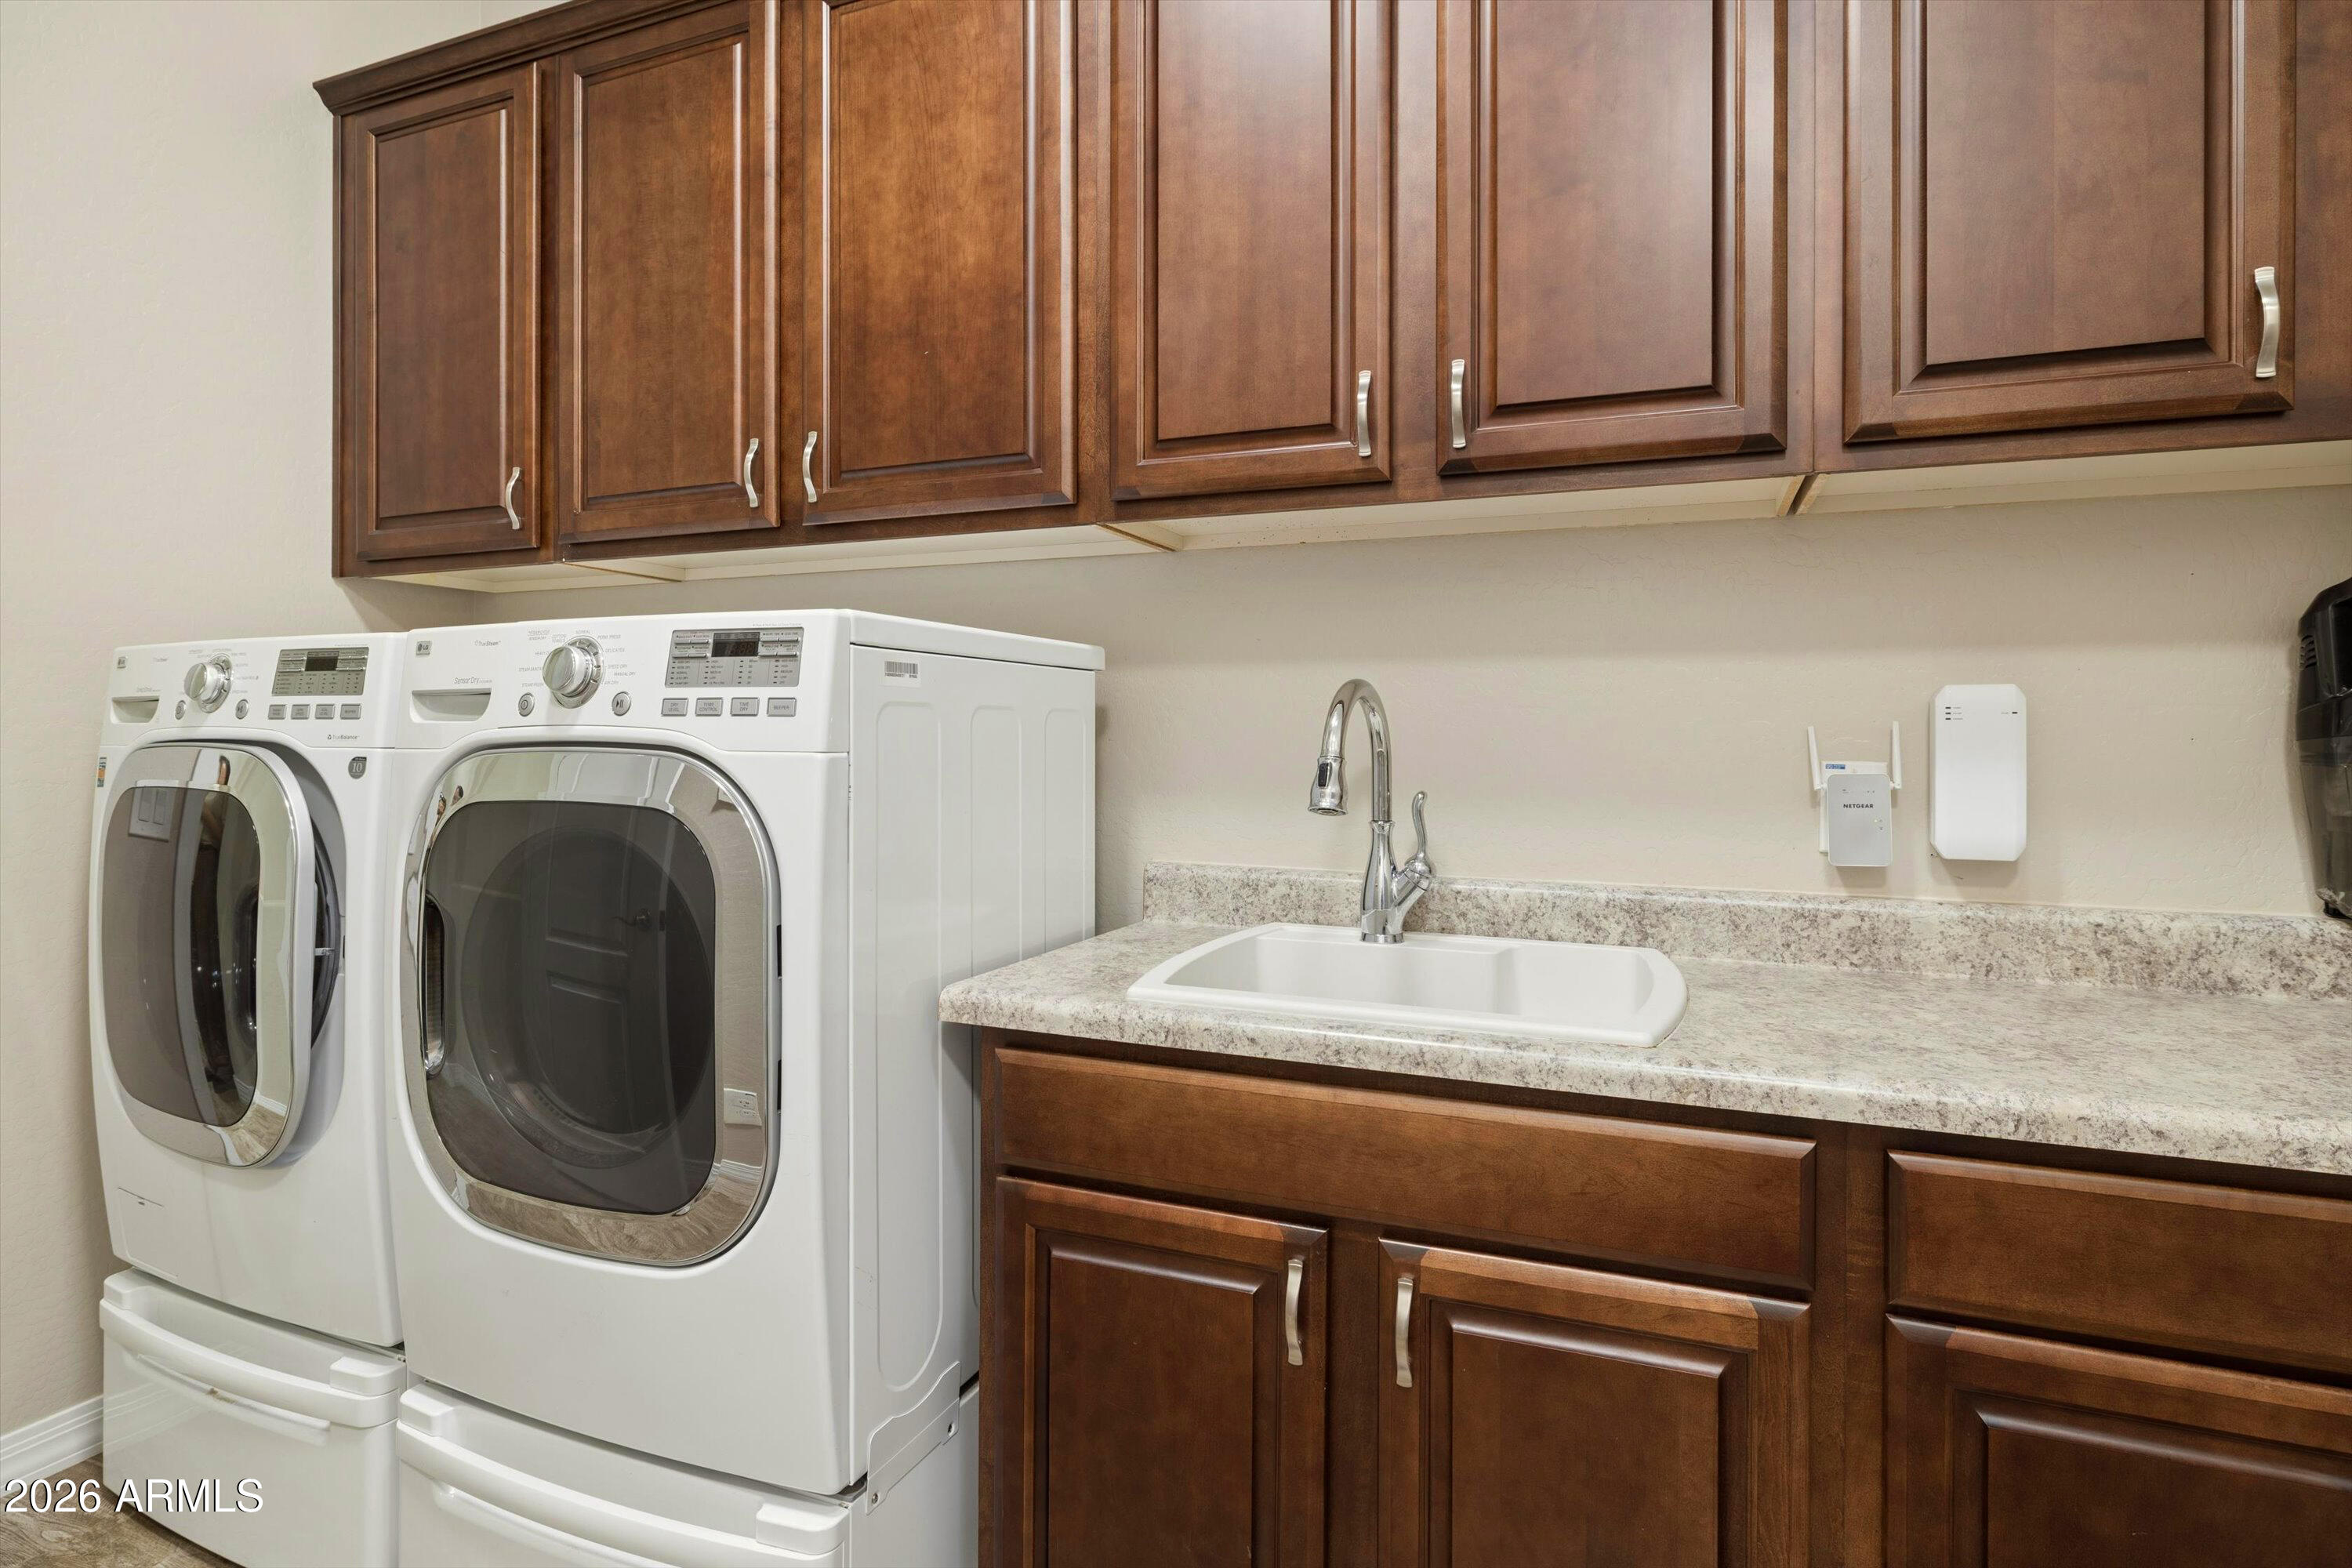
Laundry room with front-loading washer and dryer, dark wood cabinets, and a utility sink.
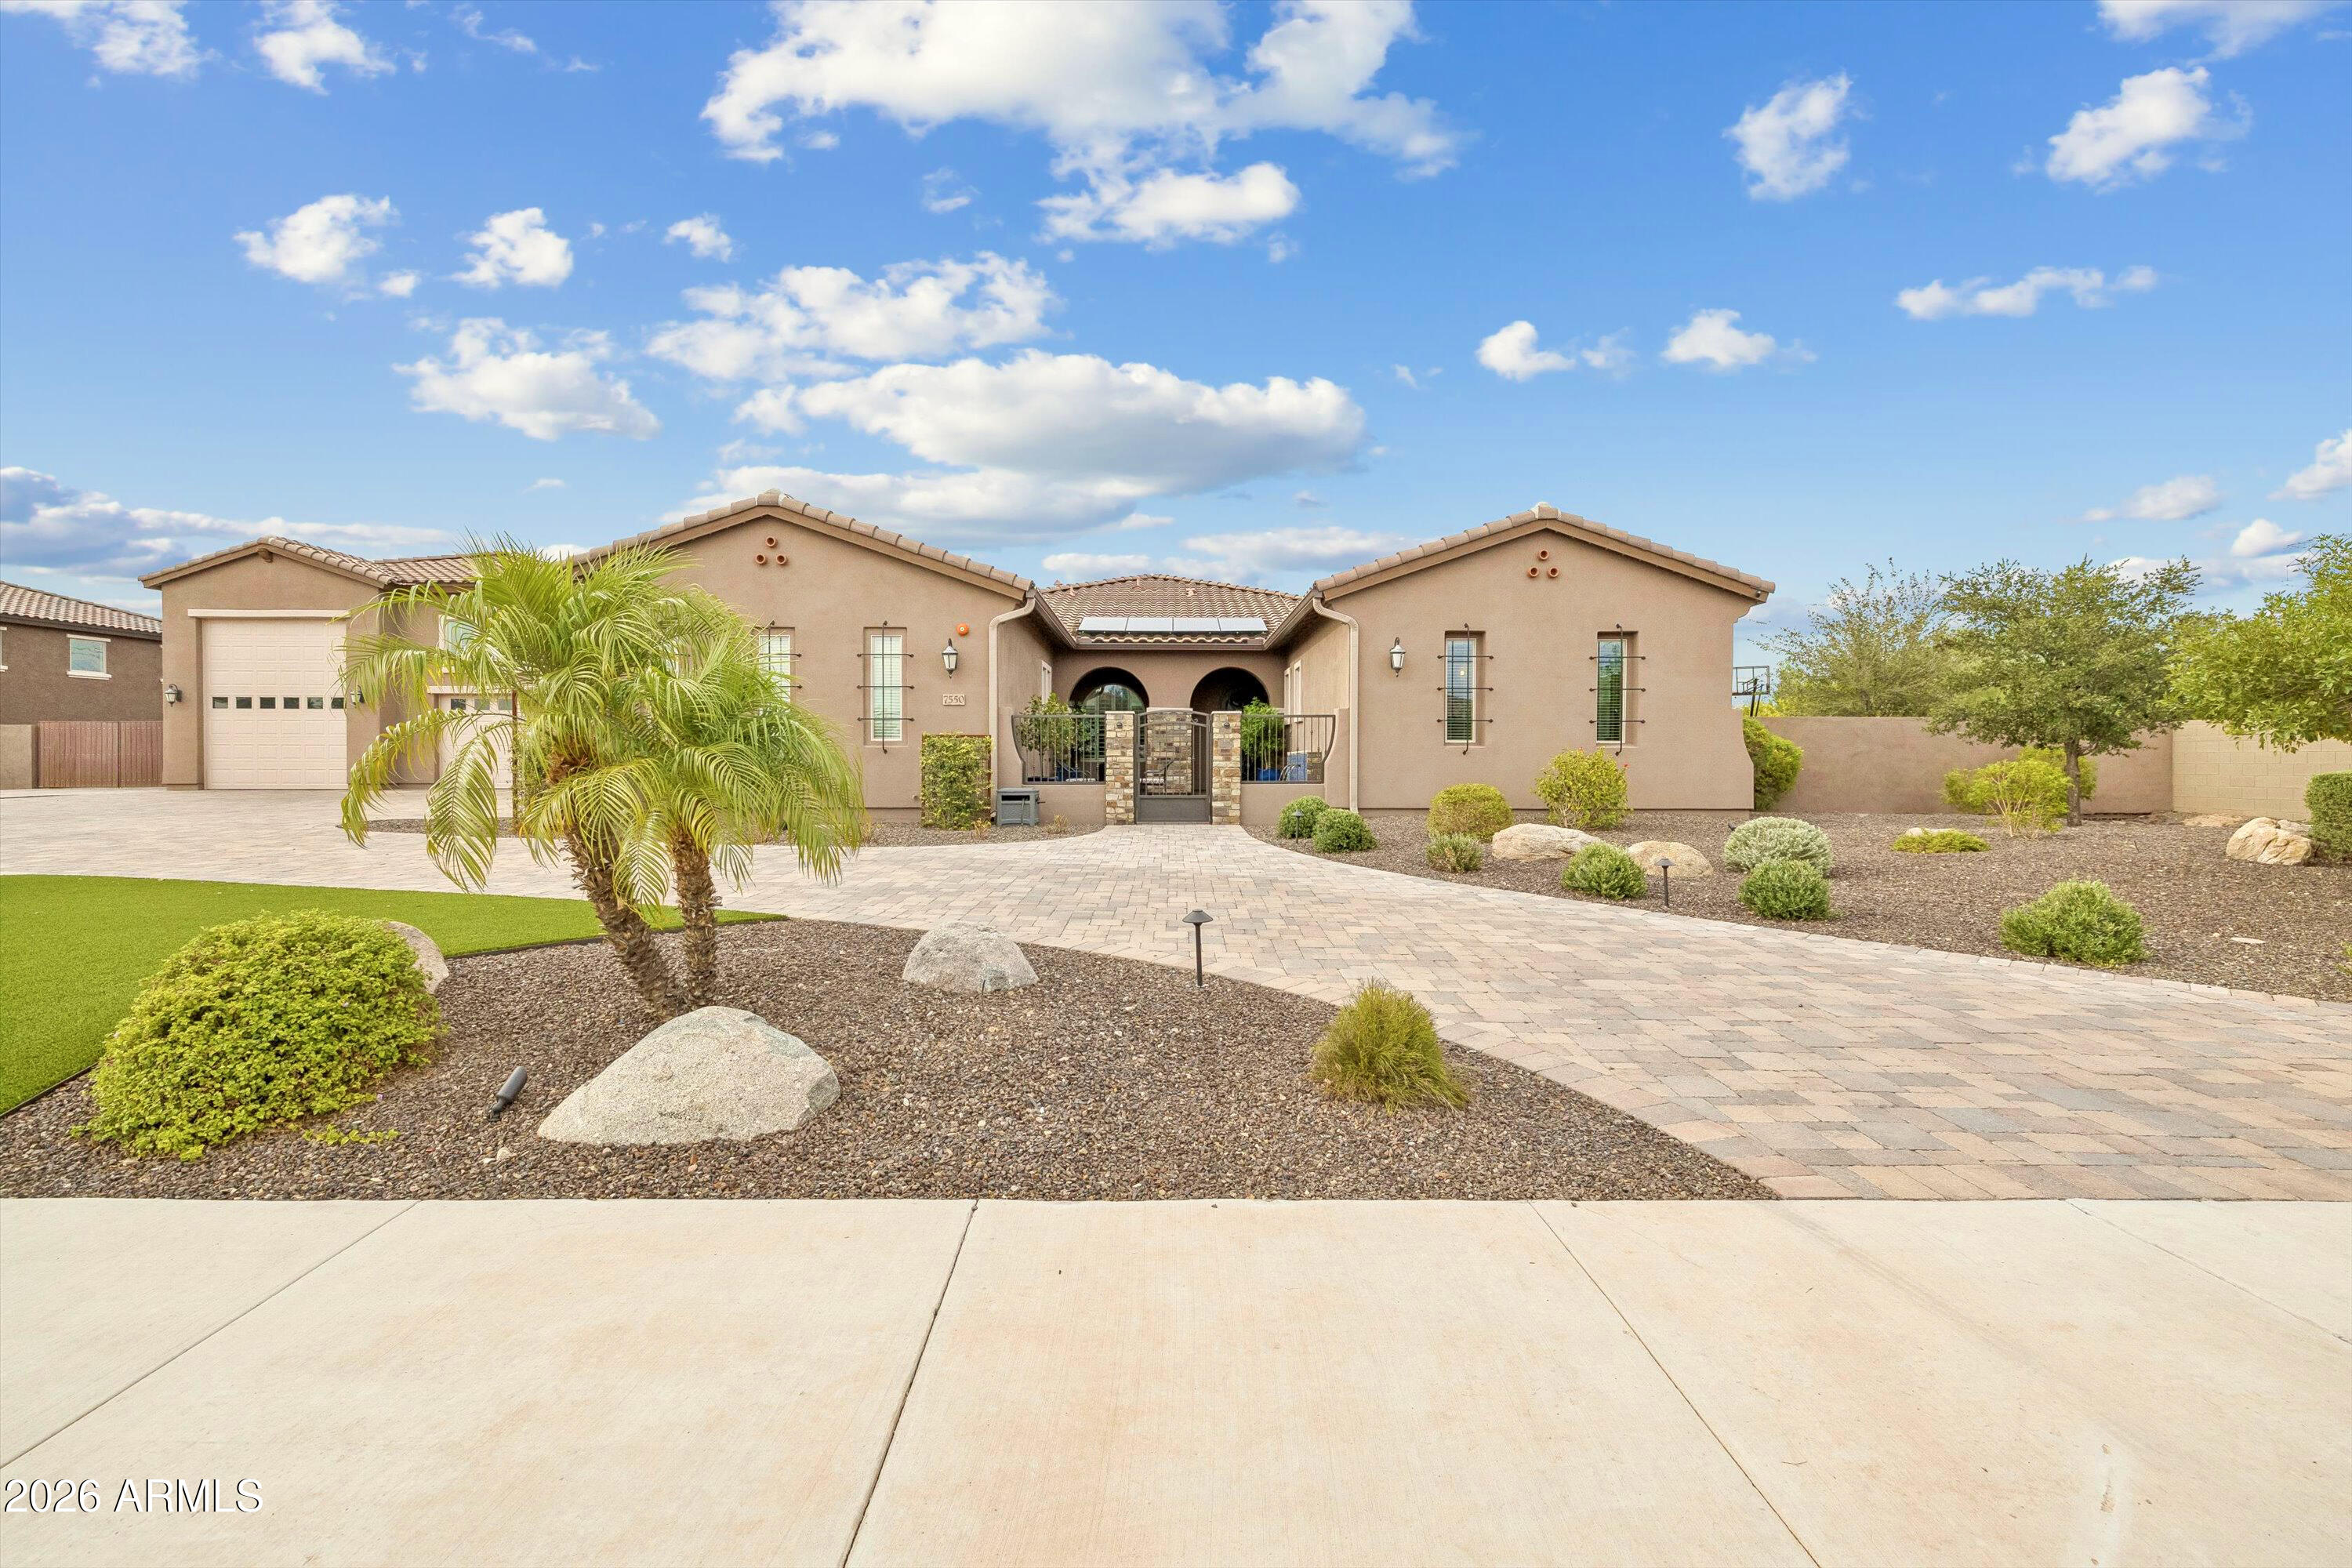
Tan stucco home with arched entry, paver driveway, and desert landscaping.
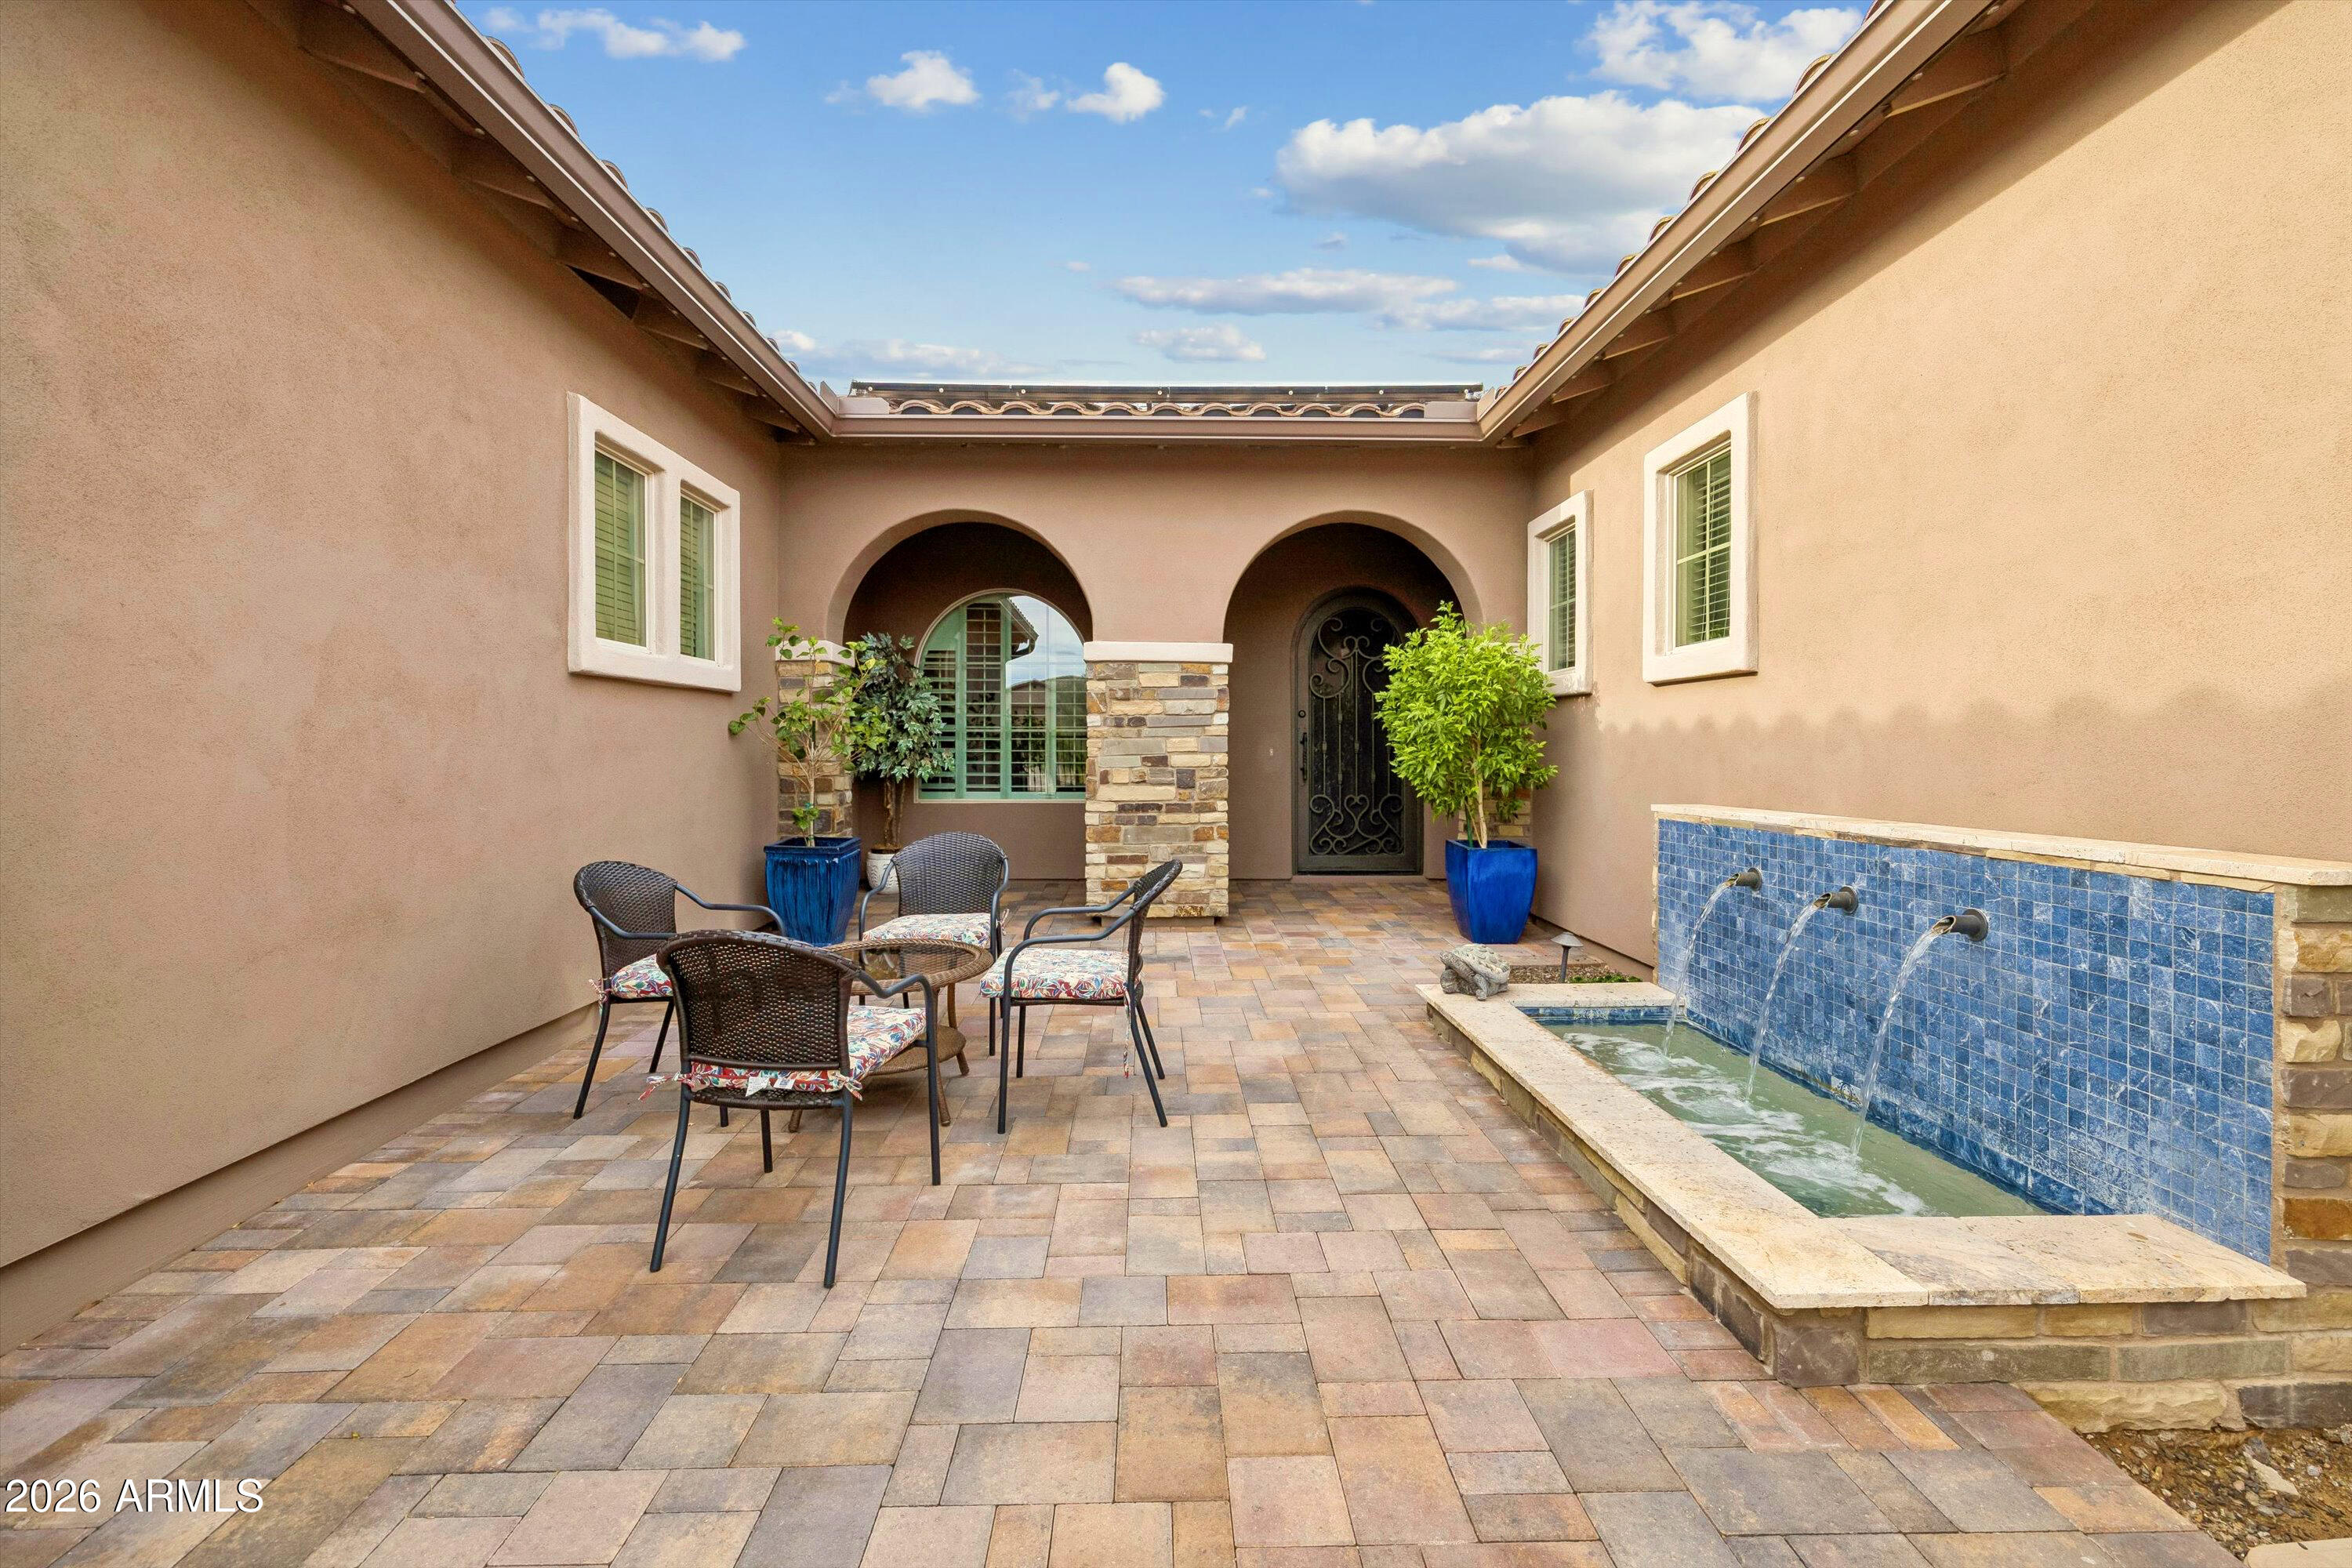
Enclosed stucco courtyard with a blue-tiled water fountain, paver patio, and outdoor seating.
Aerial view of a stucco home with solar panels, a backyard pool, and a broad paver driveway.
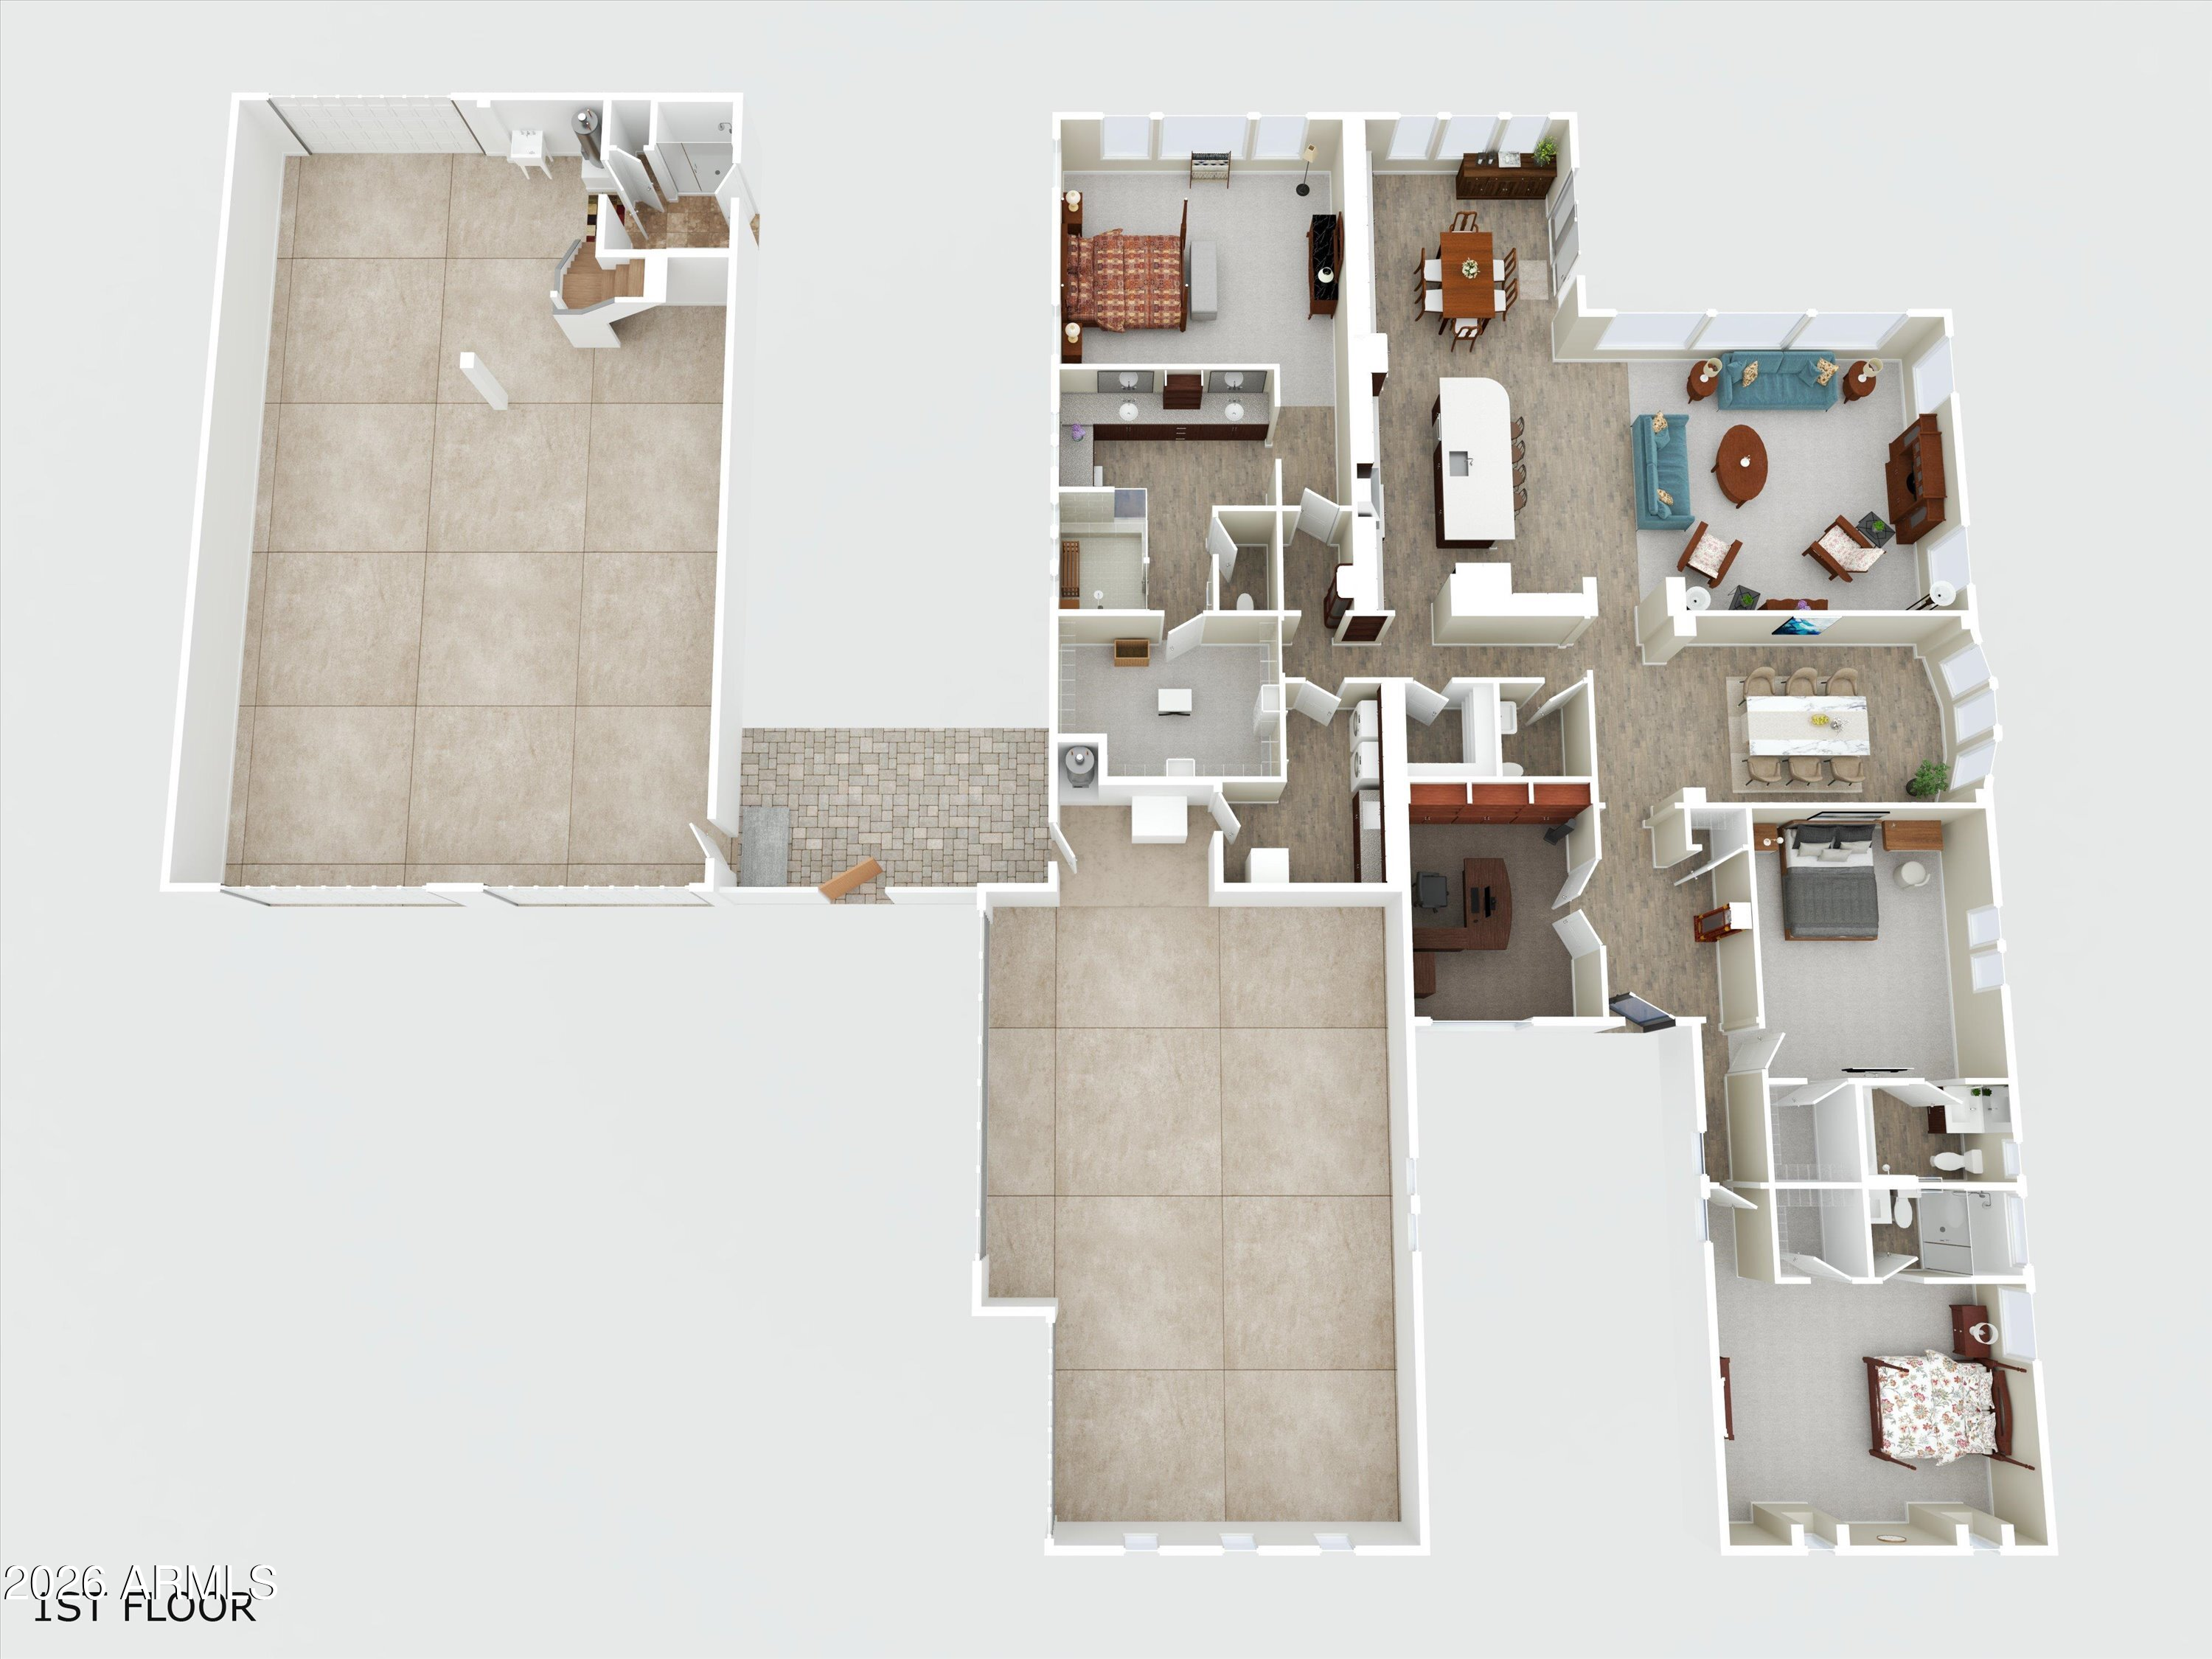
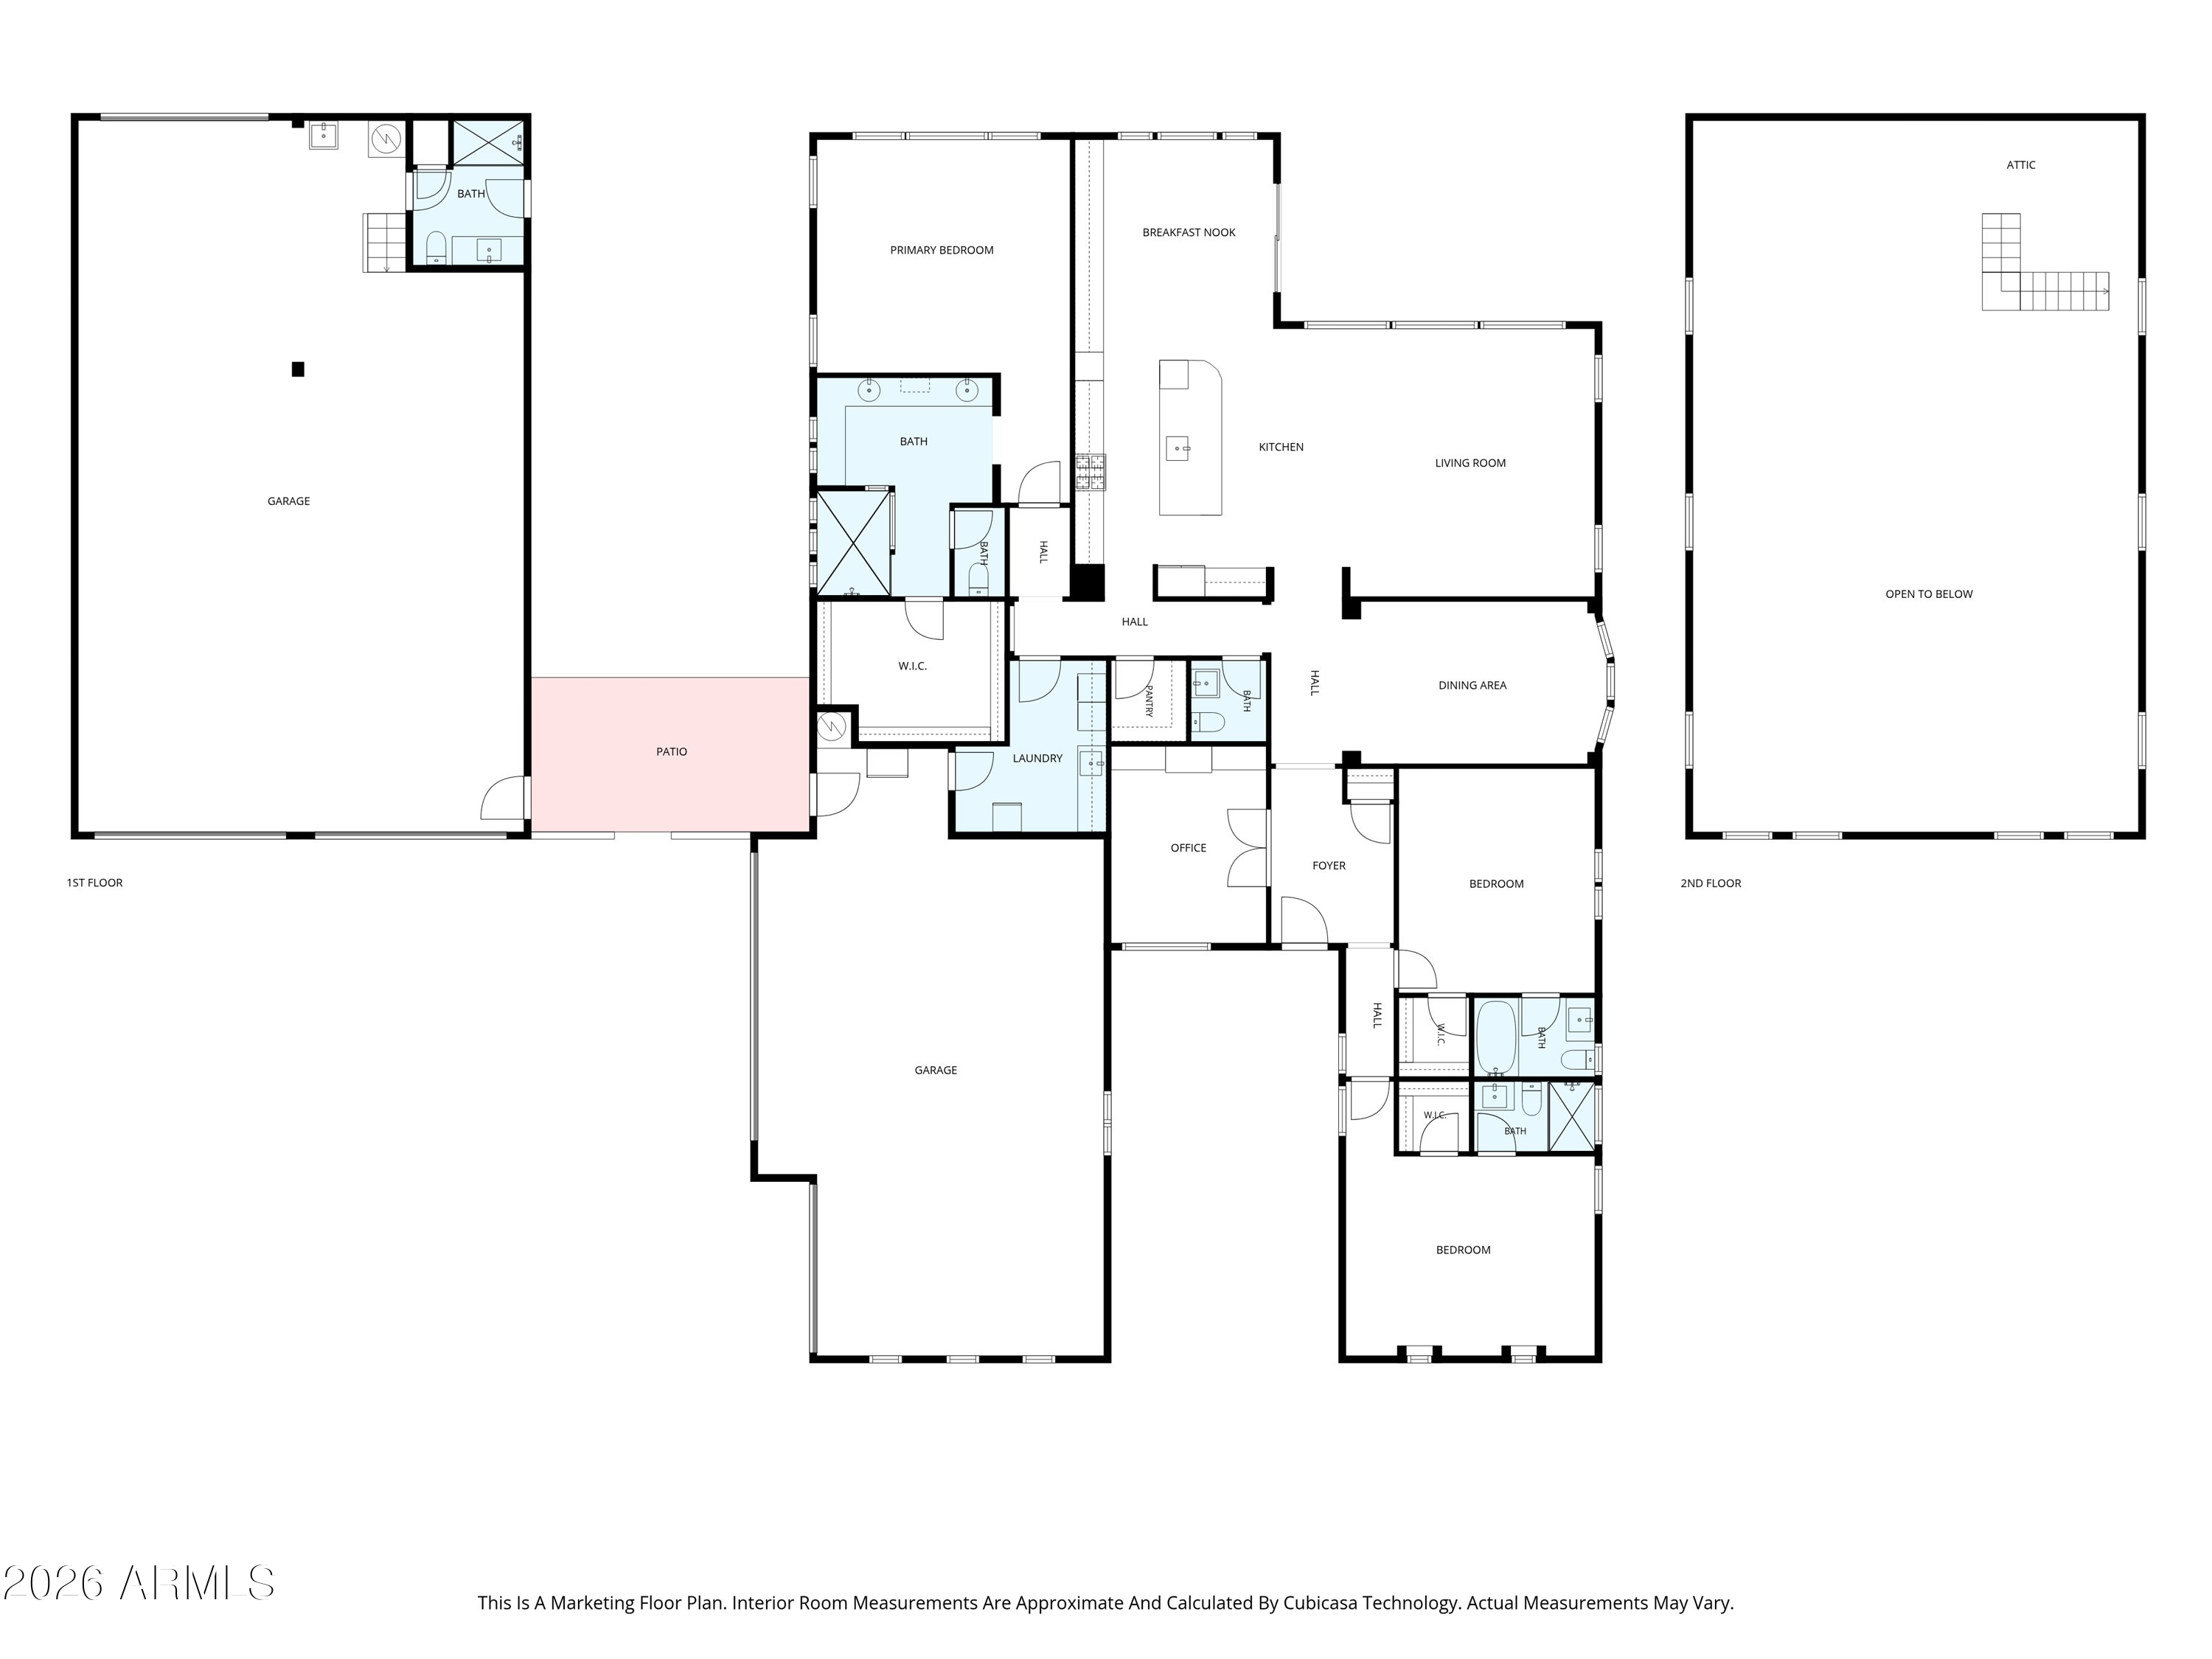
First-floor plan with furnished rooms and large tiled patio spaces.
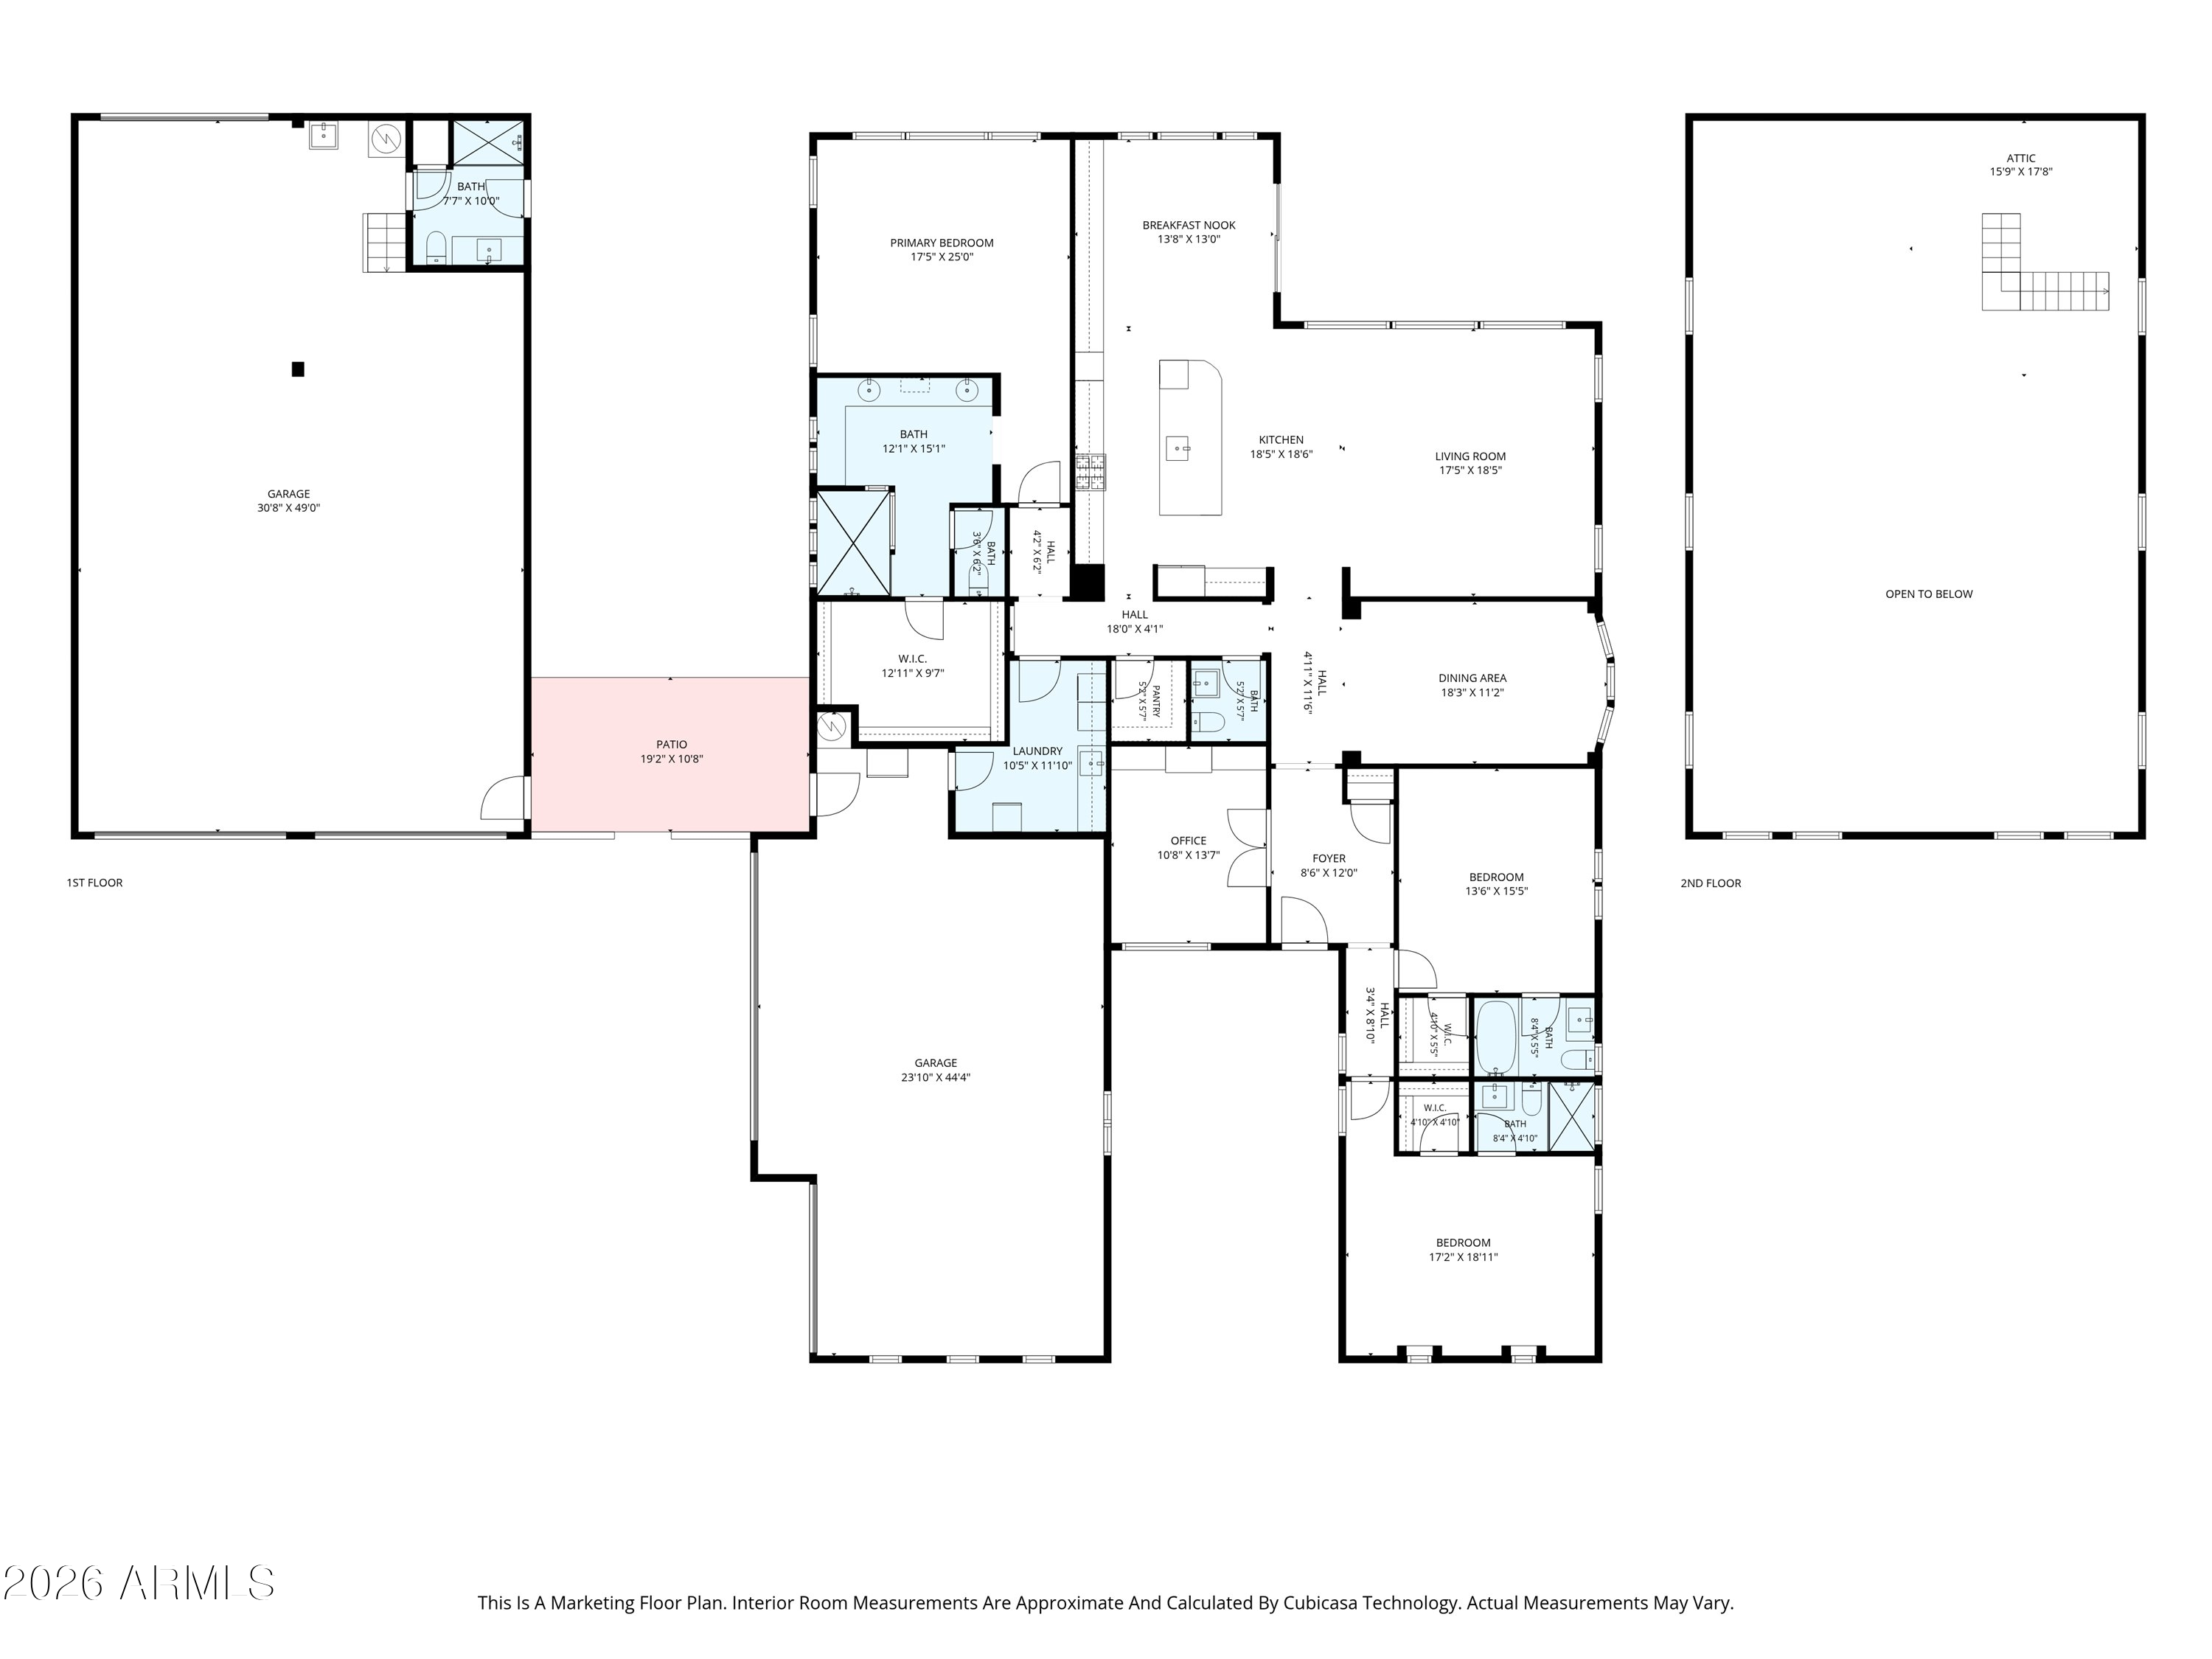
Two-story floor plan with a large first-floor garage, patio, open living areas, and second-floor attic open to below.
Floor plan showing first- and second-floor layouts, including bedrooms, living areas, garages, patio, and attic.
VIEW PHOTOS
Courtesy of Russ Lyon Sotheby's International Realty, Yvonne Faustinos Listing Contact: 480-580-4524 
$1,775,000

7550 W QUESTA Drive

3 Beds 5 Baths 3,057 Sq.Ft. 0.8 Acres

Description

Imagine coming home and never needing to leave. Set on a private, nearly 1 acre lot, this 3-bedroom, 4.5-bath Peoria retreat pairs a well-designed floor plan with a $300K resort-style backyard transformation completed in 2025. Spend the afternoon in the heated pool and spa, play on the sport court, cook in the gazebo-covered outdoor kitchen, or gather around the fire as the sun goes down. With a drive-through RV garage, owned solar, and generous living spaces, there's room for everything and everyone.

Additionally, a private backyard gate connecting to 7551 W Saguaro Park Lane creates a unique opportunity for multigenerational living, extended family, or keeping loved ones close while maintaining the privacy of separate homes.

Share Property

Location

7550 W QUESTA Drive, Peoria, AZ 85383

Status

For Sale
Yvonne Faustinos

Yvonne Faustinos

TITLE

REALTOR®

PHONE

480.580.4524

Property Amenities

Interior
Laundry room Inside, Engy Star (See Rmks), Wshr/Dry Hook Up Only
Appliances Gas Stub for Range, Refrigerator, Built-in Microwave, Dishwasher, Disposal, Gas Range, Gas Oven, Gas Cooktop, Built-In Electric Oven
Flooring Carpet, Tile
Total Bedrooms: 3
Half Bathrooms: 1
Full Bathrooms: 4
Other Interior Features Walk-in Pantry, High Speed Internet, Granite Counters, Double Vanity, Breakfast Bar, 9 Flat Ceilings, No Interior Steps, Roller Shields, Kitchen Island, 3/4 Bath Master Bdrm
Area & Lot
Total area 3,057 Sq.Ft.
Lot Area 0.8 Acres
Living area 3,057 Sq.Ft.
MLS® ID 7067964
Year Built 2017
School District Peoria Unified School District
High School Sunrise Mountain High School
Middle School Foothills Elementary School
Elementary School Frontier Elementary School
View Description Desert,Mountain(s)
Architecture Styles Santa Barbara/Tuscan
Type Residential
Status For Sale
Exterior
Stories 1
Pool Outdoor, Heated
Air conditioning HVAC SEER Rating, Central Air, Ceiling Fan(s), ENERGY STAR Qualified Equipment, Programmable Thmstat
Heat type Heat Pump, Forced Air, ENERGY STAR Qualified Equipment, Natural Gas
Disability Features Accessible Door 32 in Wide, Zero-Grade Entry, Mltpl Entries/Exits
Water Source Pvt Water Company
Garage Space 8.0
Security Features Fire Sprinkler System, Security System Owned
Sewer Public Sewer
Other Exterior Features Misting System, Private Street(s), Private Yard, Sport Court(s), Built-in Barbecue
Parking Detached Garage, Tandem, RV Access/Parking, Gated, RV Gated, Garage Door Opener, Extended Length Garage, Direct Access, Circular Driveway, Over Height Garage, Separate Strge Area, RV Garage
Lot Features North/South Exposure, Sprinklers In Rear, Sprinklers In Front, Desert Back, Desert Front, Gravel/Stone Front, Gravel/Stone Back, Synthetic Grass Back, Auto Timer H 2 O Front, Auto Timer H 2 O Back
Roof Tile

Finance
Sales Price $1,775,000
HOA Fees $204 monthly
Real Estate Tax $4,944 yearly
Backyard pool and raised stone spa beside a lit patio with seating and a covered pergola.

Schedule a Showing

I would love to show you this beautiful property. Please select your preferred date and time below. I will be in touch shortly to confirm your appointment.

Schedule a Showing

I would love to show you this beautiful property. Please select your preferred date and time below. I will be in touch shortly to confirm your appointment.

Thank you for your interest in 7550 W QUESTA Drive, Peoria, AZ 85383. We are reviewing your request and will be in touch shortly!

Mortgage Calculator

Estimate your monthly mortgage payment, including the principal and interest, property taxes, and HOA. Adjust the values to generate a more accurate rate.

All estimates are provided for informational purposes only. Actual amounts may vary.
$0,000 Your Payment 20 15 65
$0,000 Your Payment

Work With Yvonne

Let’s discuss your goals, timeline, and the numbers that will move you forward. Reach out and let’s talk about your goals — I’m committed to earning your trust.