Yvonne Faustinos Realtor
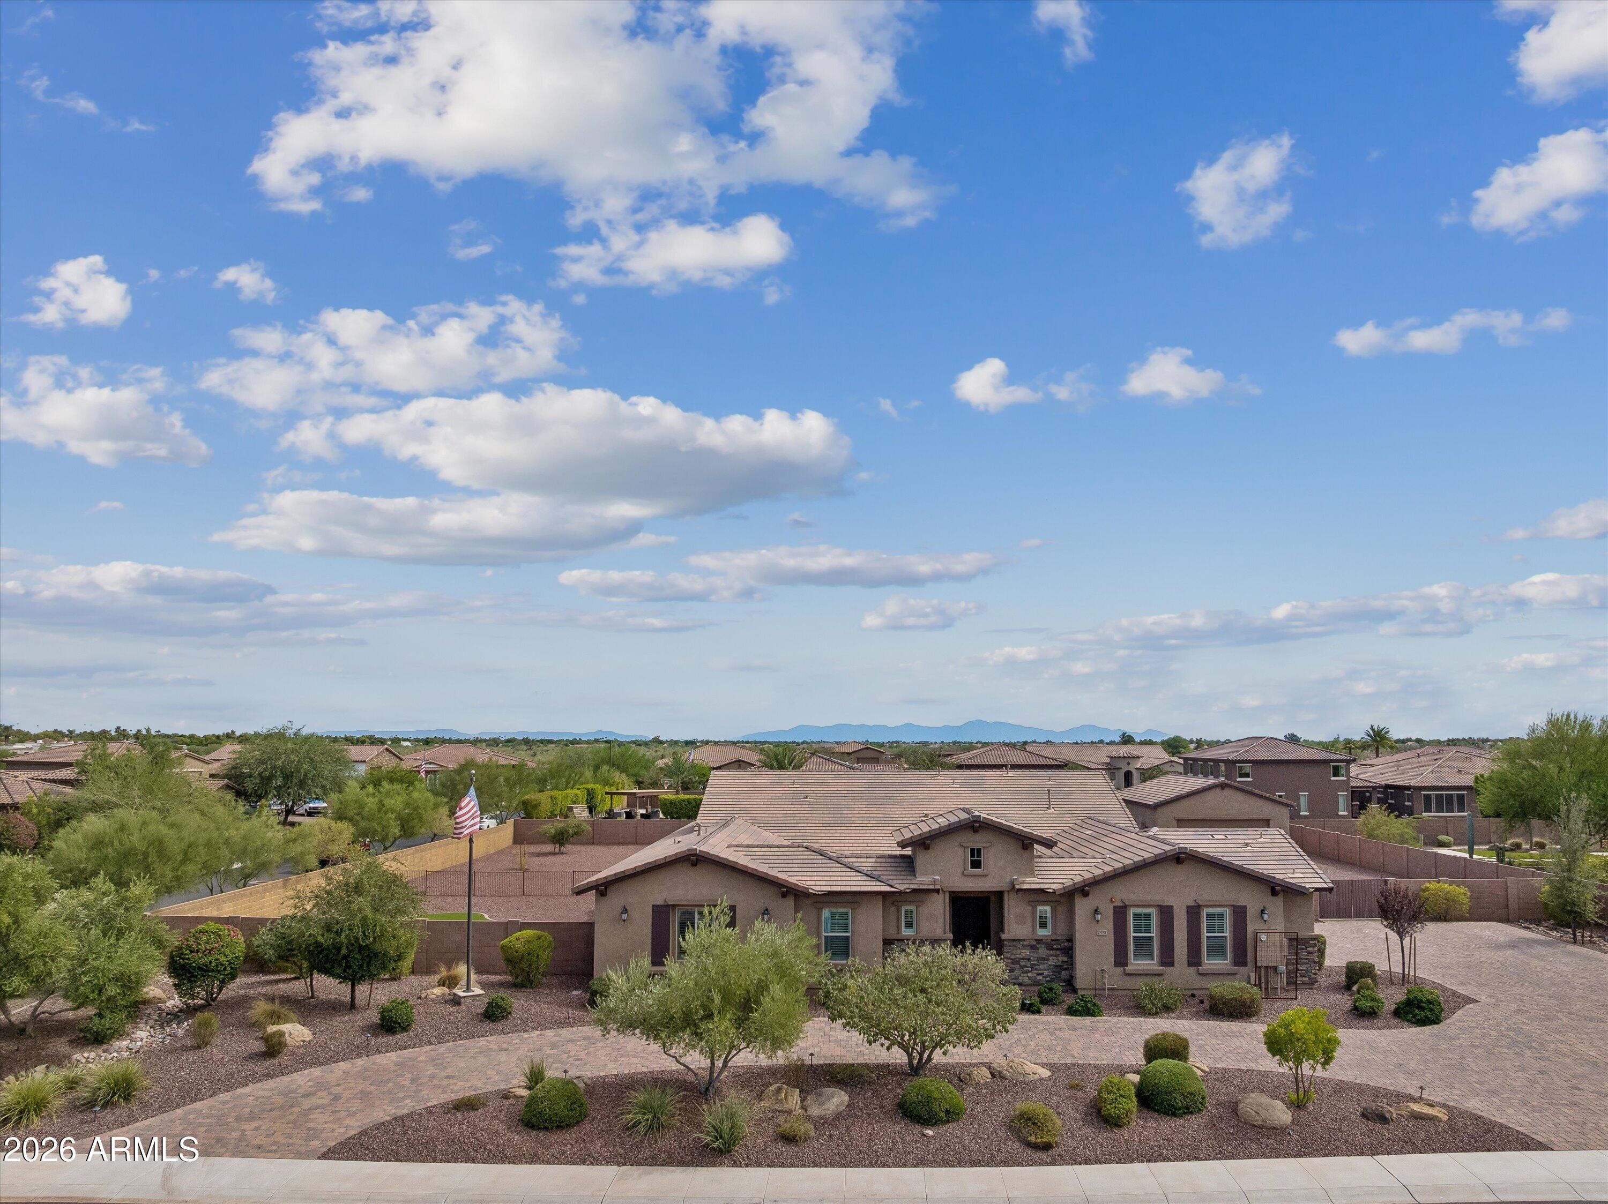
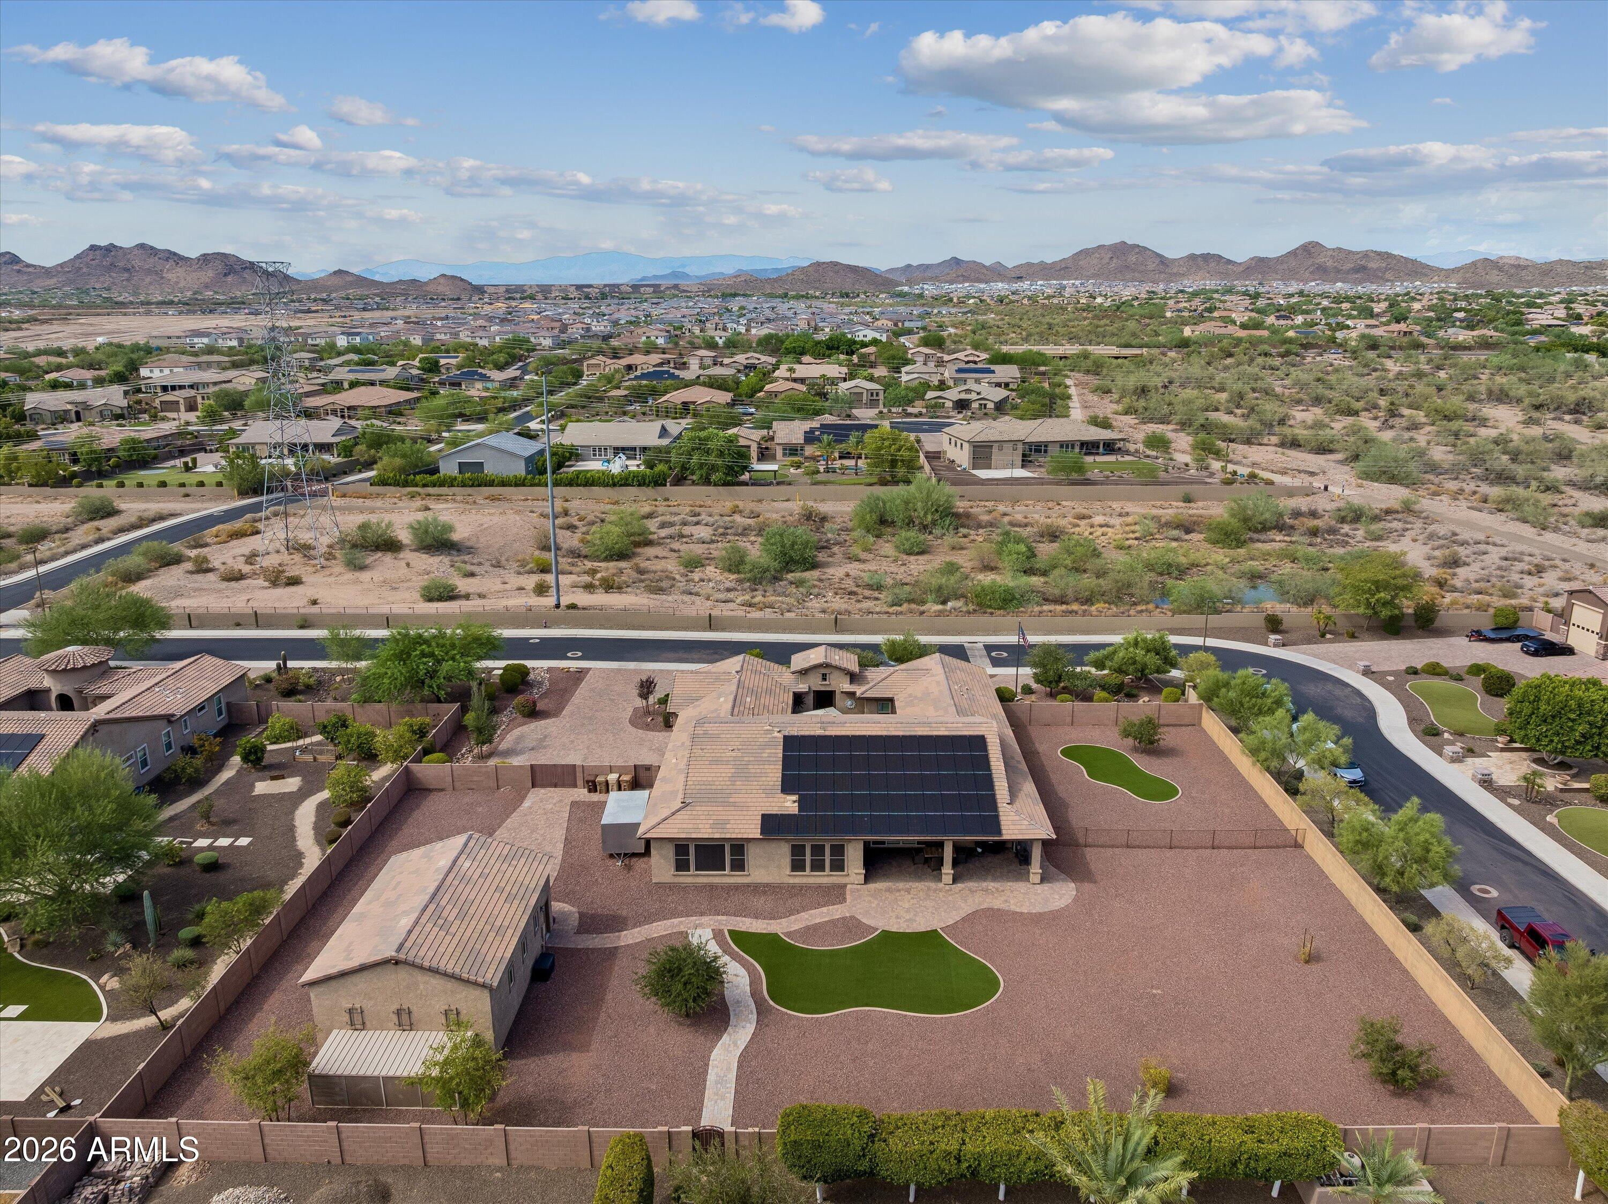
Tan desert home with tiled roof and landscaped yard, neighboring homes and distant mountains beyond.
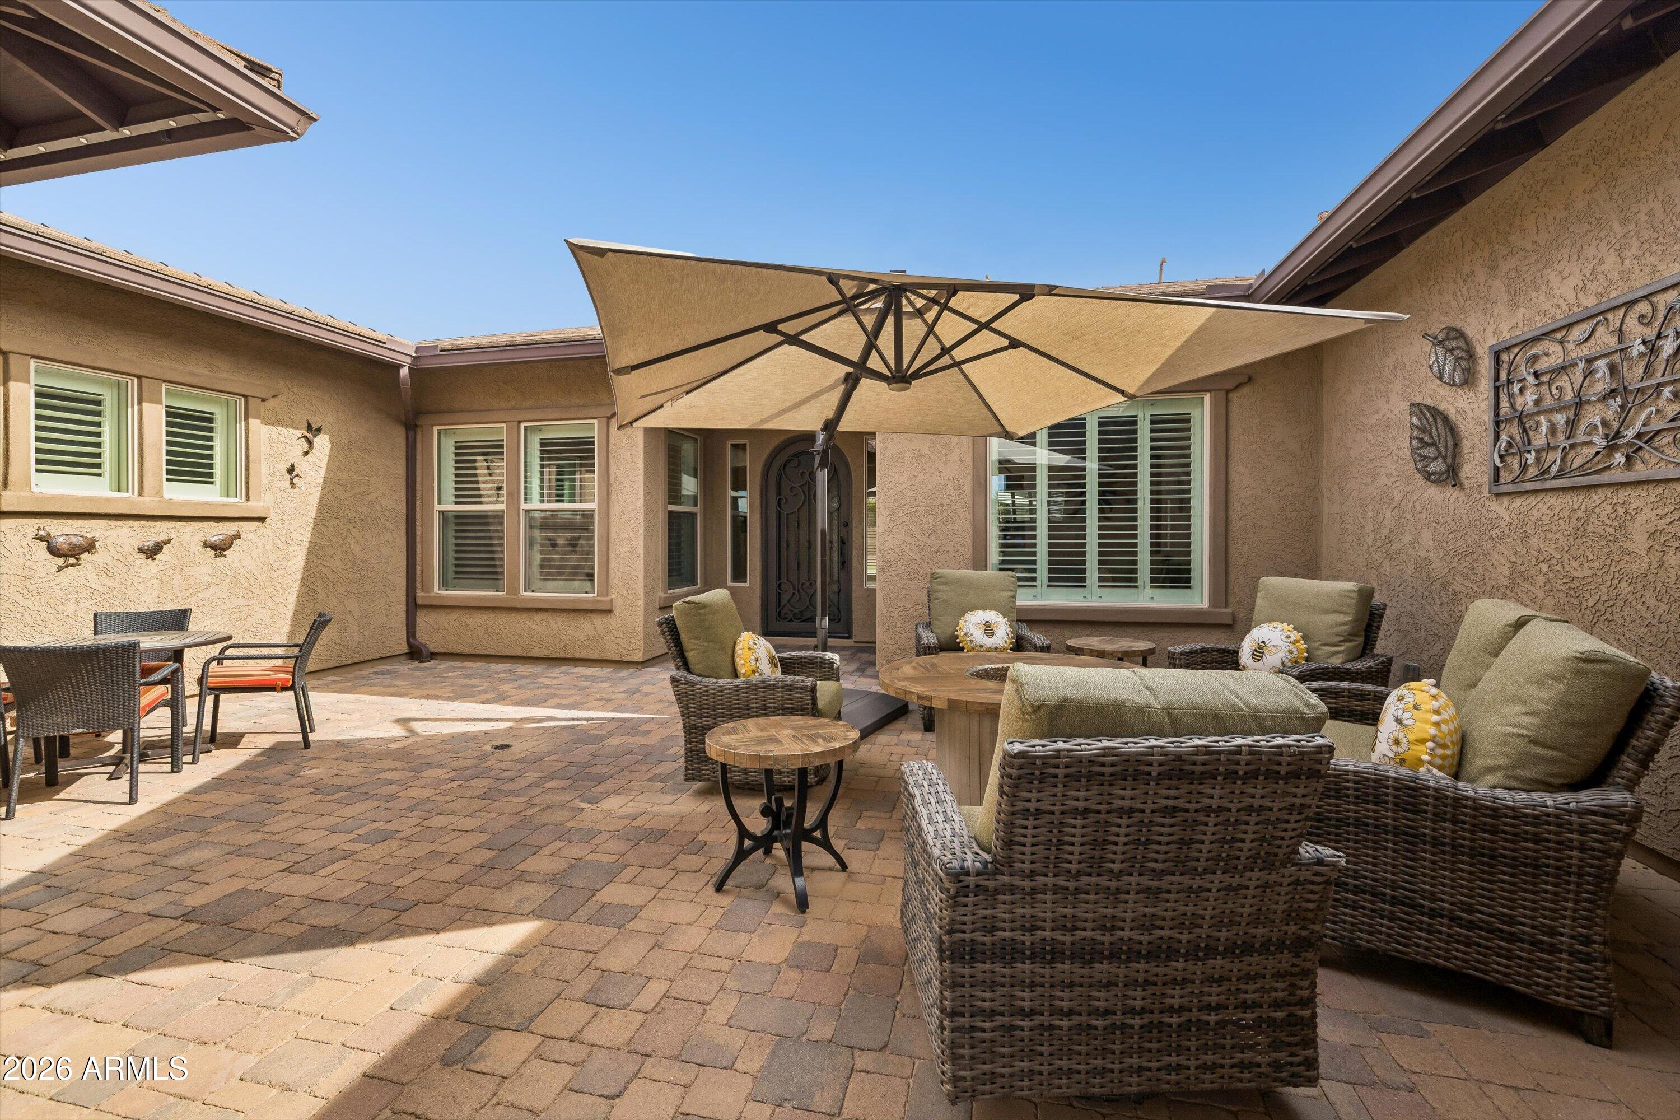
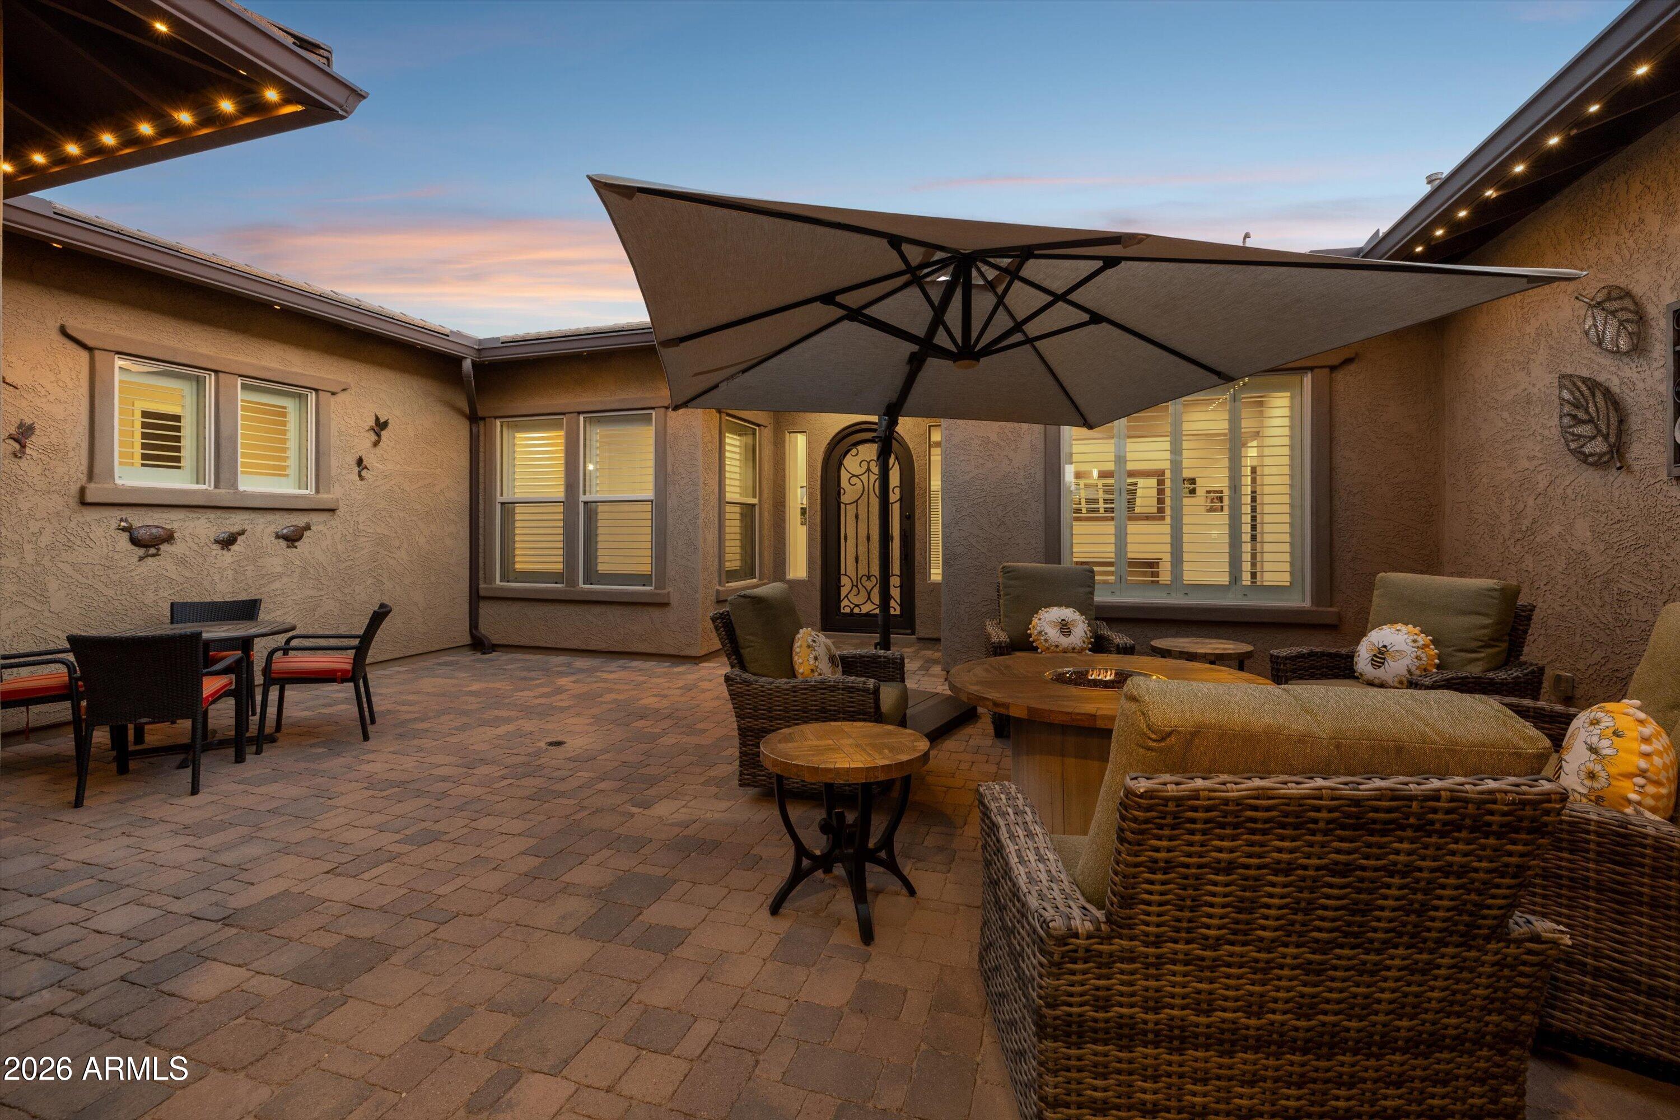
Courtyard patio with wicker seating, a large shade umbrella, and the home's decorative metal front door.
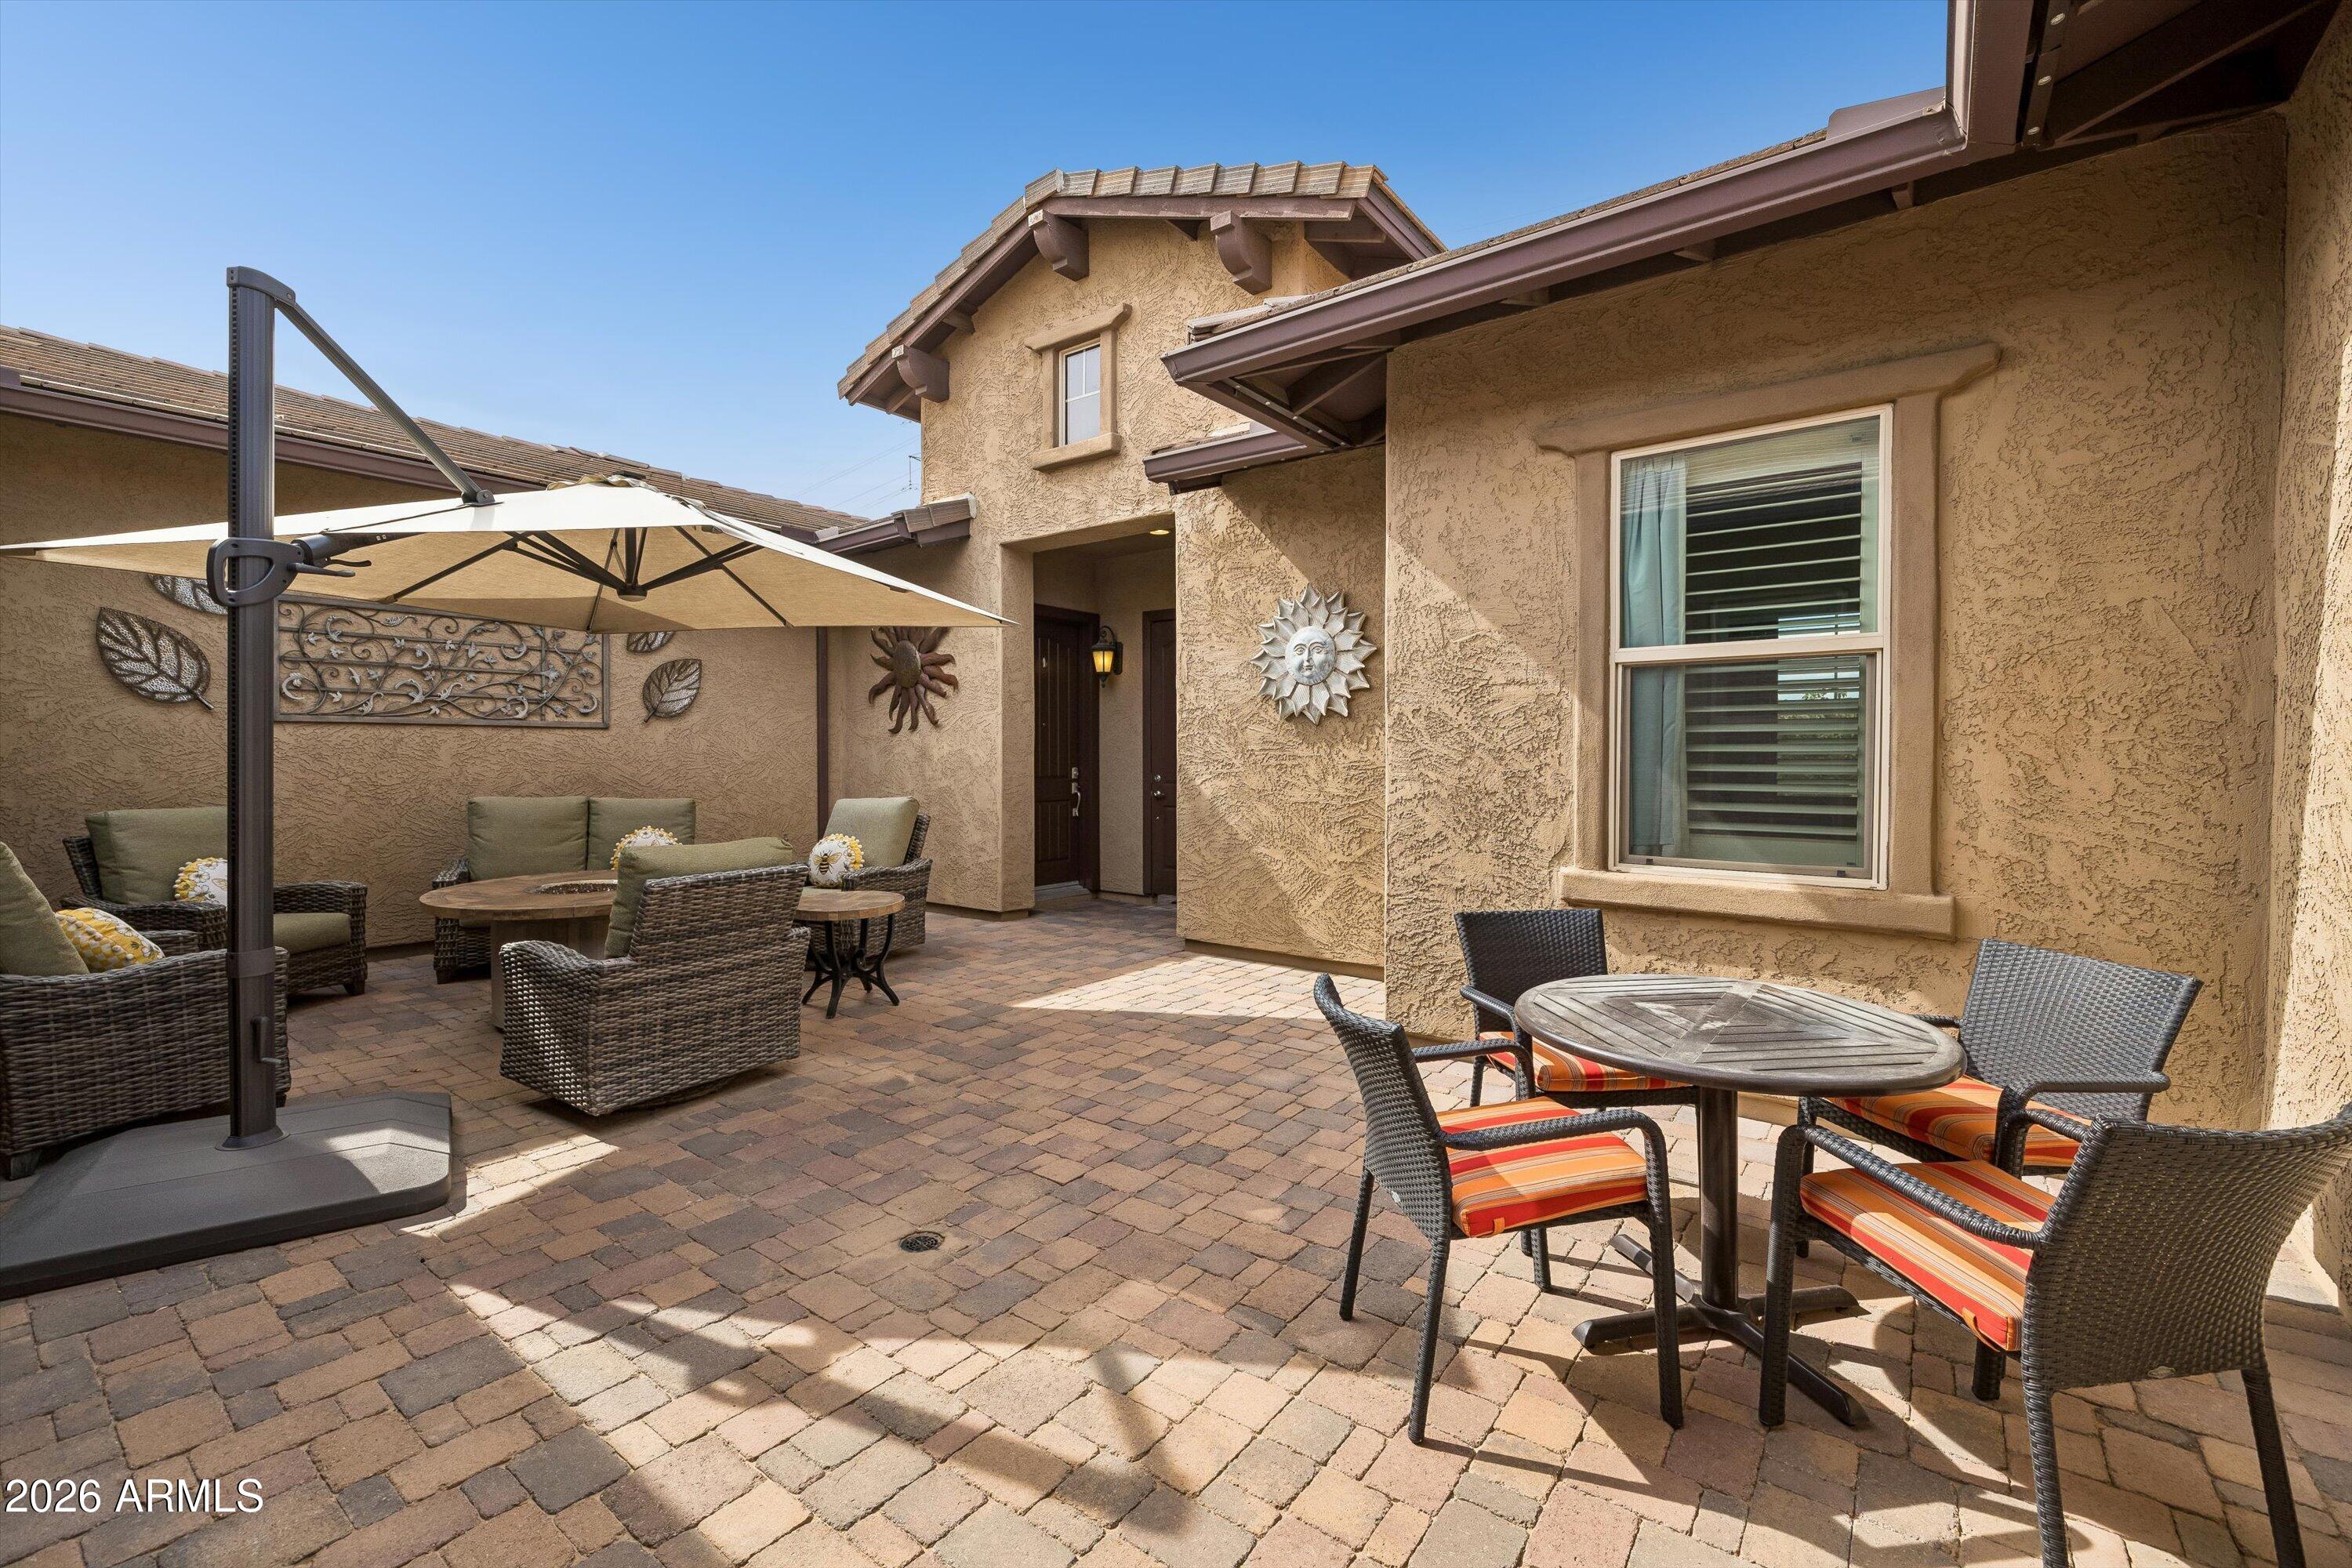
Furnished paver courtyard with wicker seating, dining tables, and a large shade umbrella.
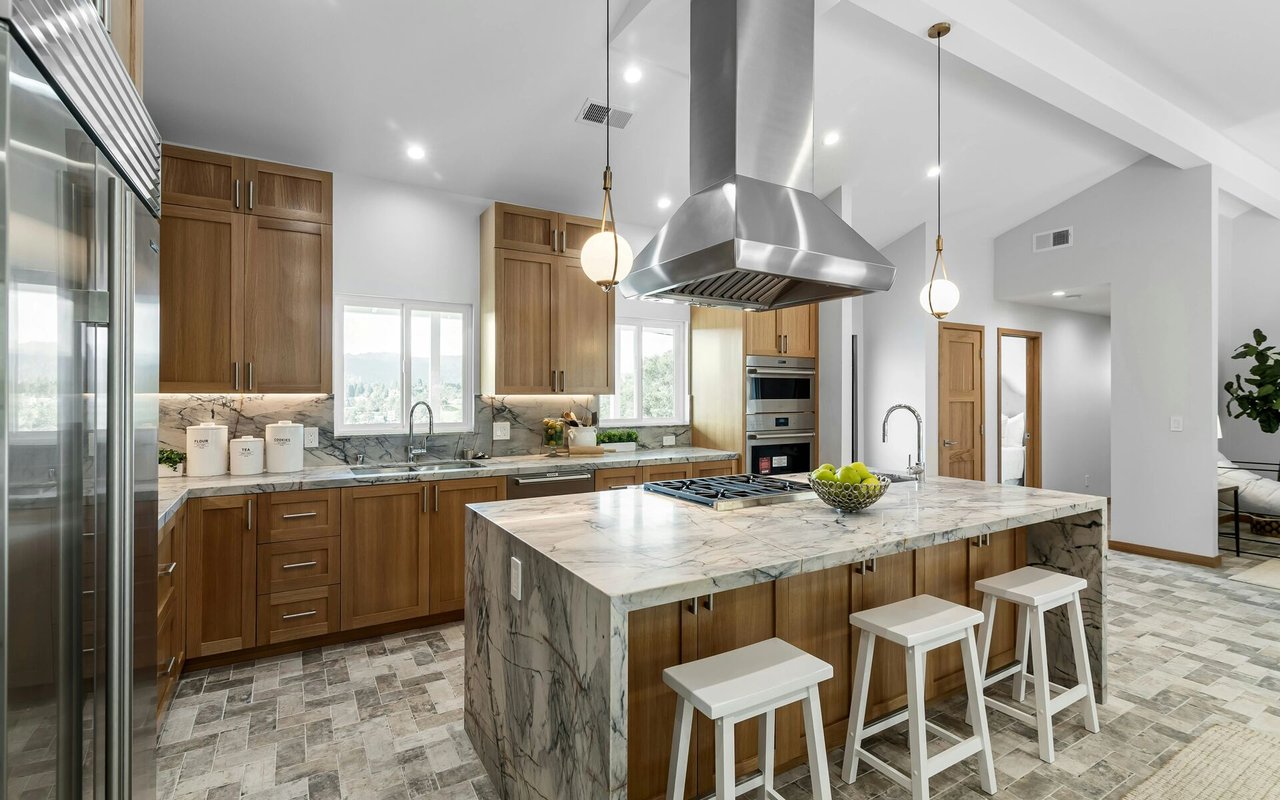
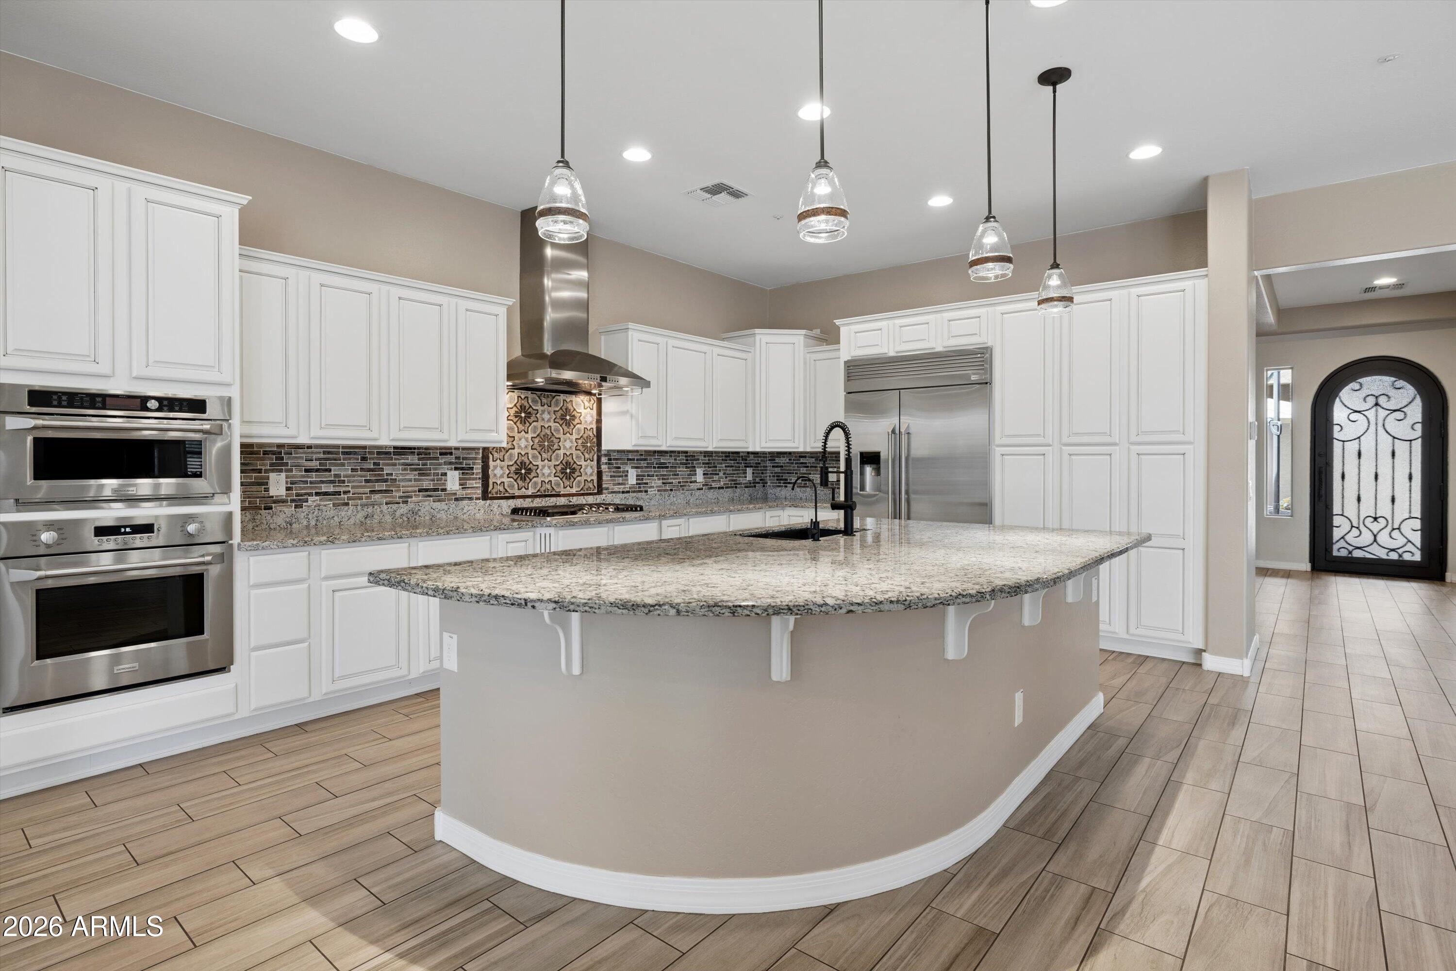
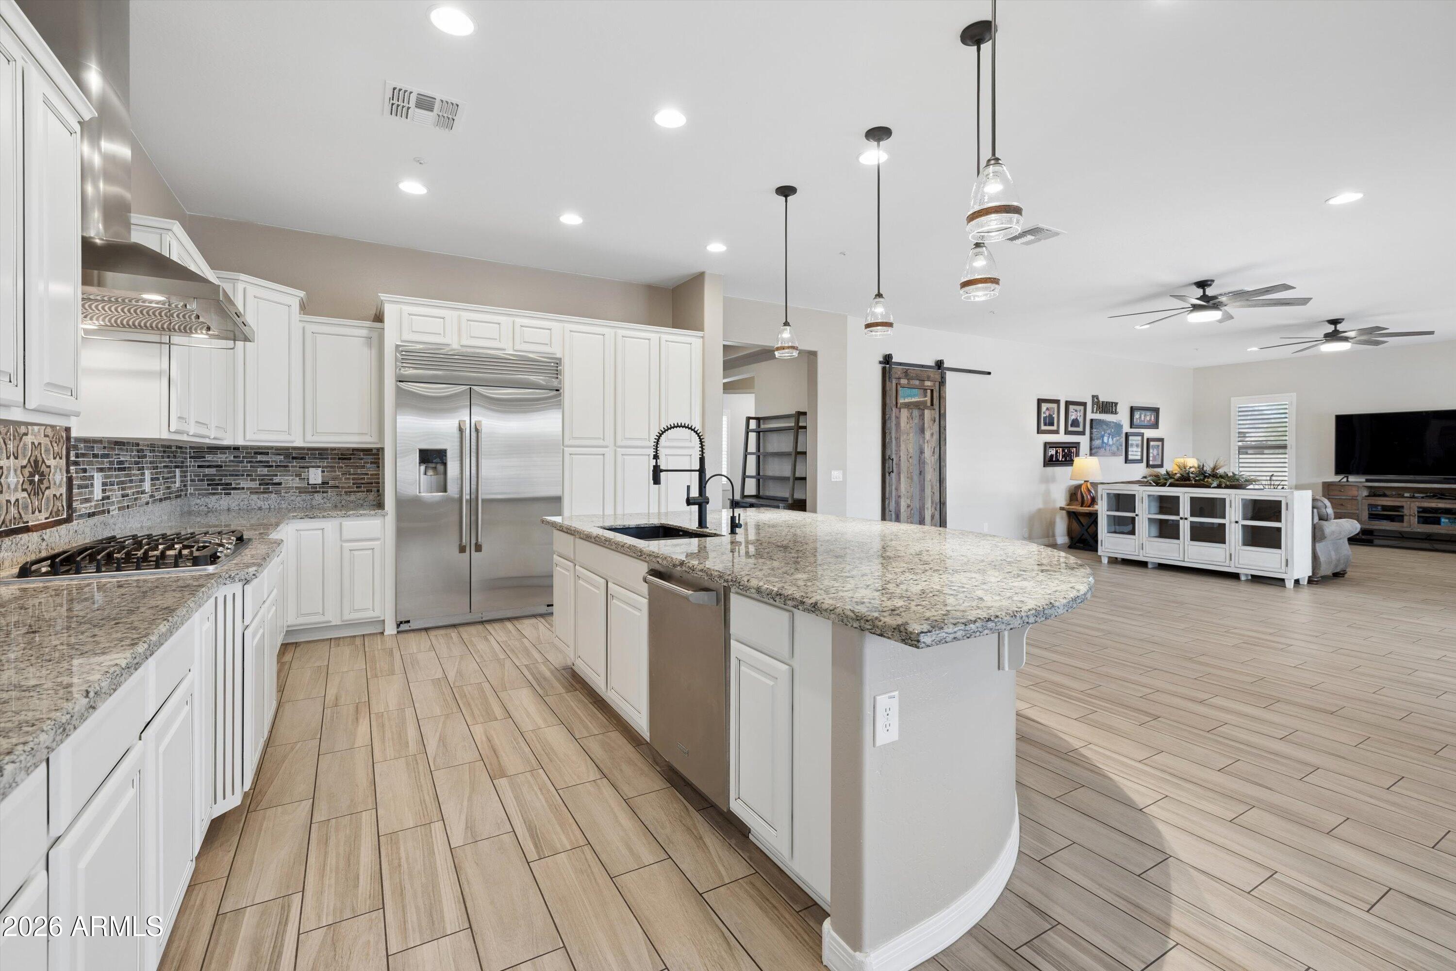
Kitchen with white cabinetry, a large granite island, stainless appliances, and patterned tile behind the cooktop.
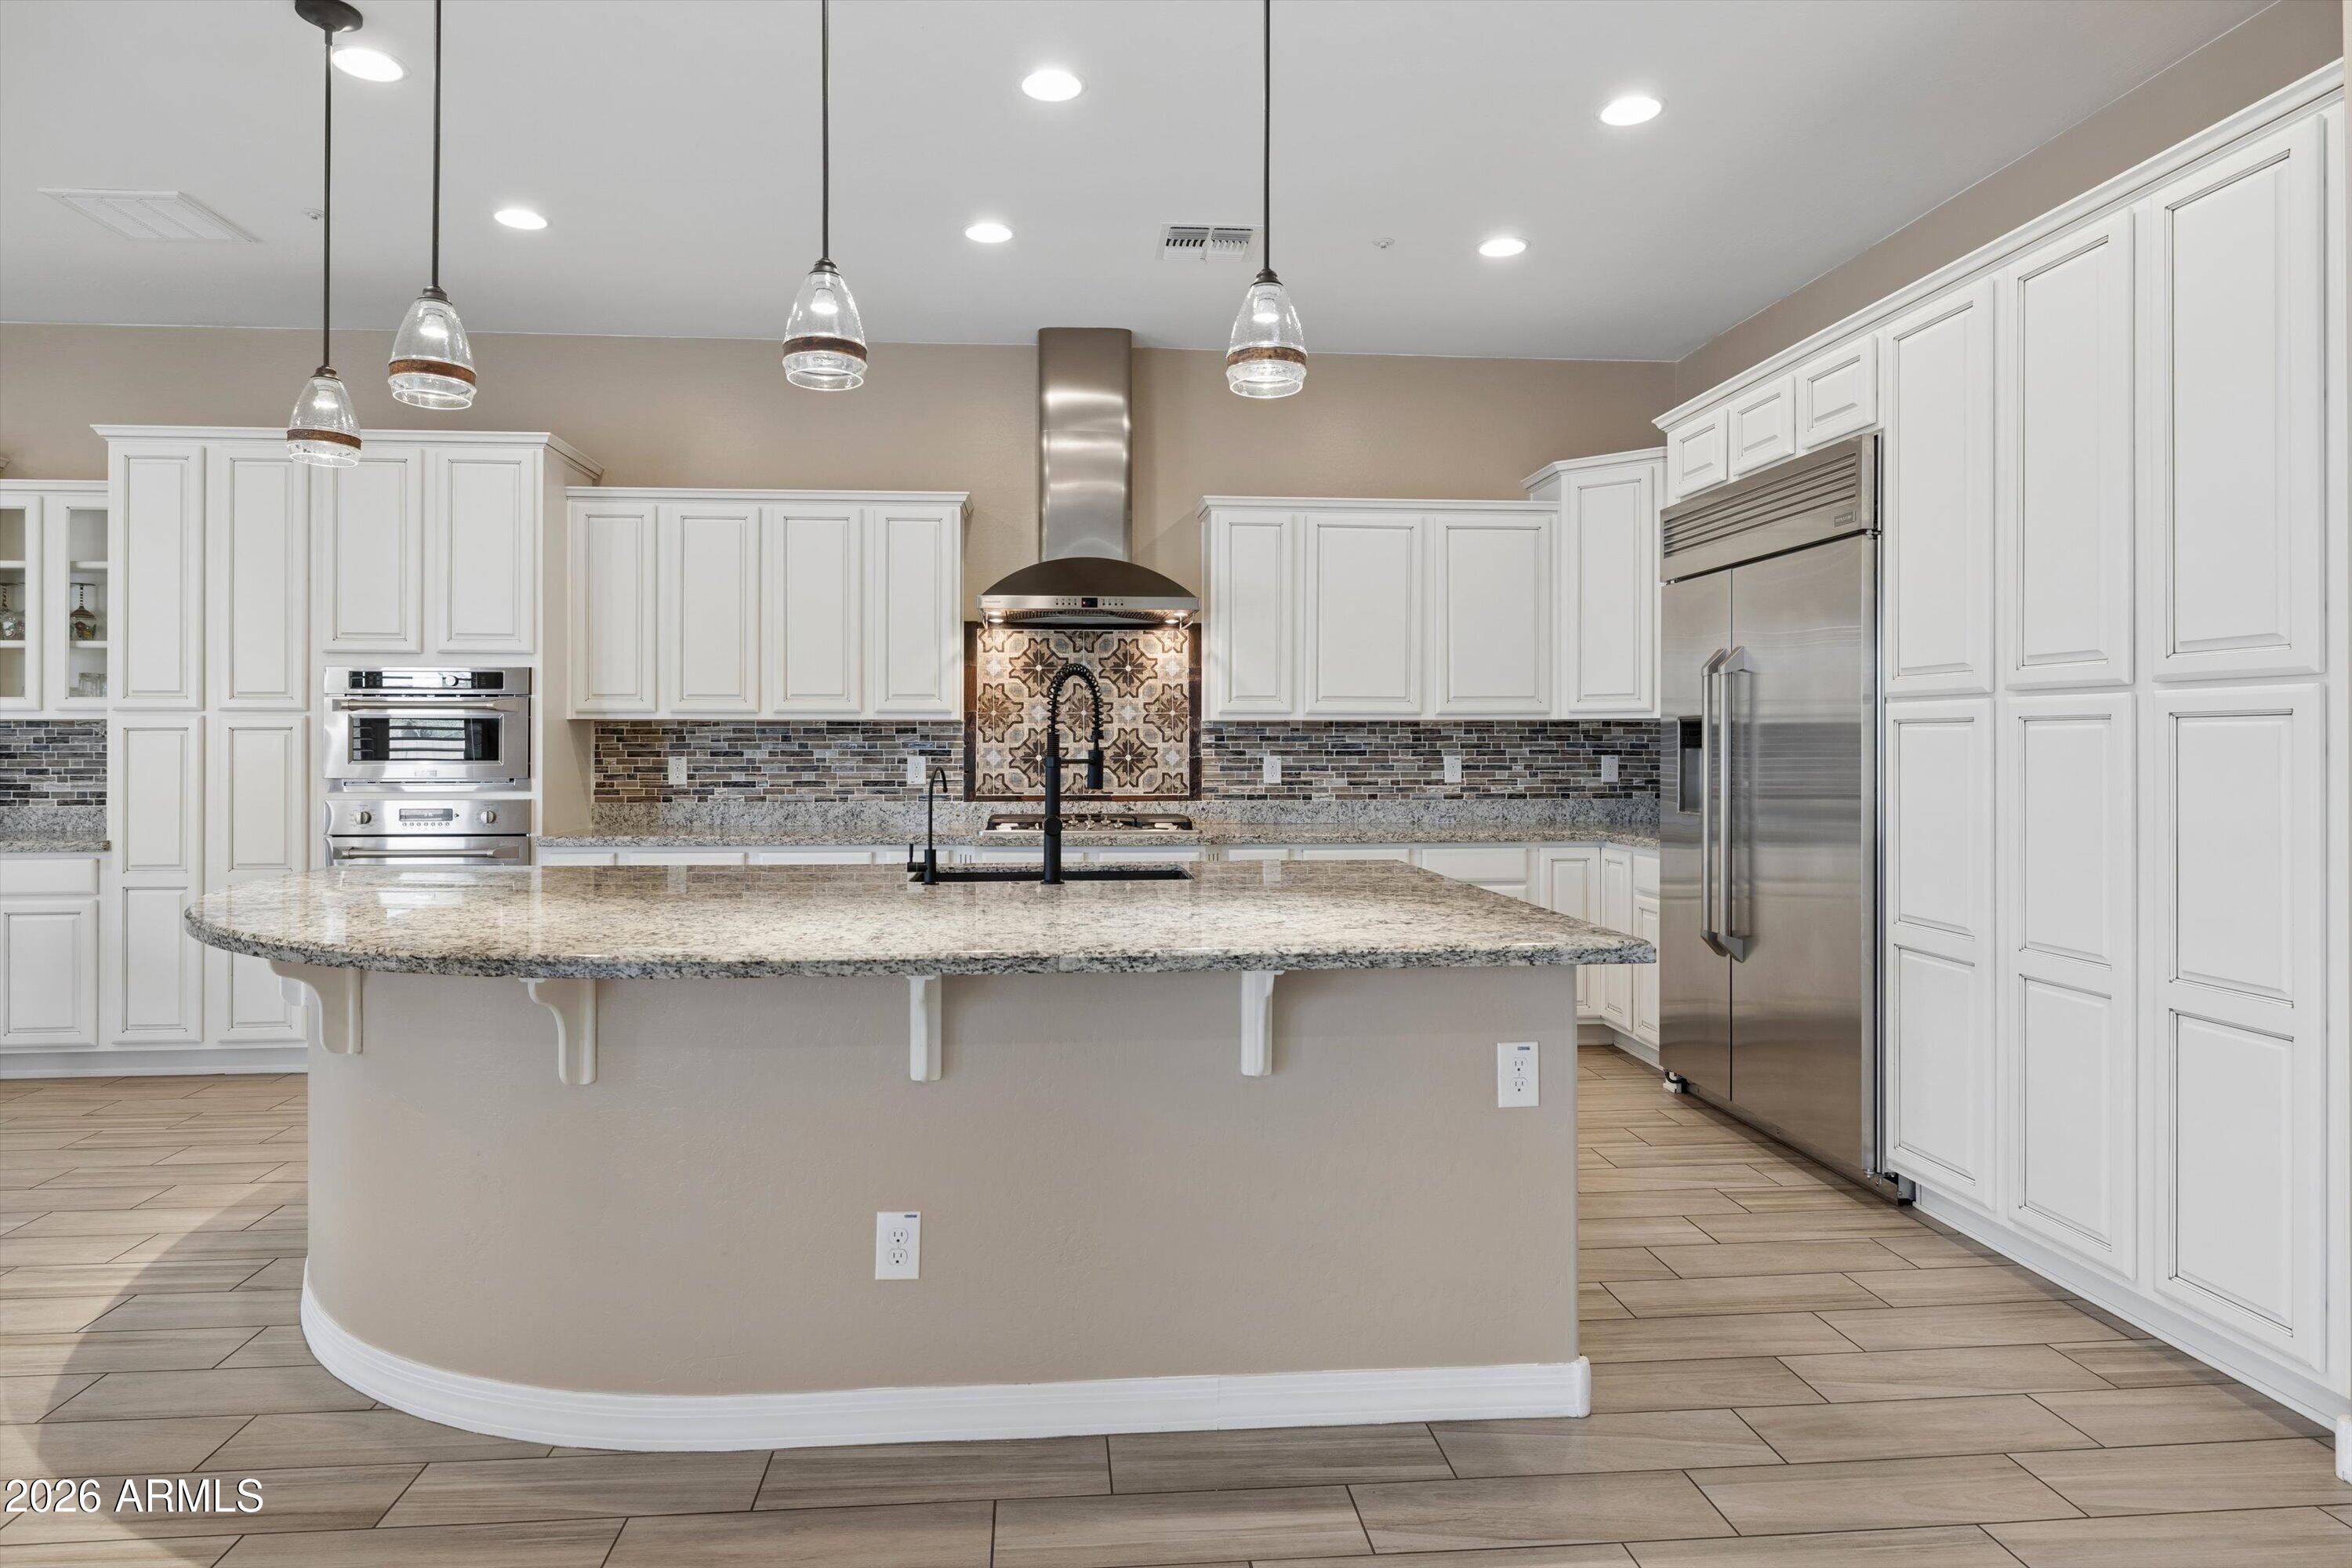
Kitchen with a large granite island, white cabinetry, stainless appliances, and patterned tile behind the range.
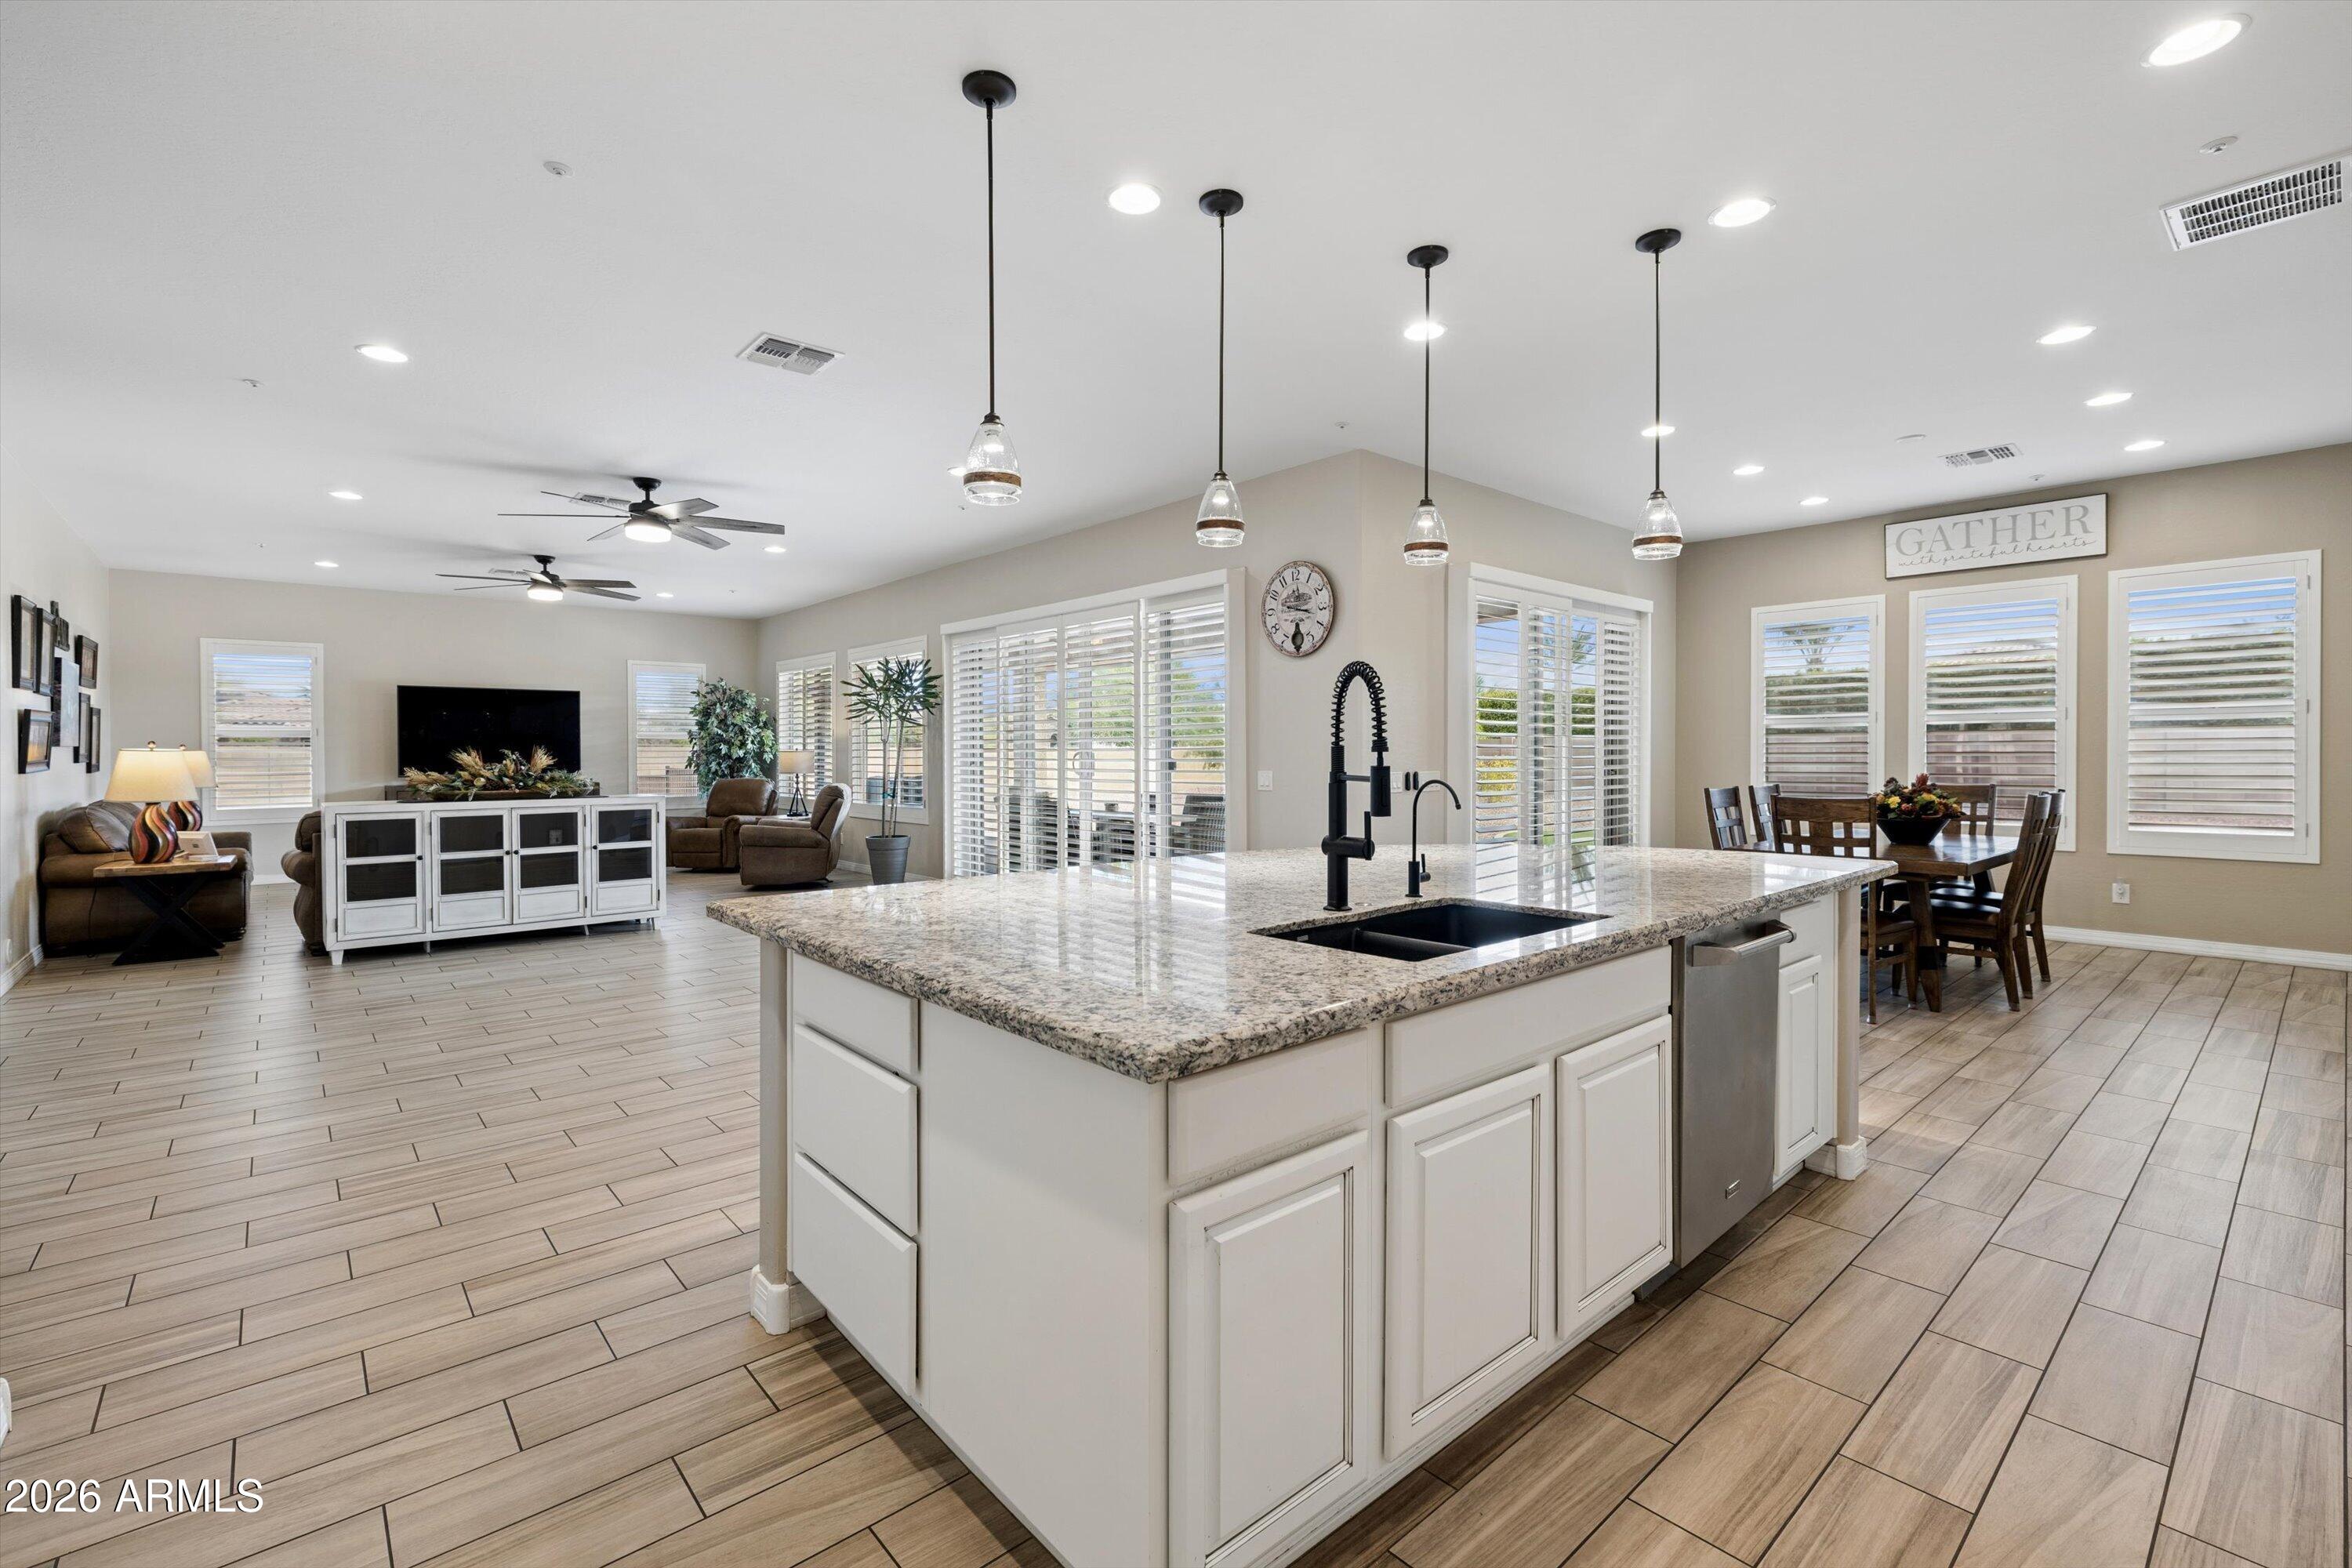
Open-plan kitchen with a large granite-topped island, adjoining dining area, and living room.
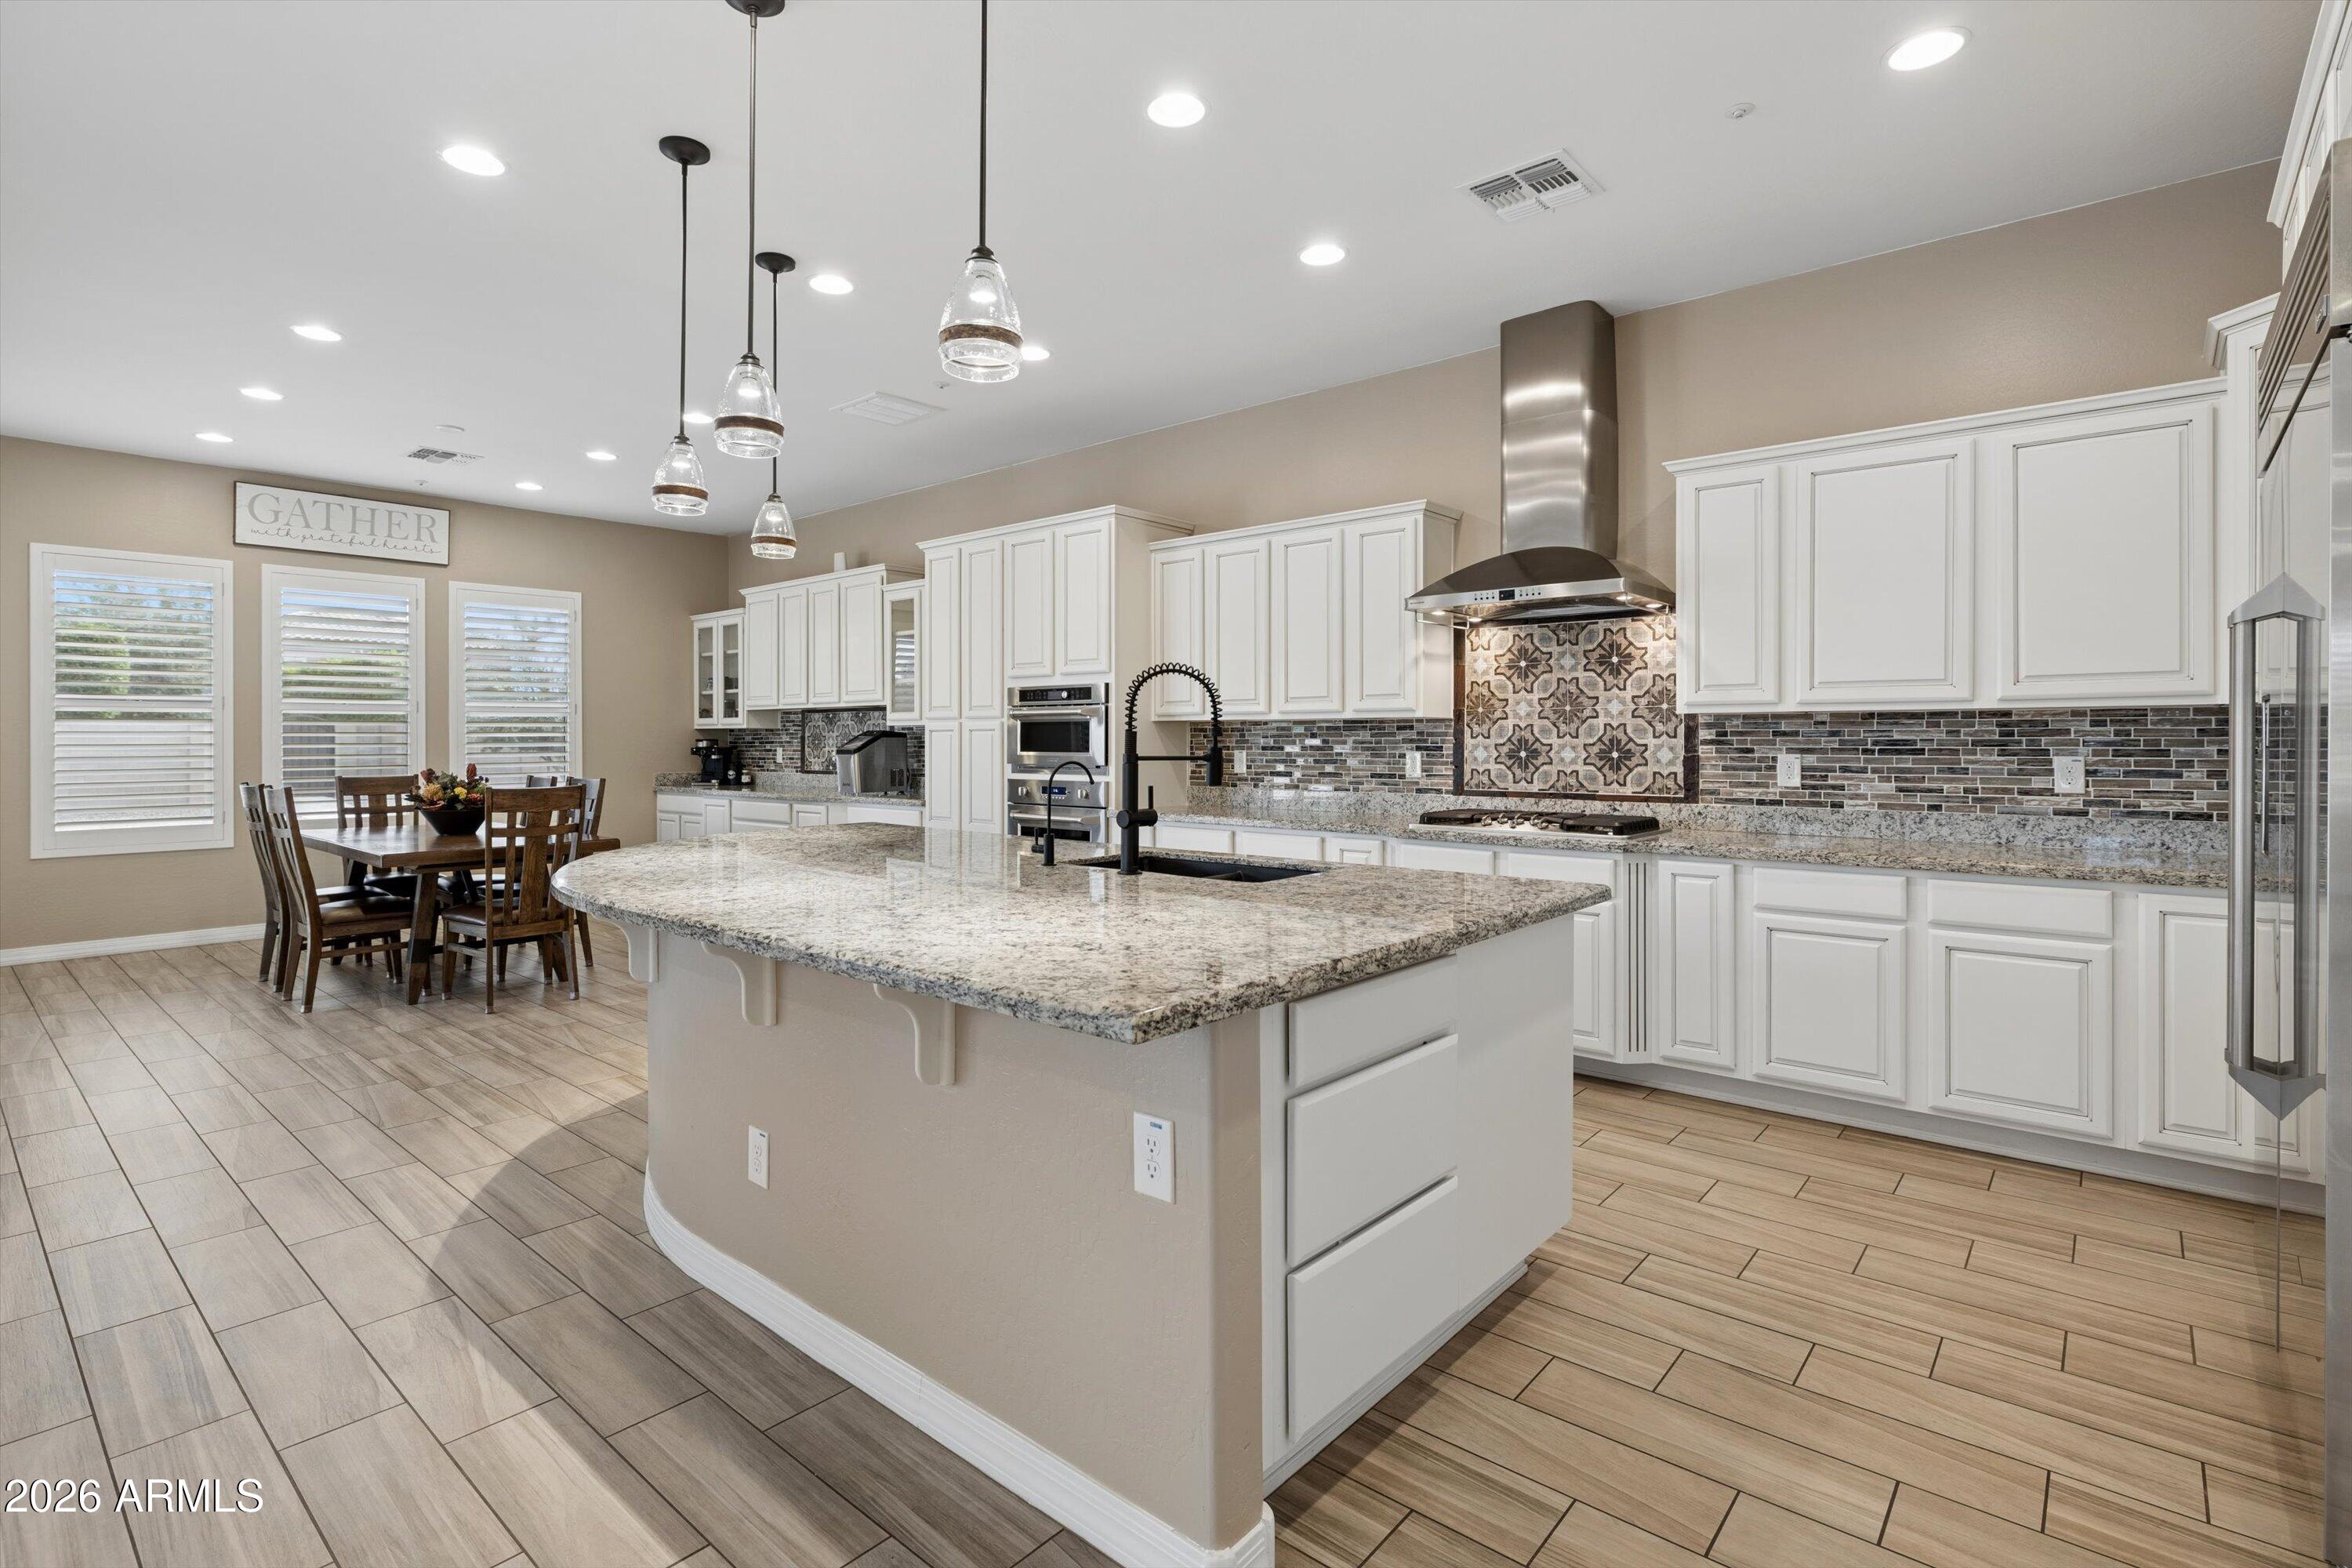
Kitchen with a granite island, white cabinets, patterned cooktop backsplash, and adjoining dining area.
Open kitchen with a large granite island, white cabinets, stainless steel appliances, and adjoining living room.
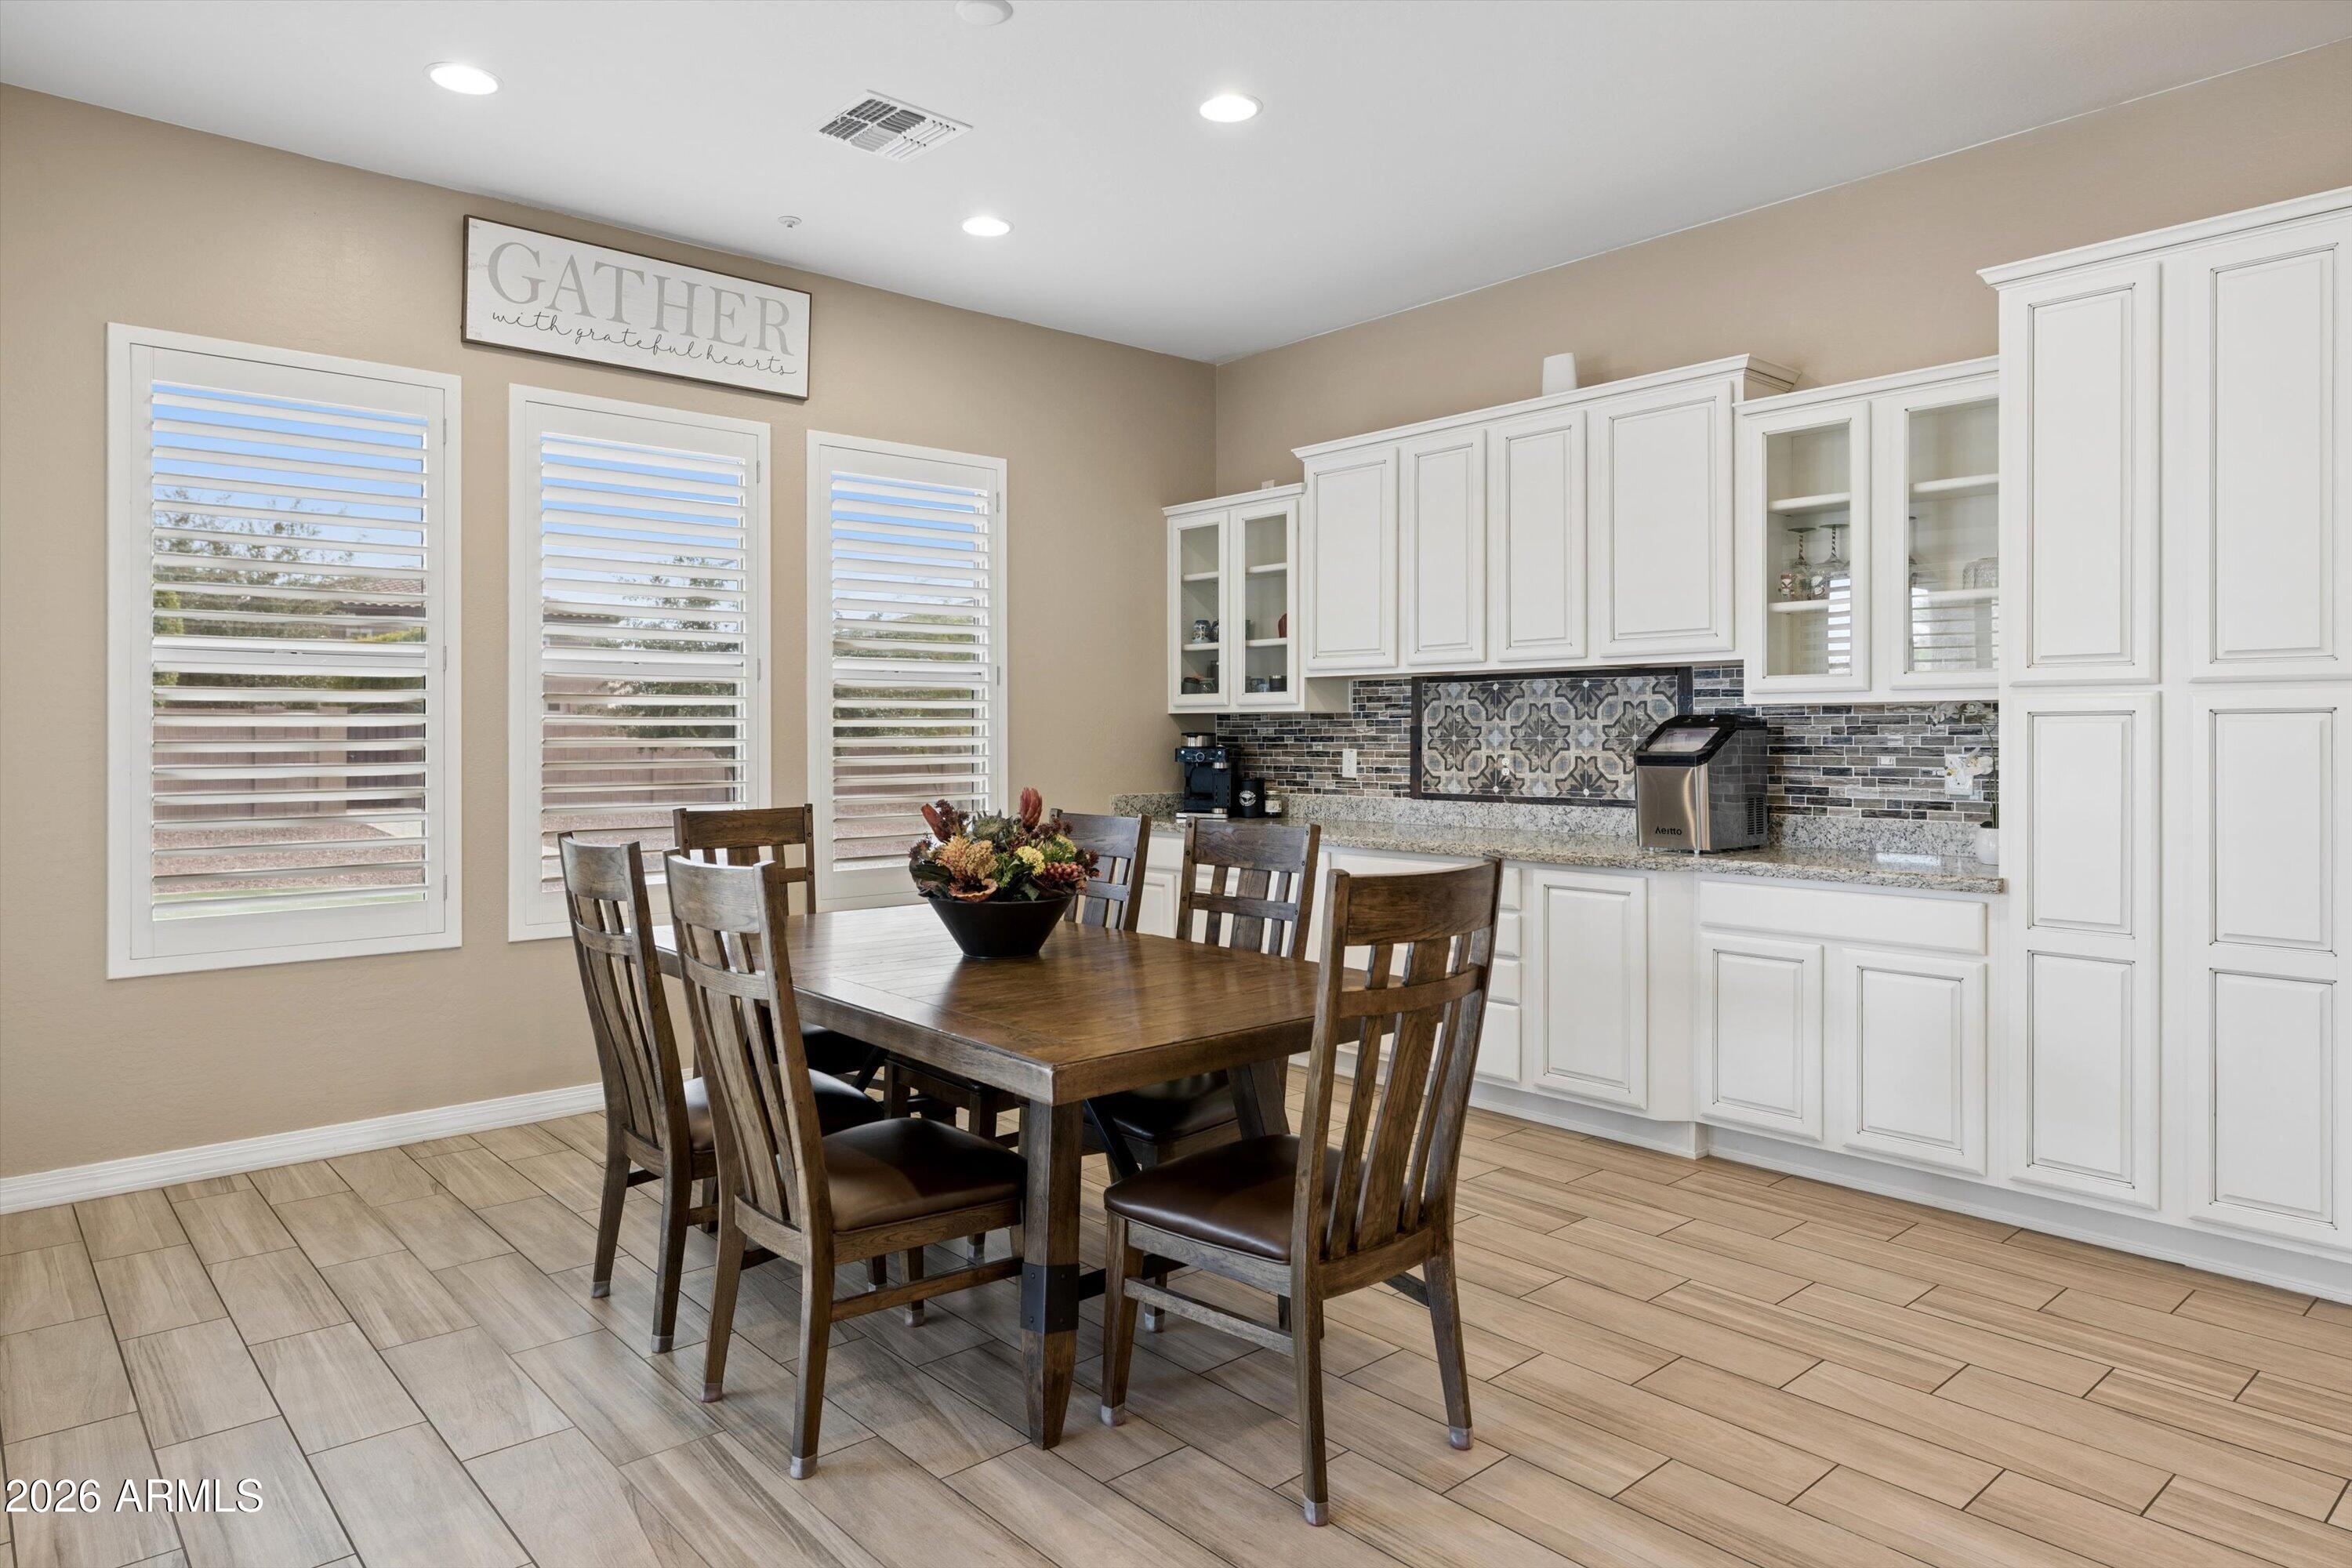
Dining area with a dark wood table, white built-in cabinets, and three shuttered windows.
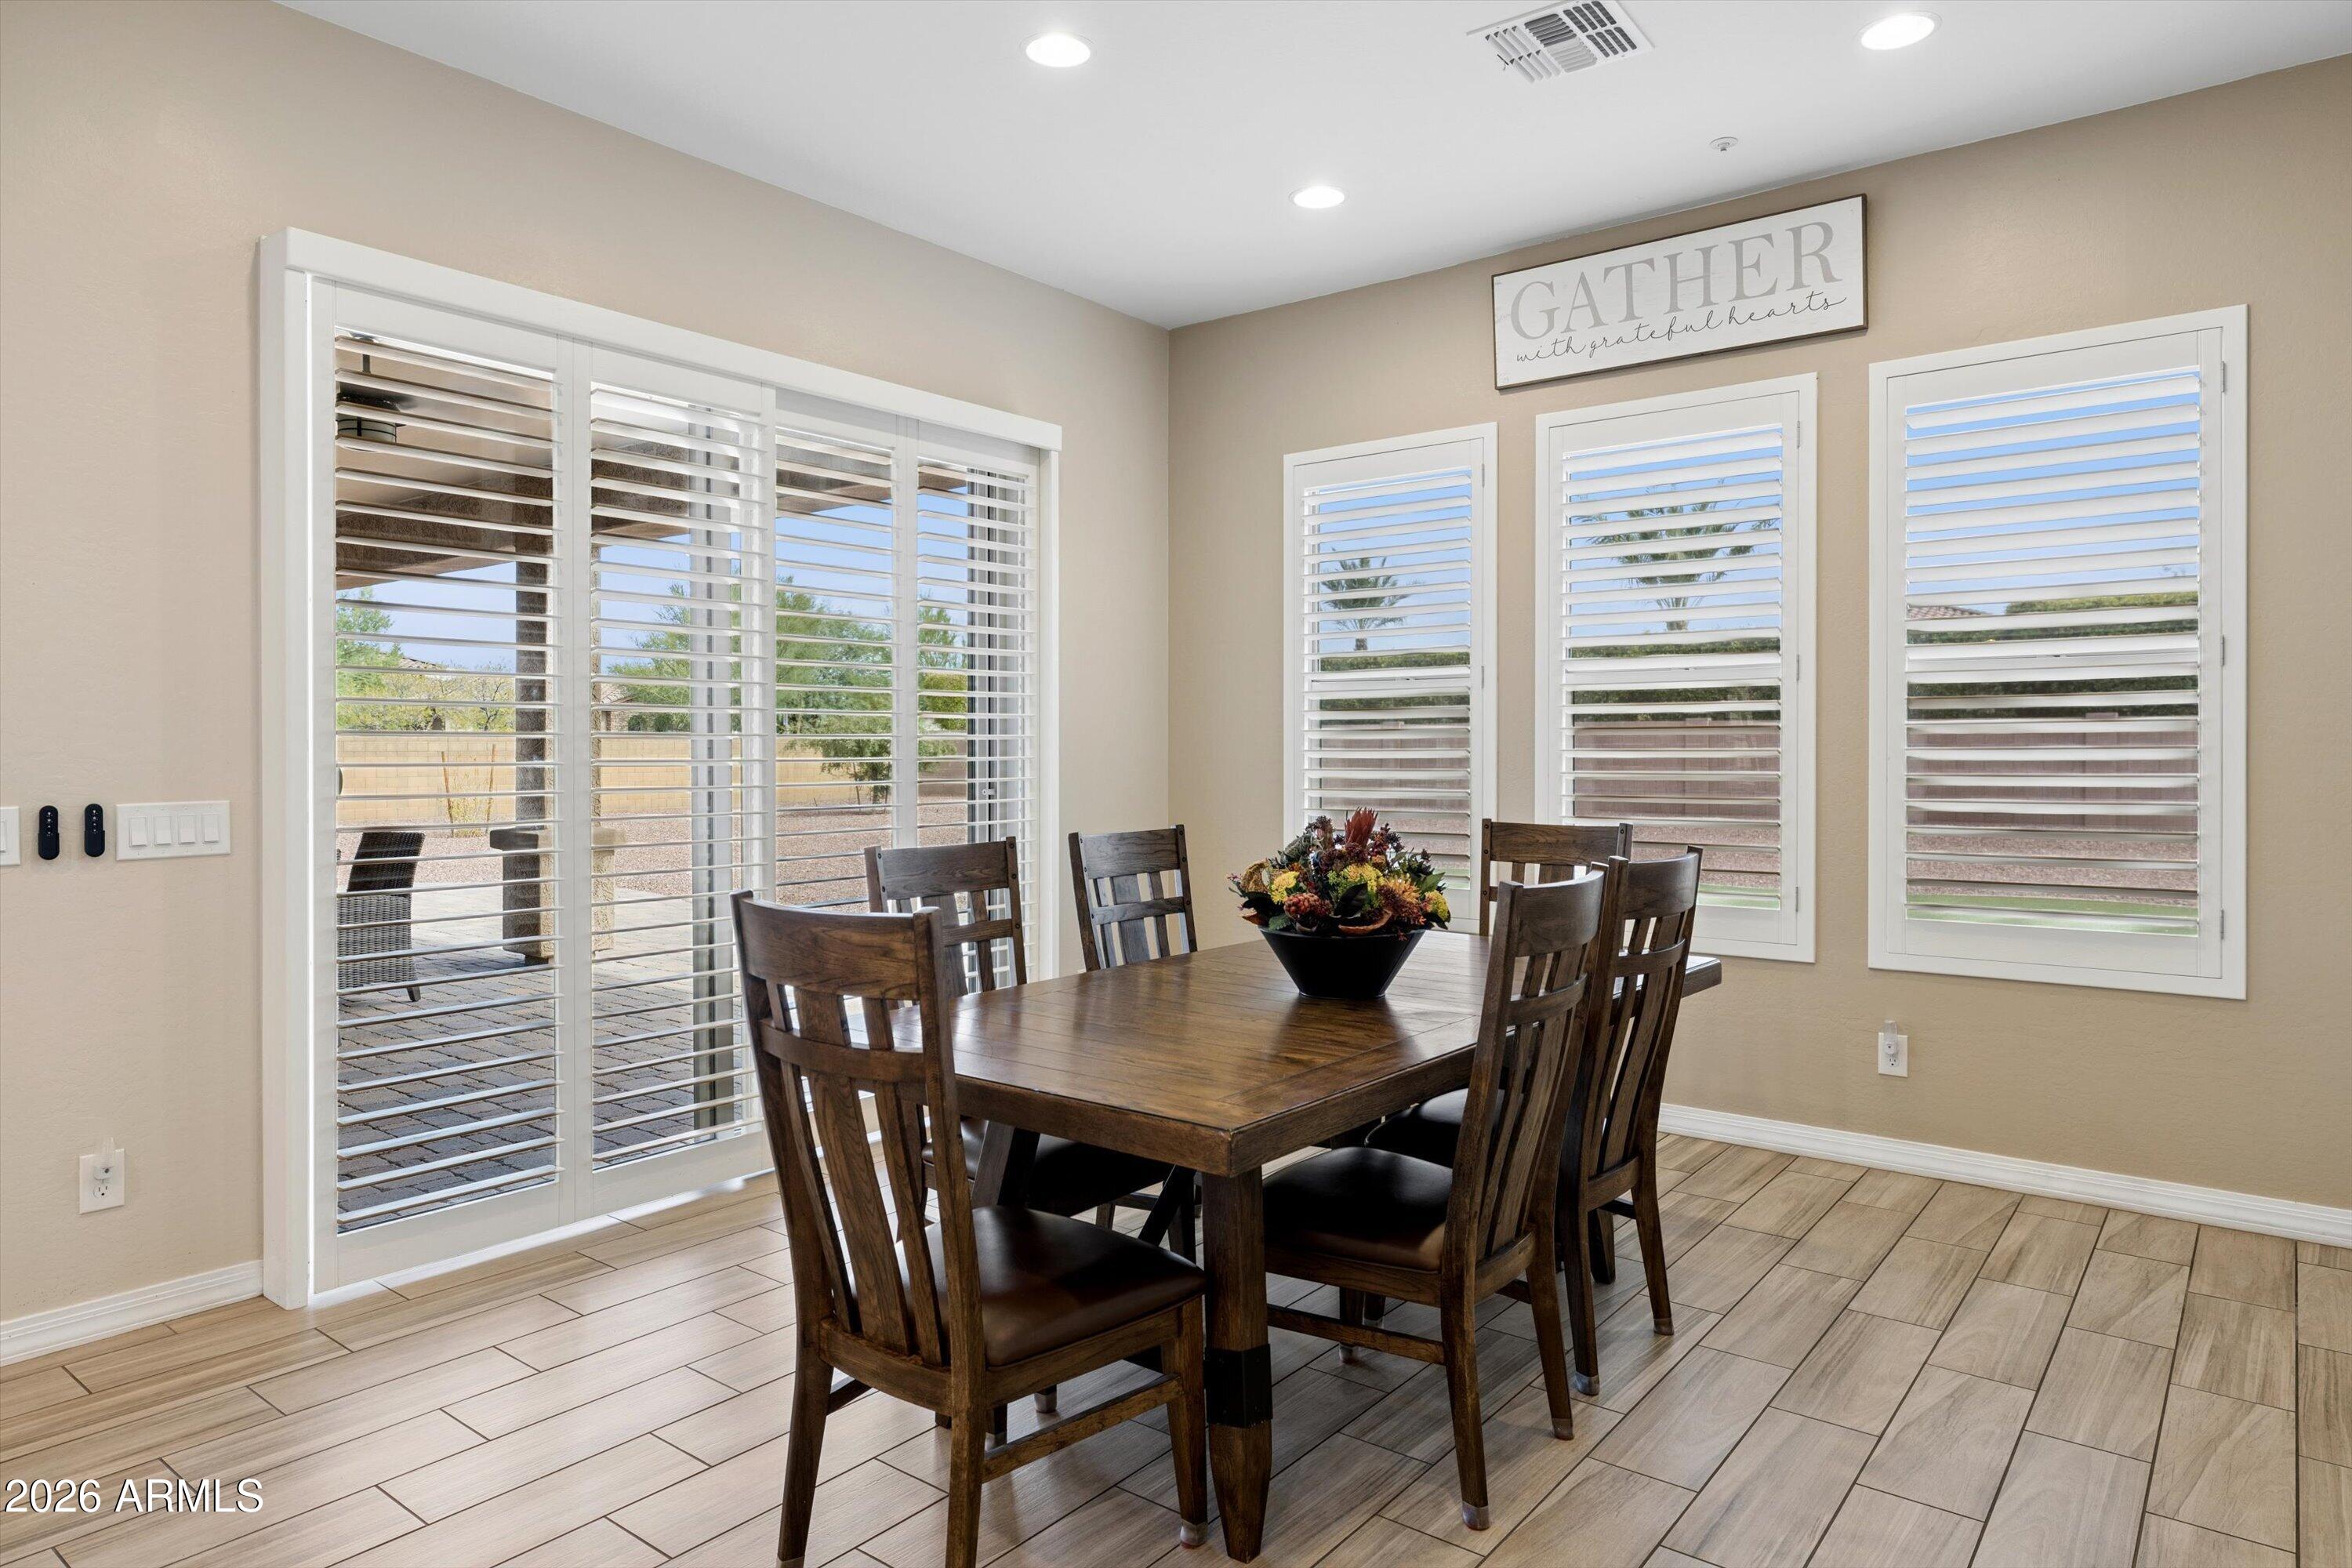
Dining room with a dark wood table and chairs, brightened by large windows with white plantation shutters.
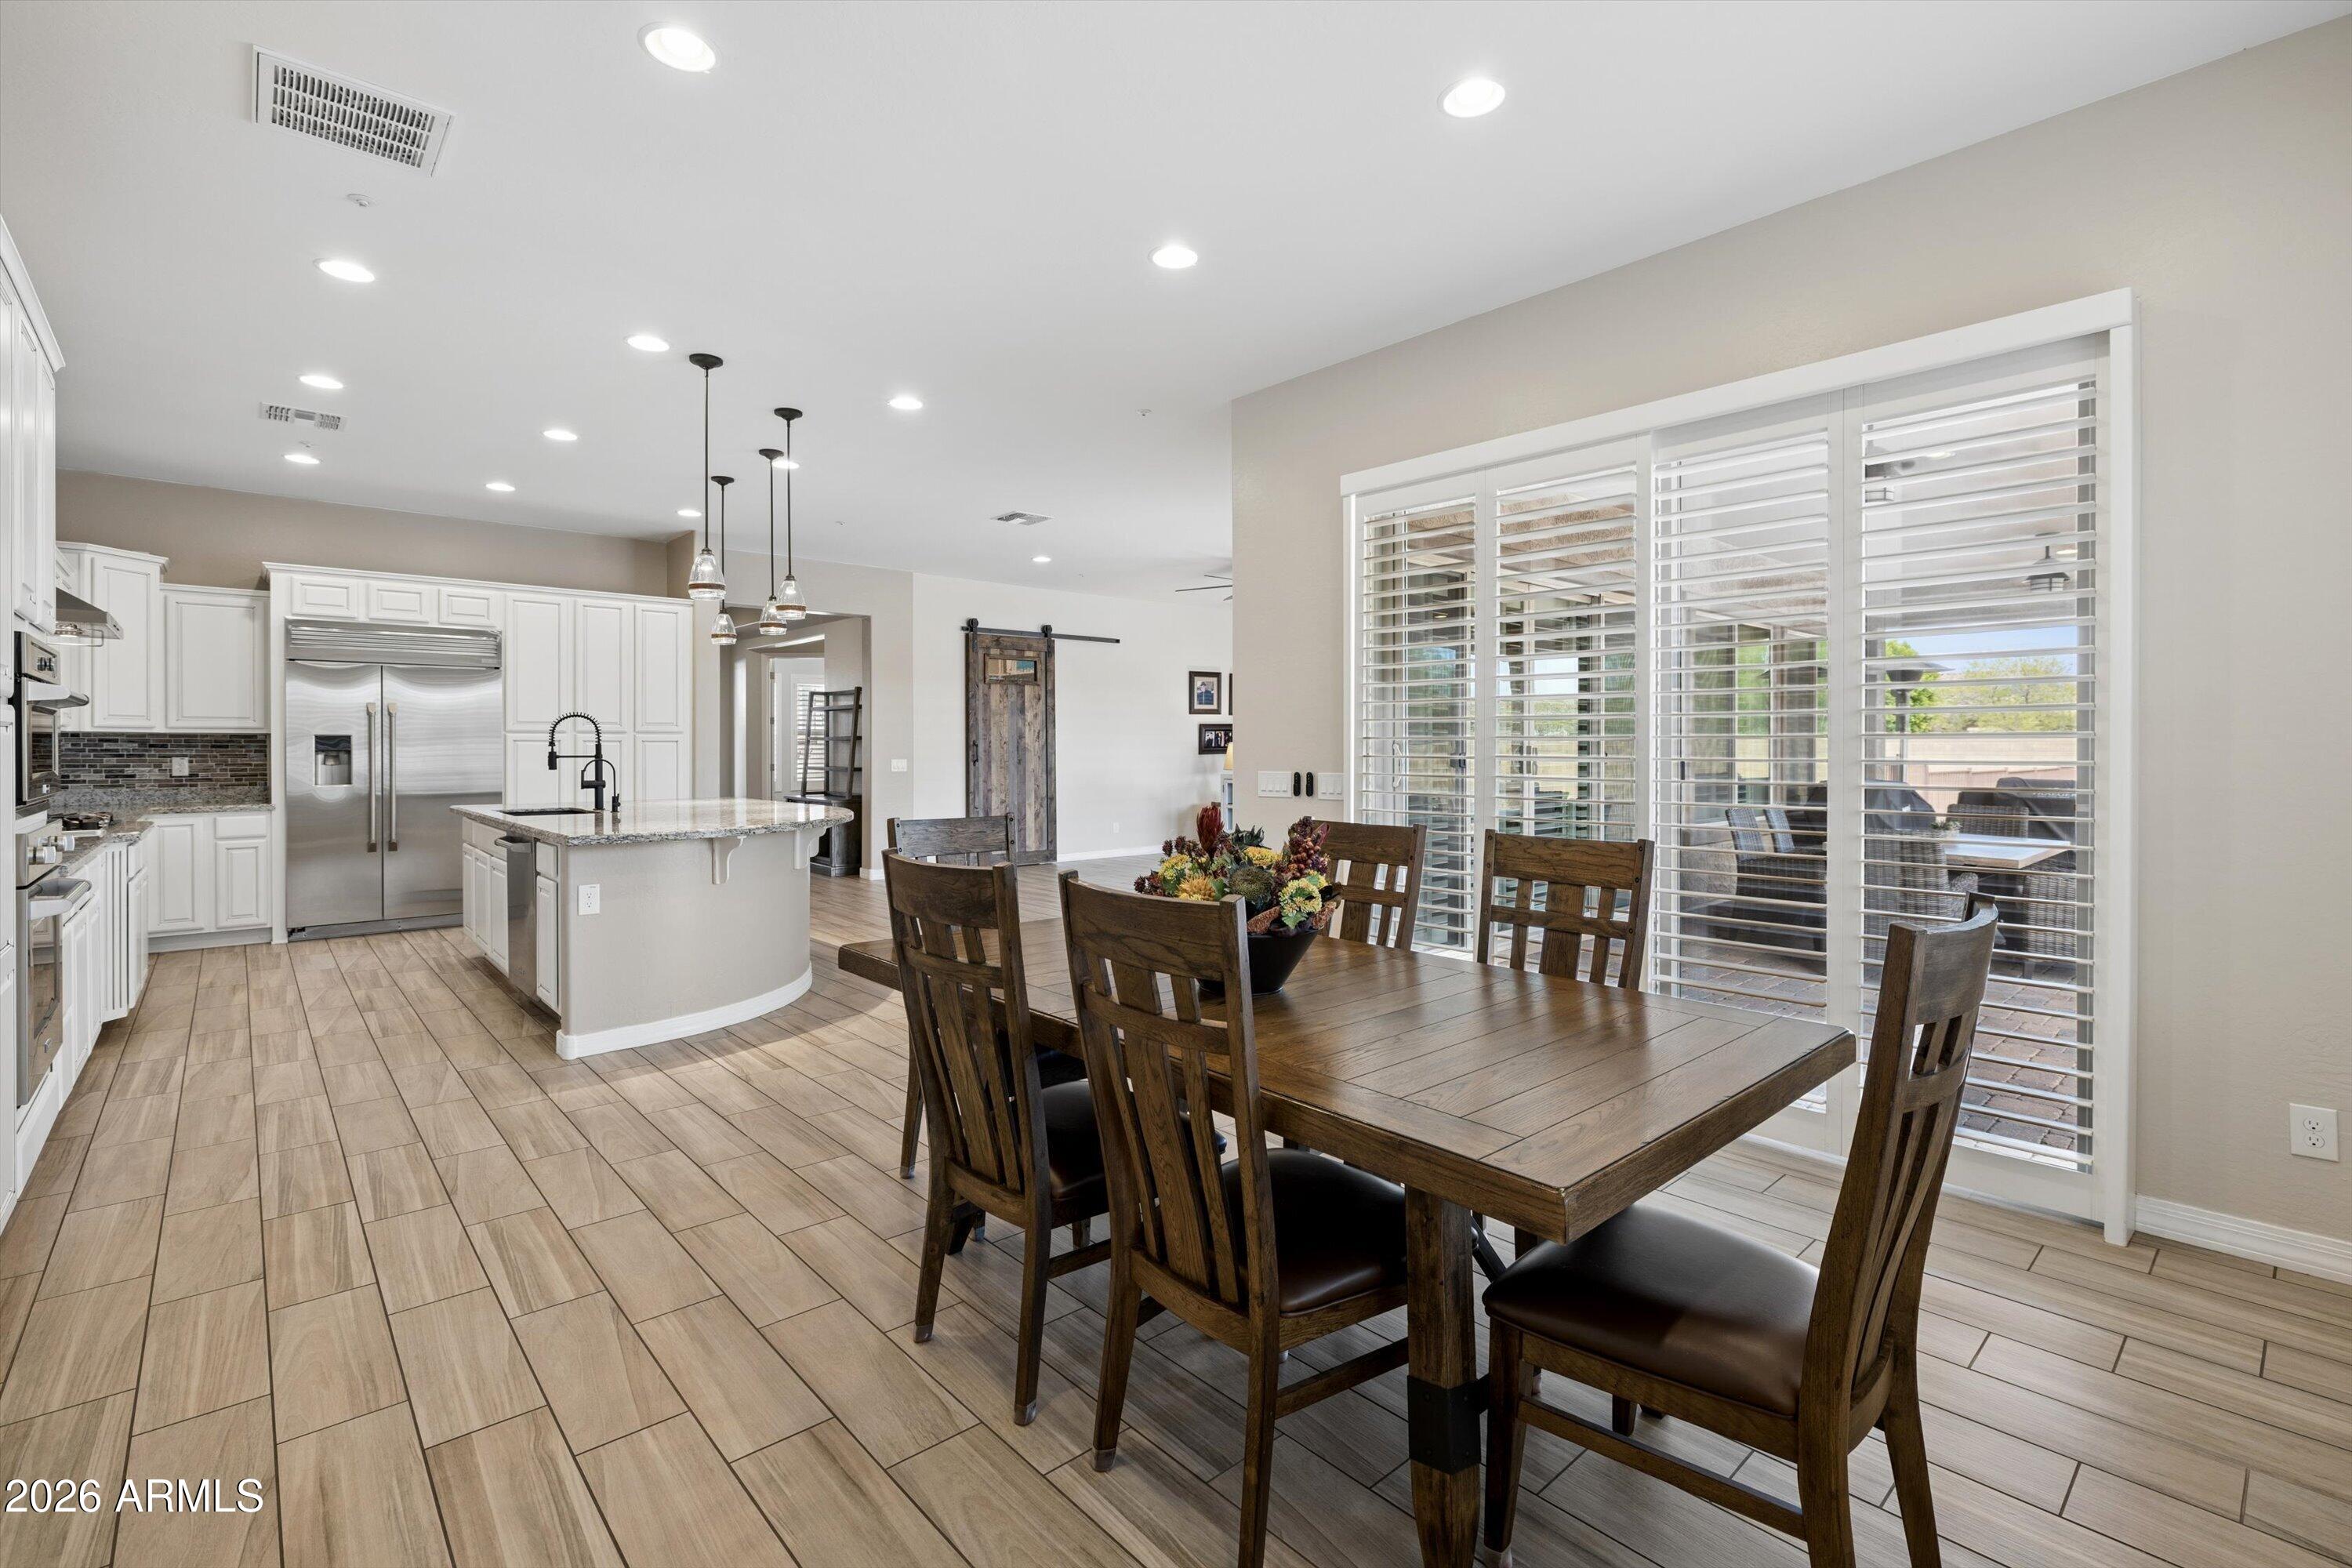
Open kitchen and dining area with a granite island and dark wood table beside large shuttered windows.
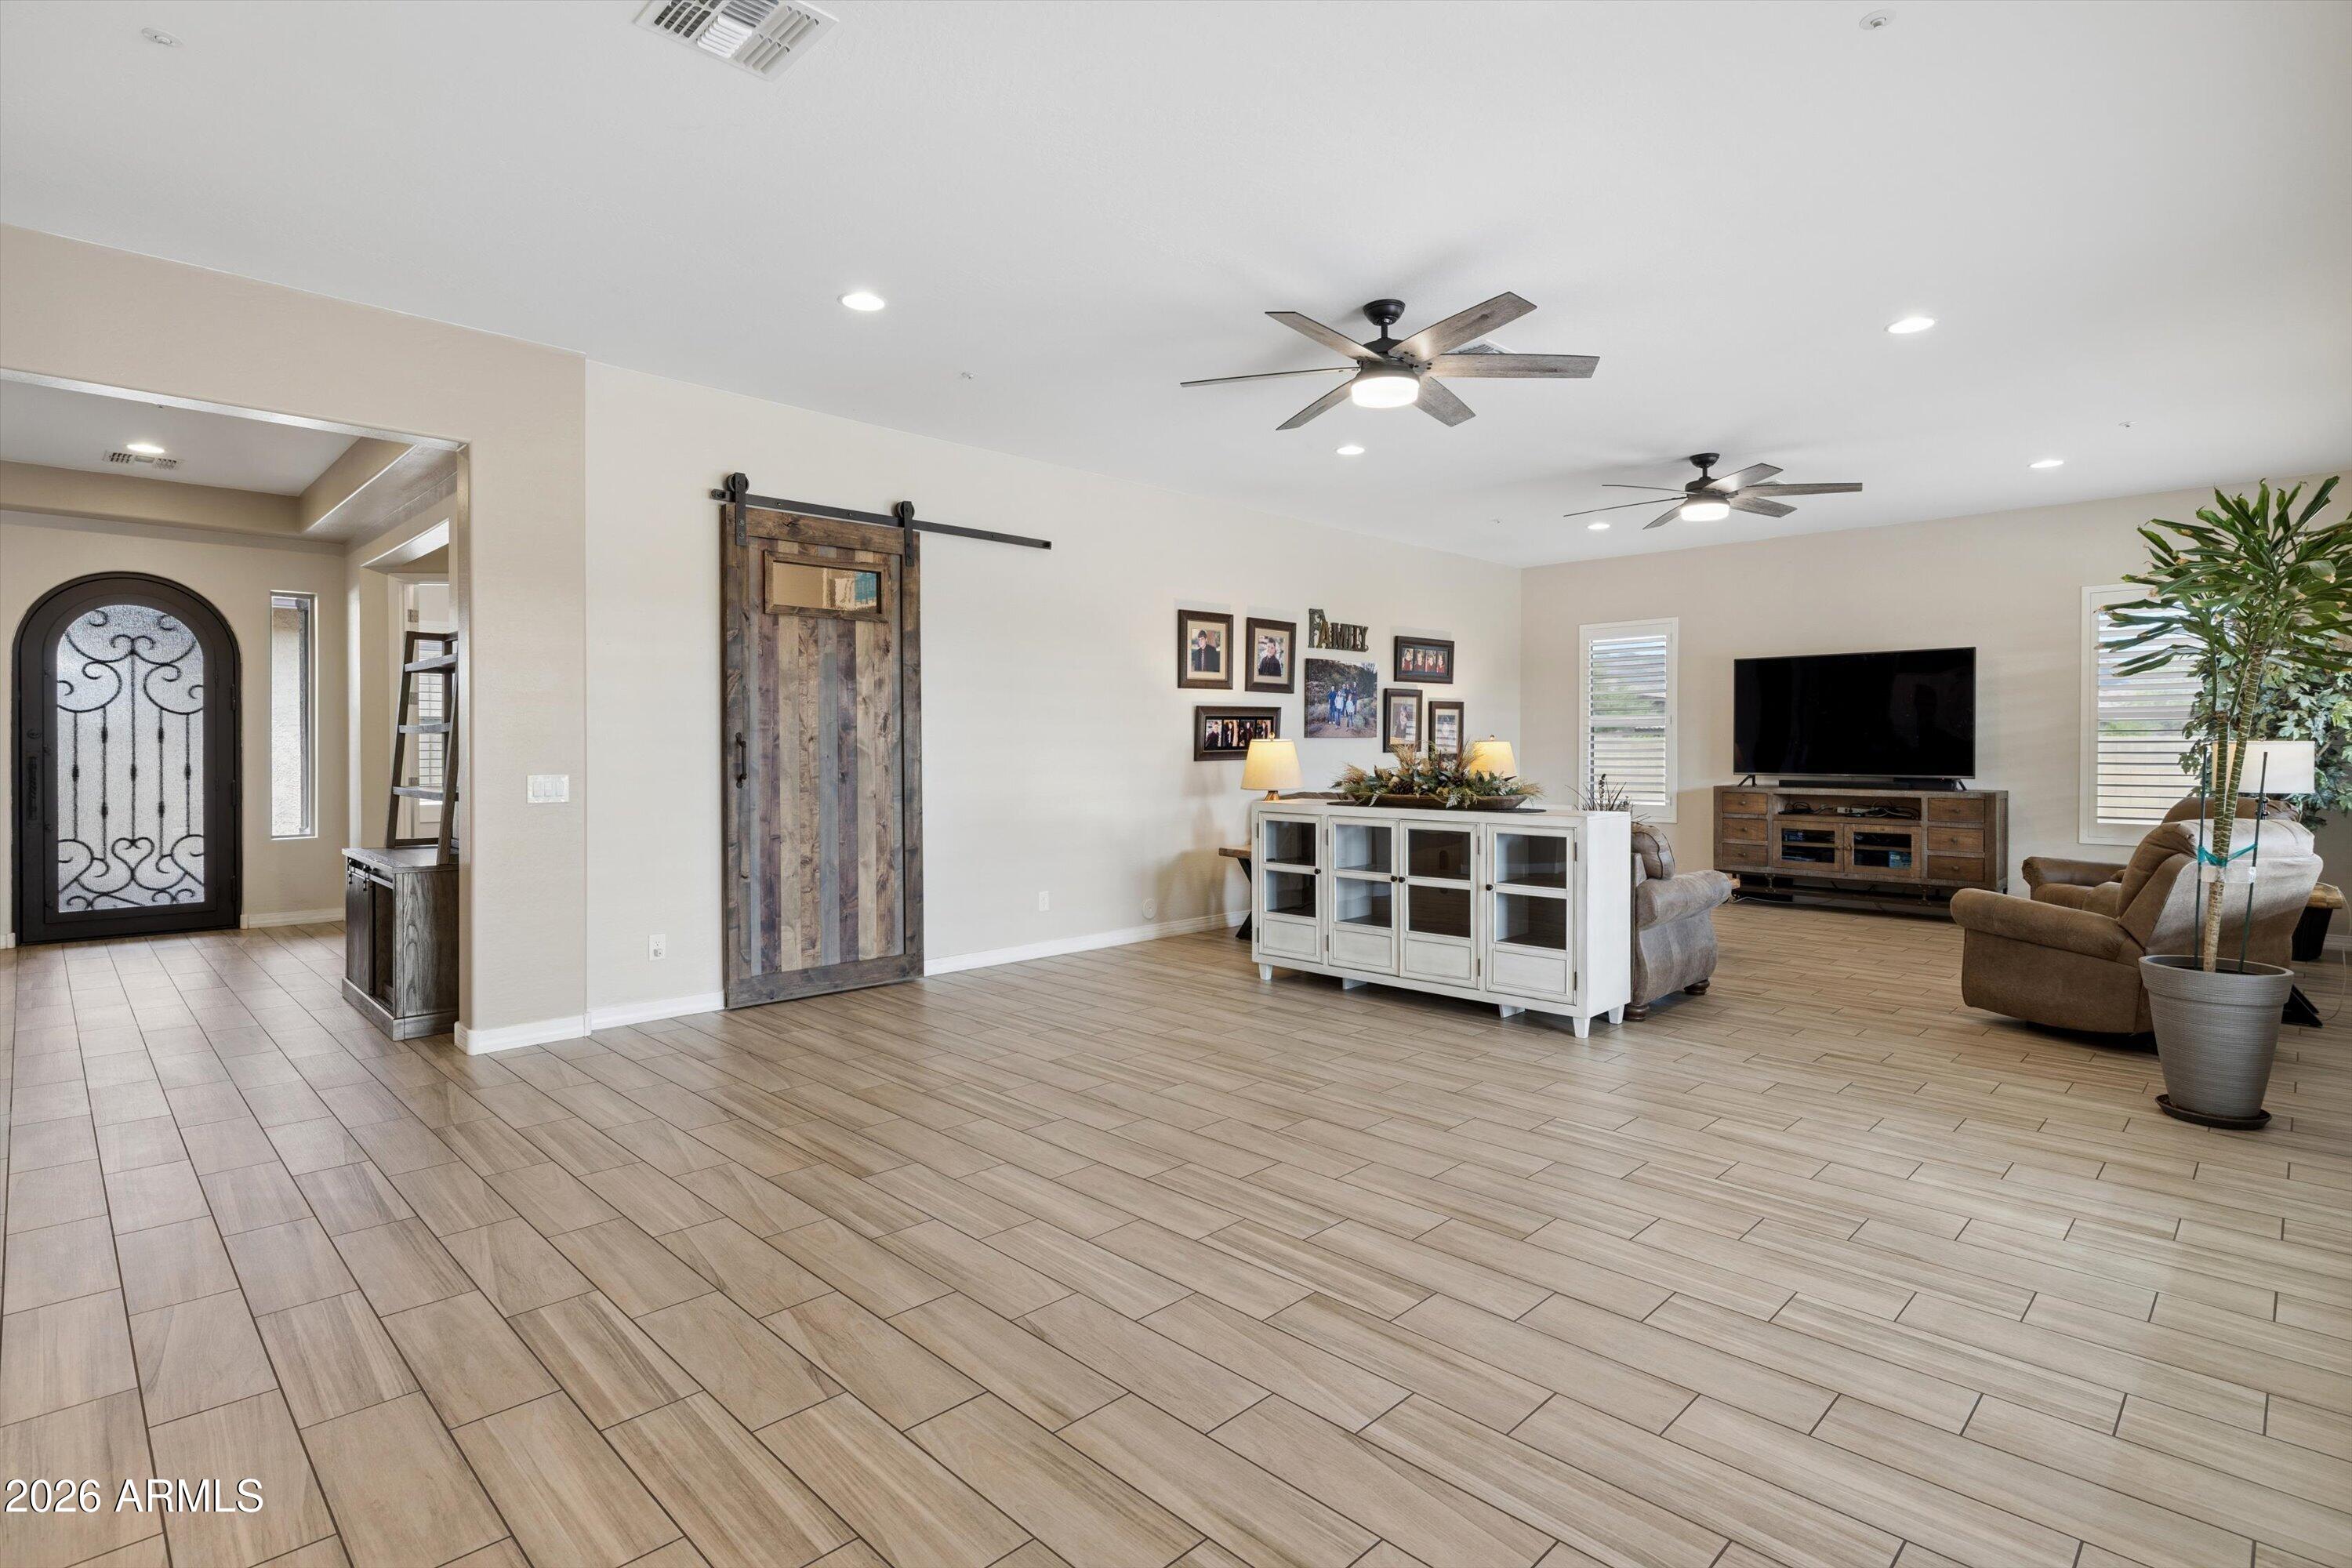
Living room with wood-look tile floors, a rustic barn door, and two ceiling fans.
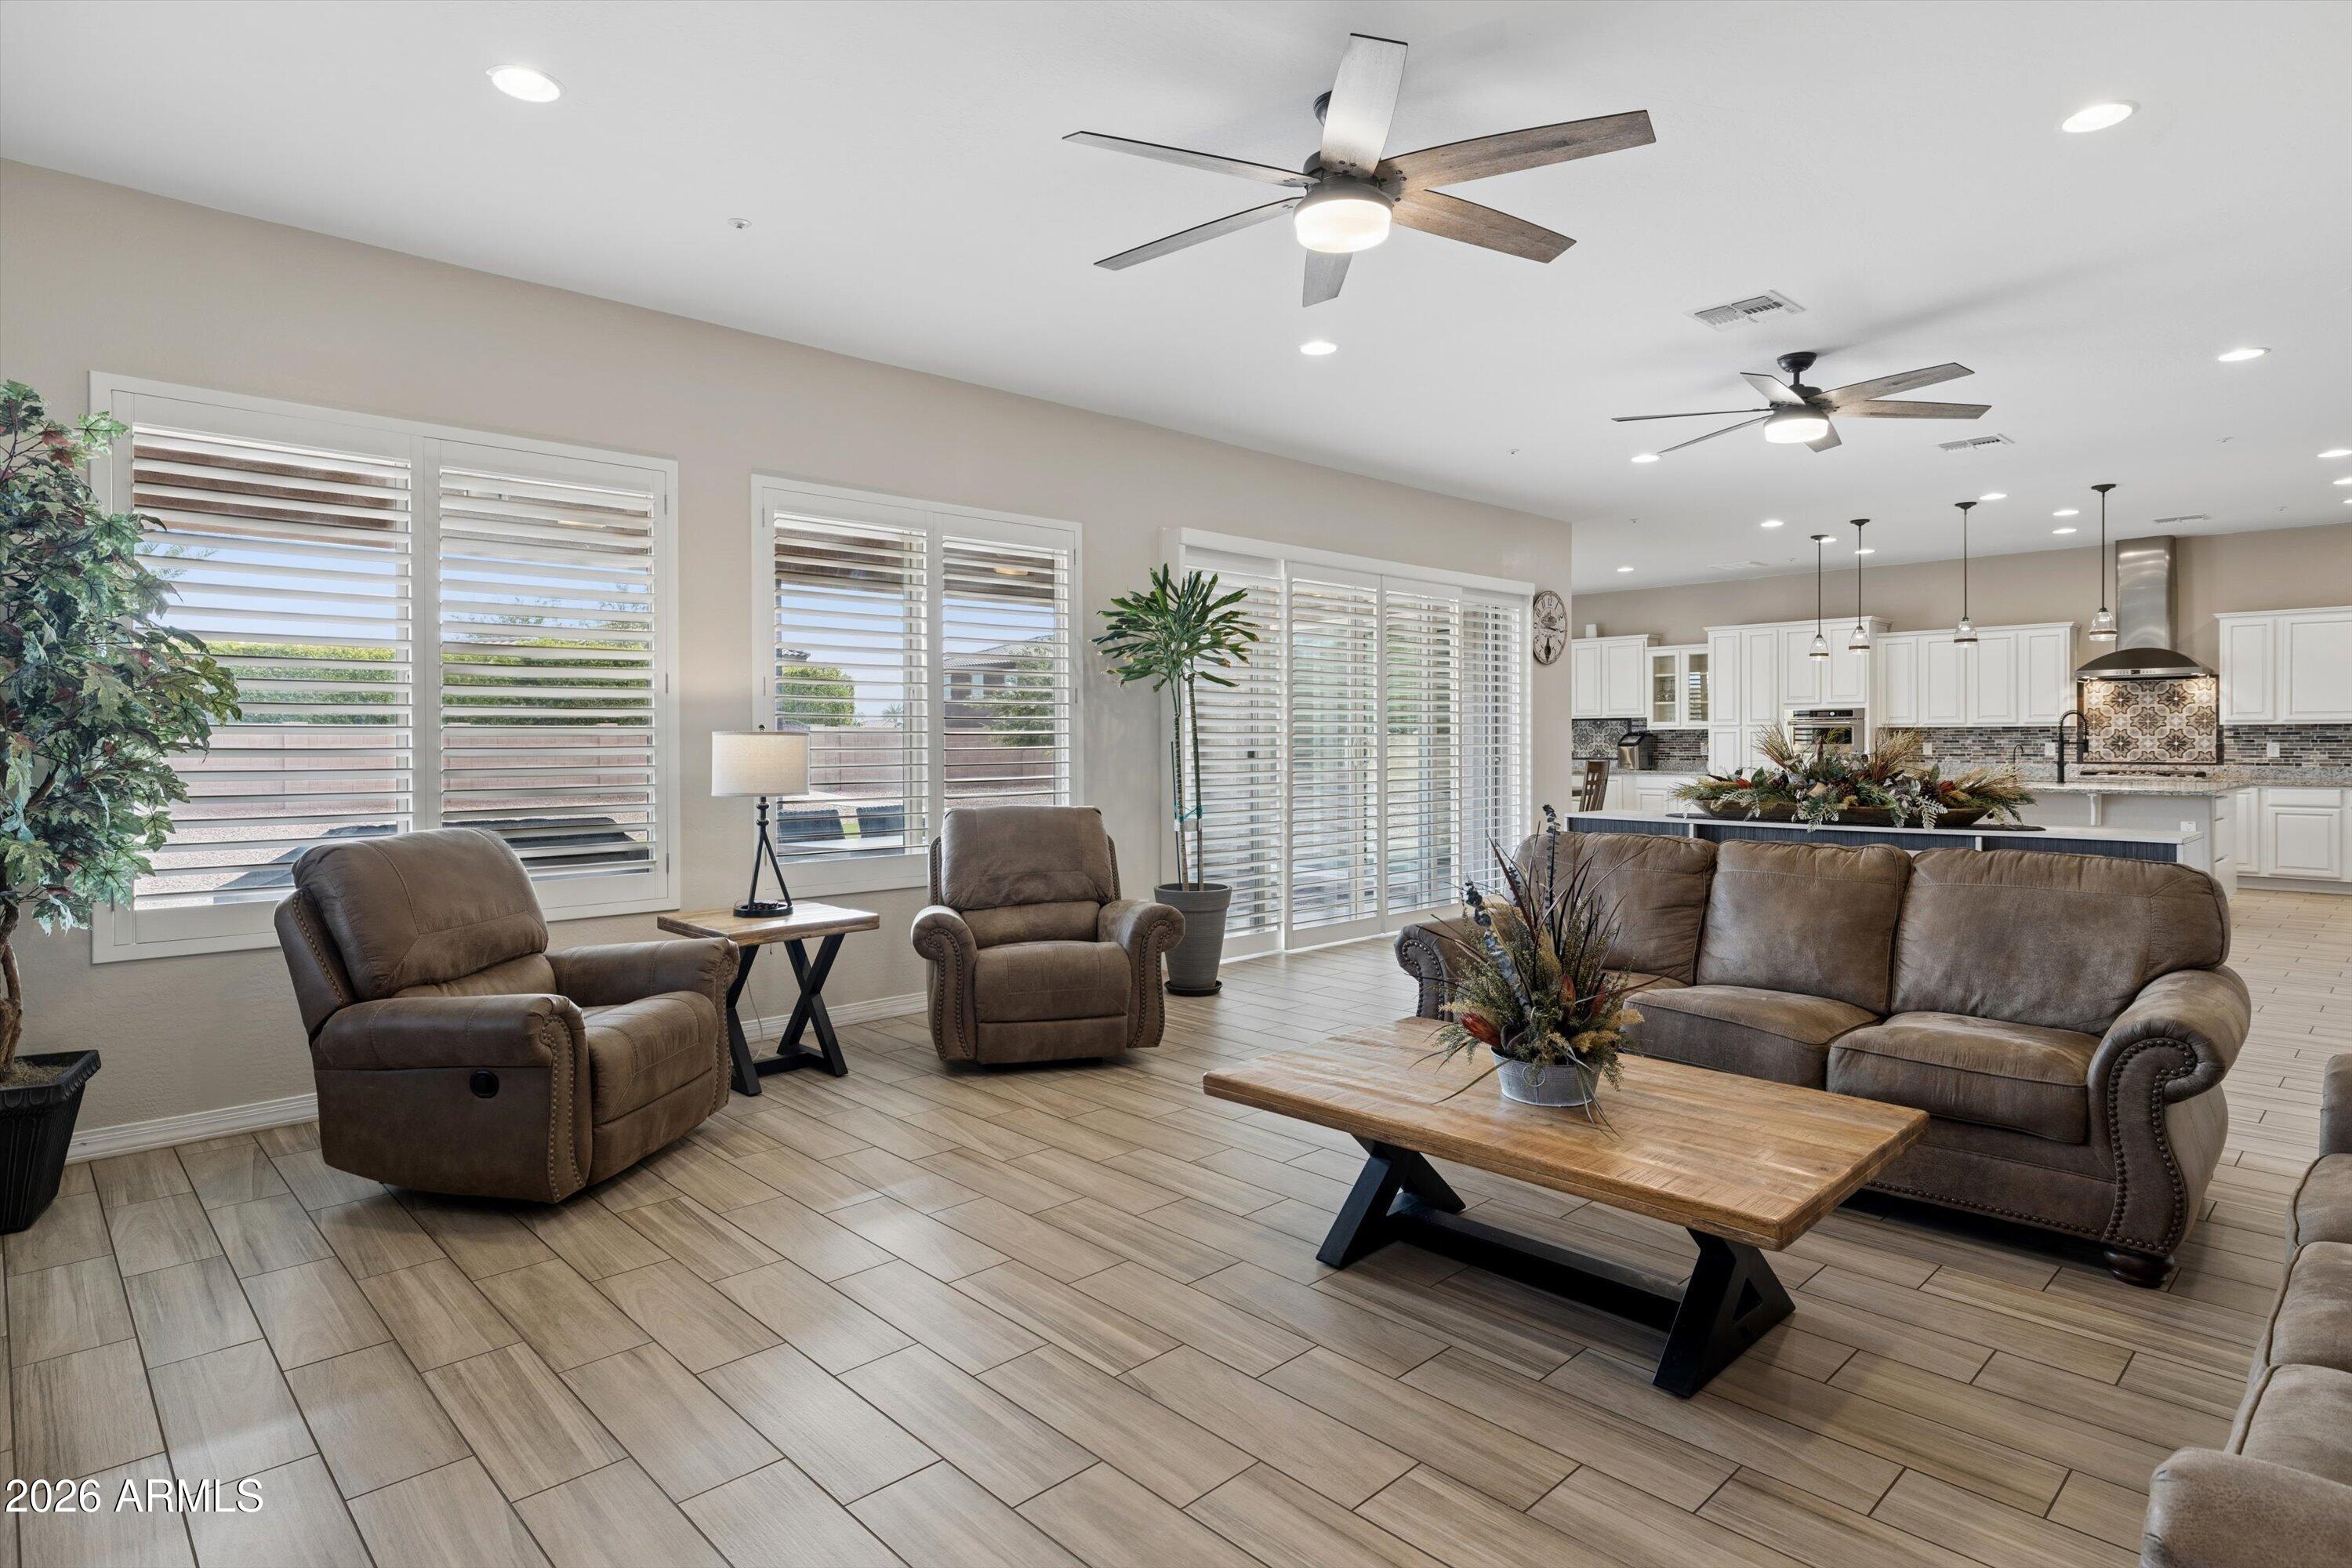
Furnished living room with brown leather seating, plantation shutters, and an open kitchen.
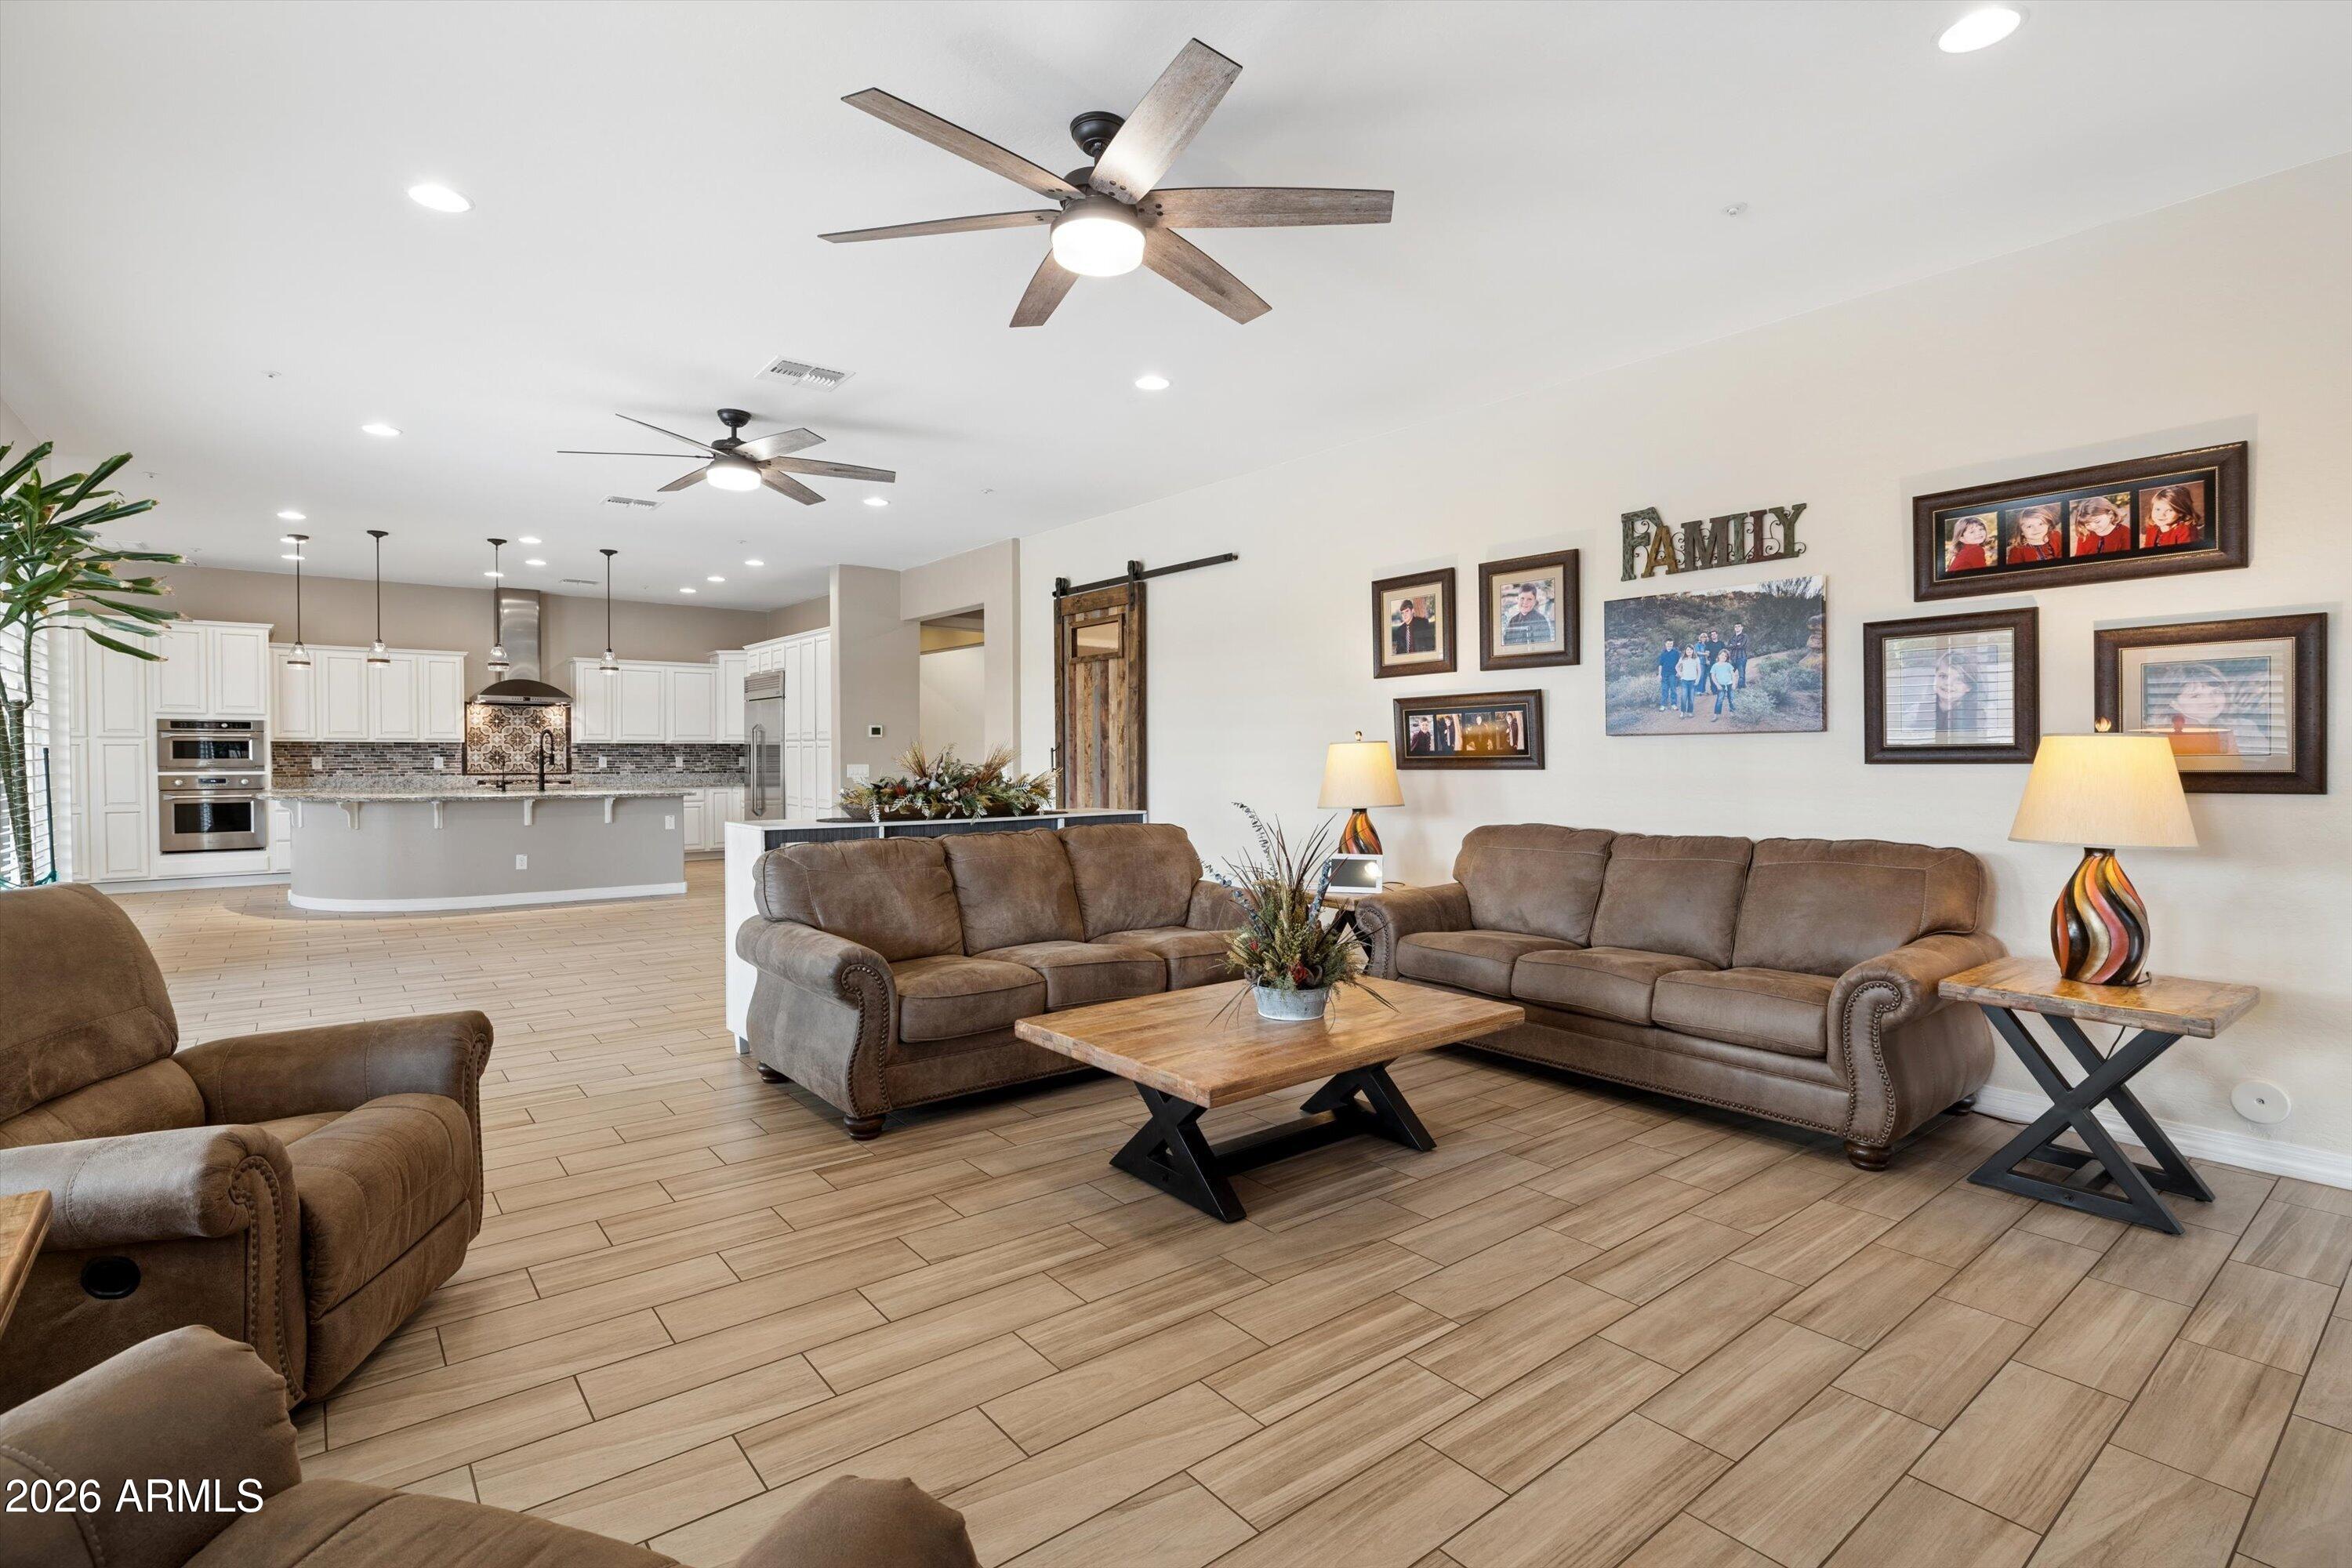
Open-plan living room with brown sofas and a wood coffee table beside a bright white kitchen.
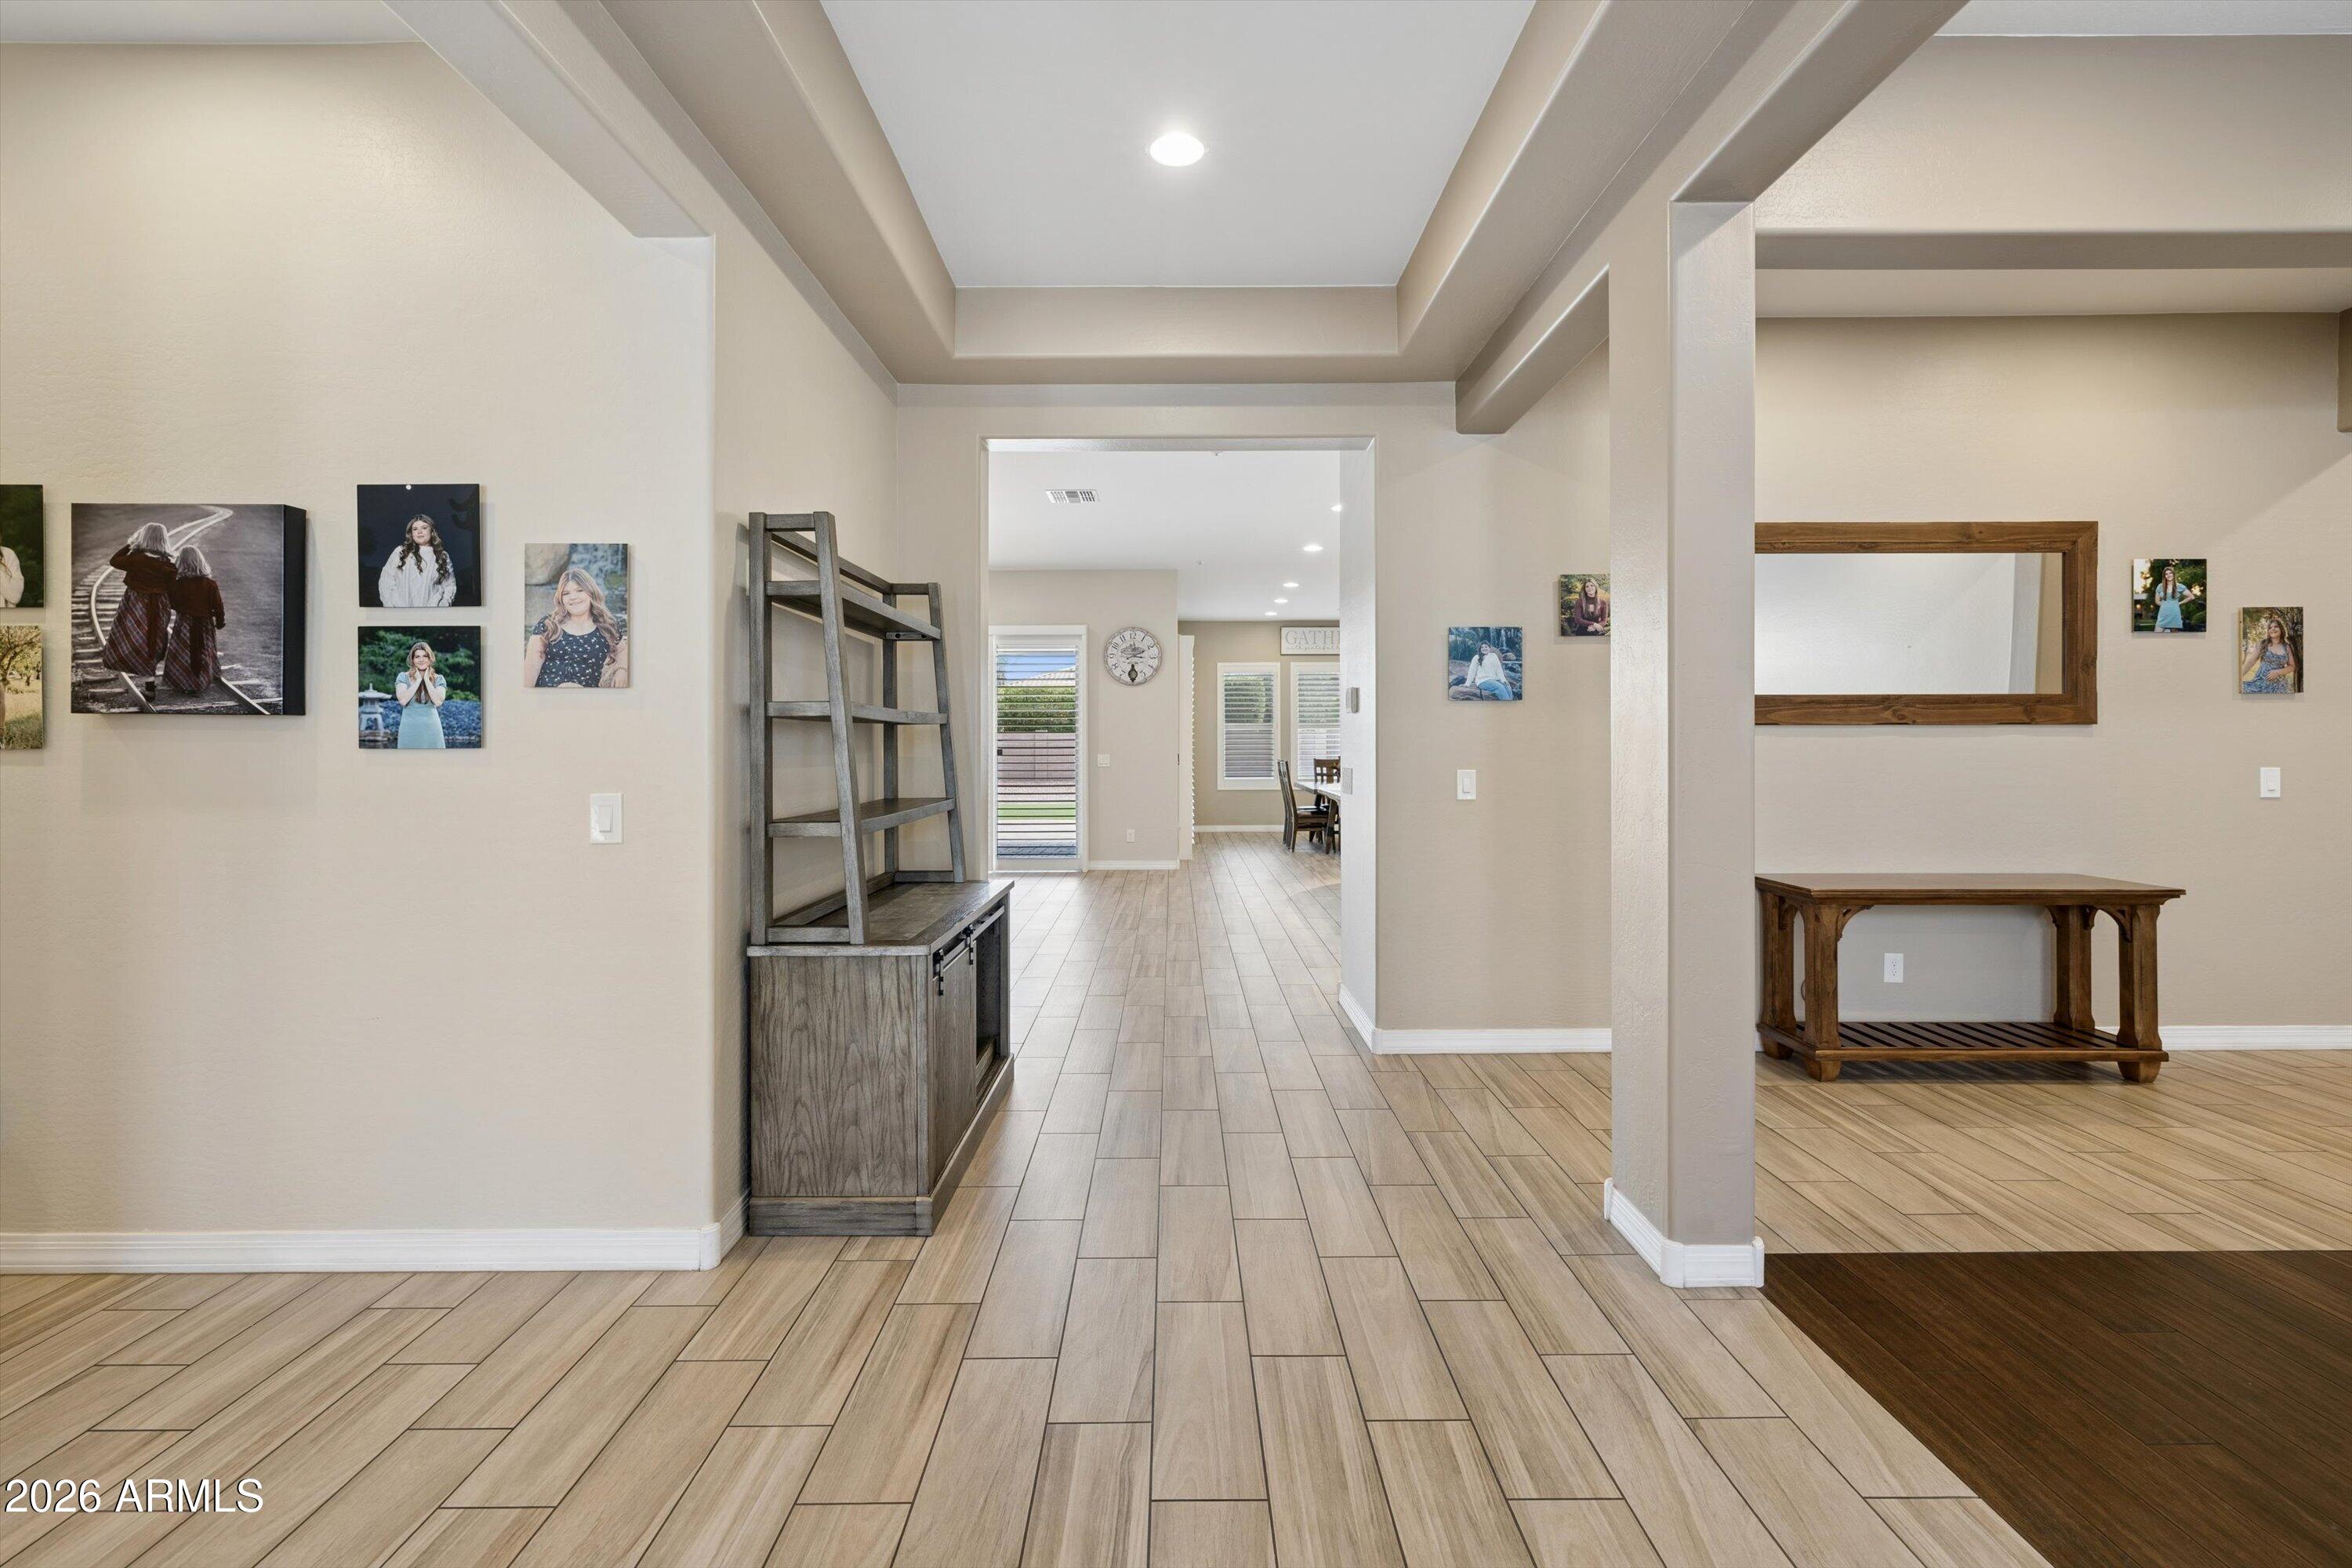
Entry hall with light wood-look tile, gray shelving, family portraits, and a wood console table.
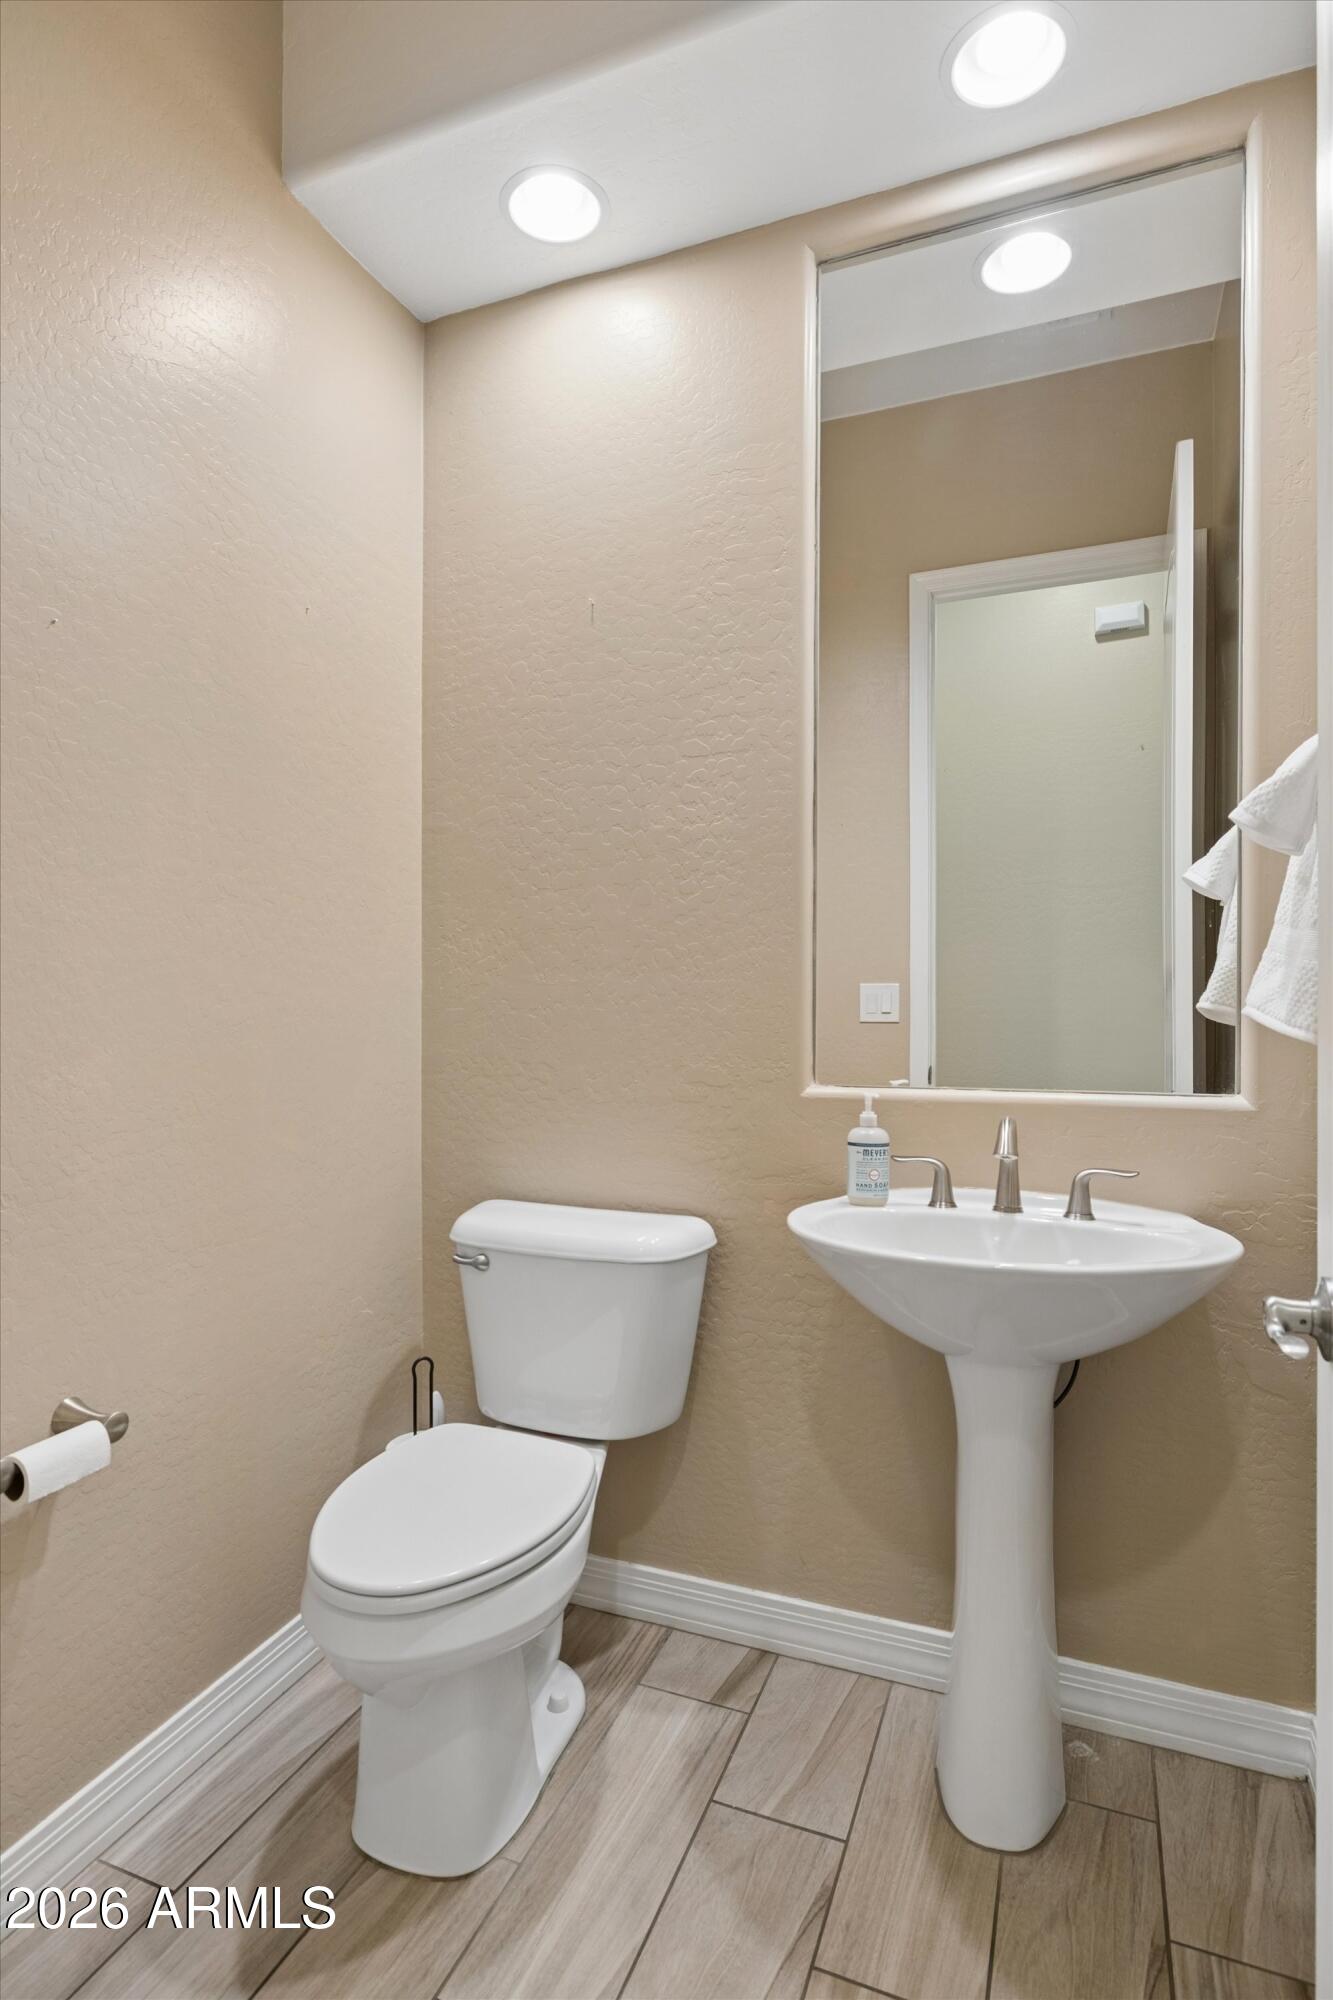
Bathroom with a white pedestal sink and toilet, large mirror, and gray wood-look tile floor.
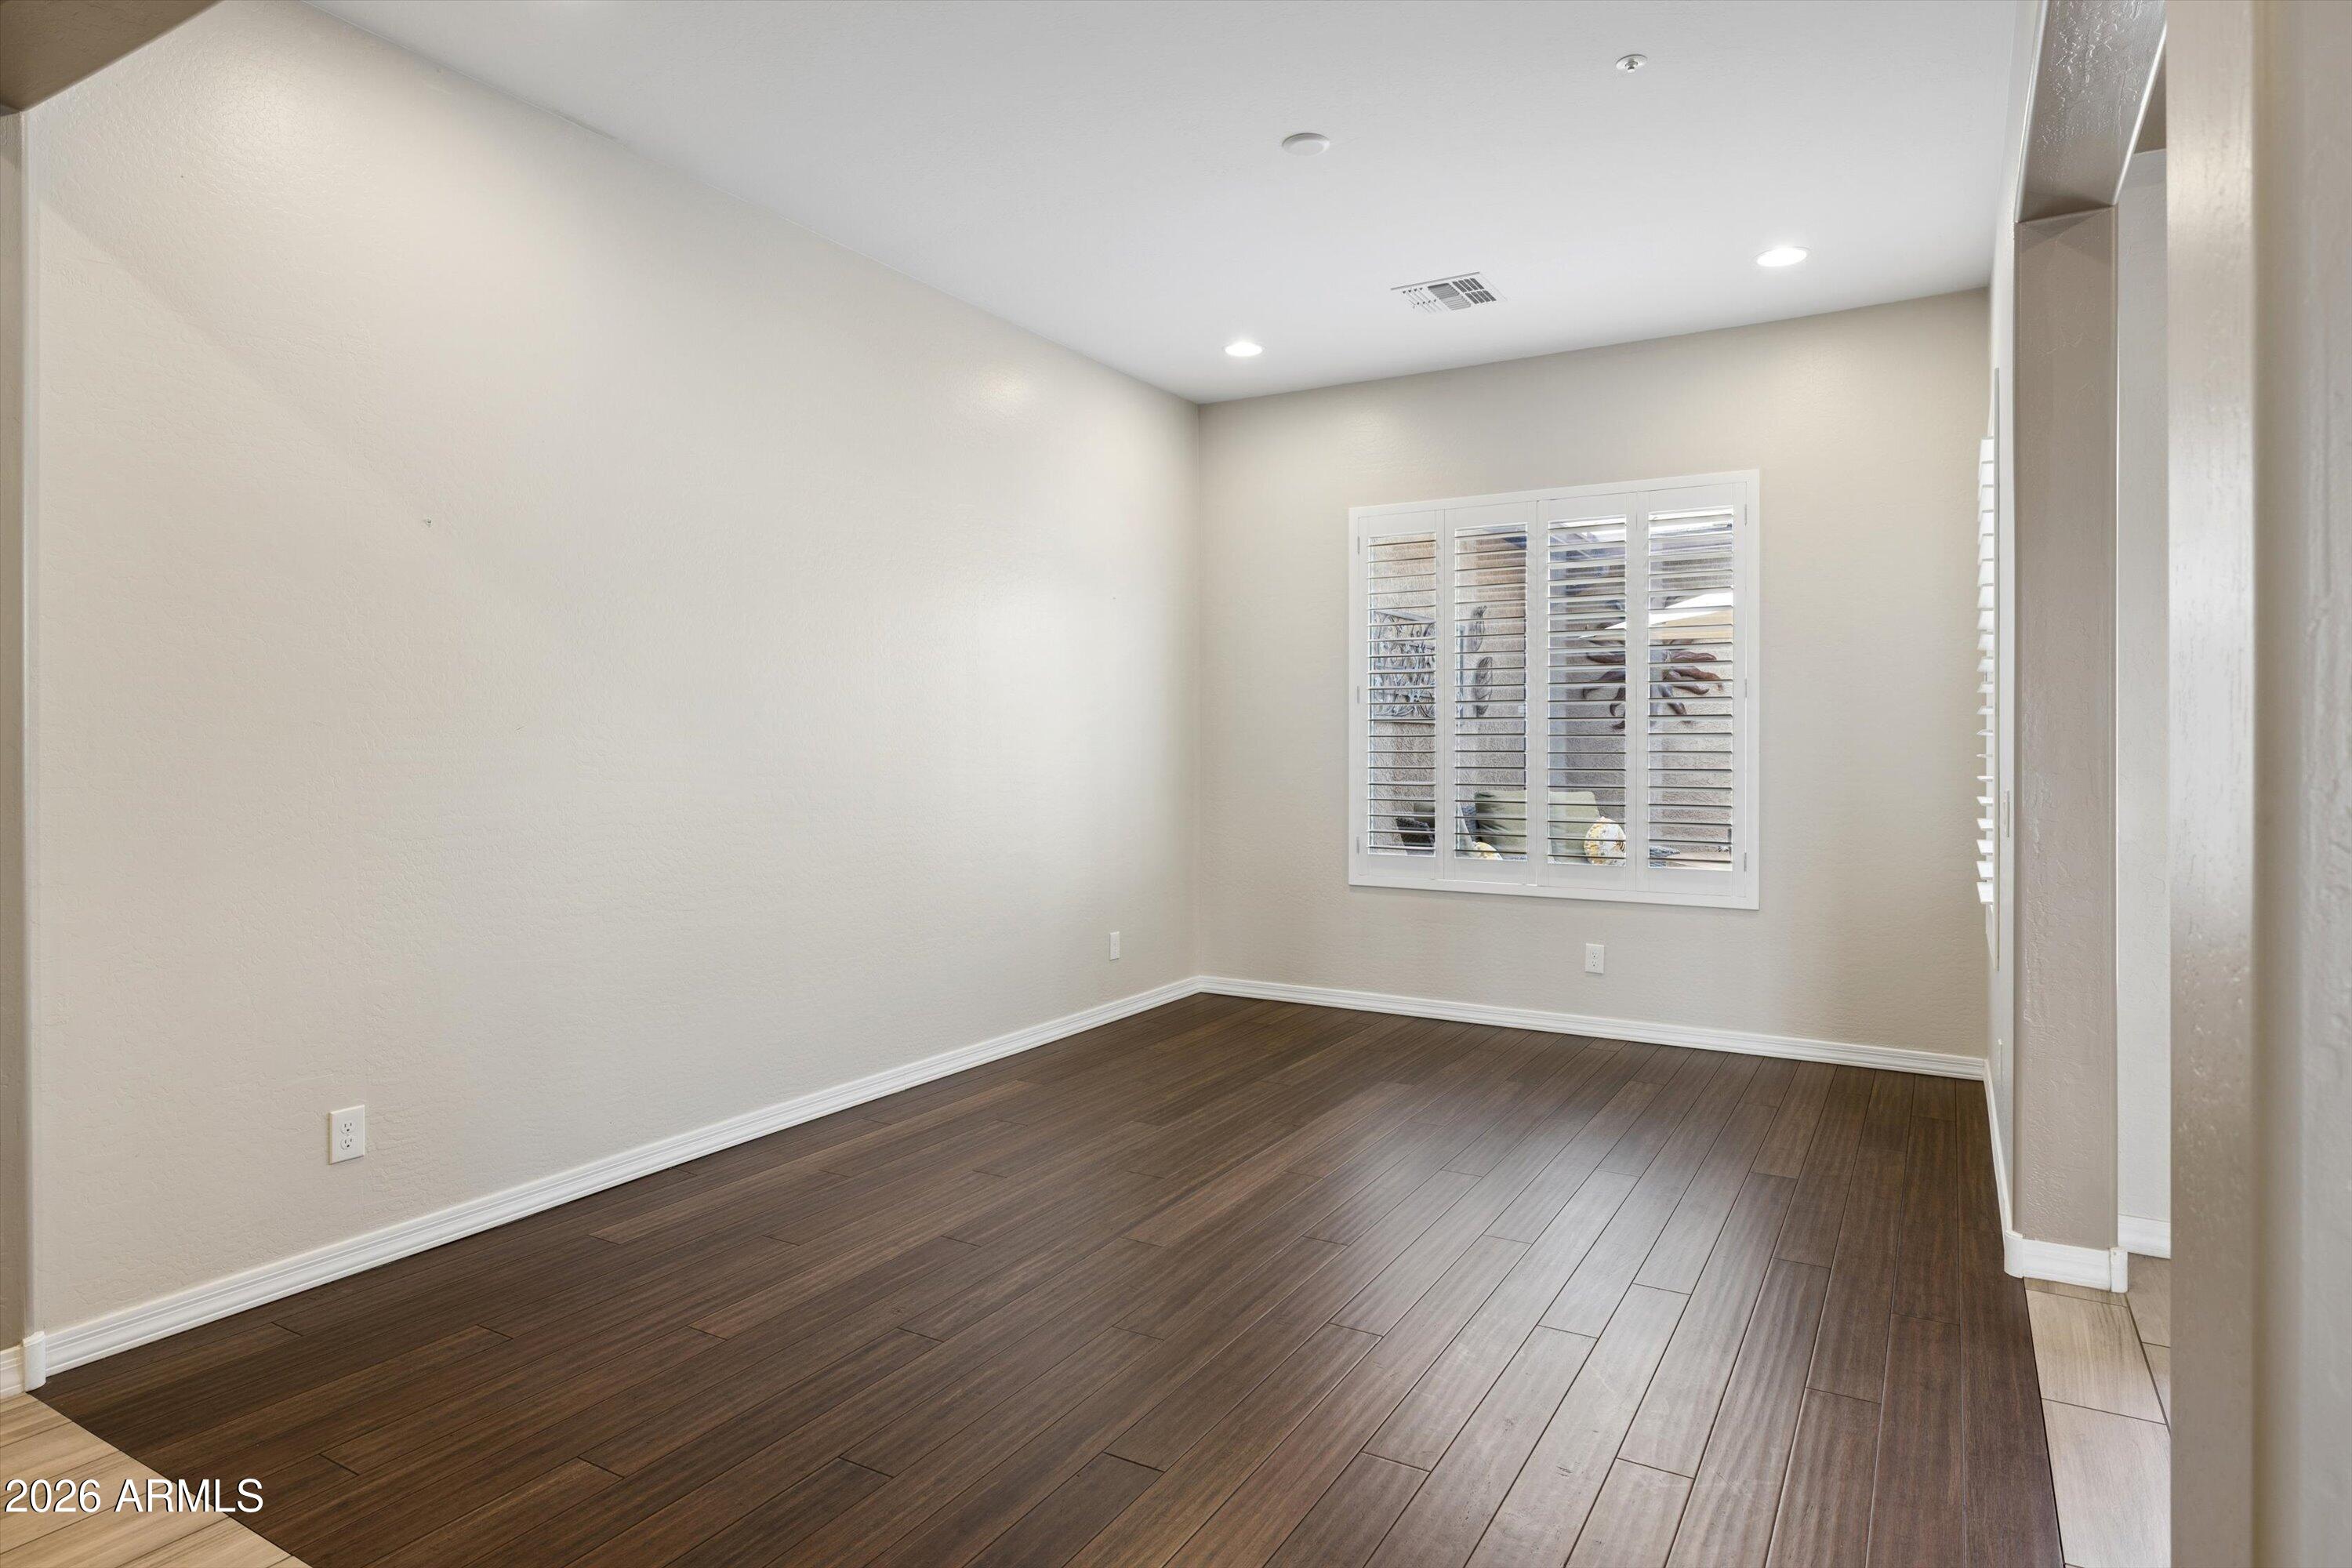
Empty room with dark plank flooring and a window with white plantation shutters.
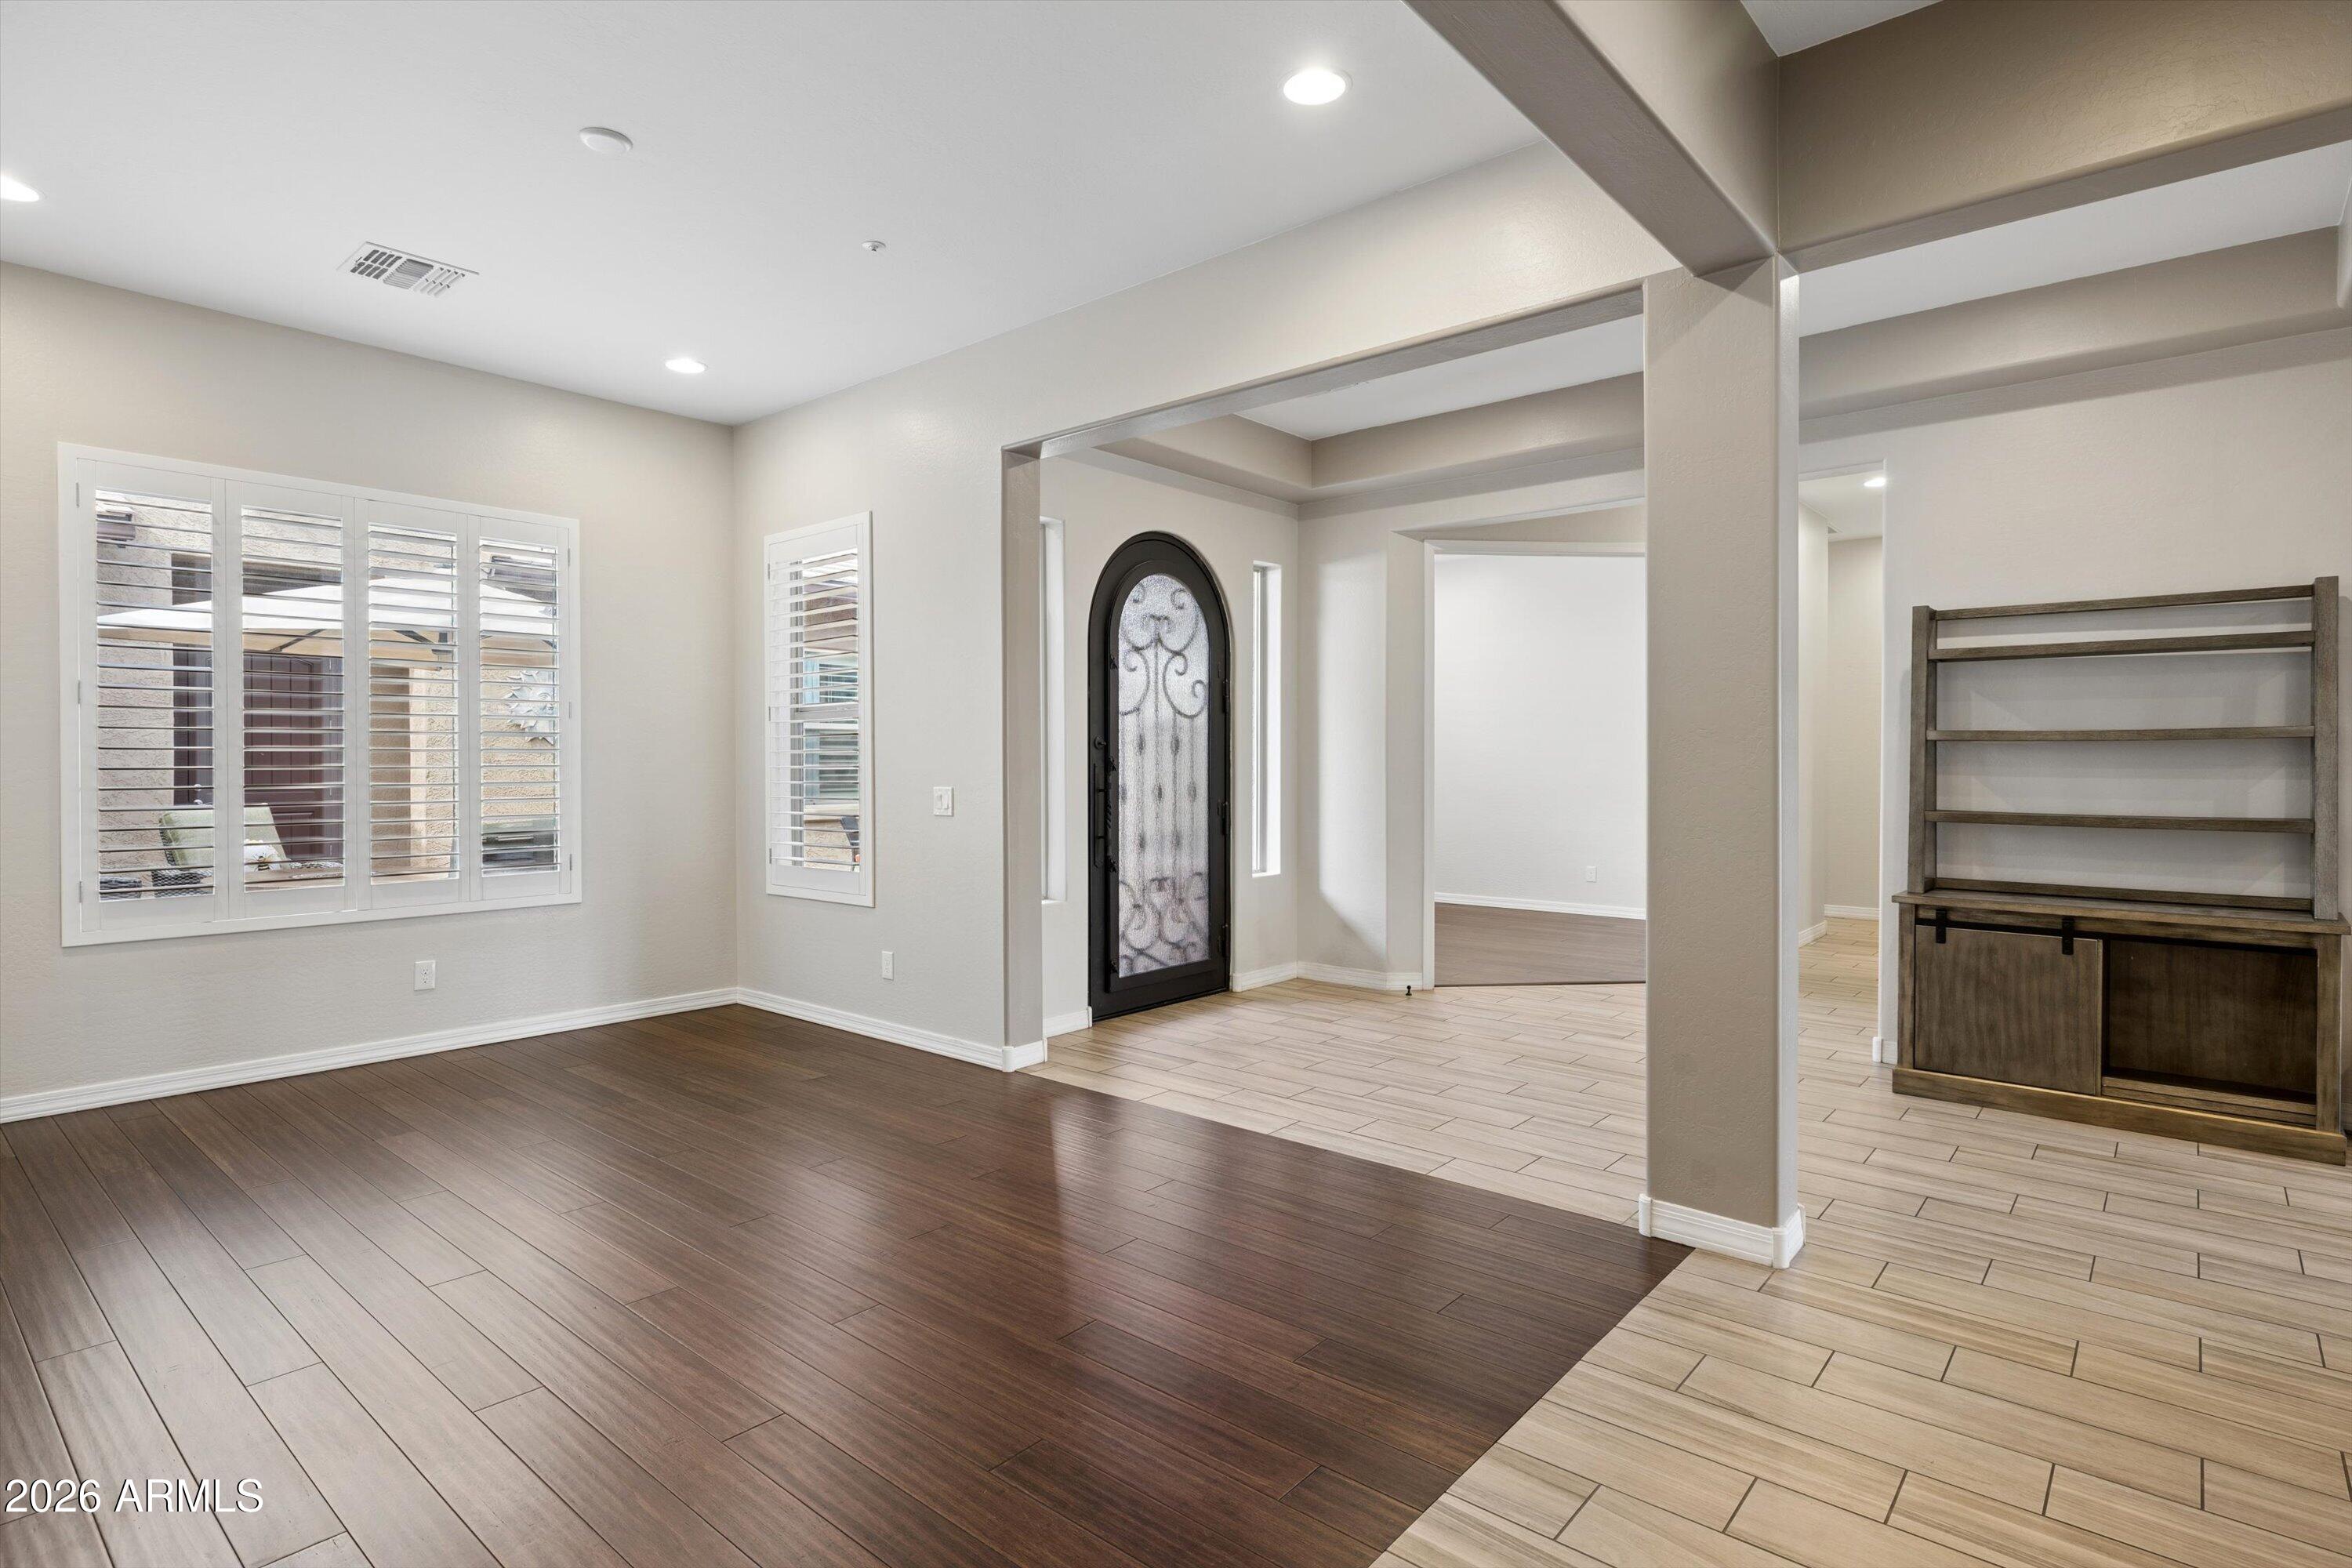
Entryway with a decorative glass front door, plantation shutters, and contrasting tile and dark wood-look floors.
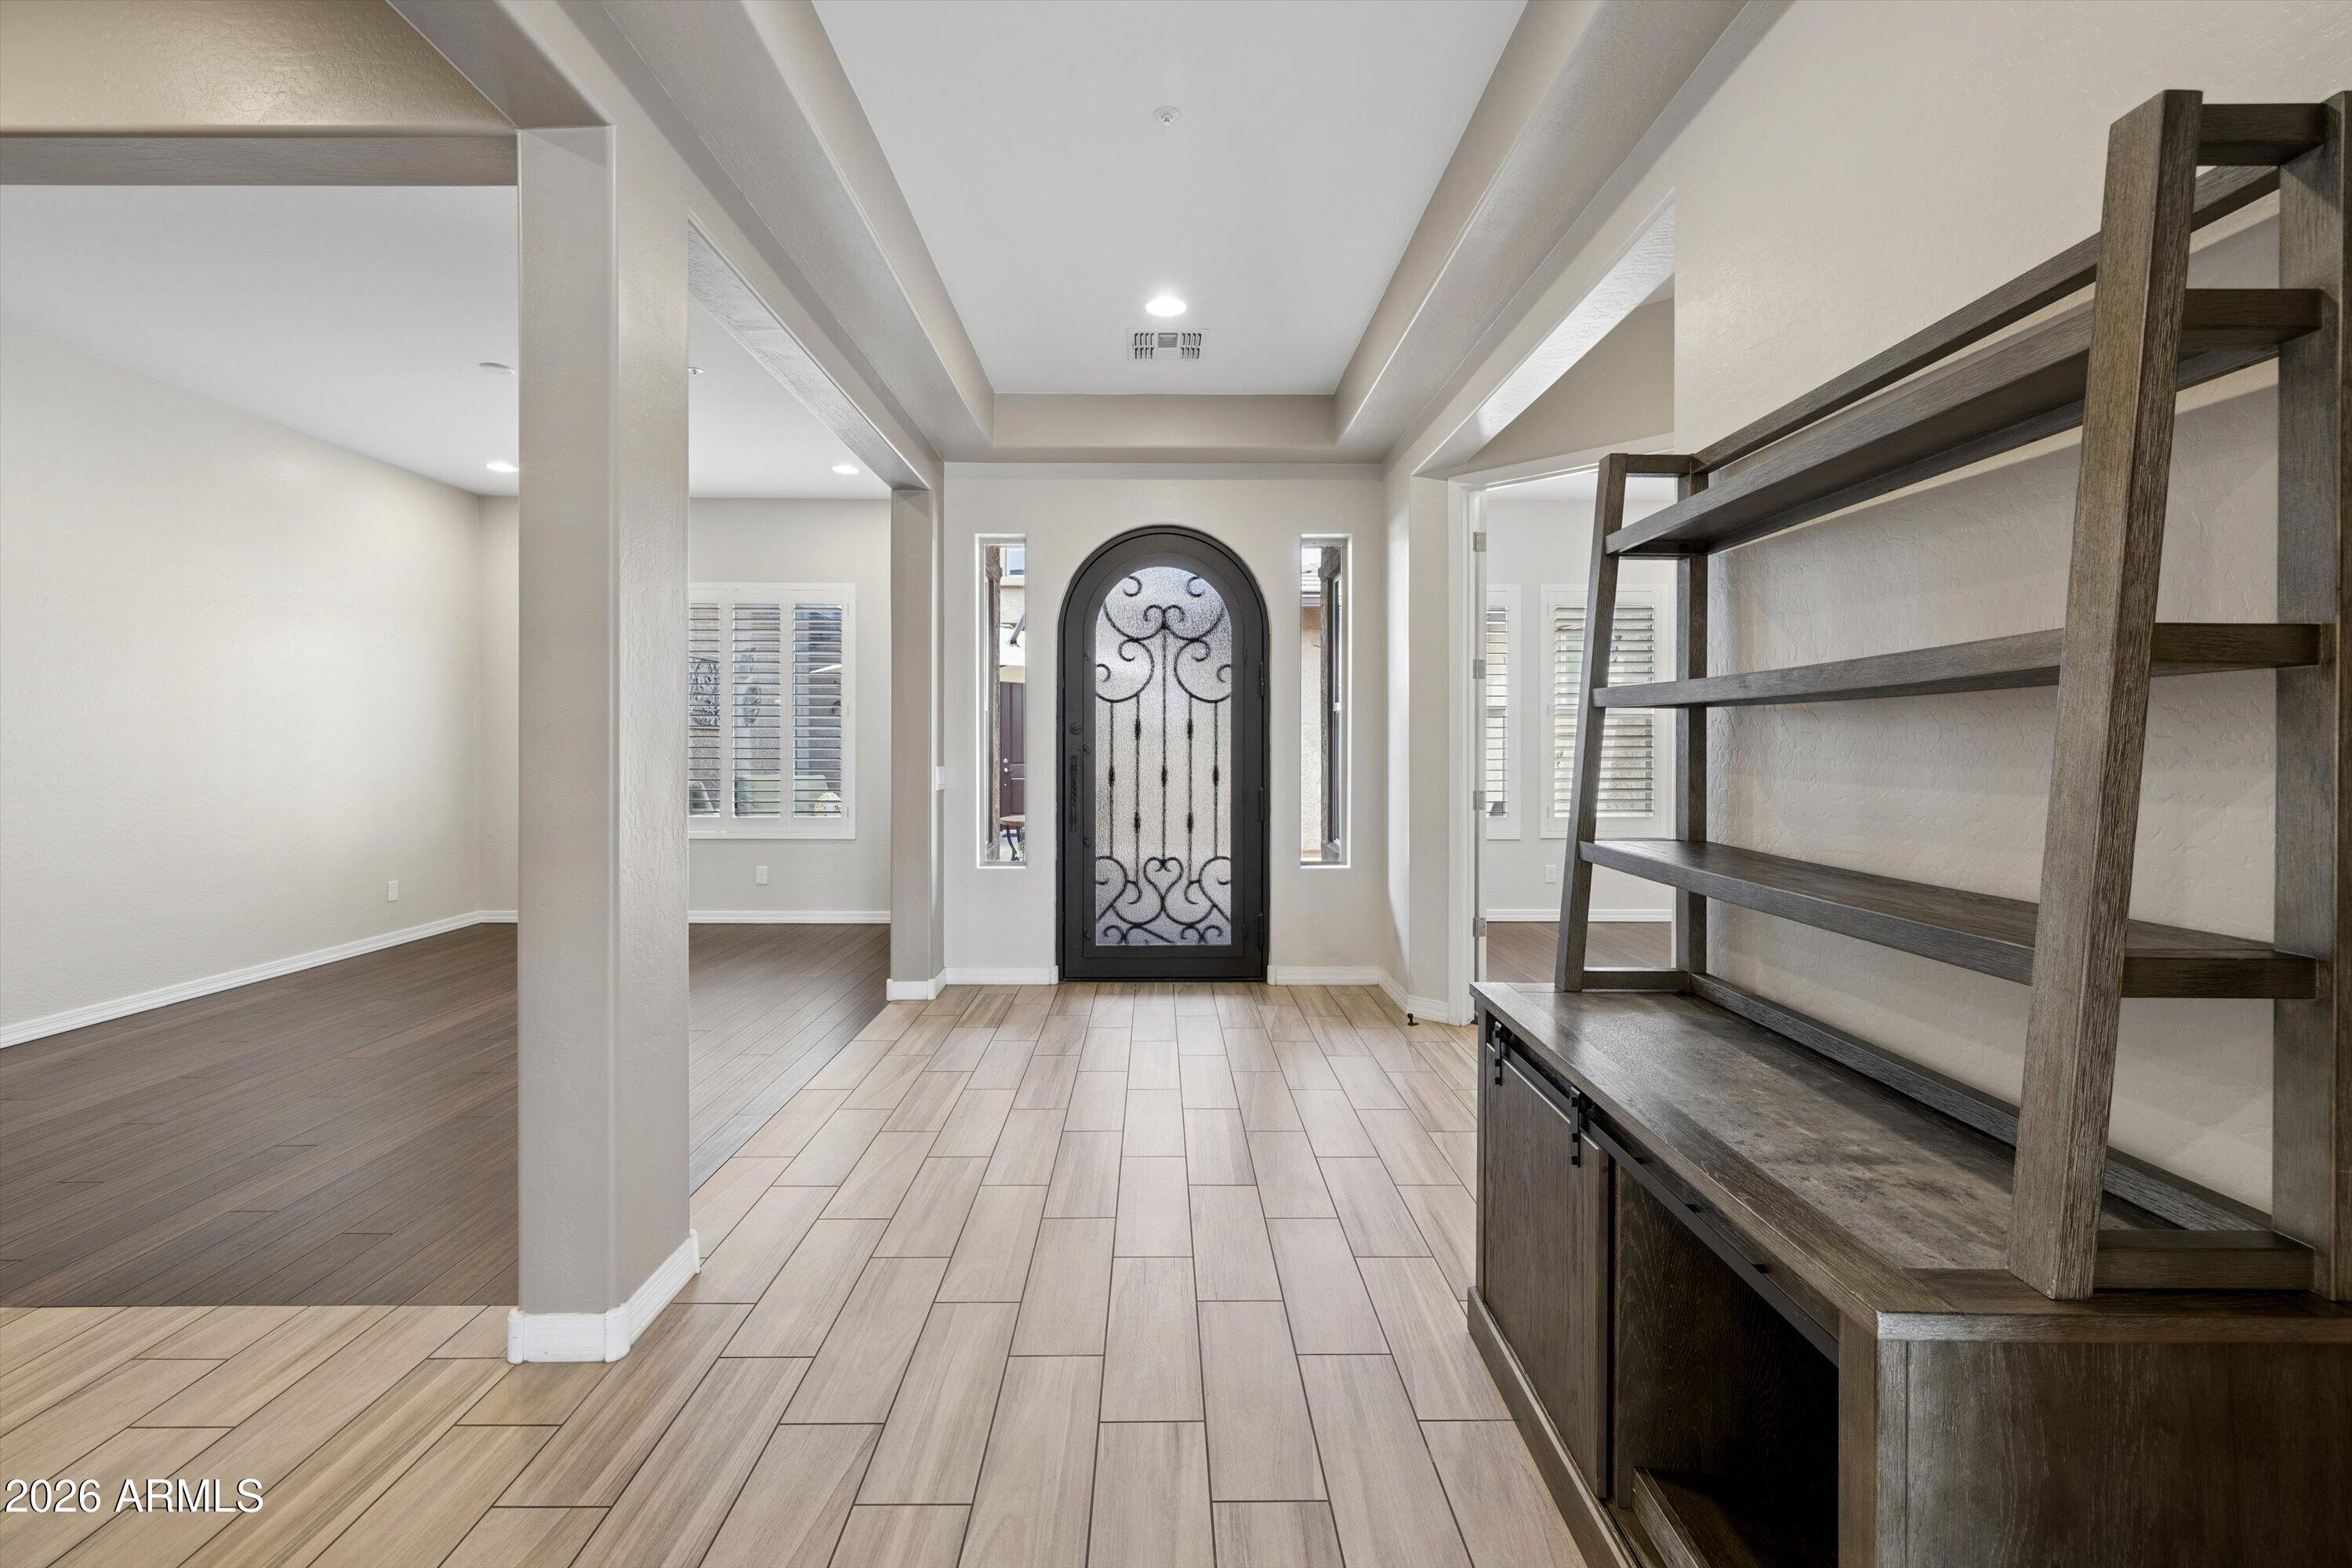
Entry foyer with an arched wrought-iron glass front door and dark wood shelving.
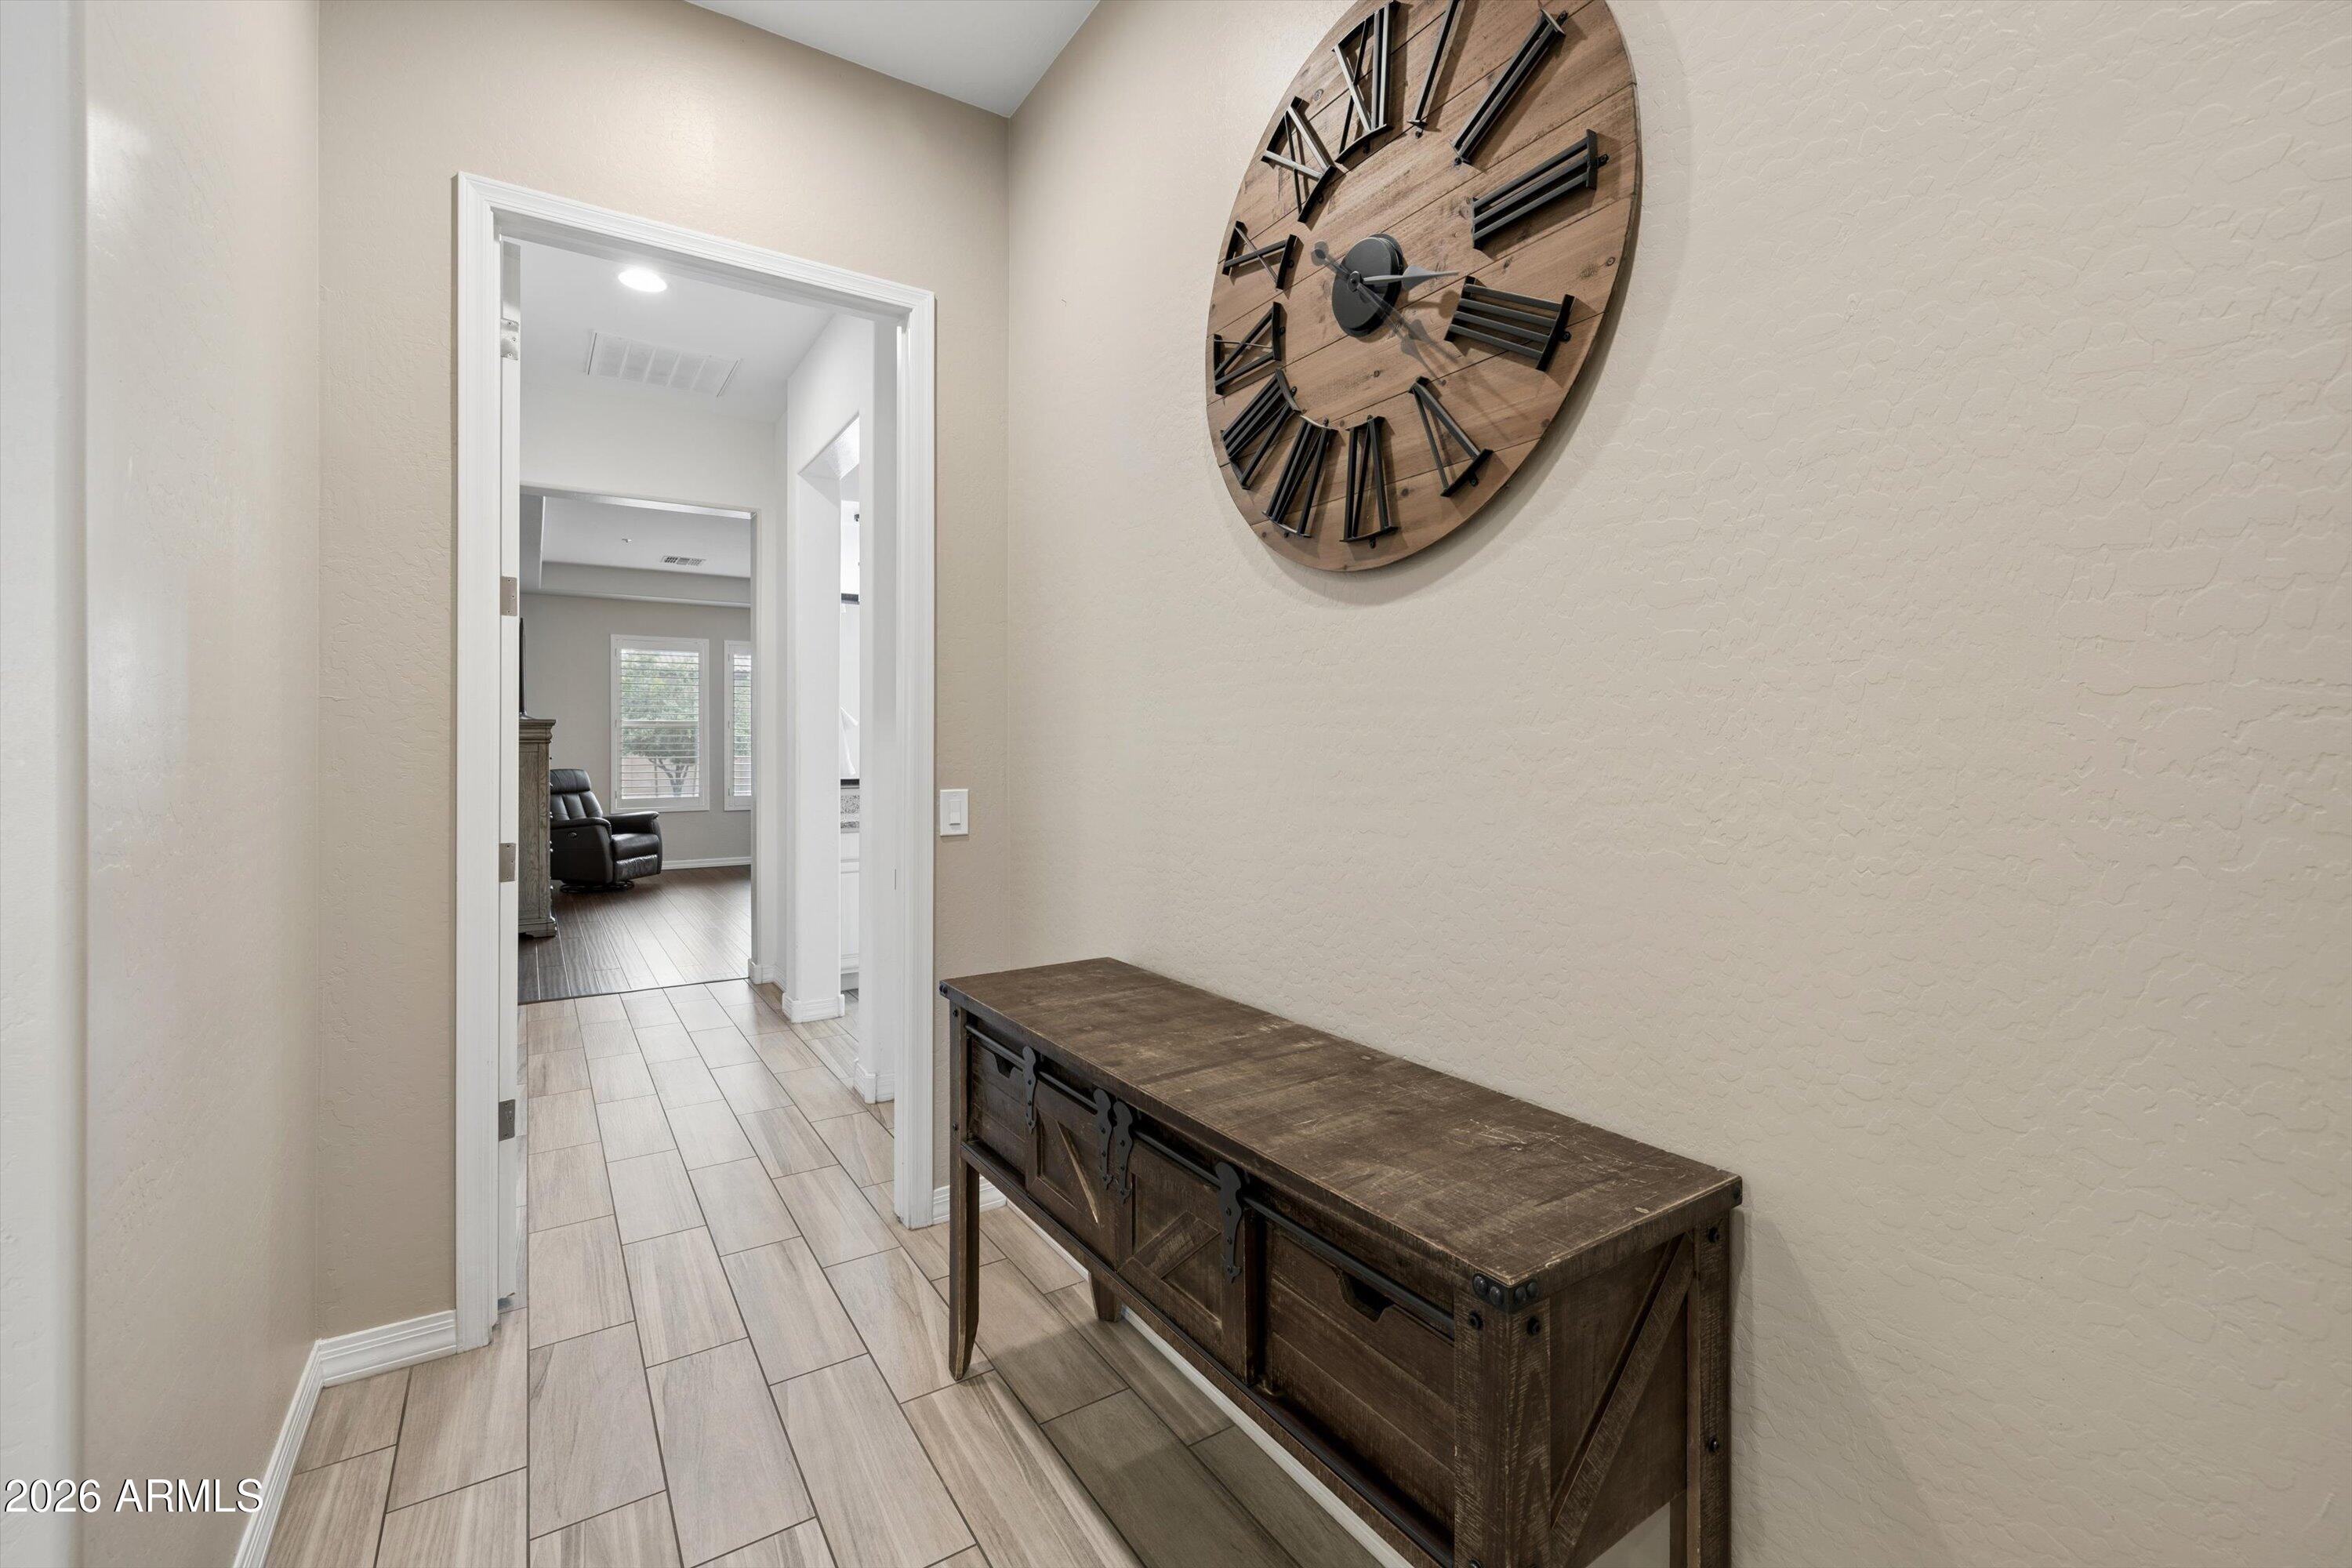
Tiled entry hallway with a dark wood console table and oversized wall clock, looking into the living room.
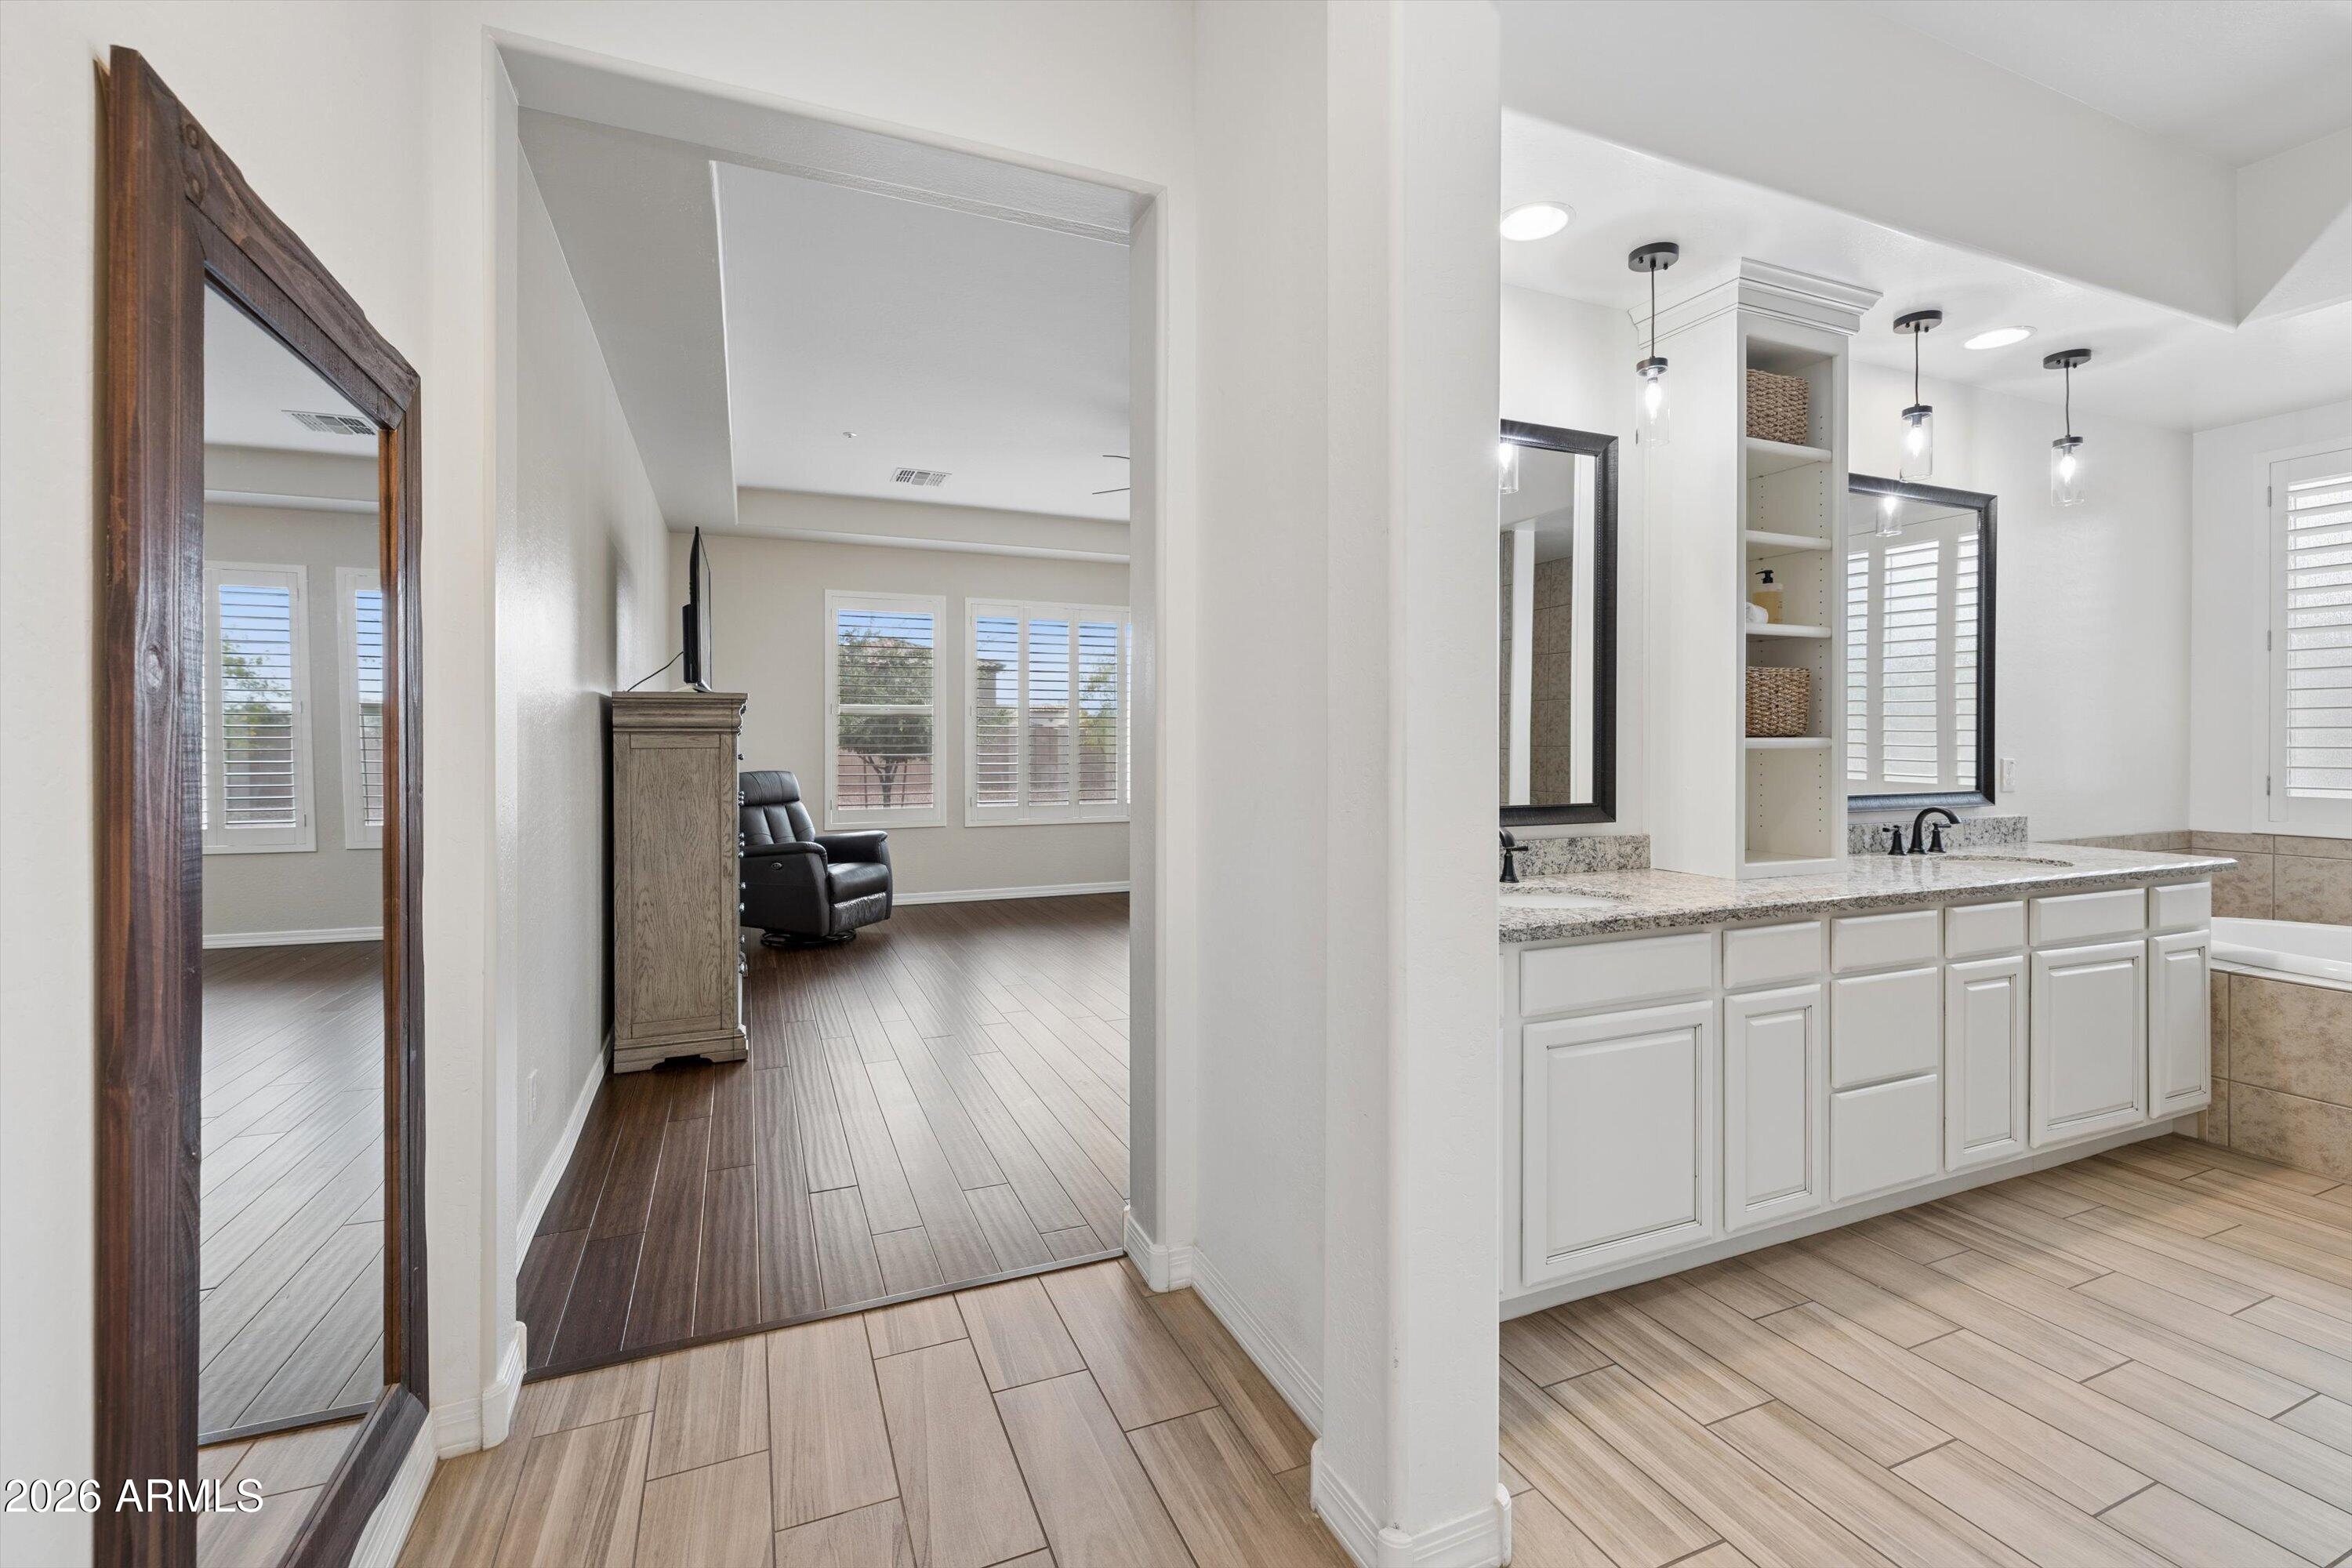
Bathroom vanity with white cabinets and stone countertop beside an opening to a living room.
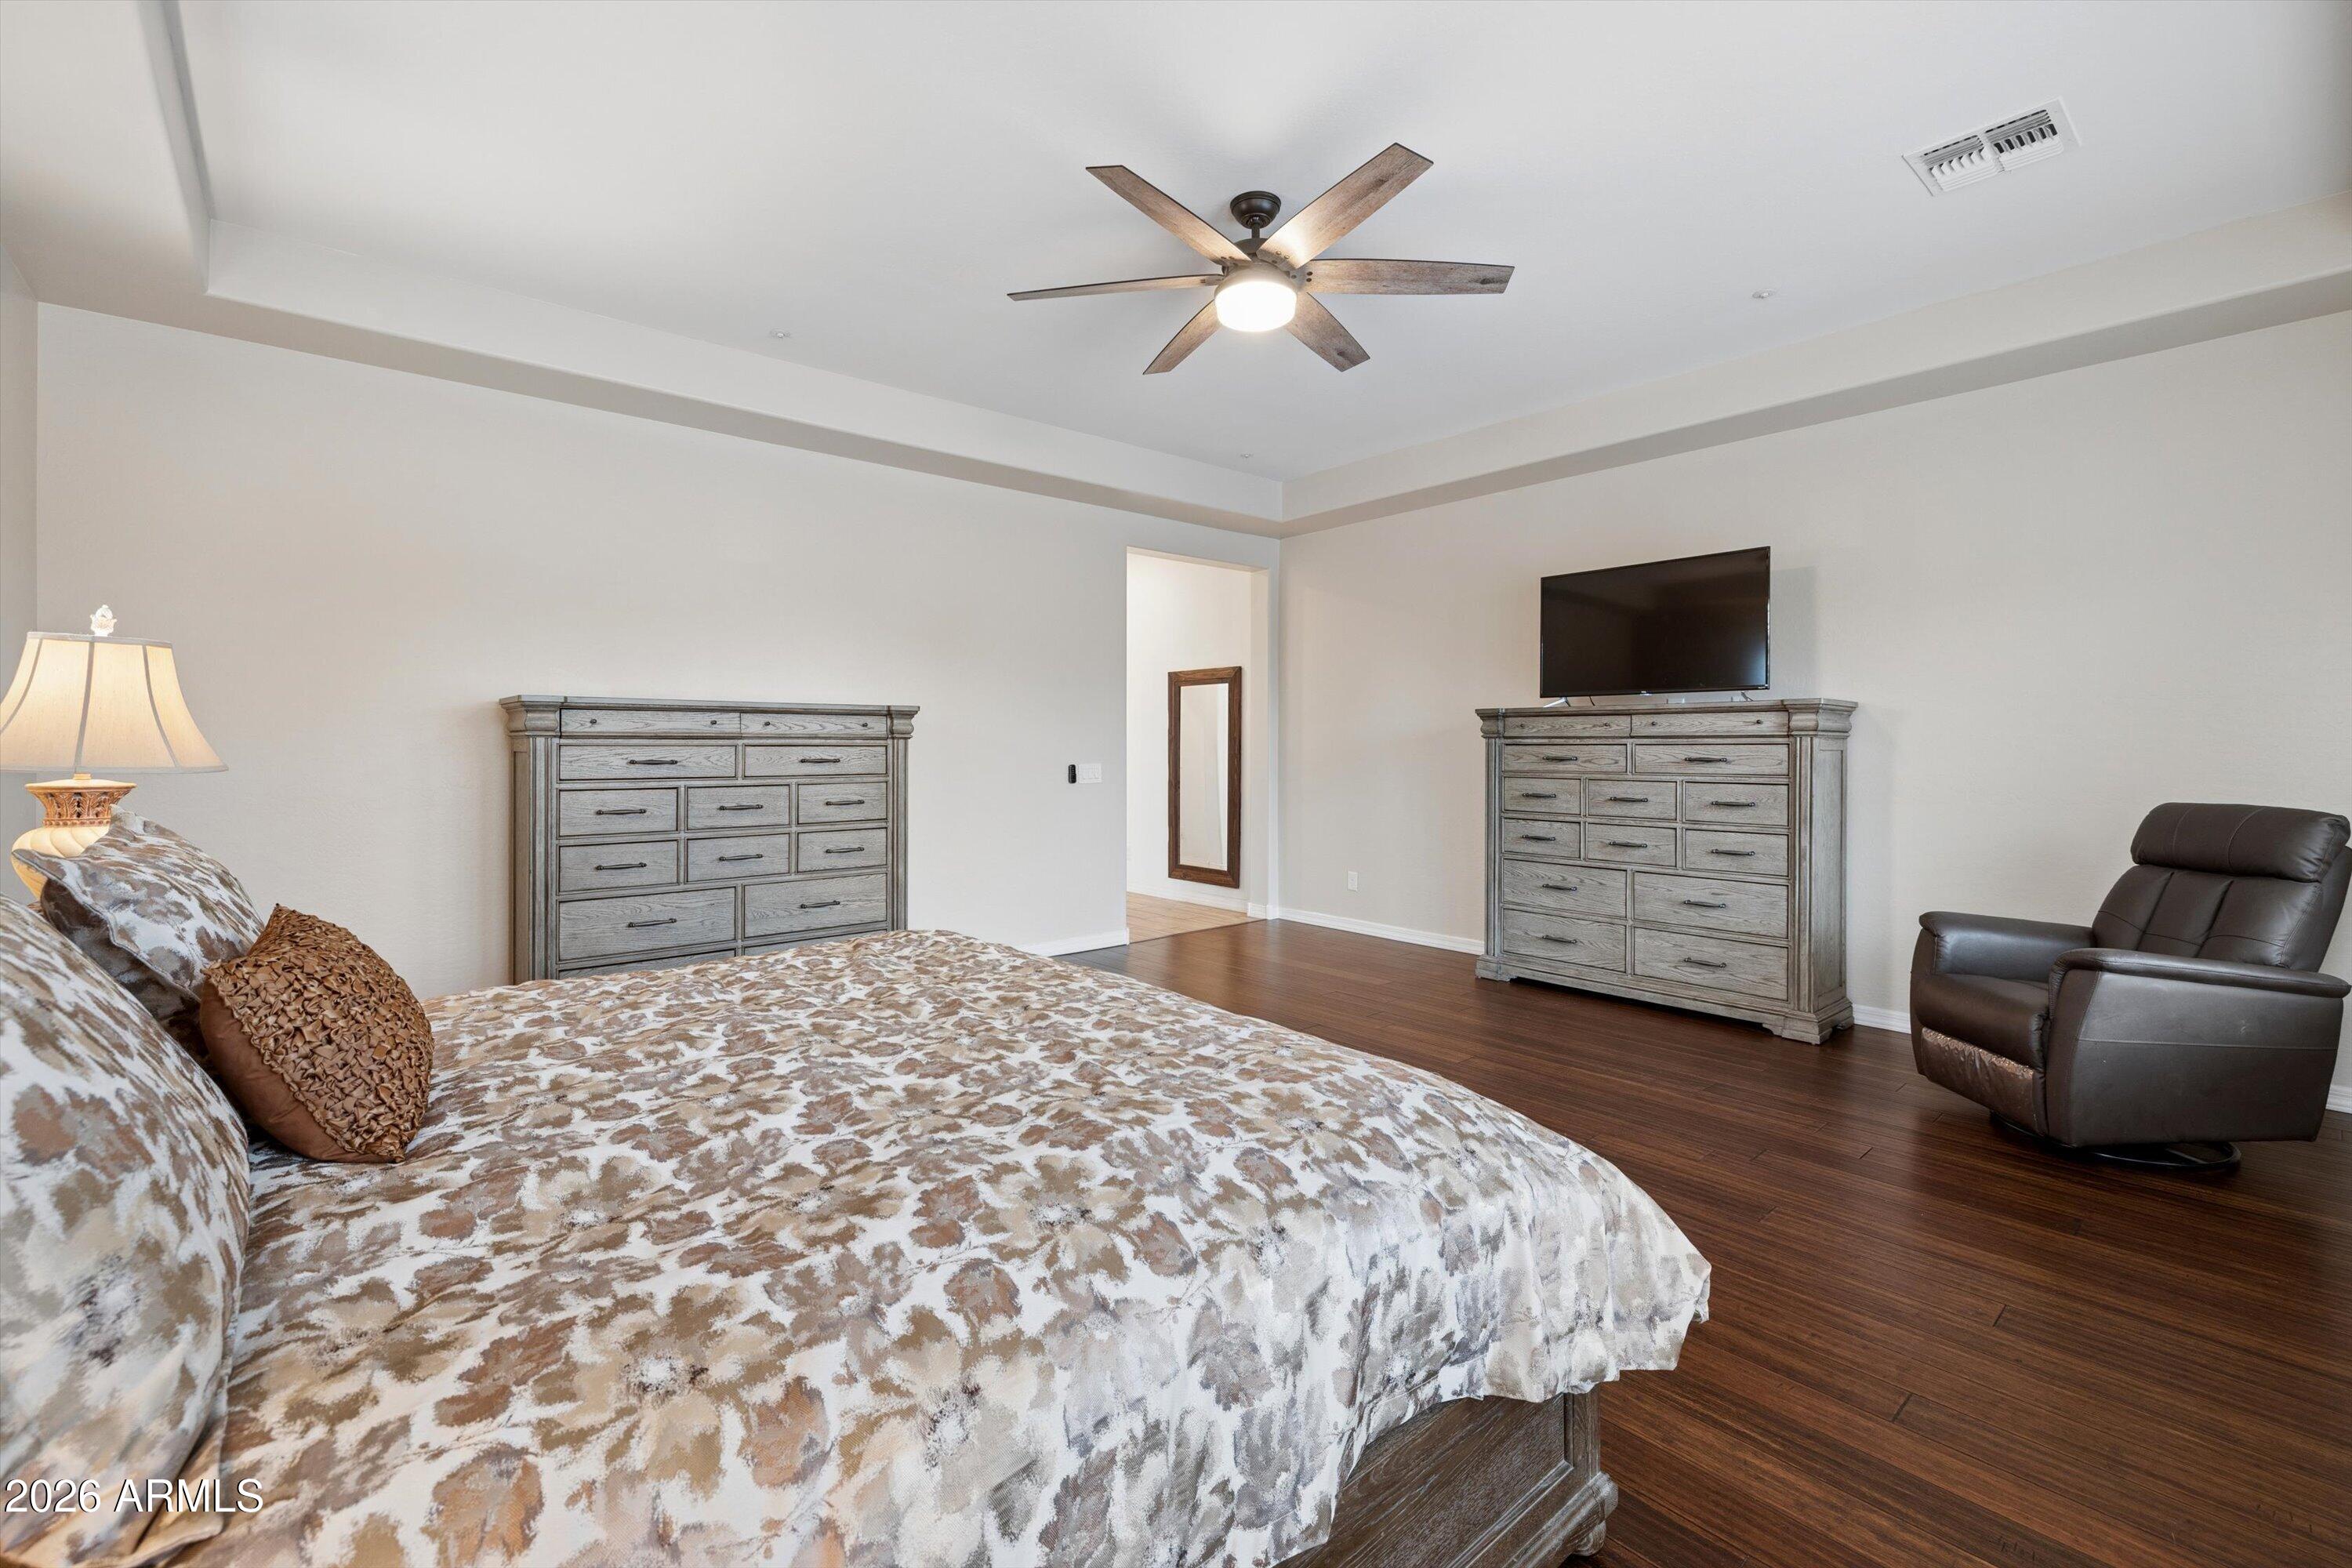
Furnished bedroom with a patterned bed, matching gray dressers, wall-mounted TV, and leather recliner.
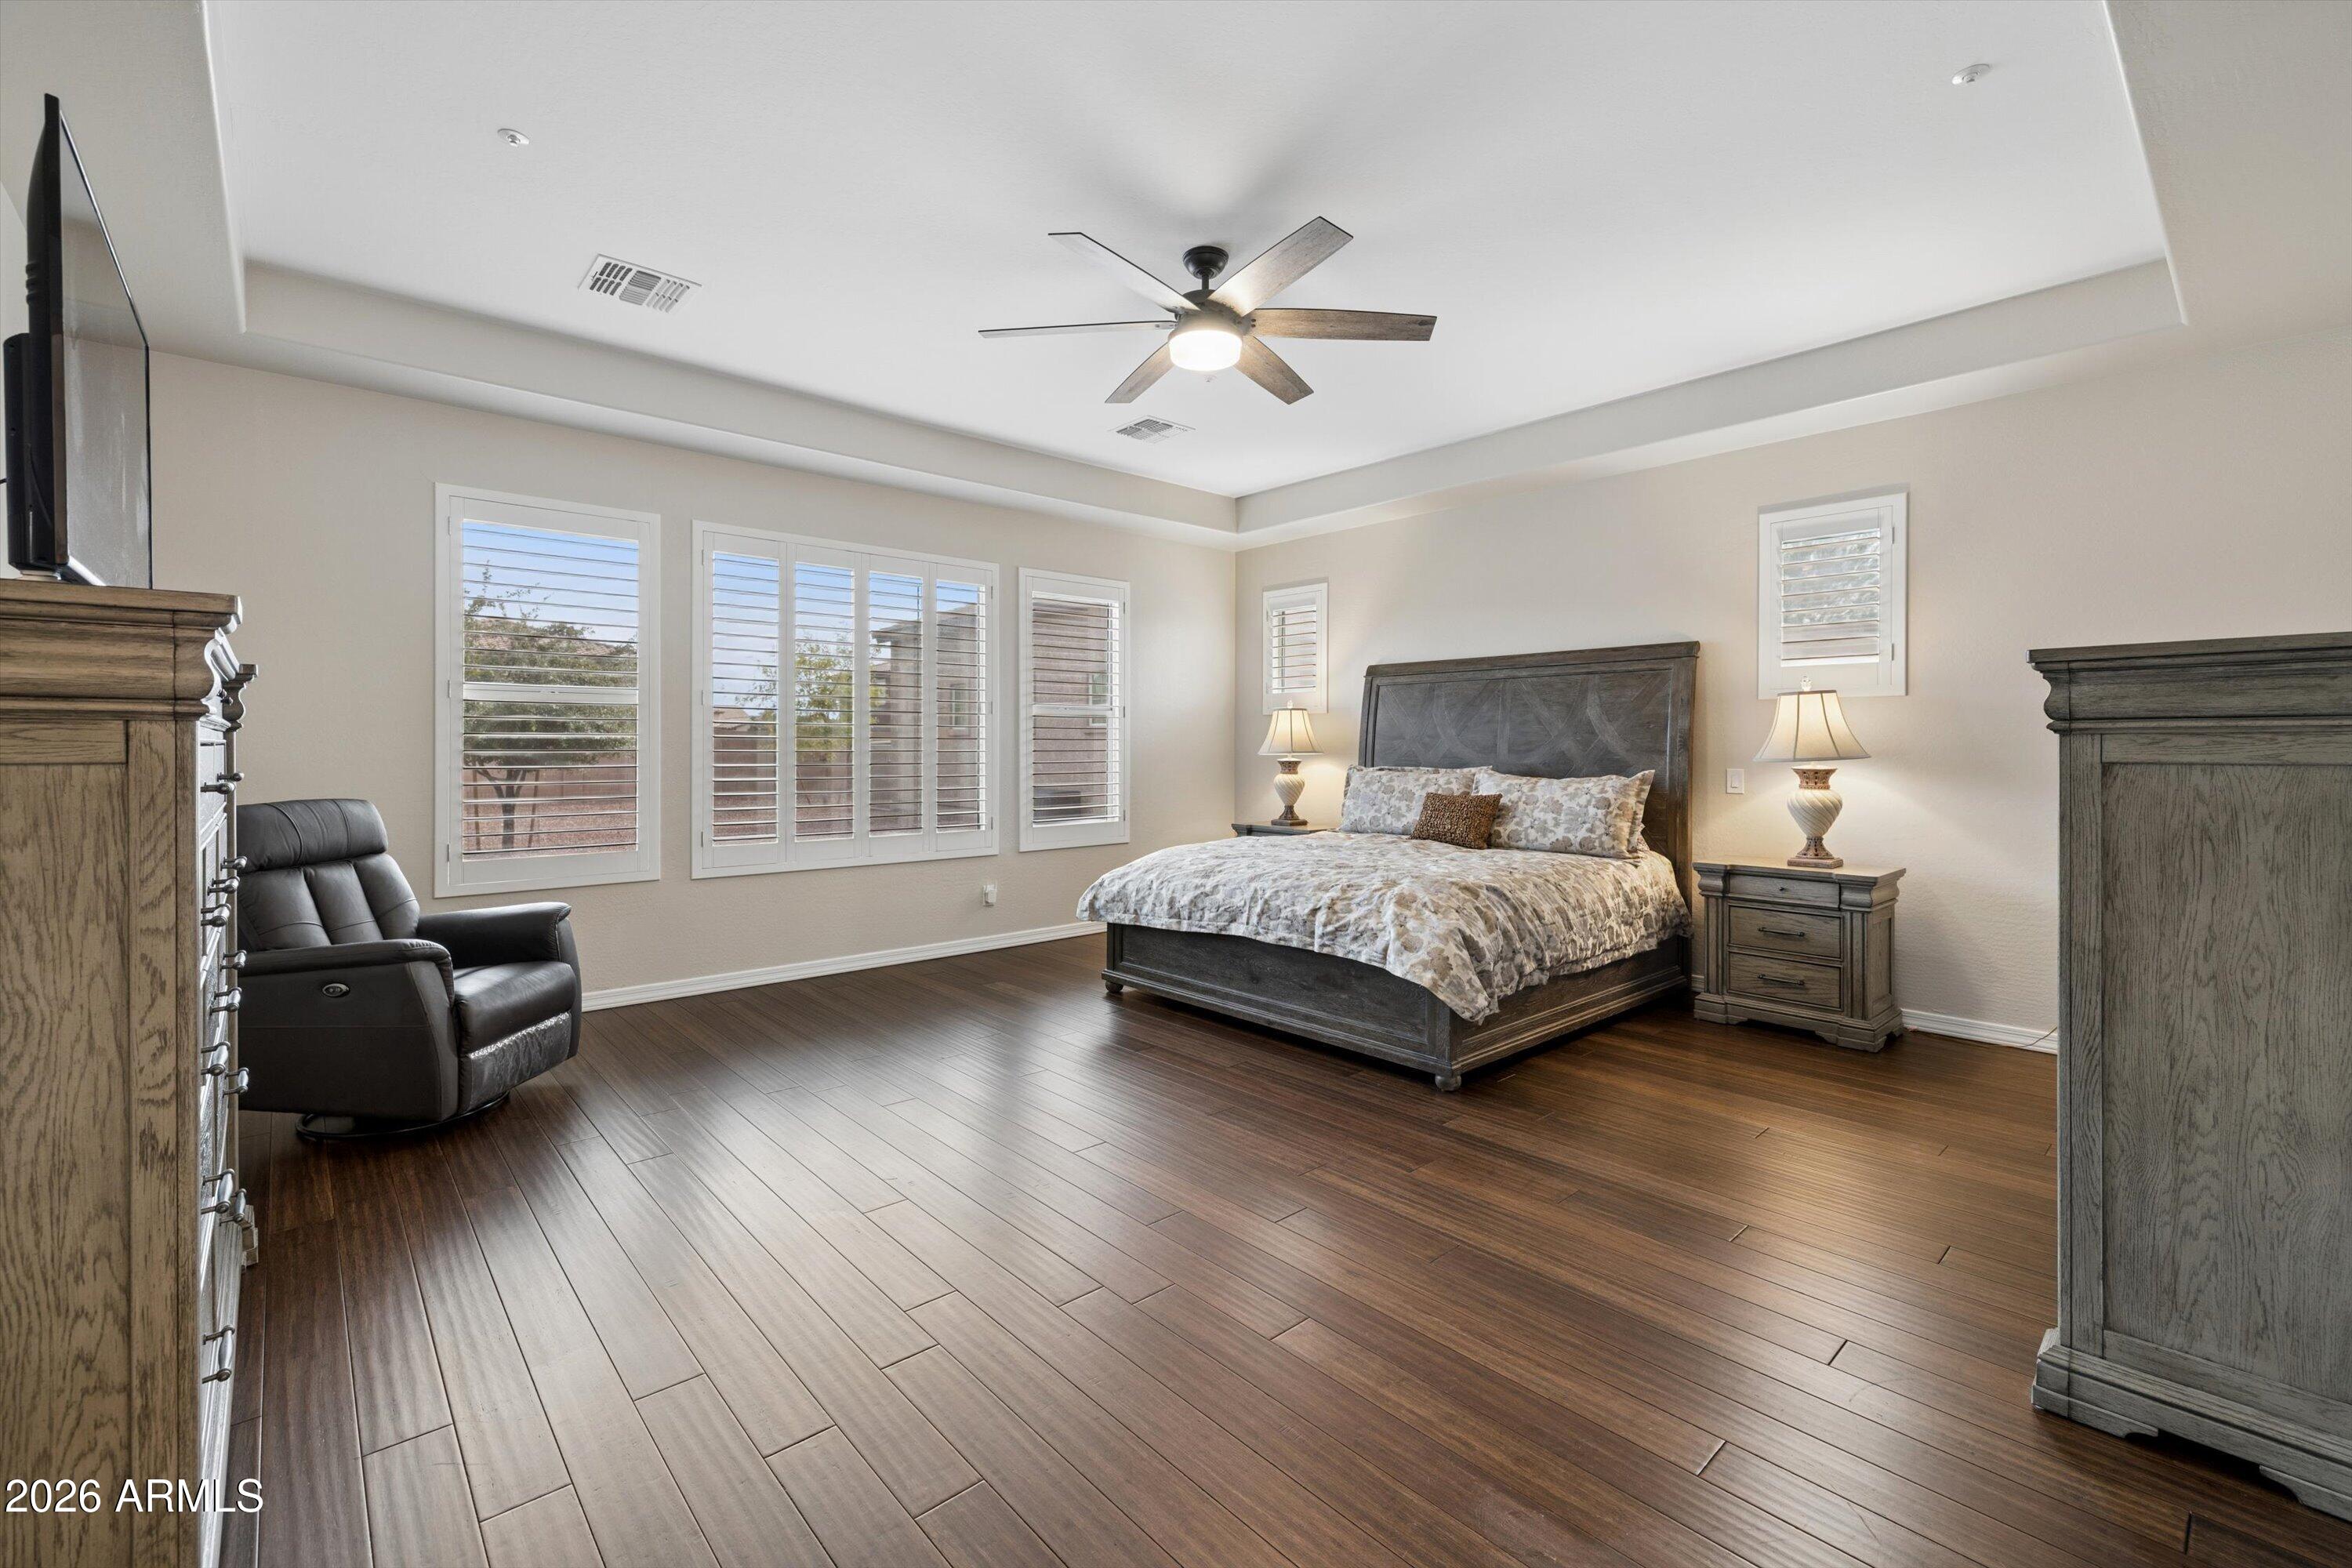
Furnished bedroom with a dark wood bed, shuttered windows, and dark wood flooring.
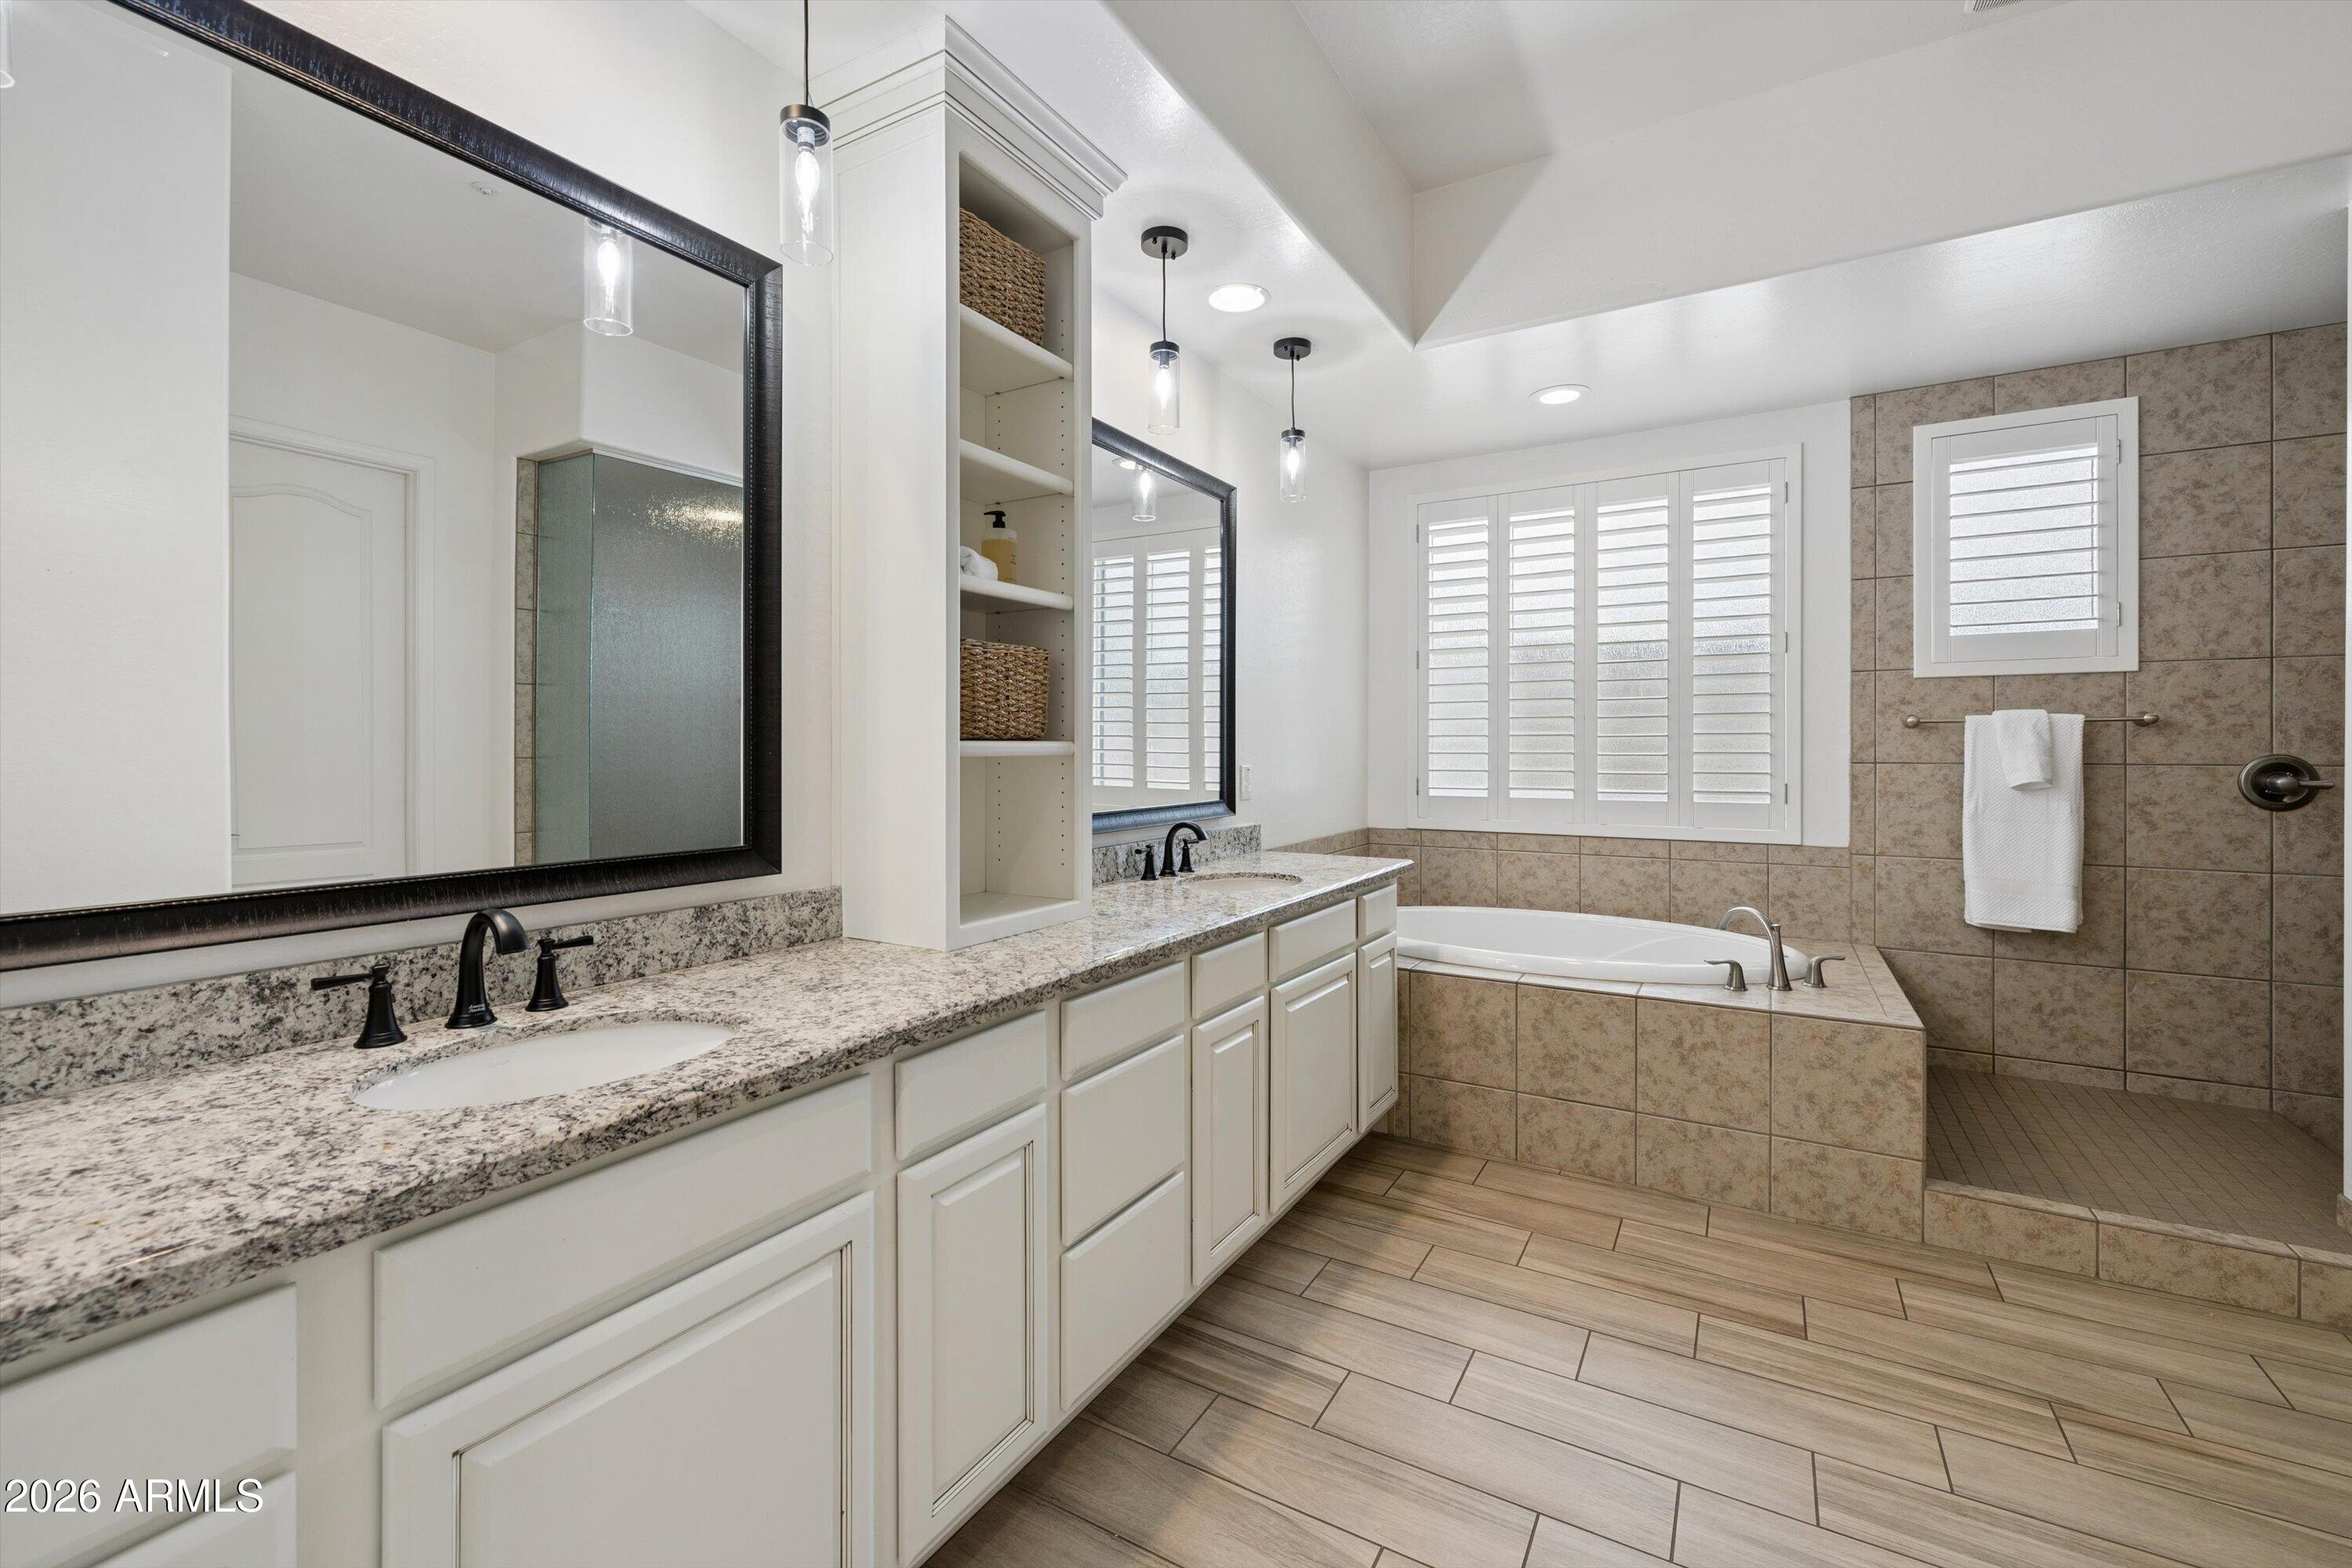
Bathroom with a long granite double vanity, tiled soaking tub, and walk-in shower.
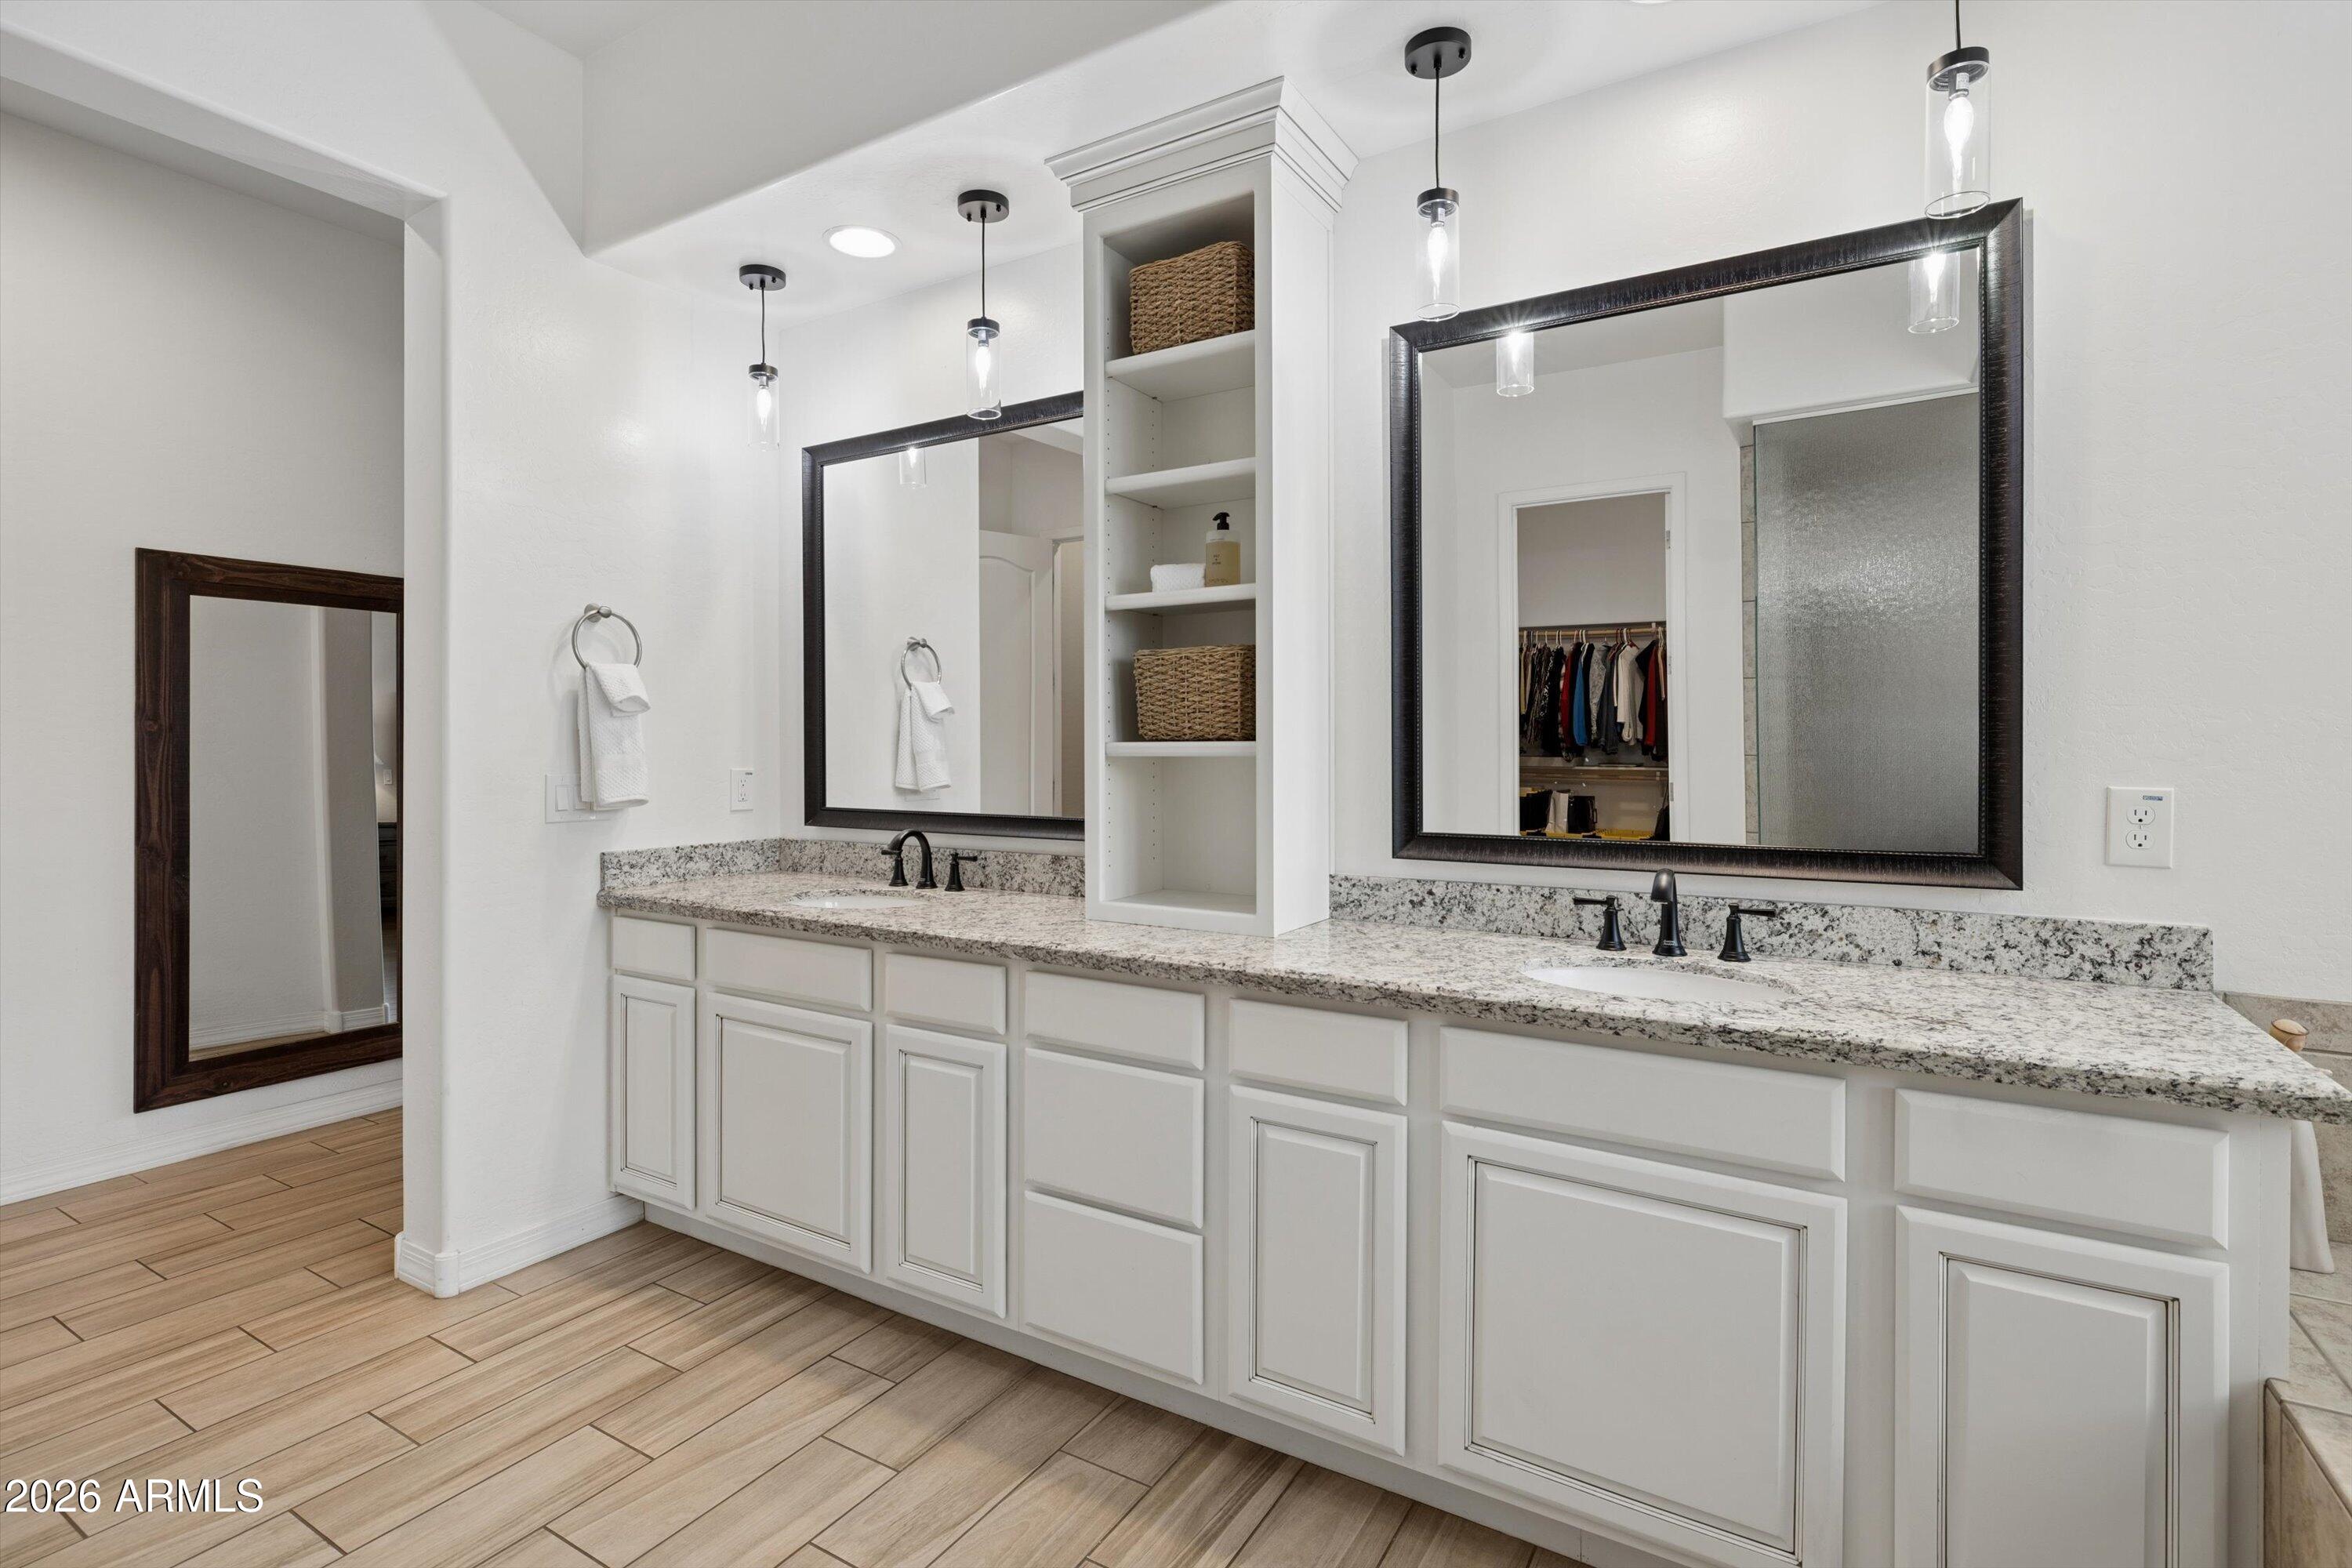
Bathroom with a long double vanity, granite countertop, dark-framed mirrors, and built-in shelving.
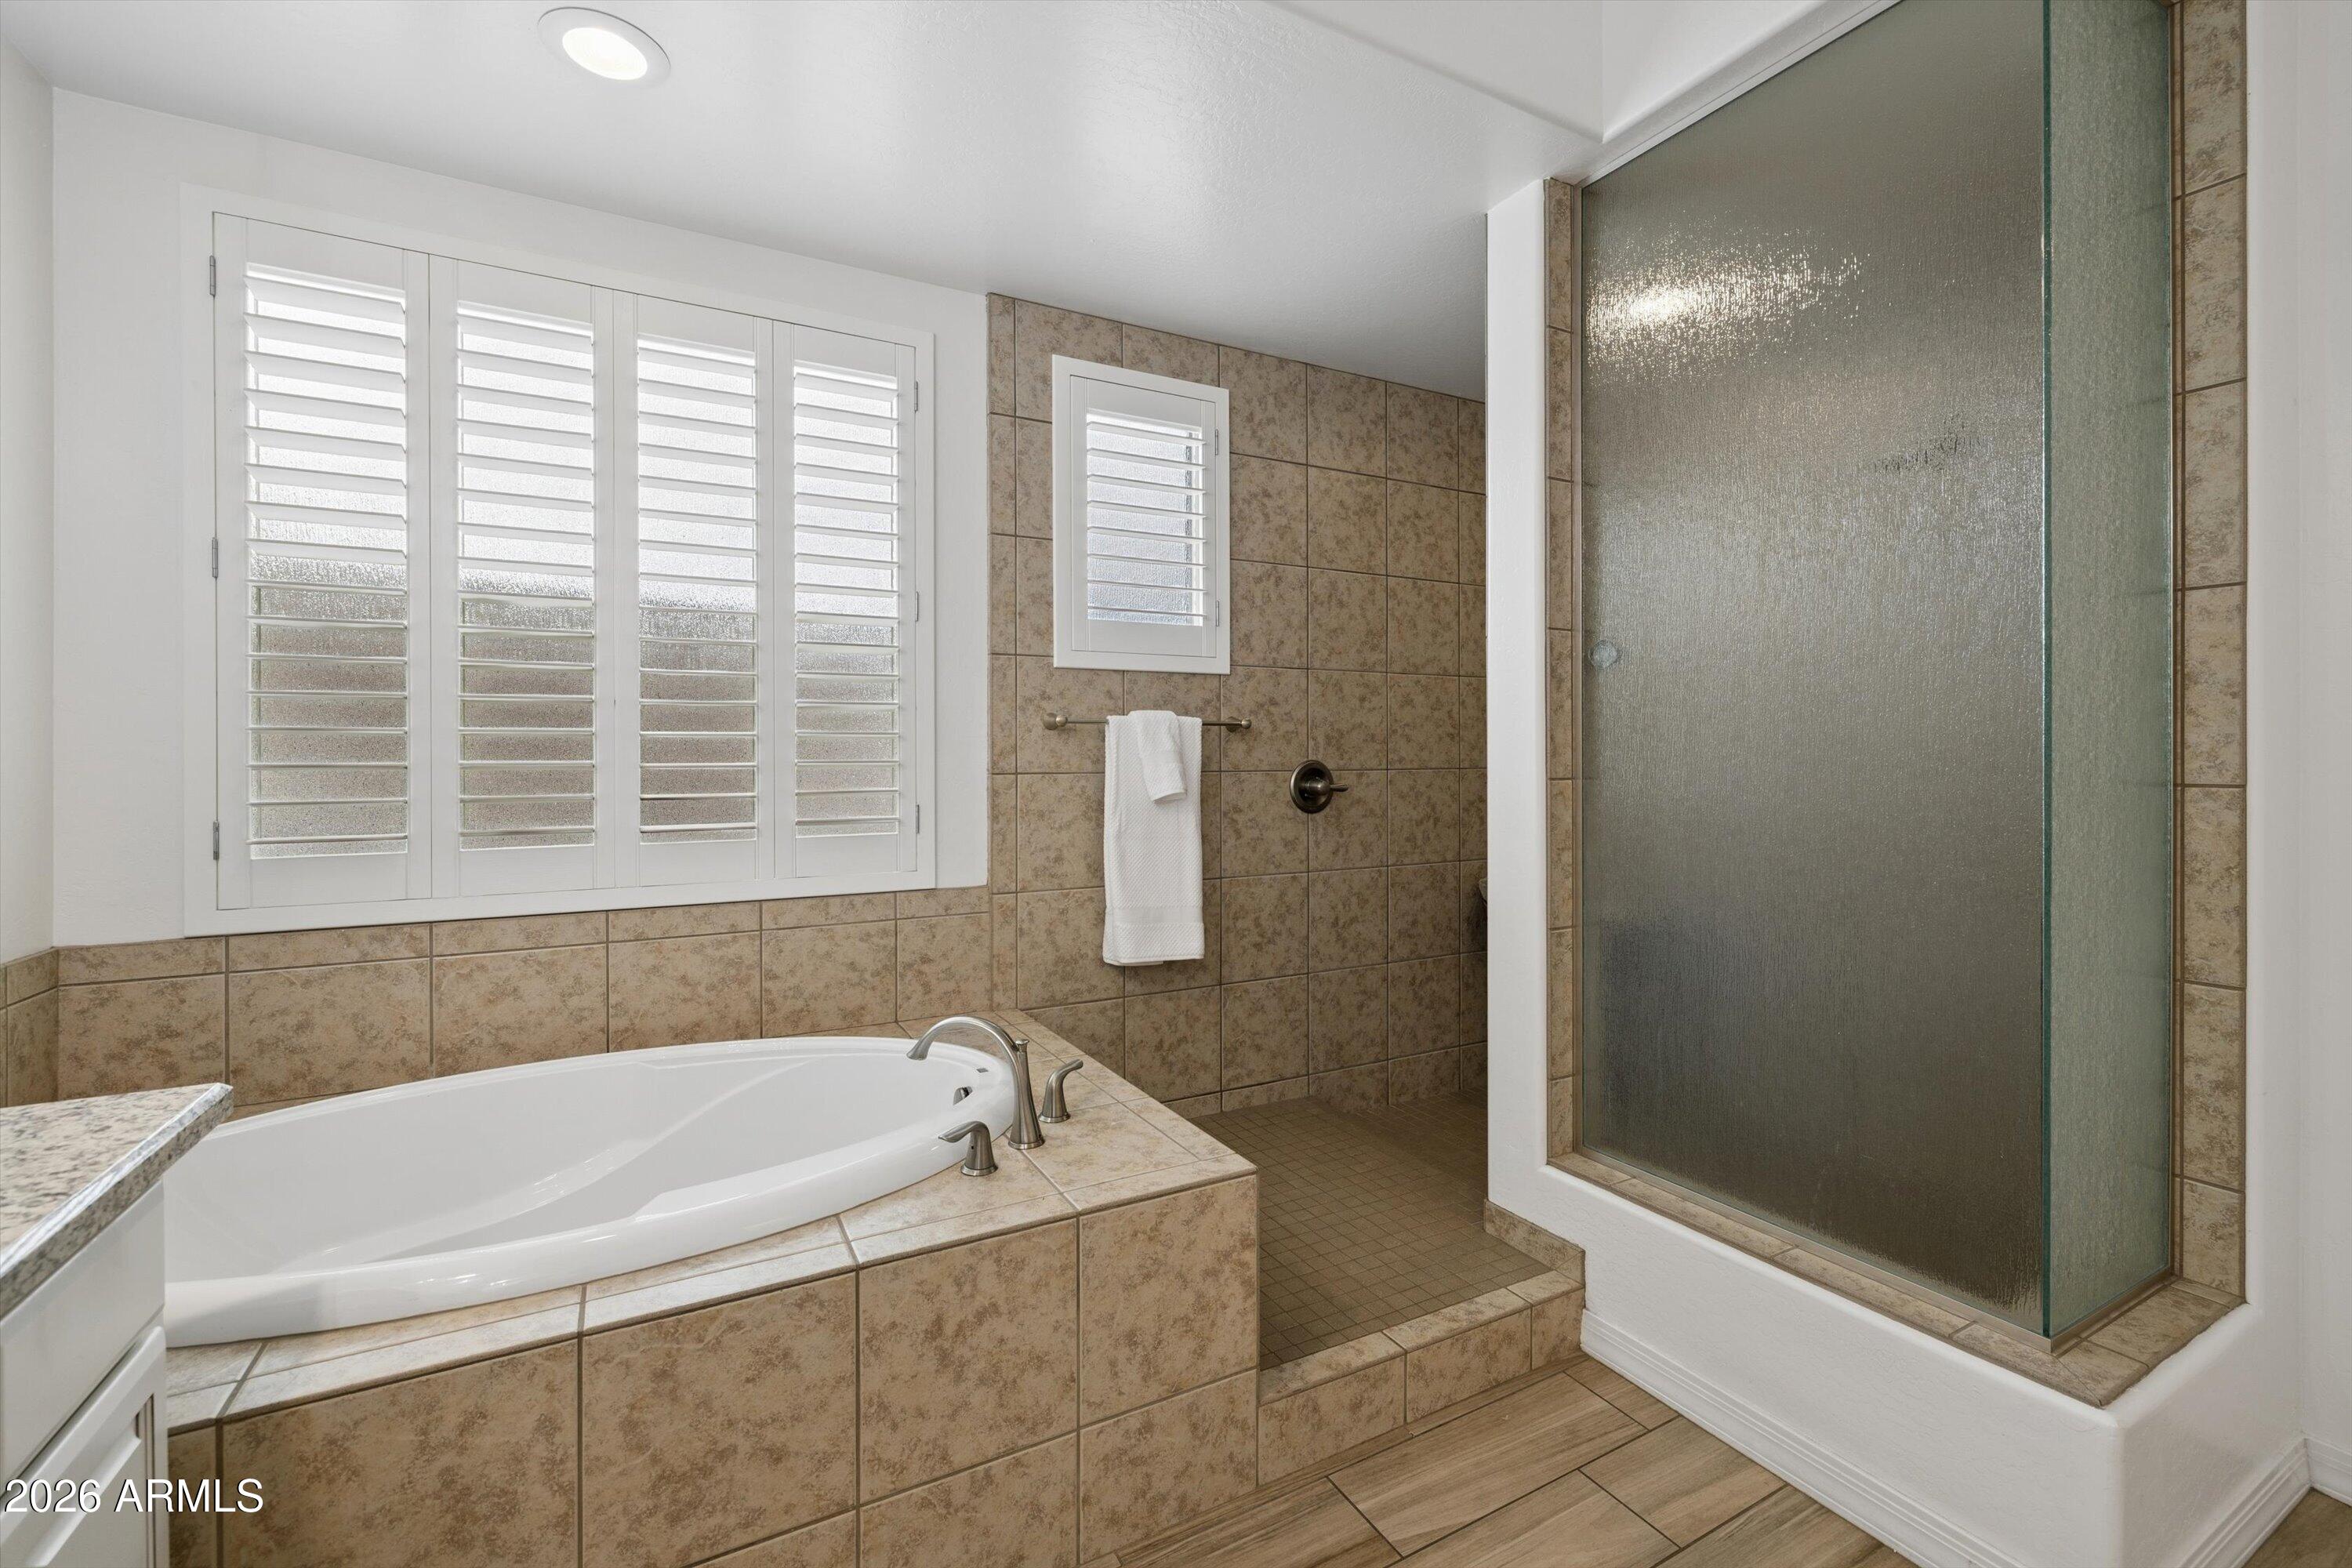
Bathroom with a built-in soaking tub, tiled surround, and large frosted-glass shower.
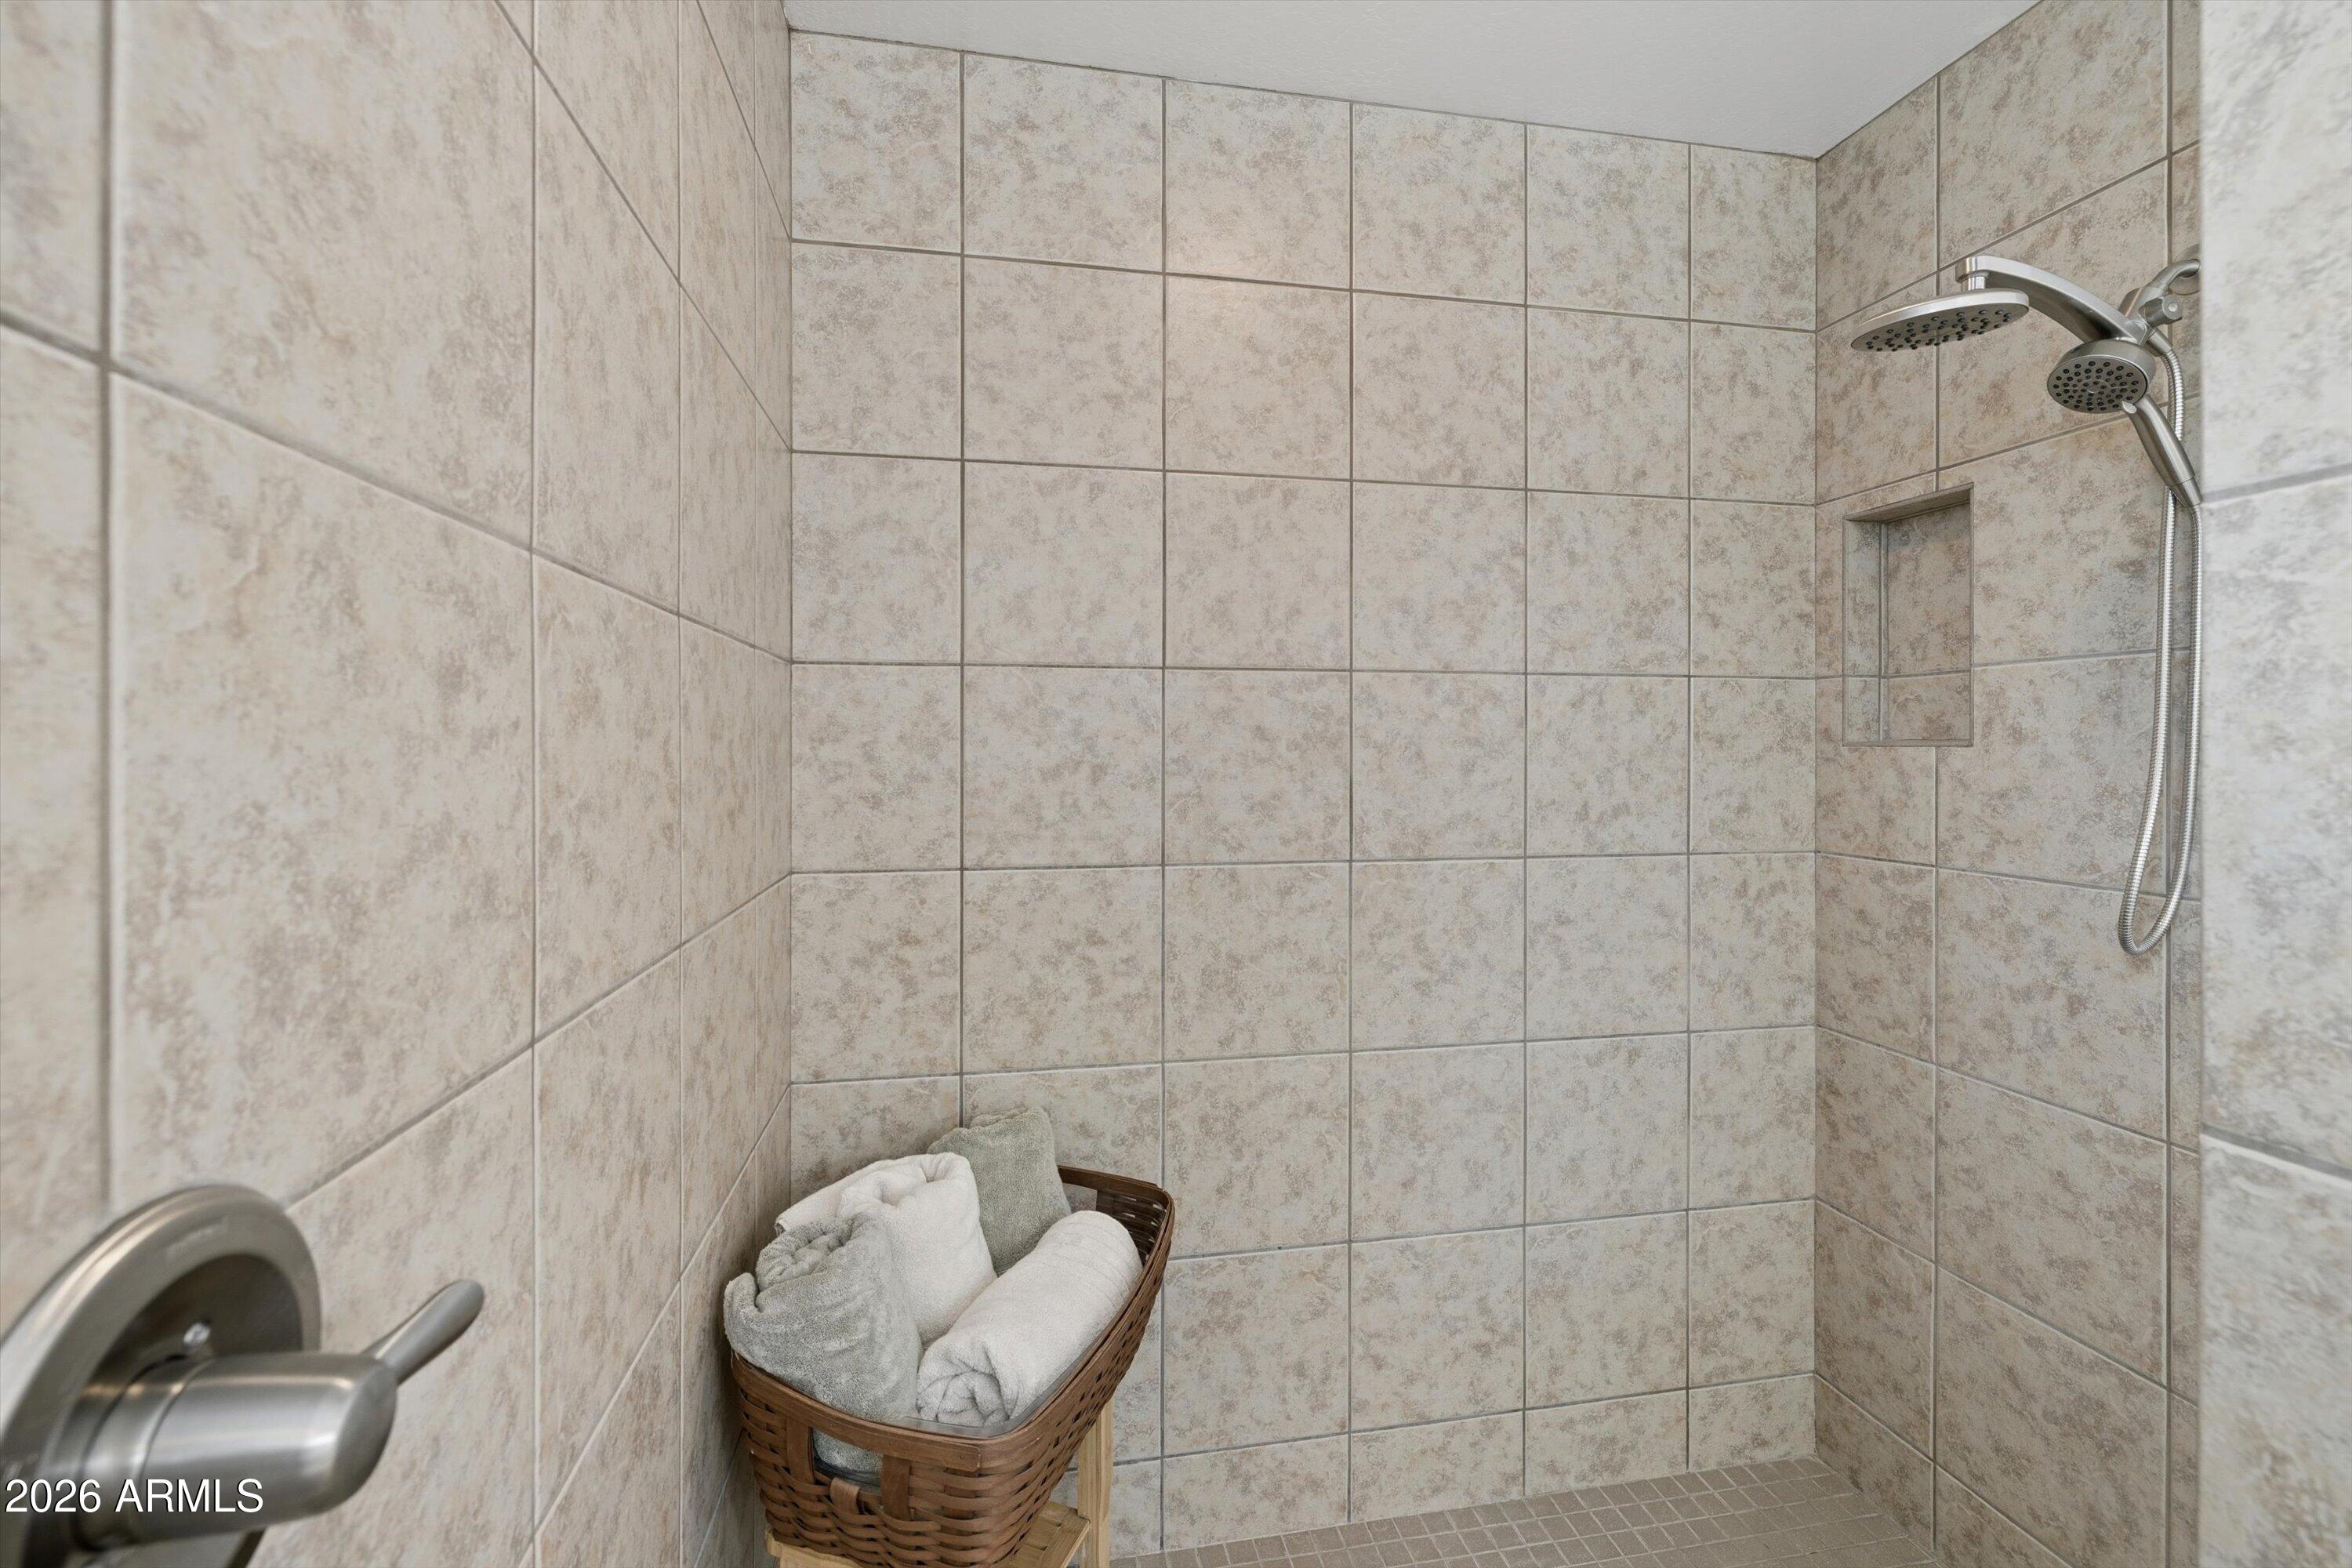
Walk-in shower with beige tiled walls, dual showerheads, recessed niche, and a basket of folded towels.
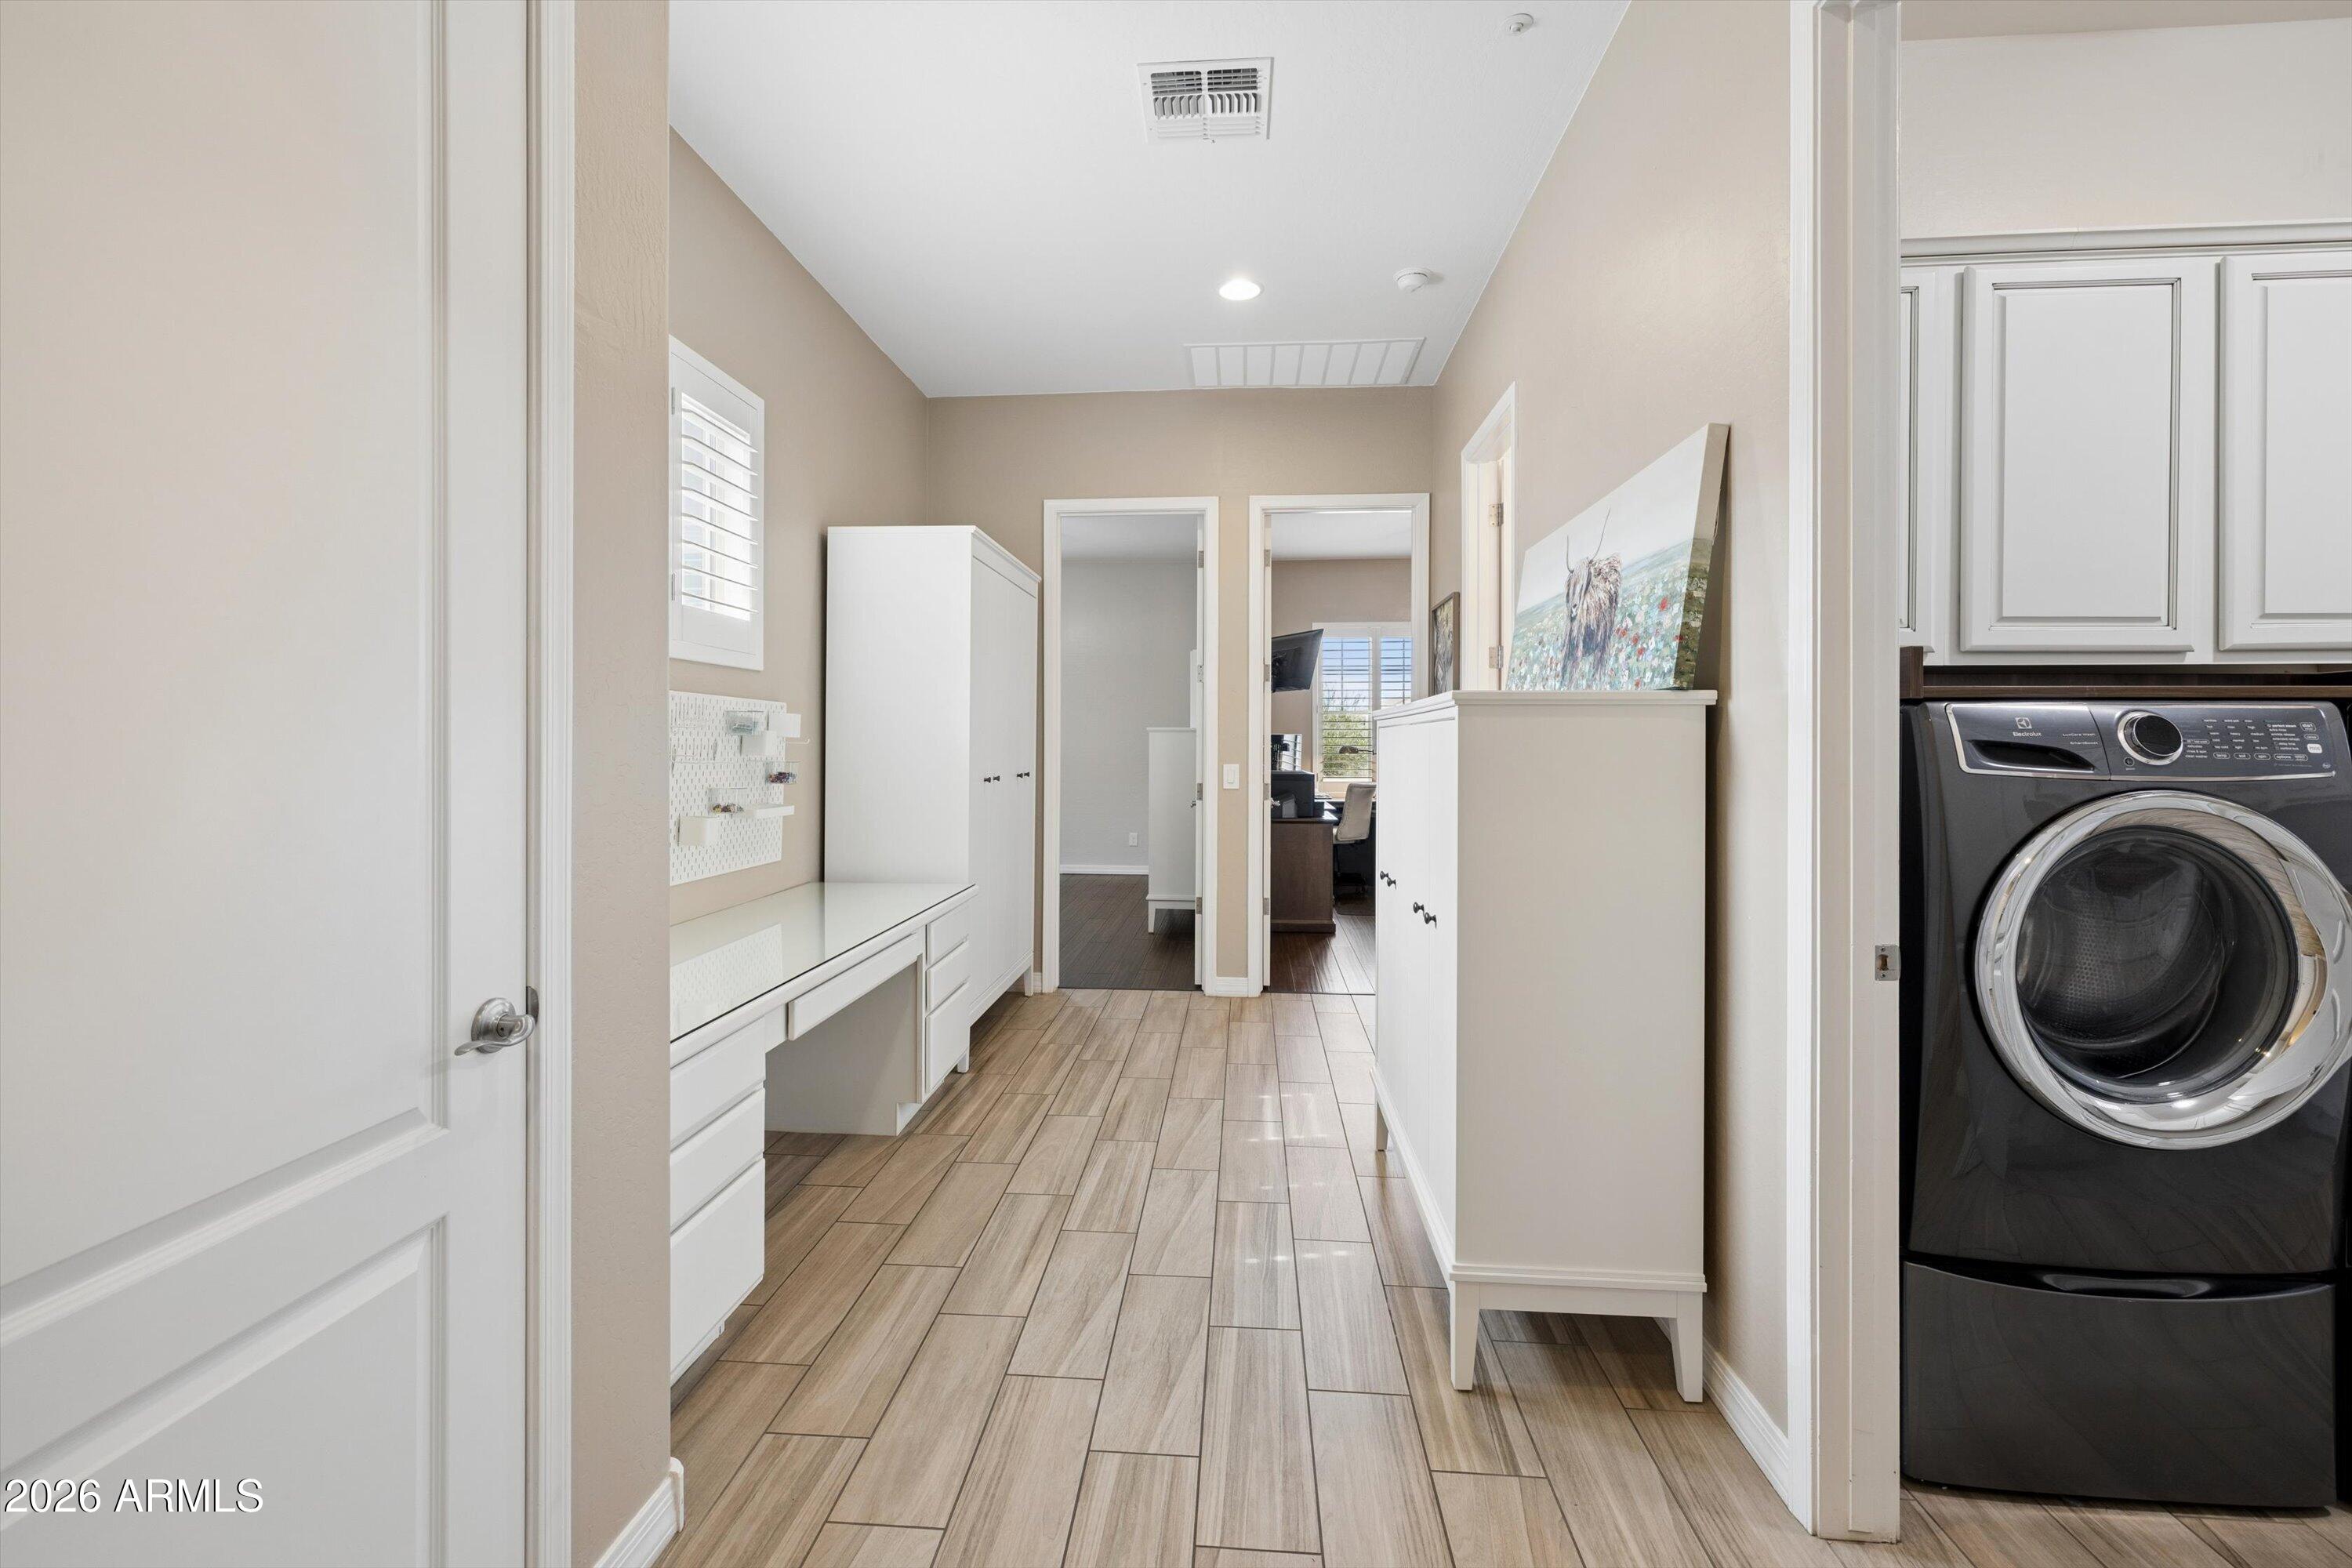
Laundry room with a black front-loading washer and dryer, white cabinets, built-in desk, and wood-look tile floor.
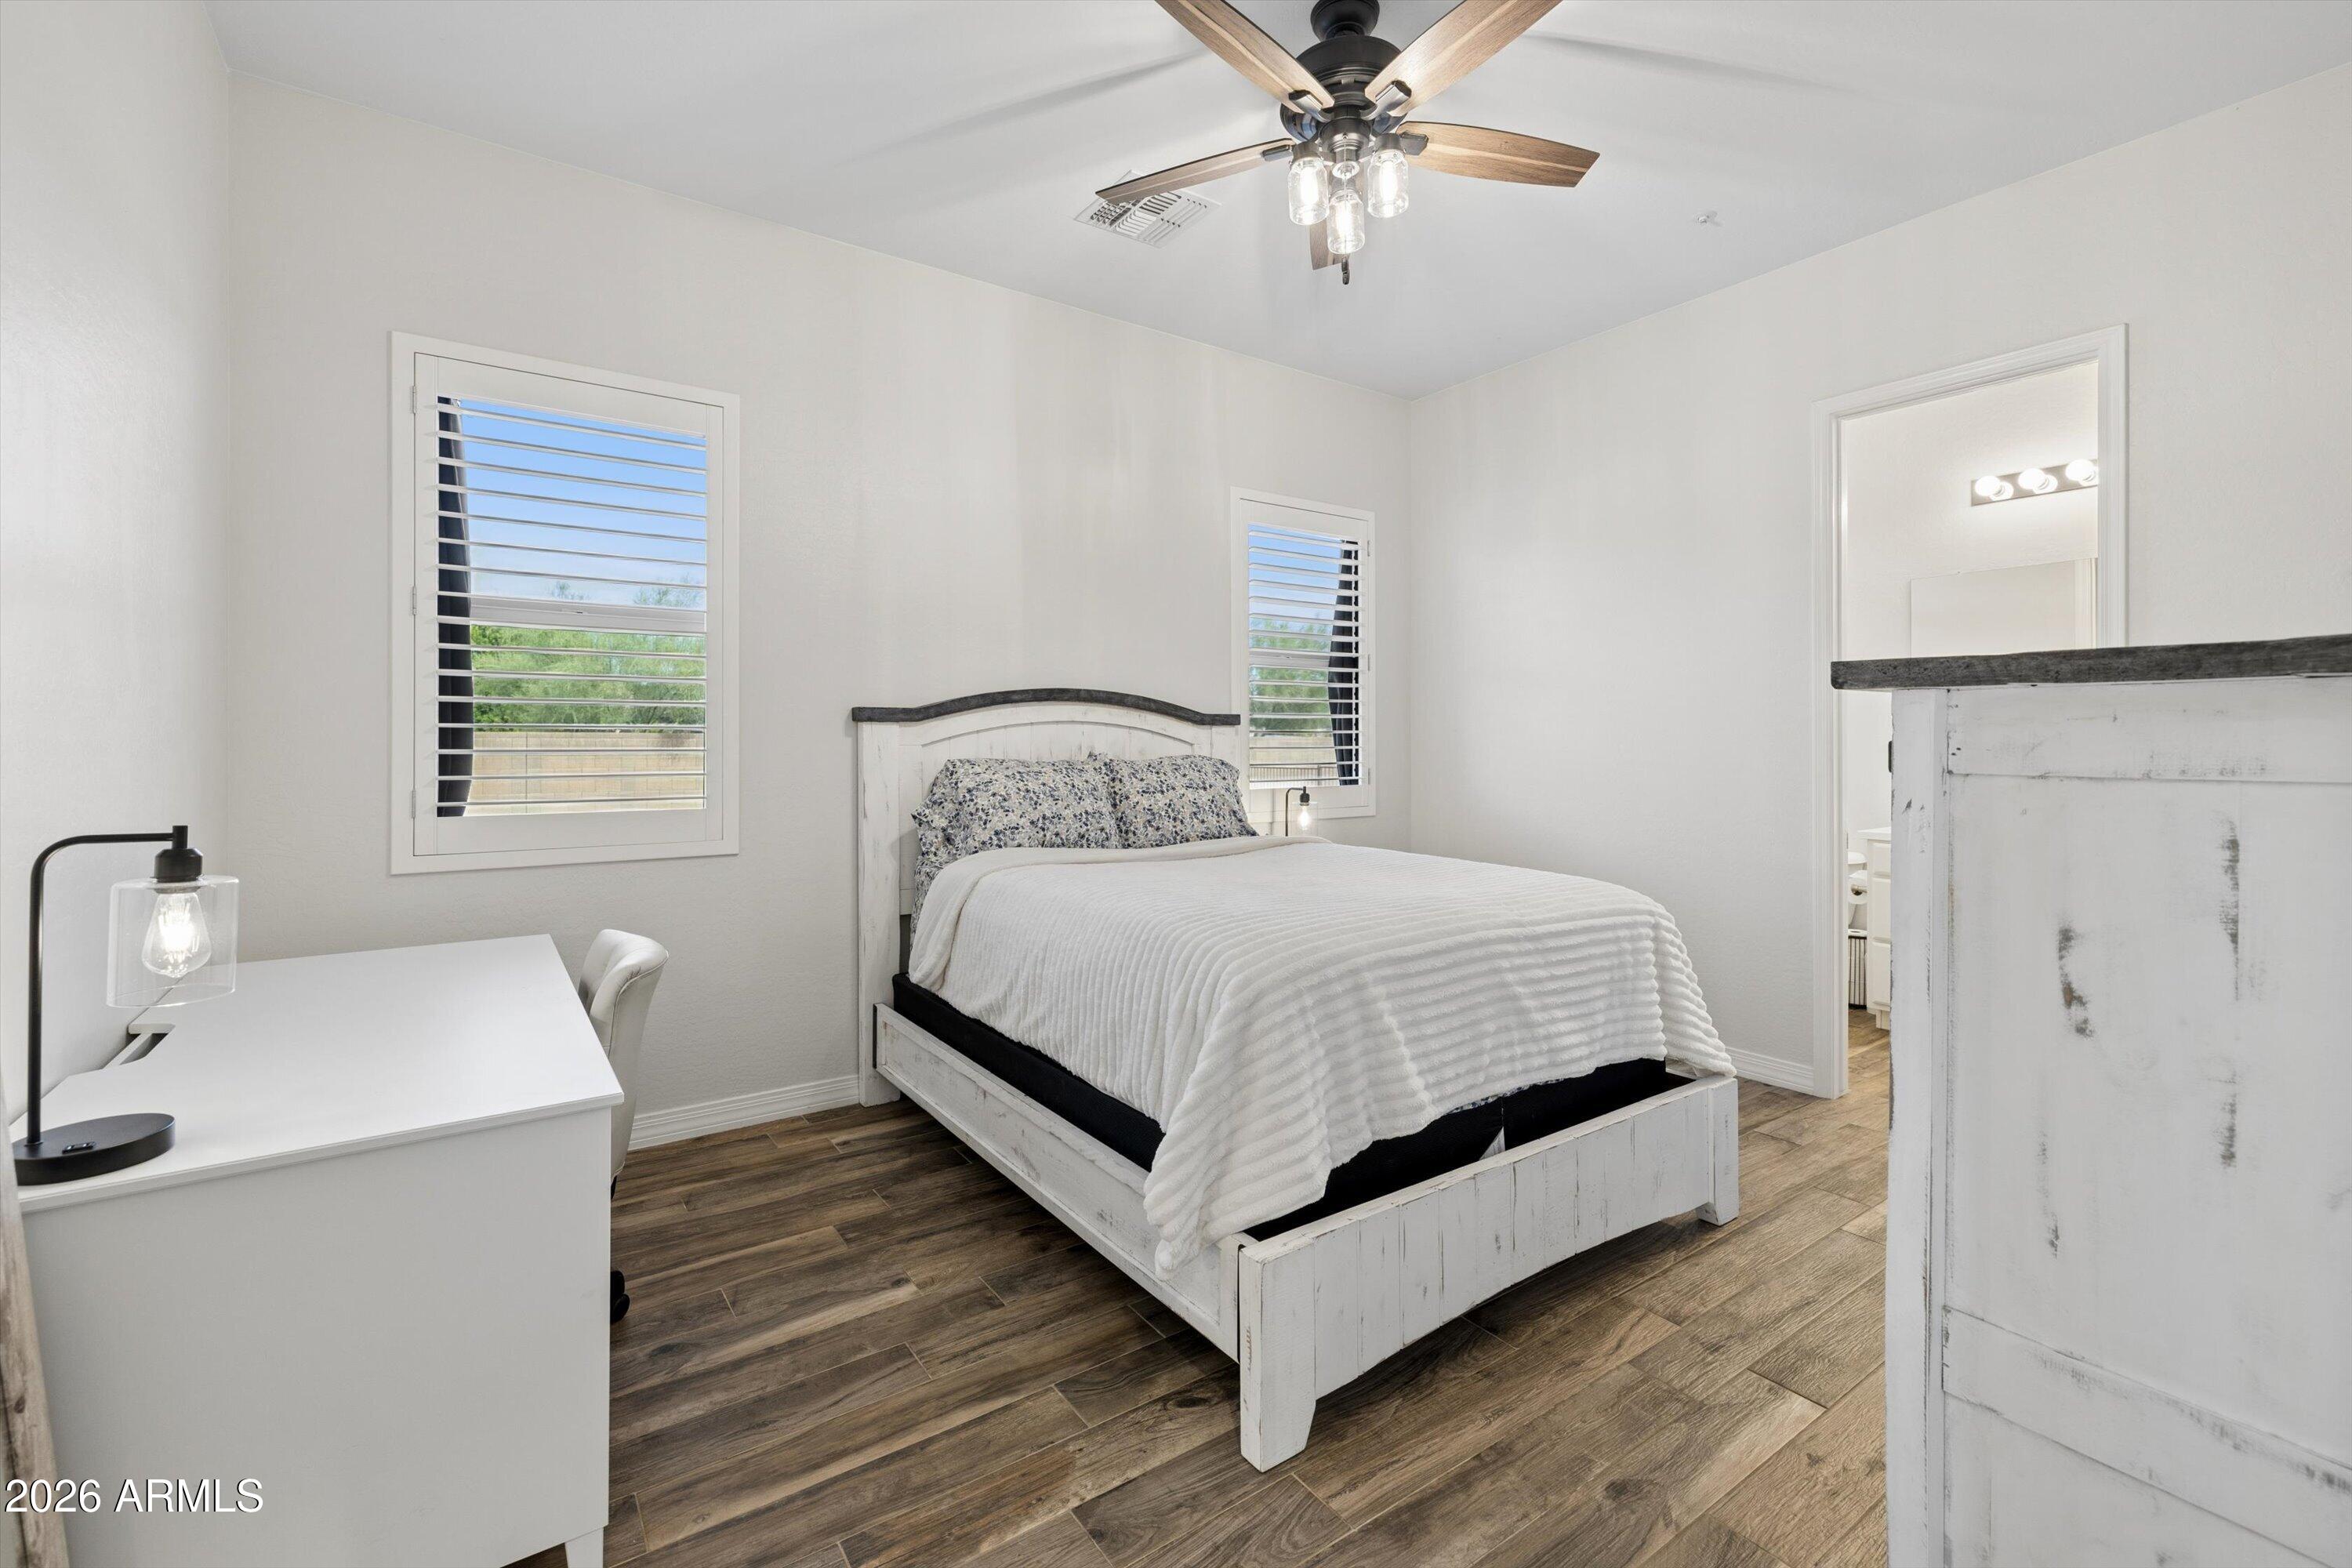
Bedroom with a white bed, shuttered windows, dark wood-look flooring, and a white desk.
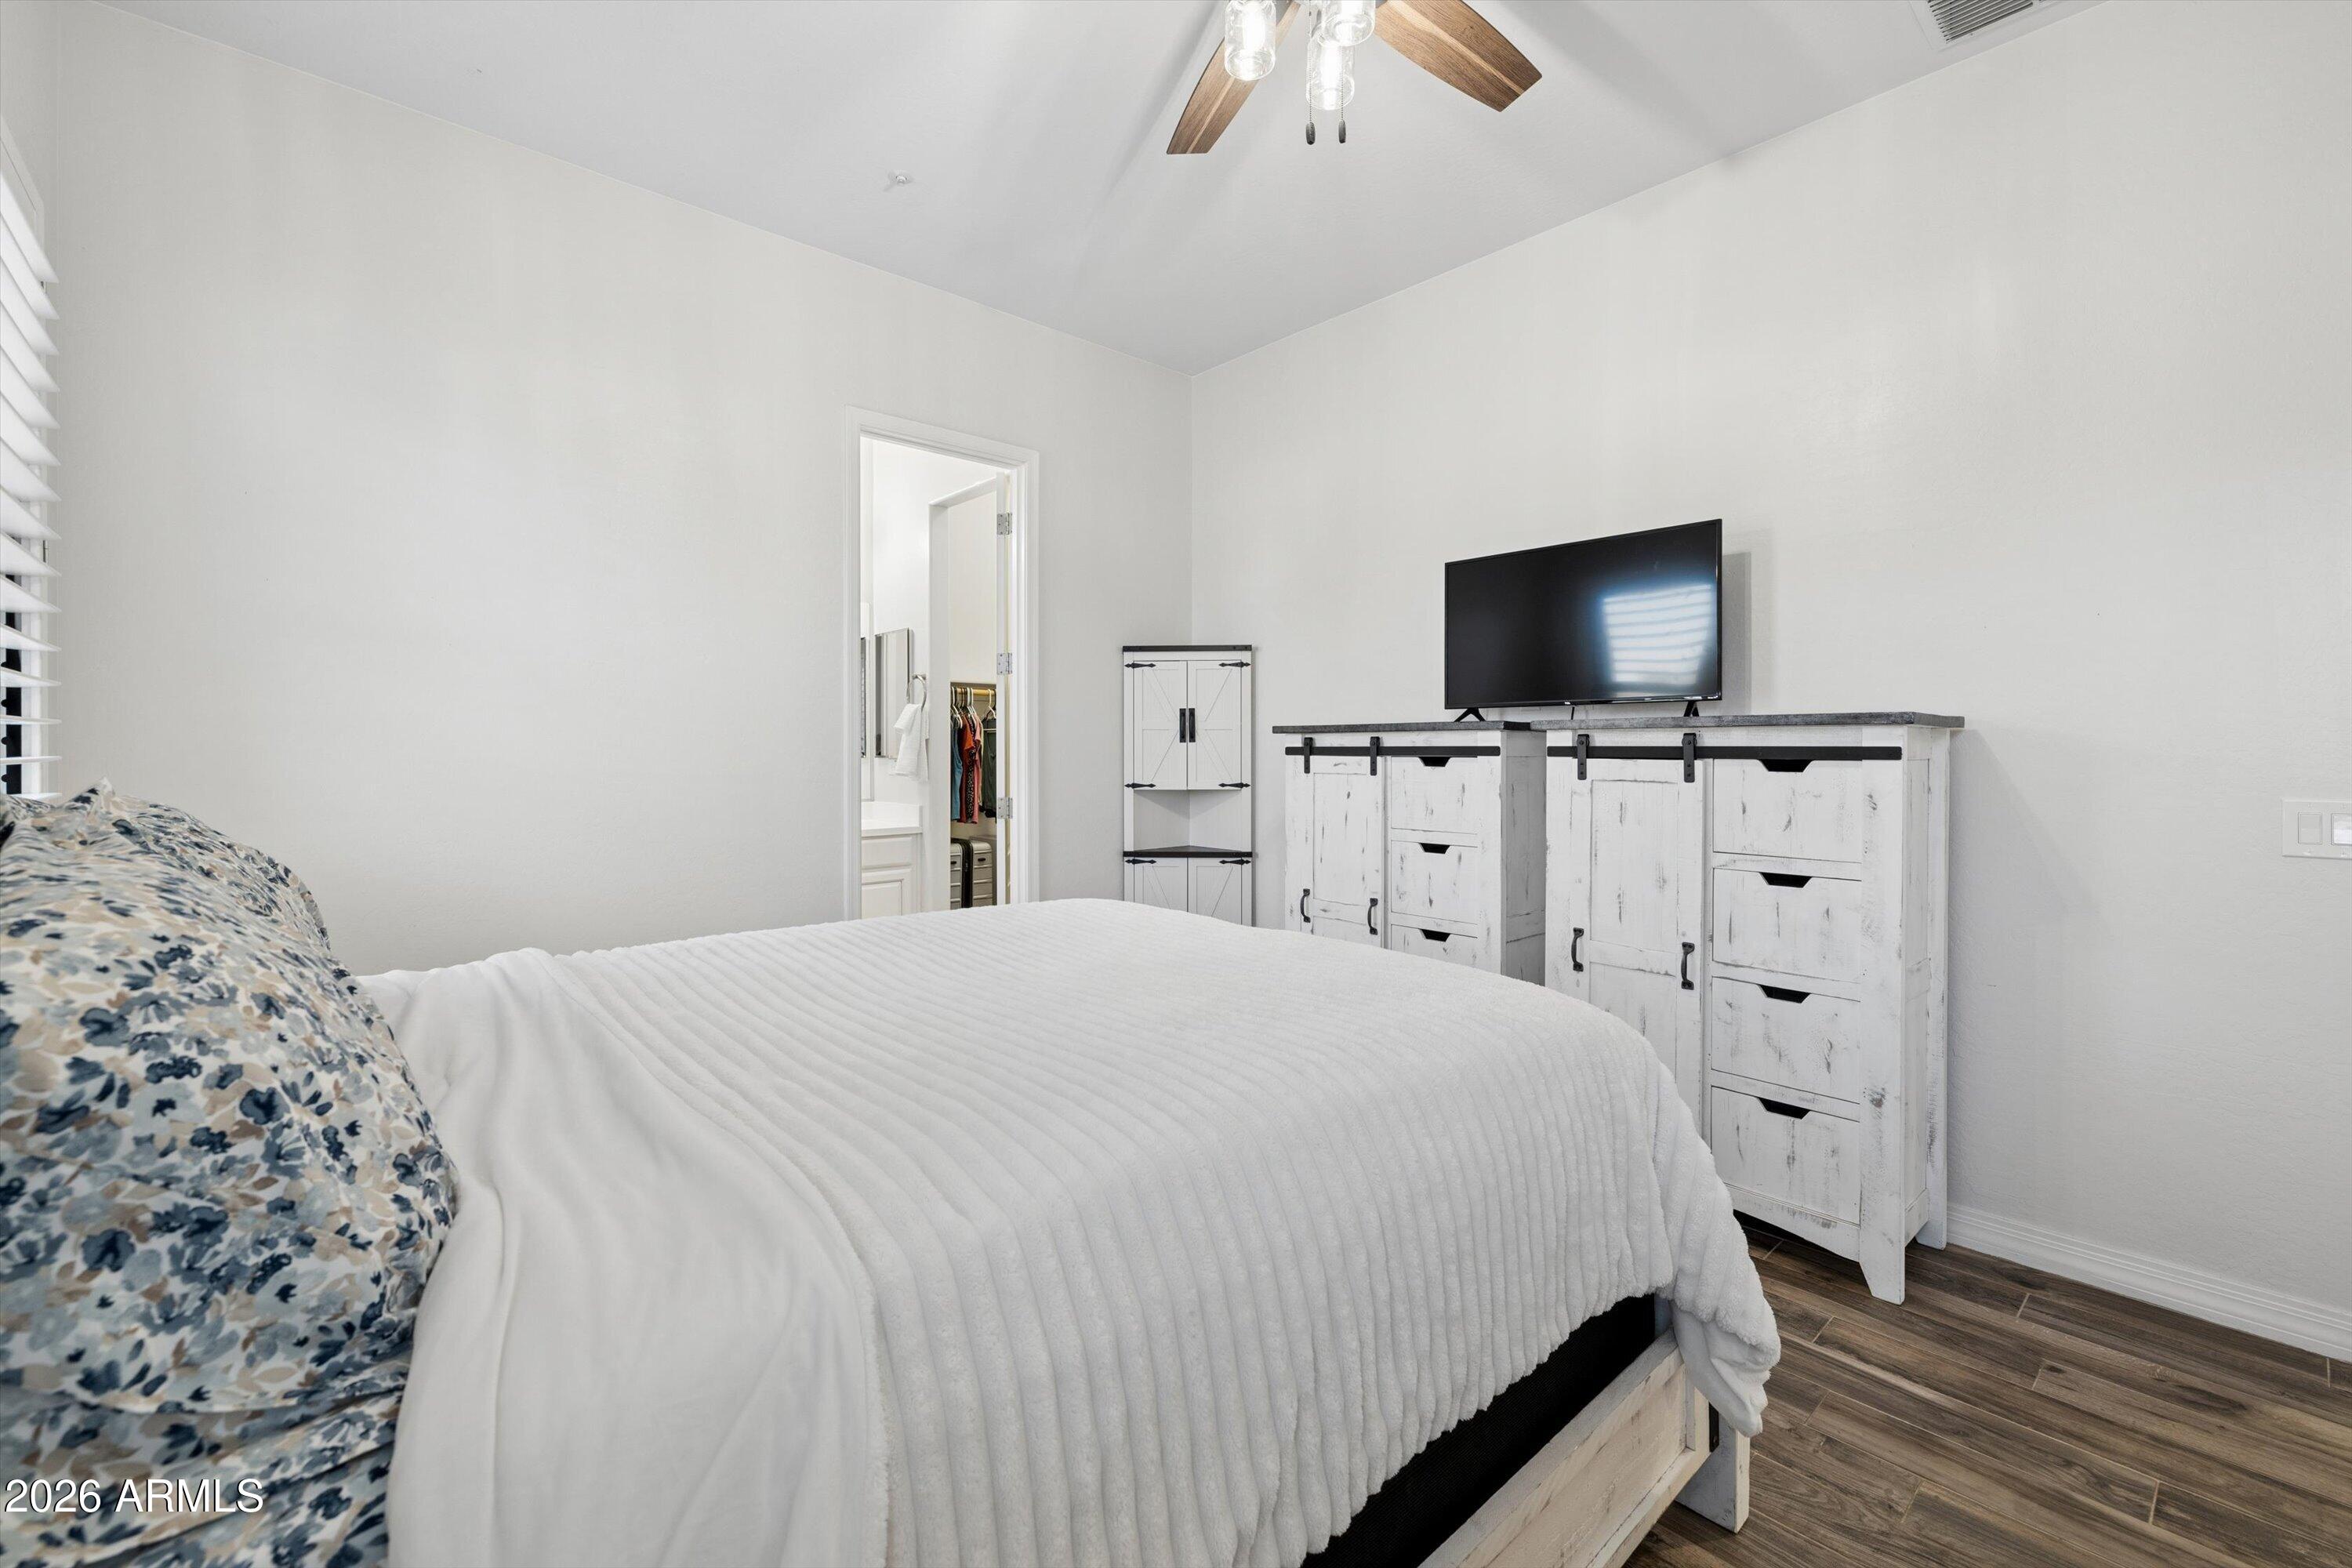
Furnished bedroom with white bedding, floral pillows, whitewashed cabinets, and a television.
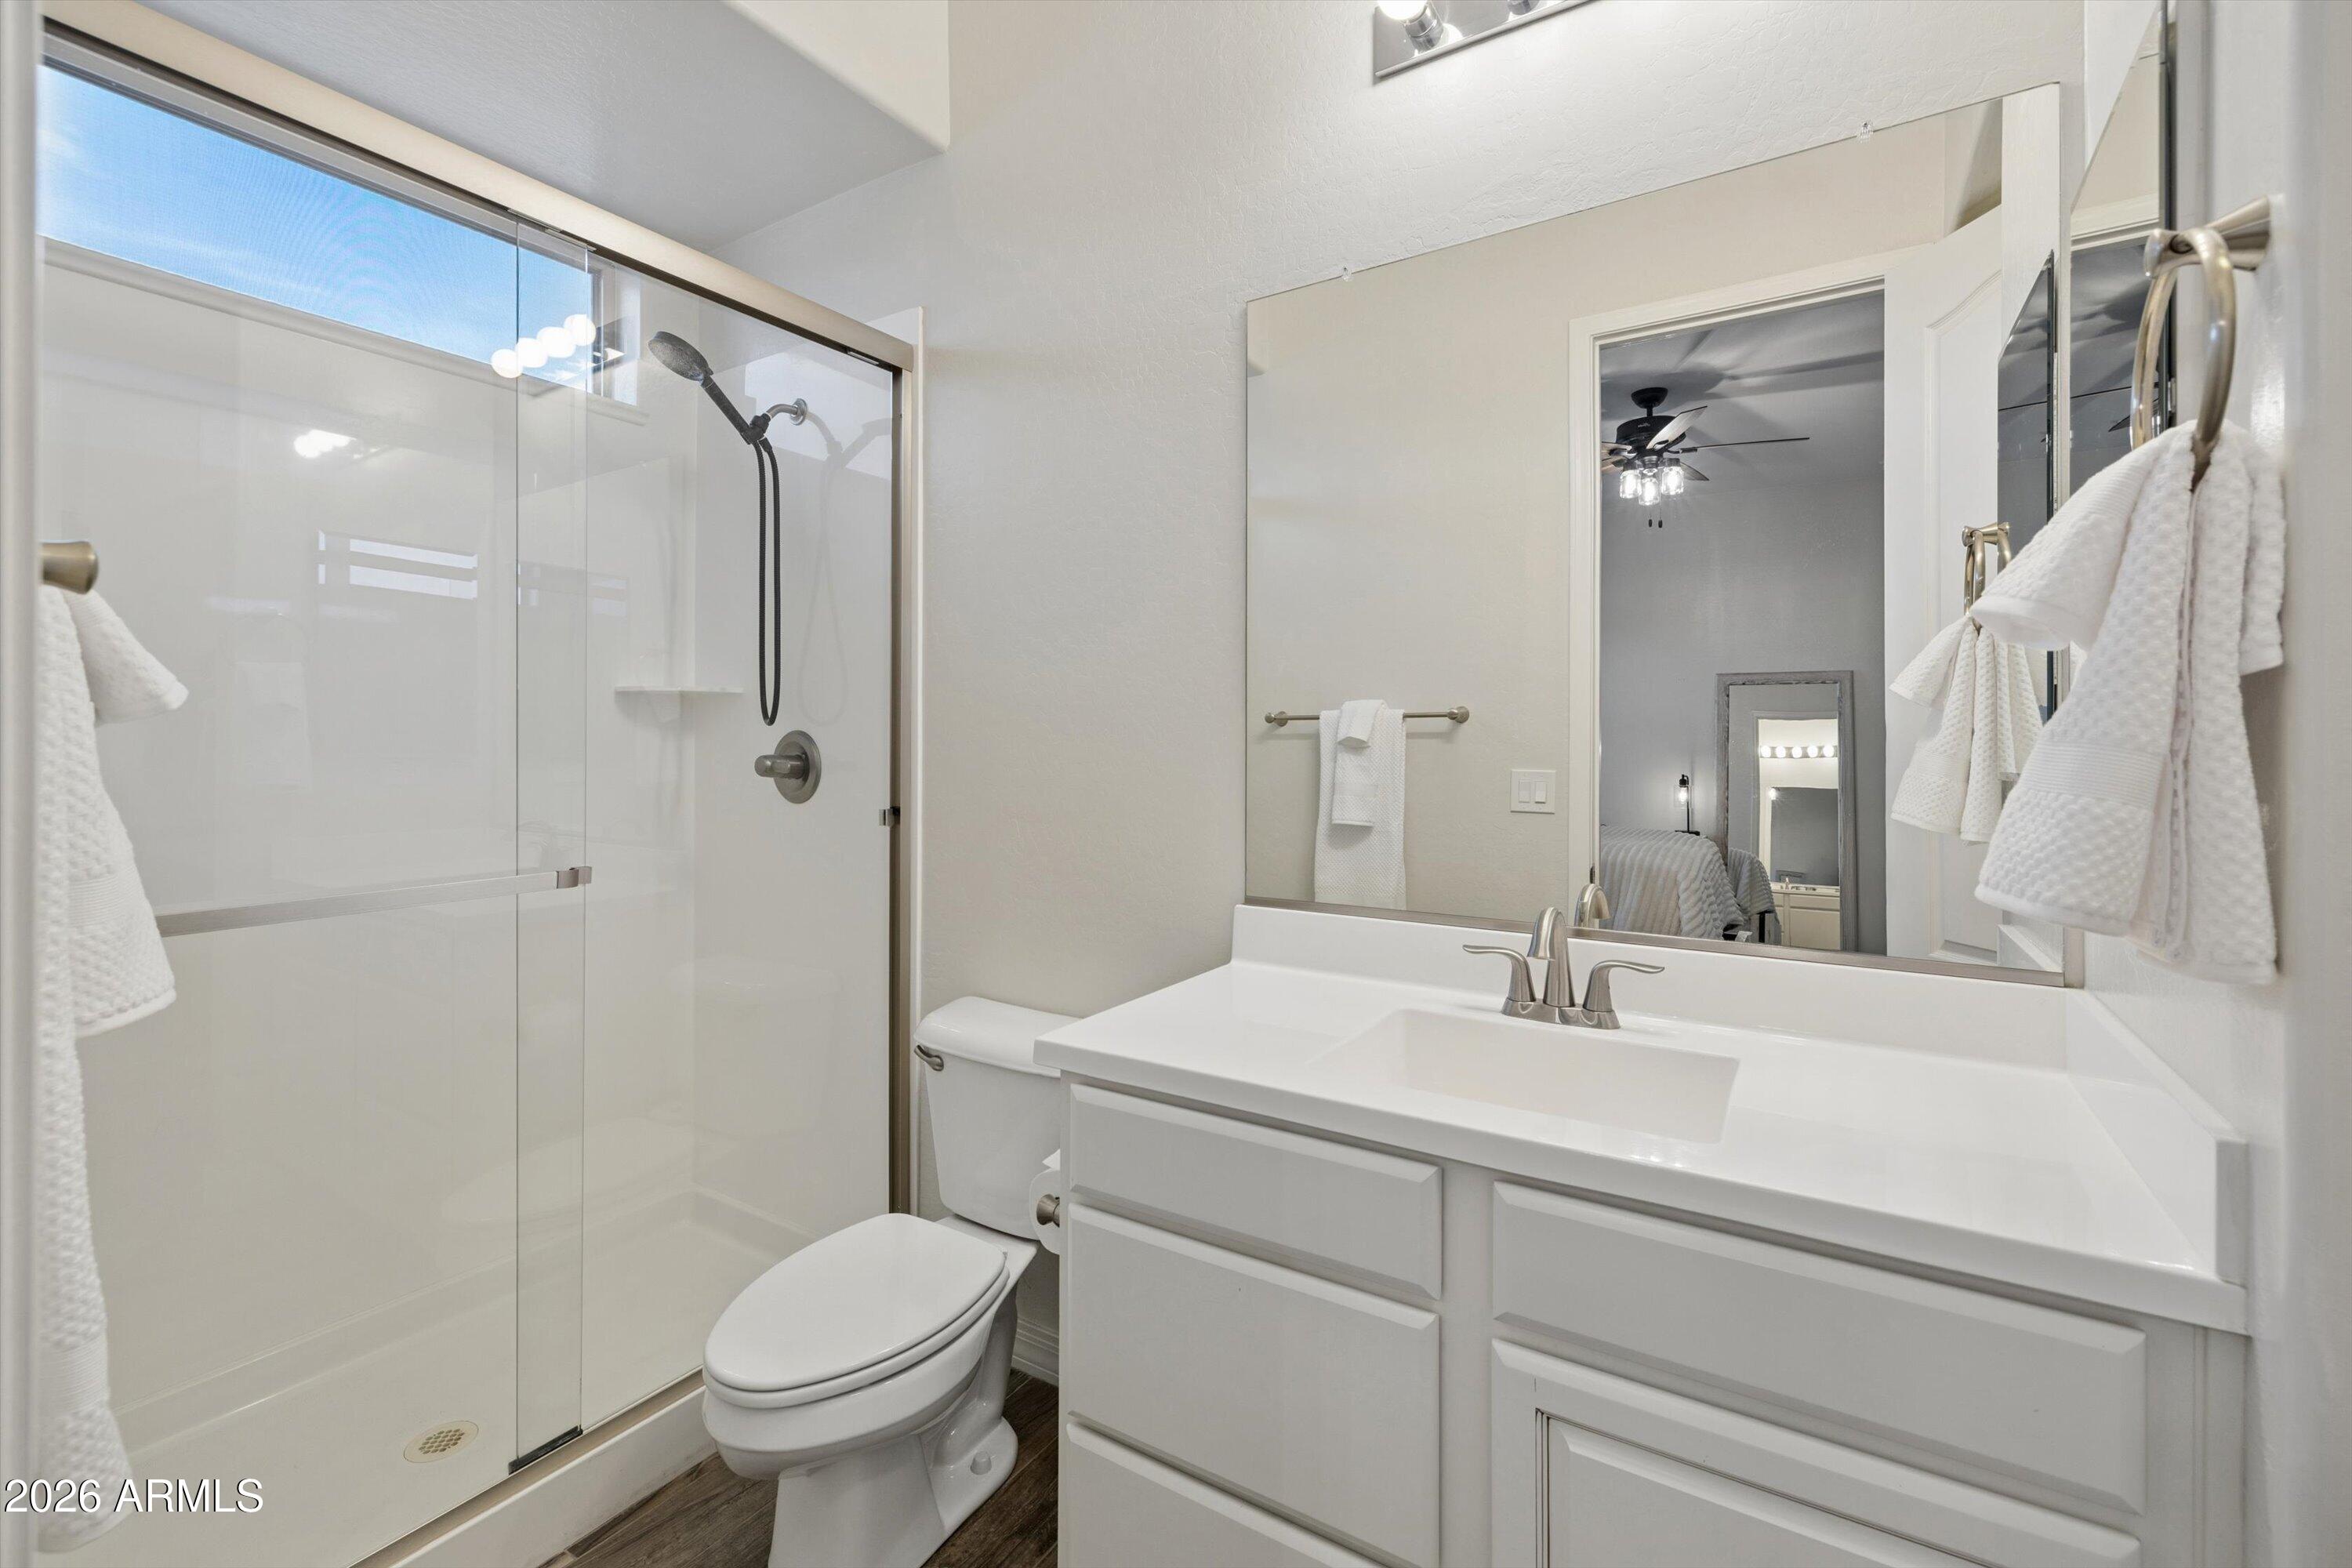
Bathroom with a glass-enclosed shower, white vanity, large mirror, and toilet.
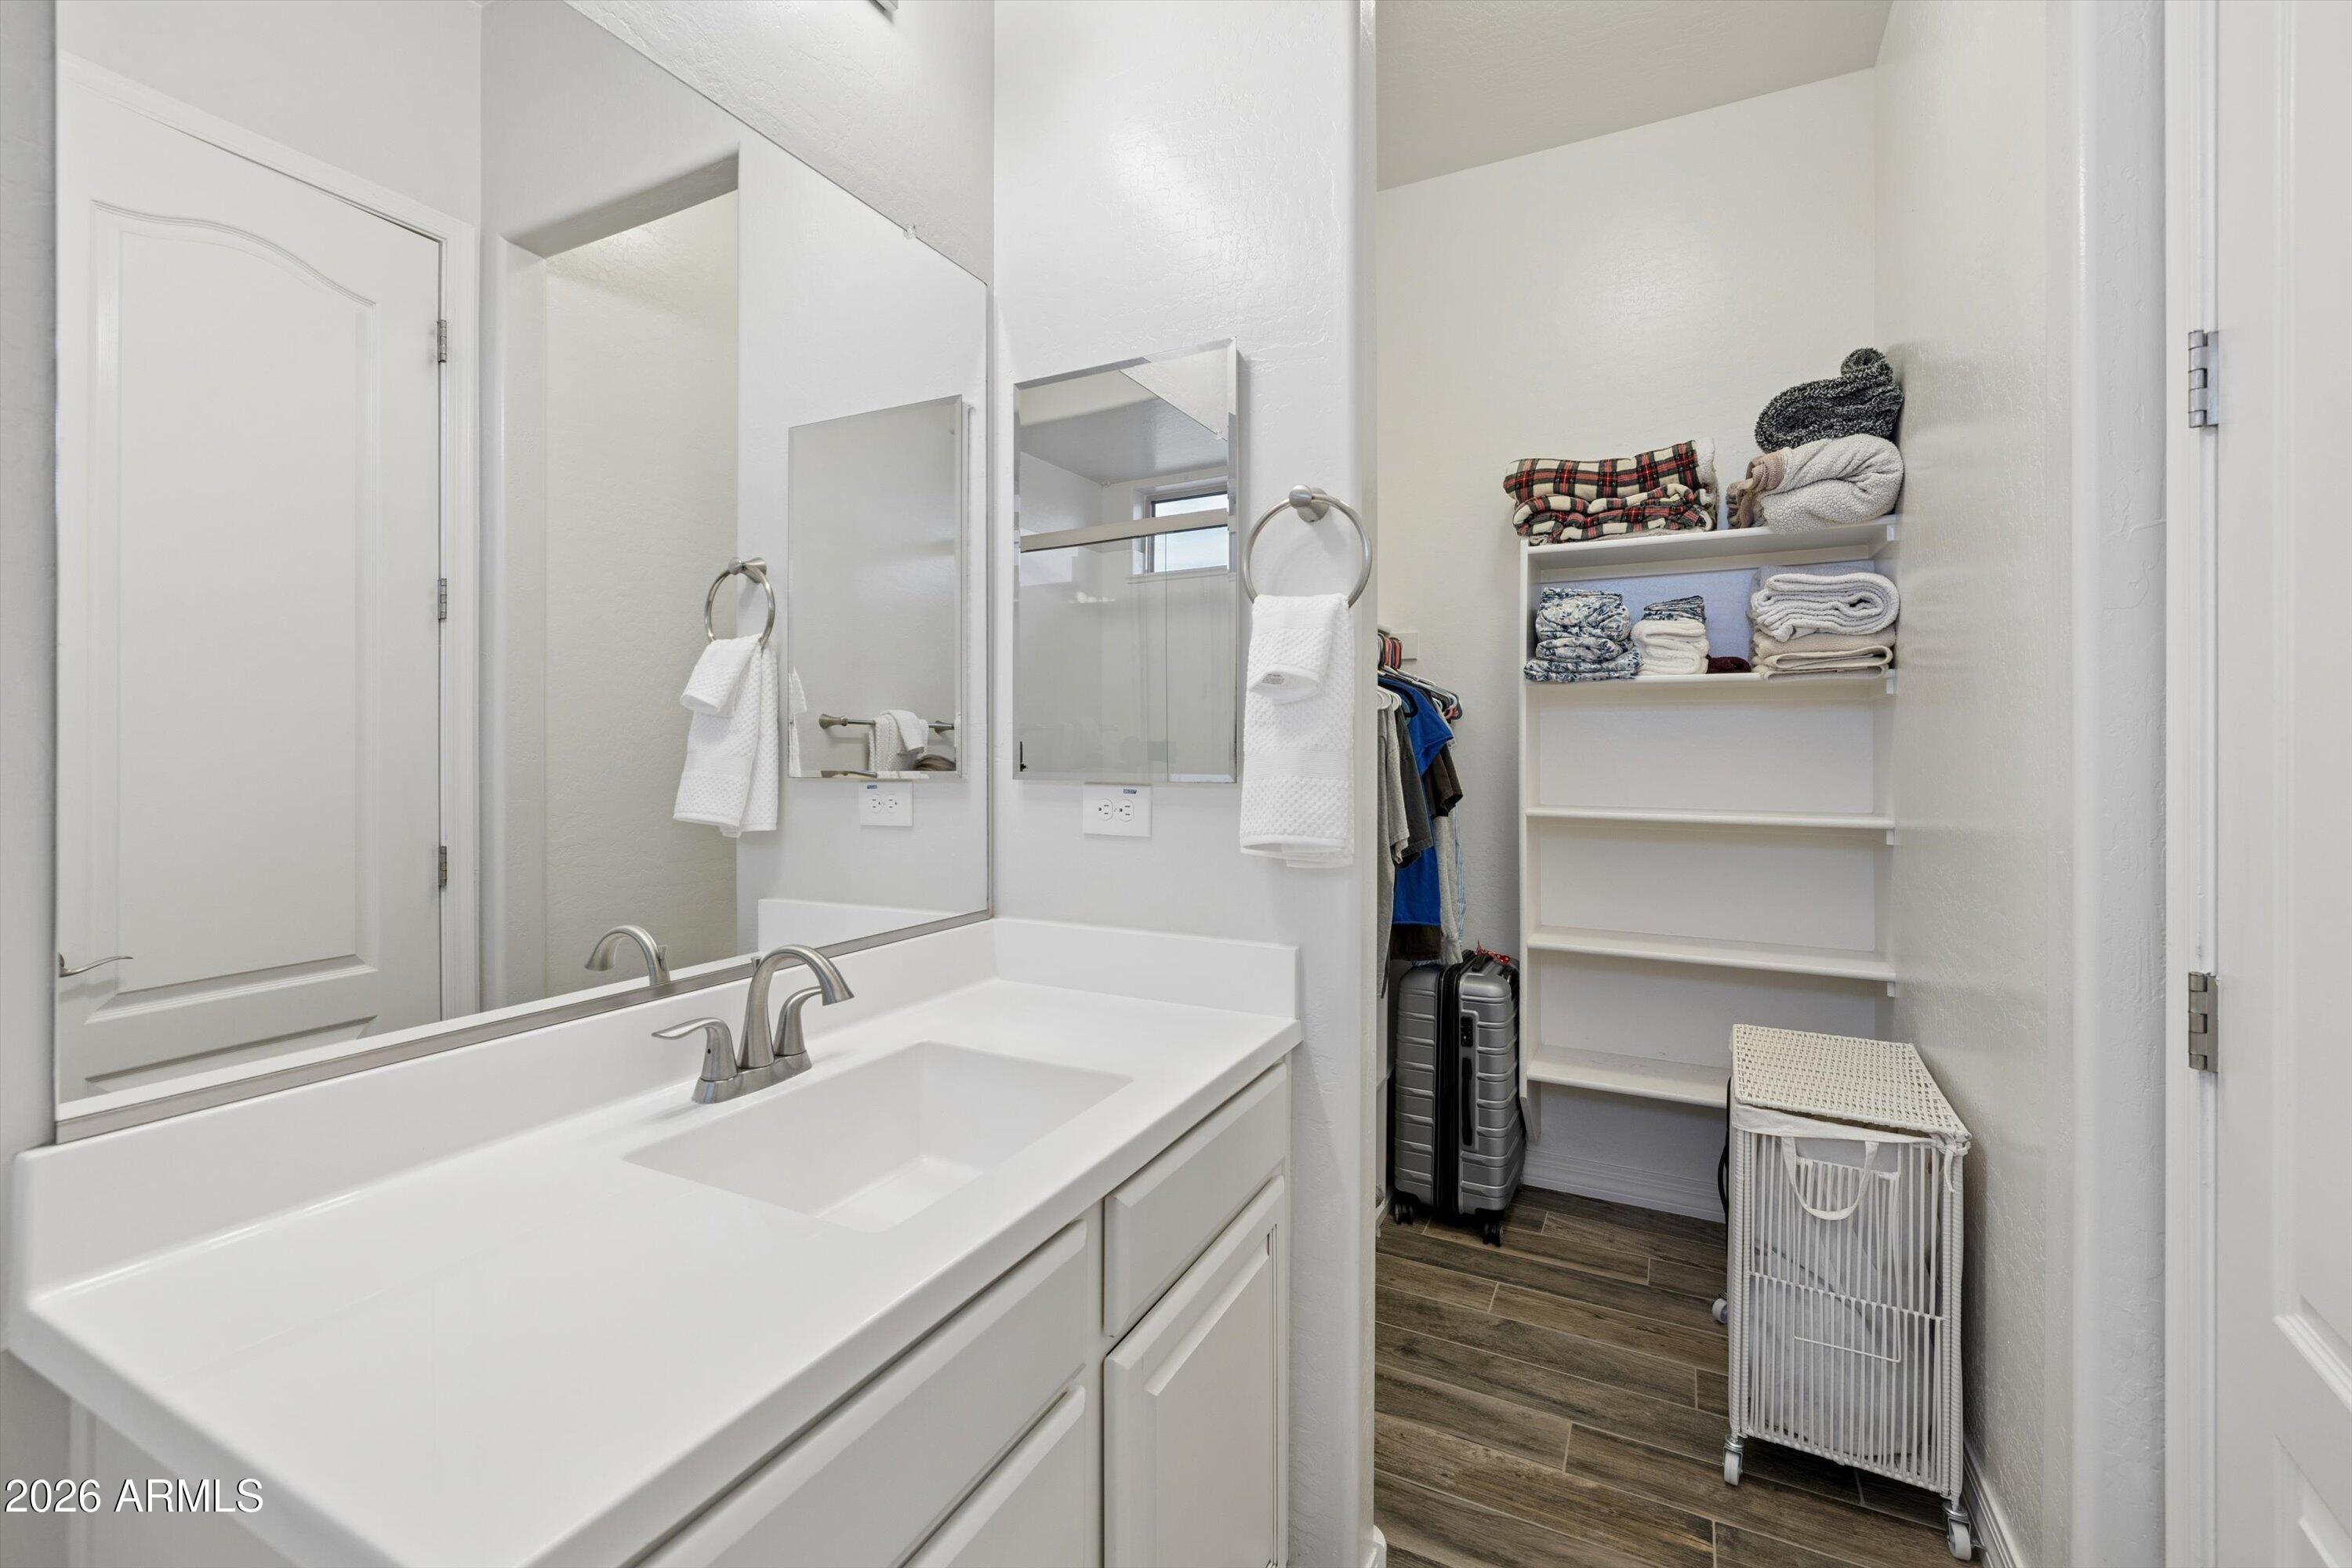
Bathroom vanity beside an open closet with towel shelves, hanging clothes, suitcases, and a laundry hamper.
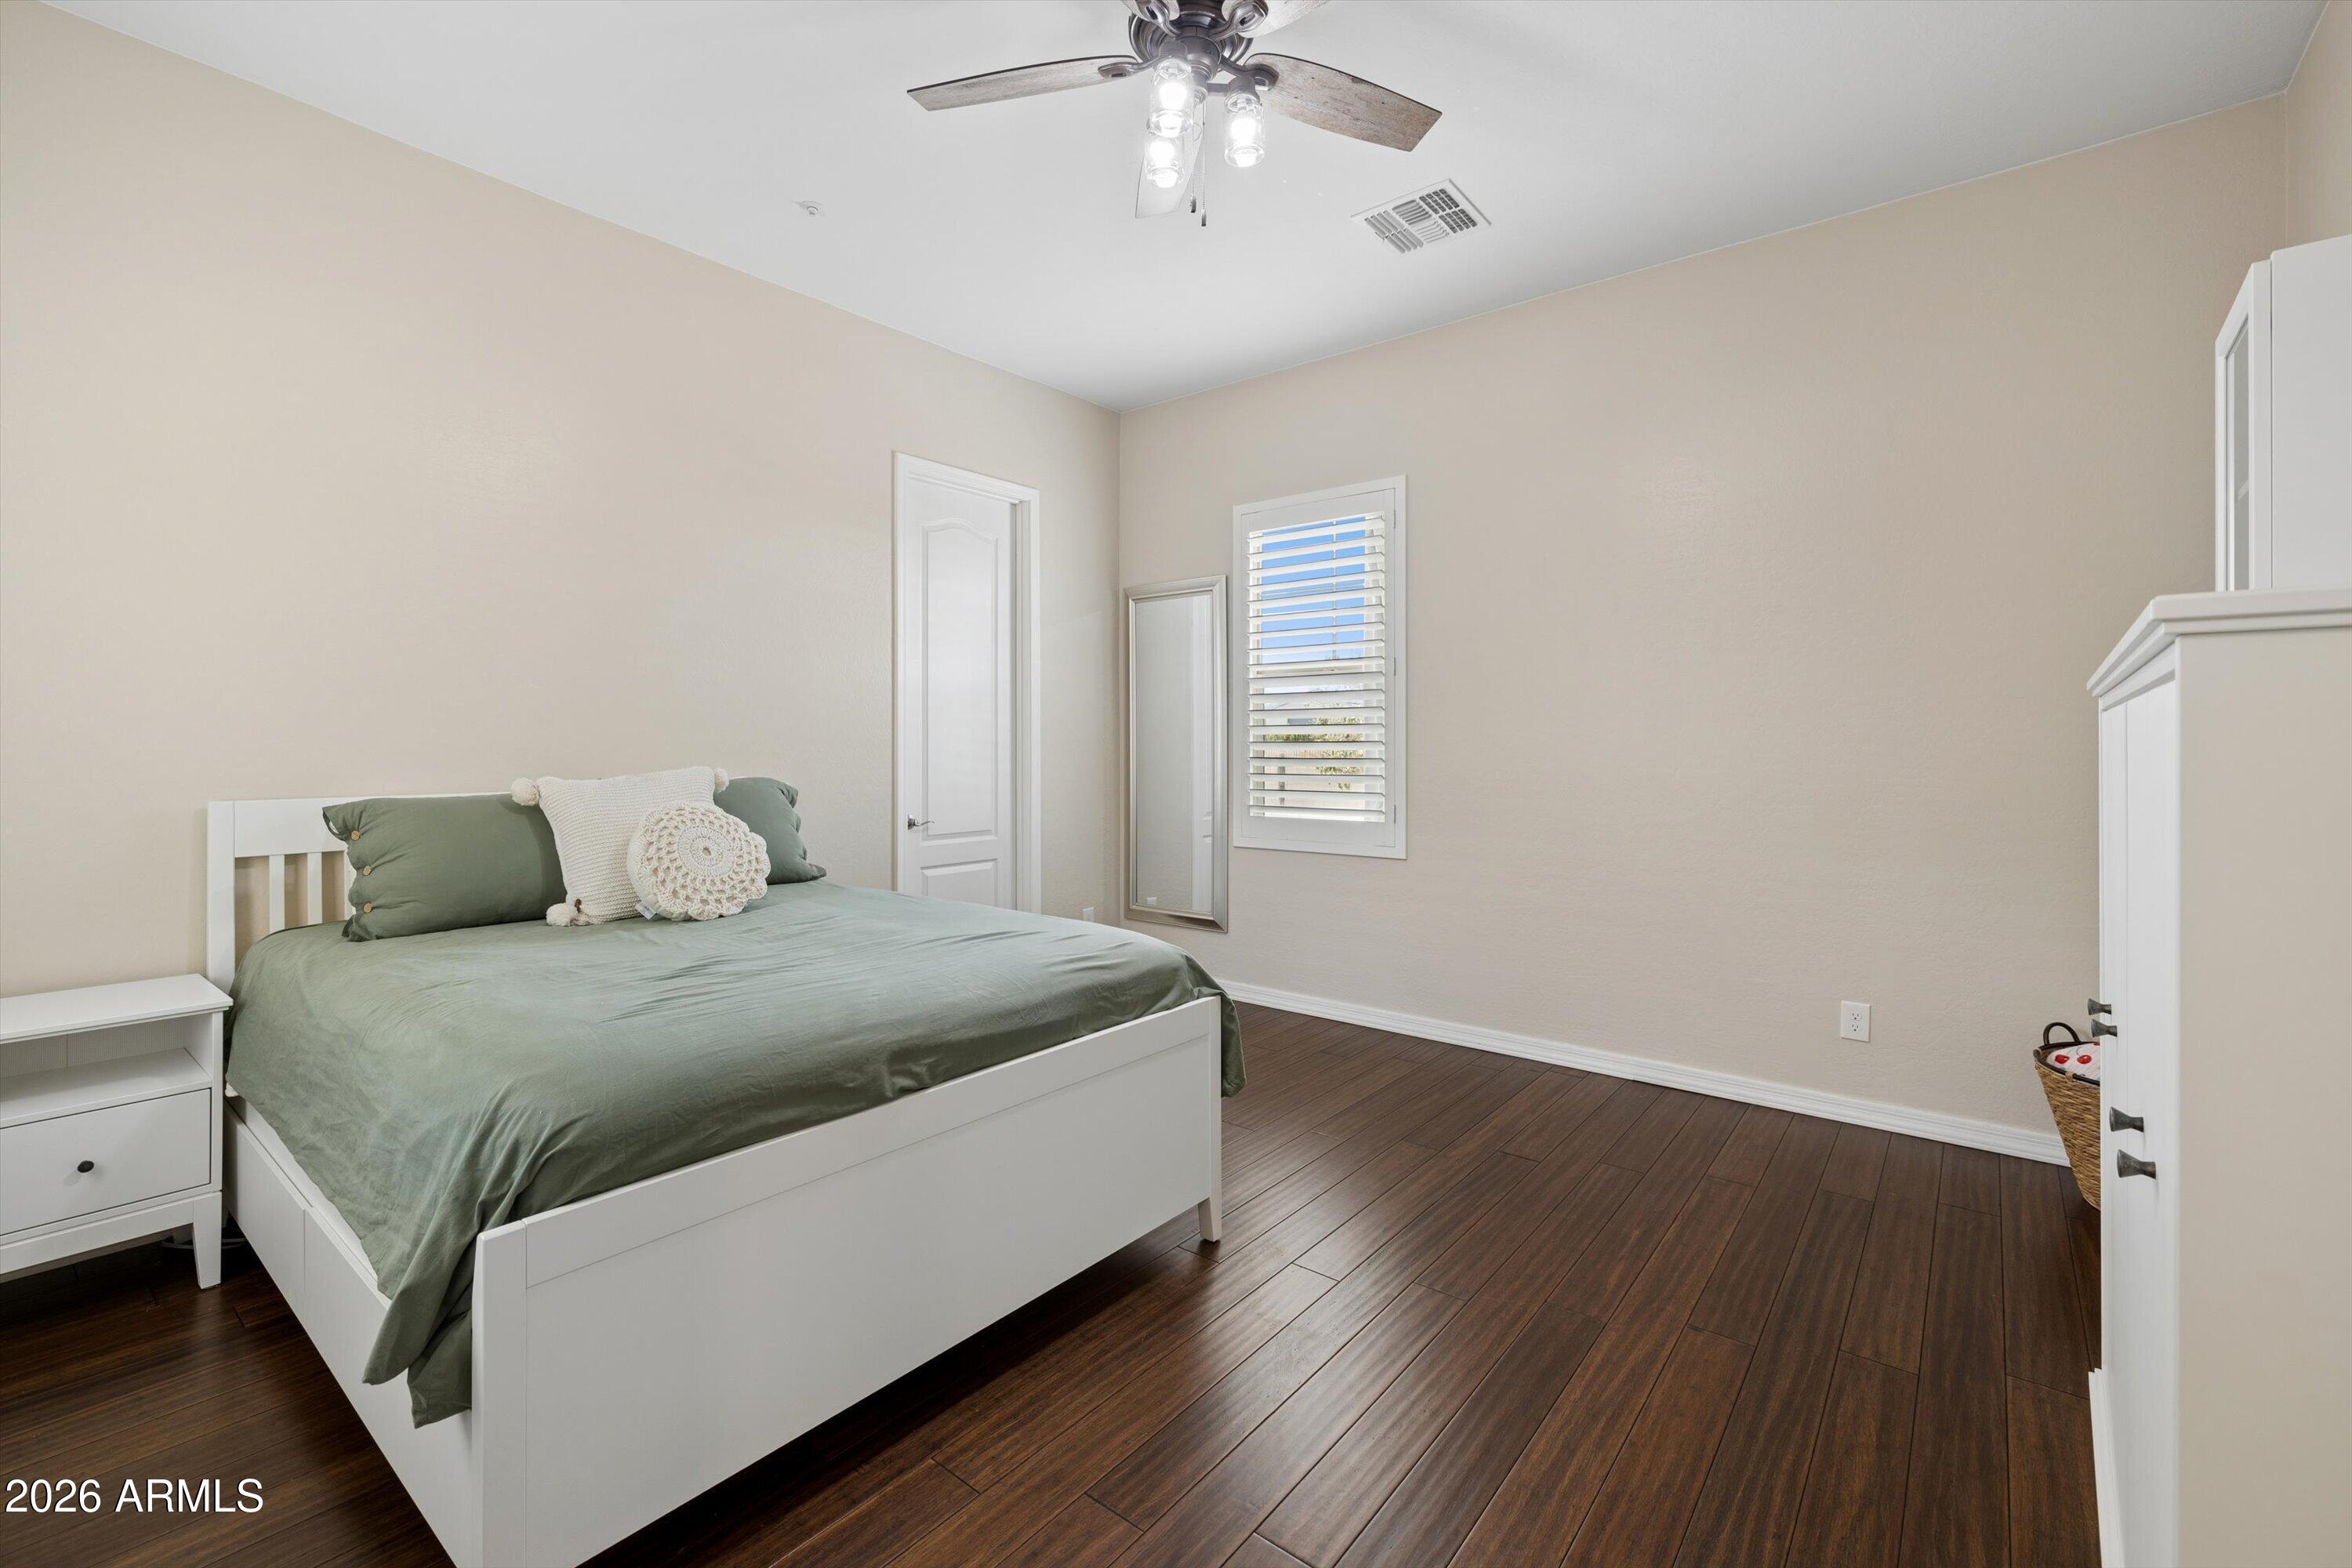
Bedroom with a white bed, sage-green bedding, dark wood floors, and a shuttered window.
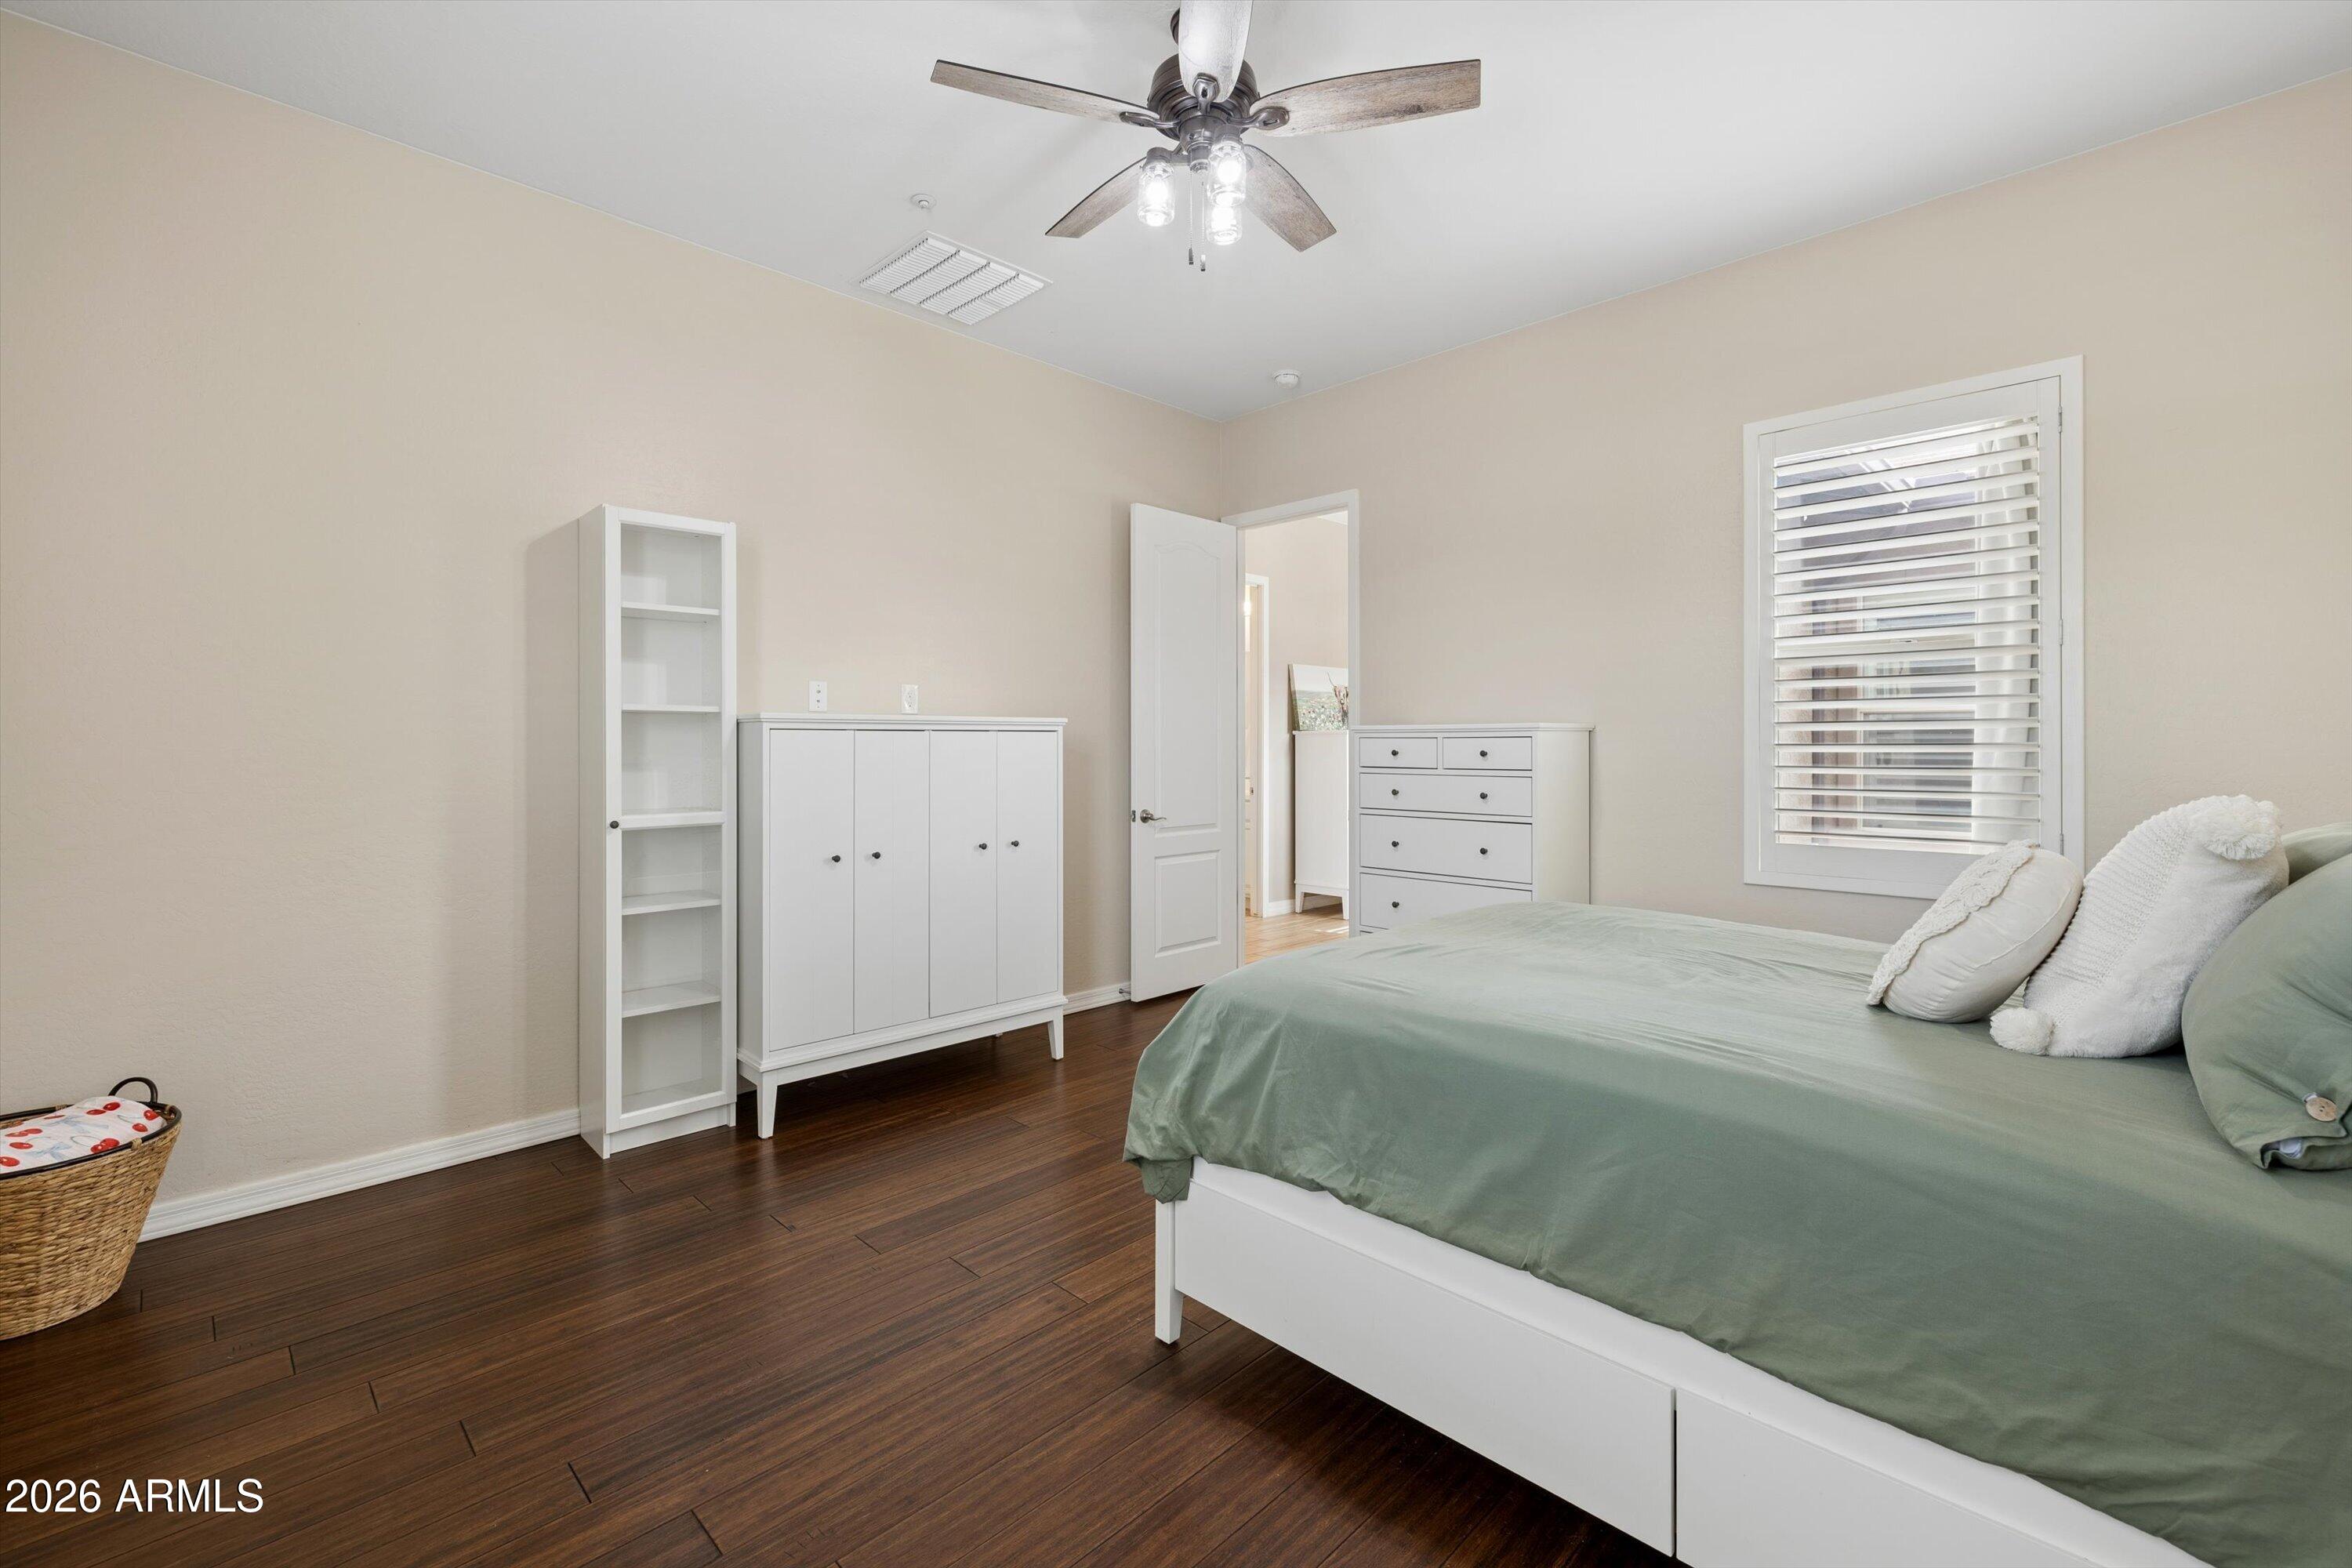
Bedroom with sage-green bedding, white storage furniture, dark wood floors, and a shuttered window.
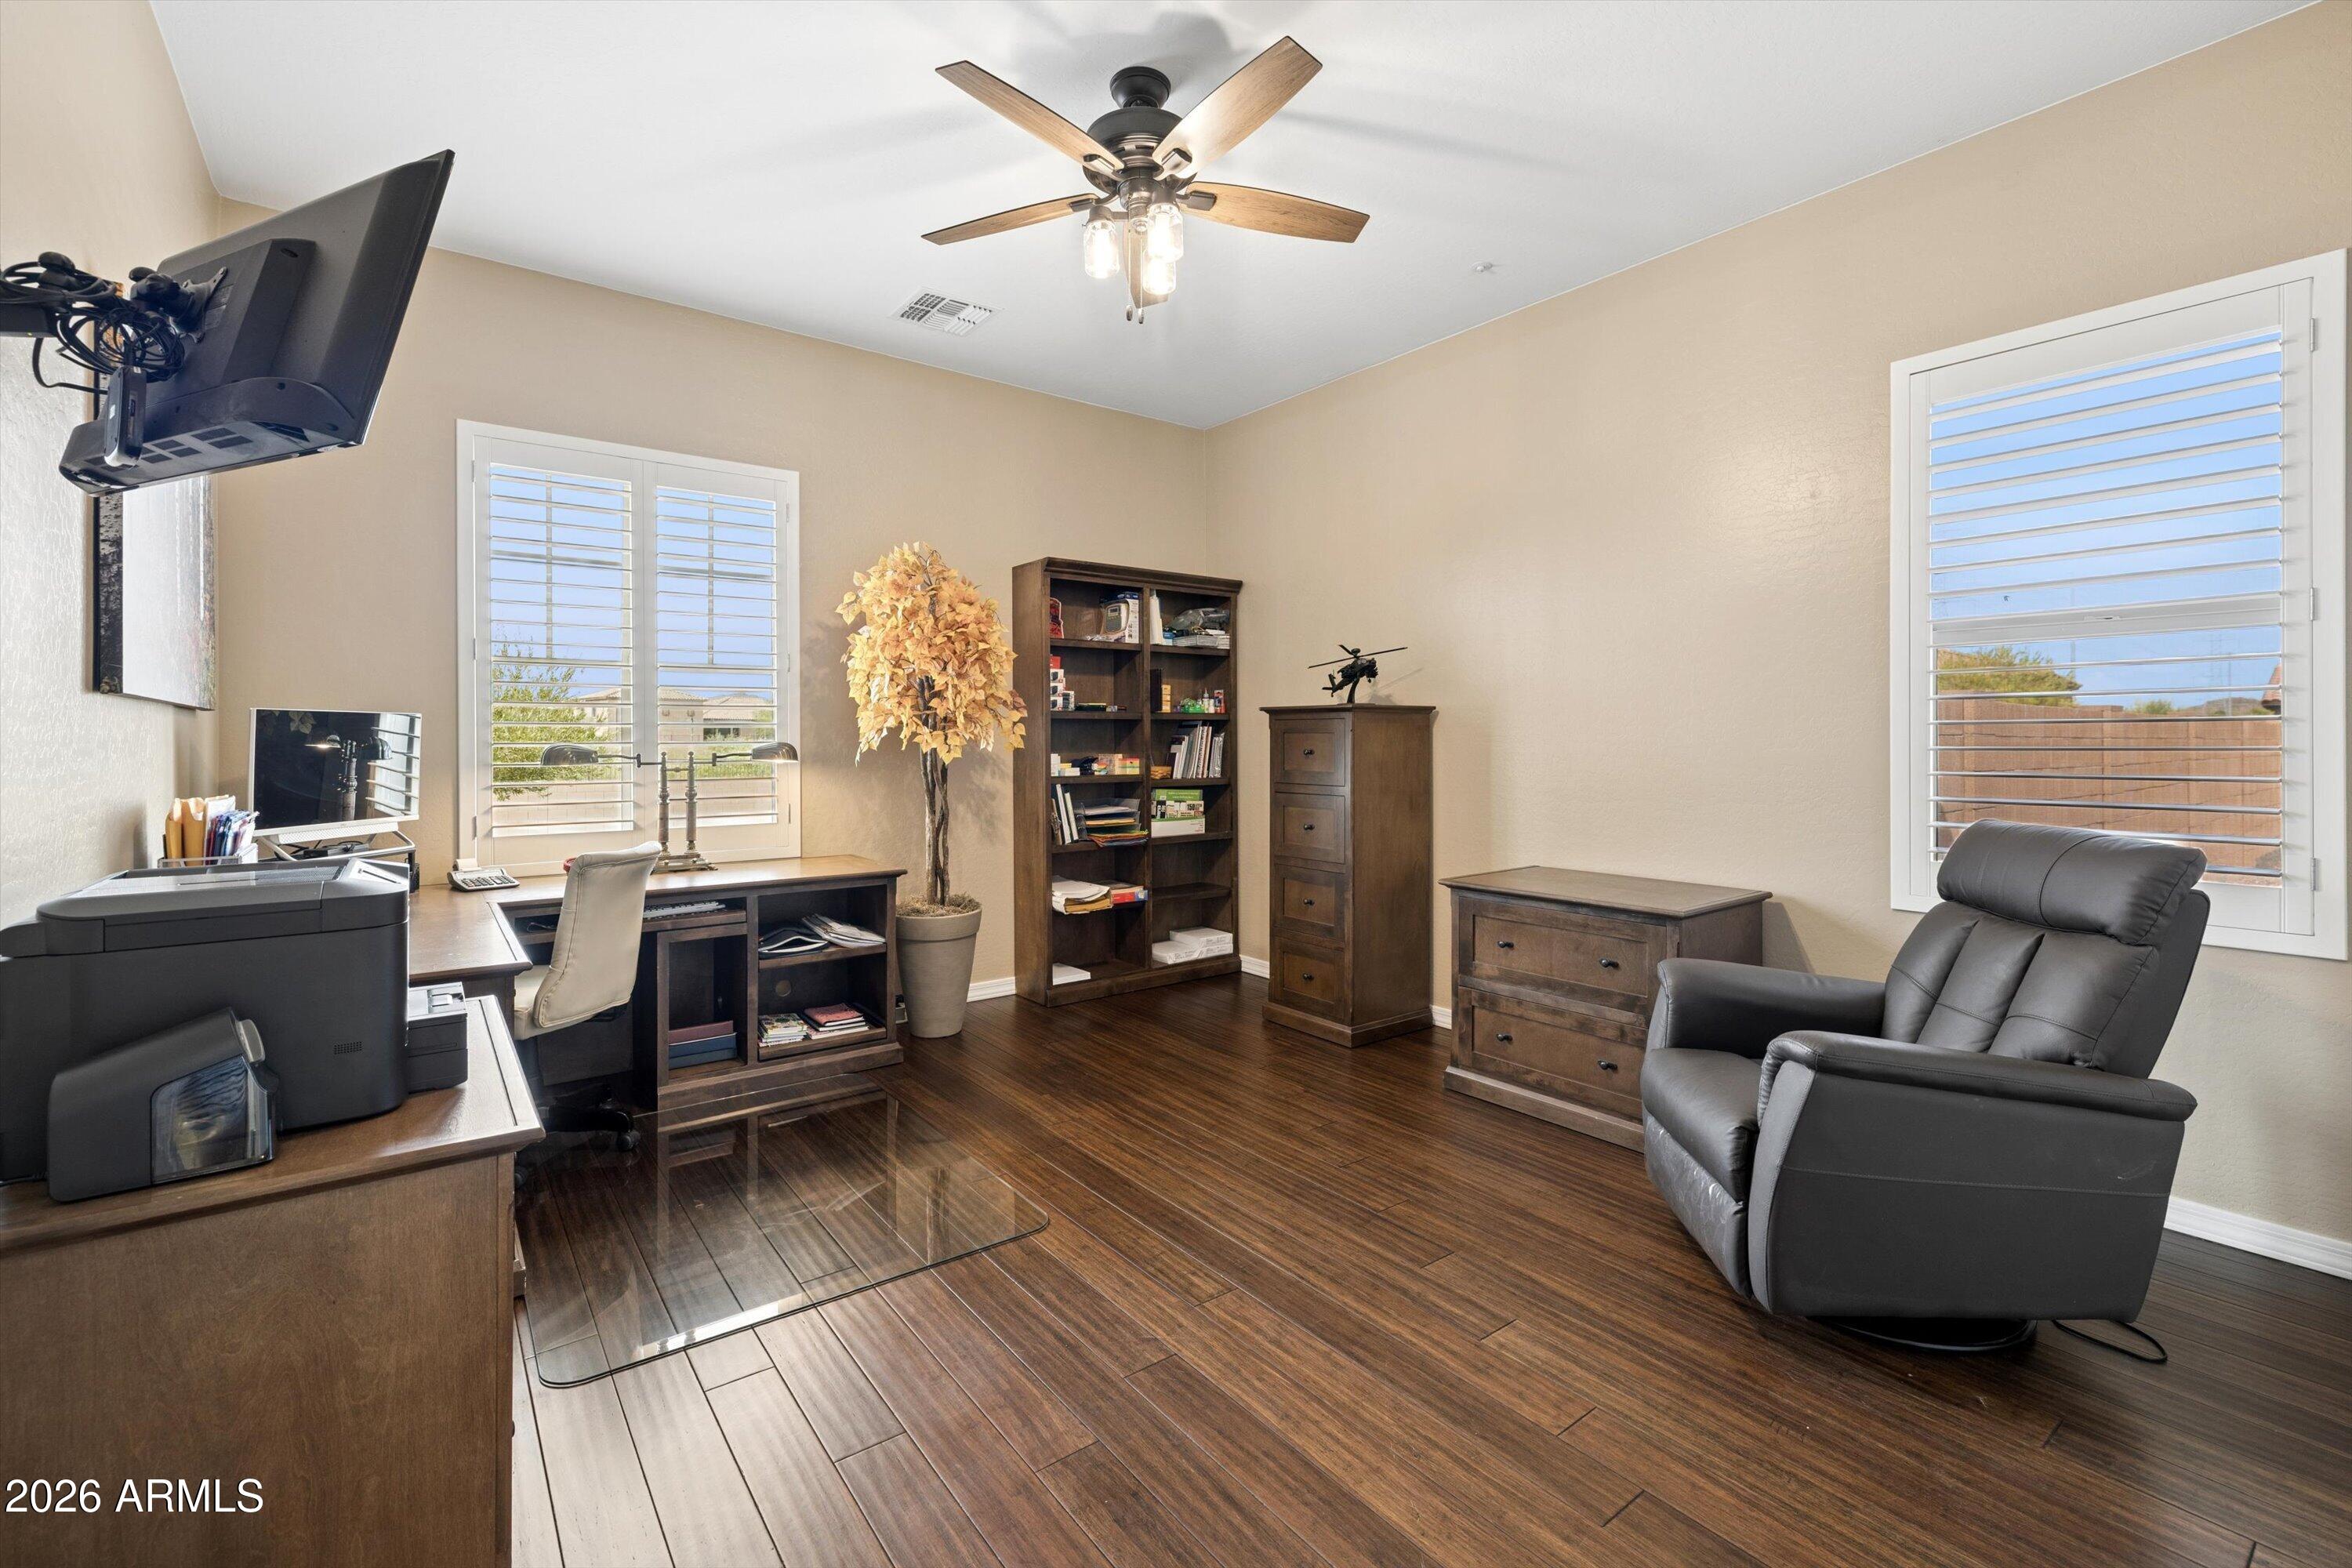
Furnished home office with dark wood floors, plantation shutters, a desk, and a black leather recliner.
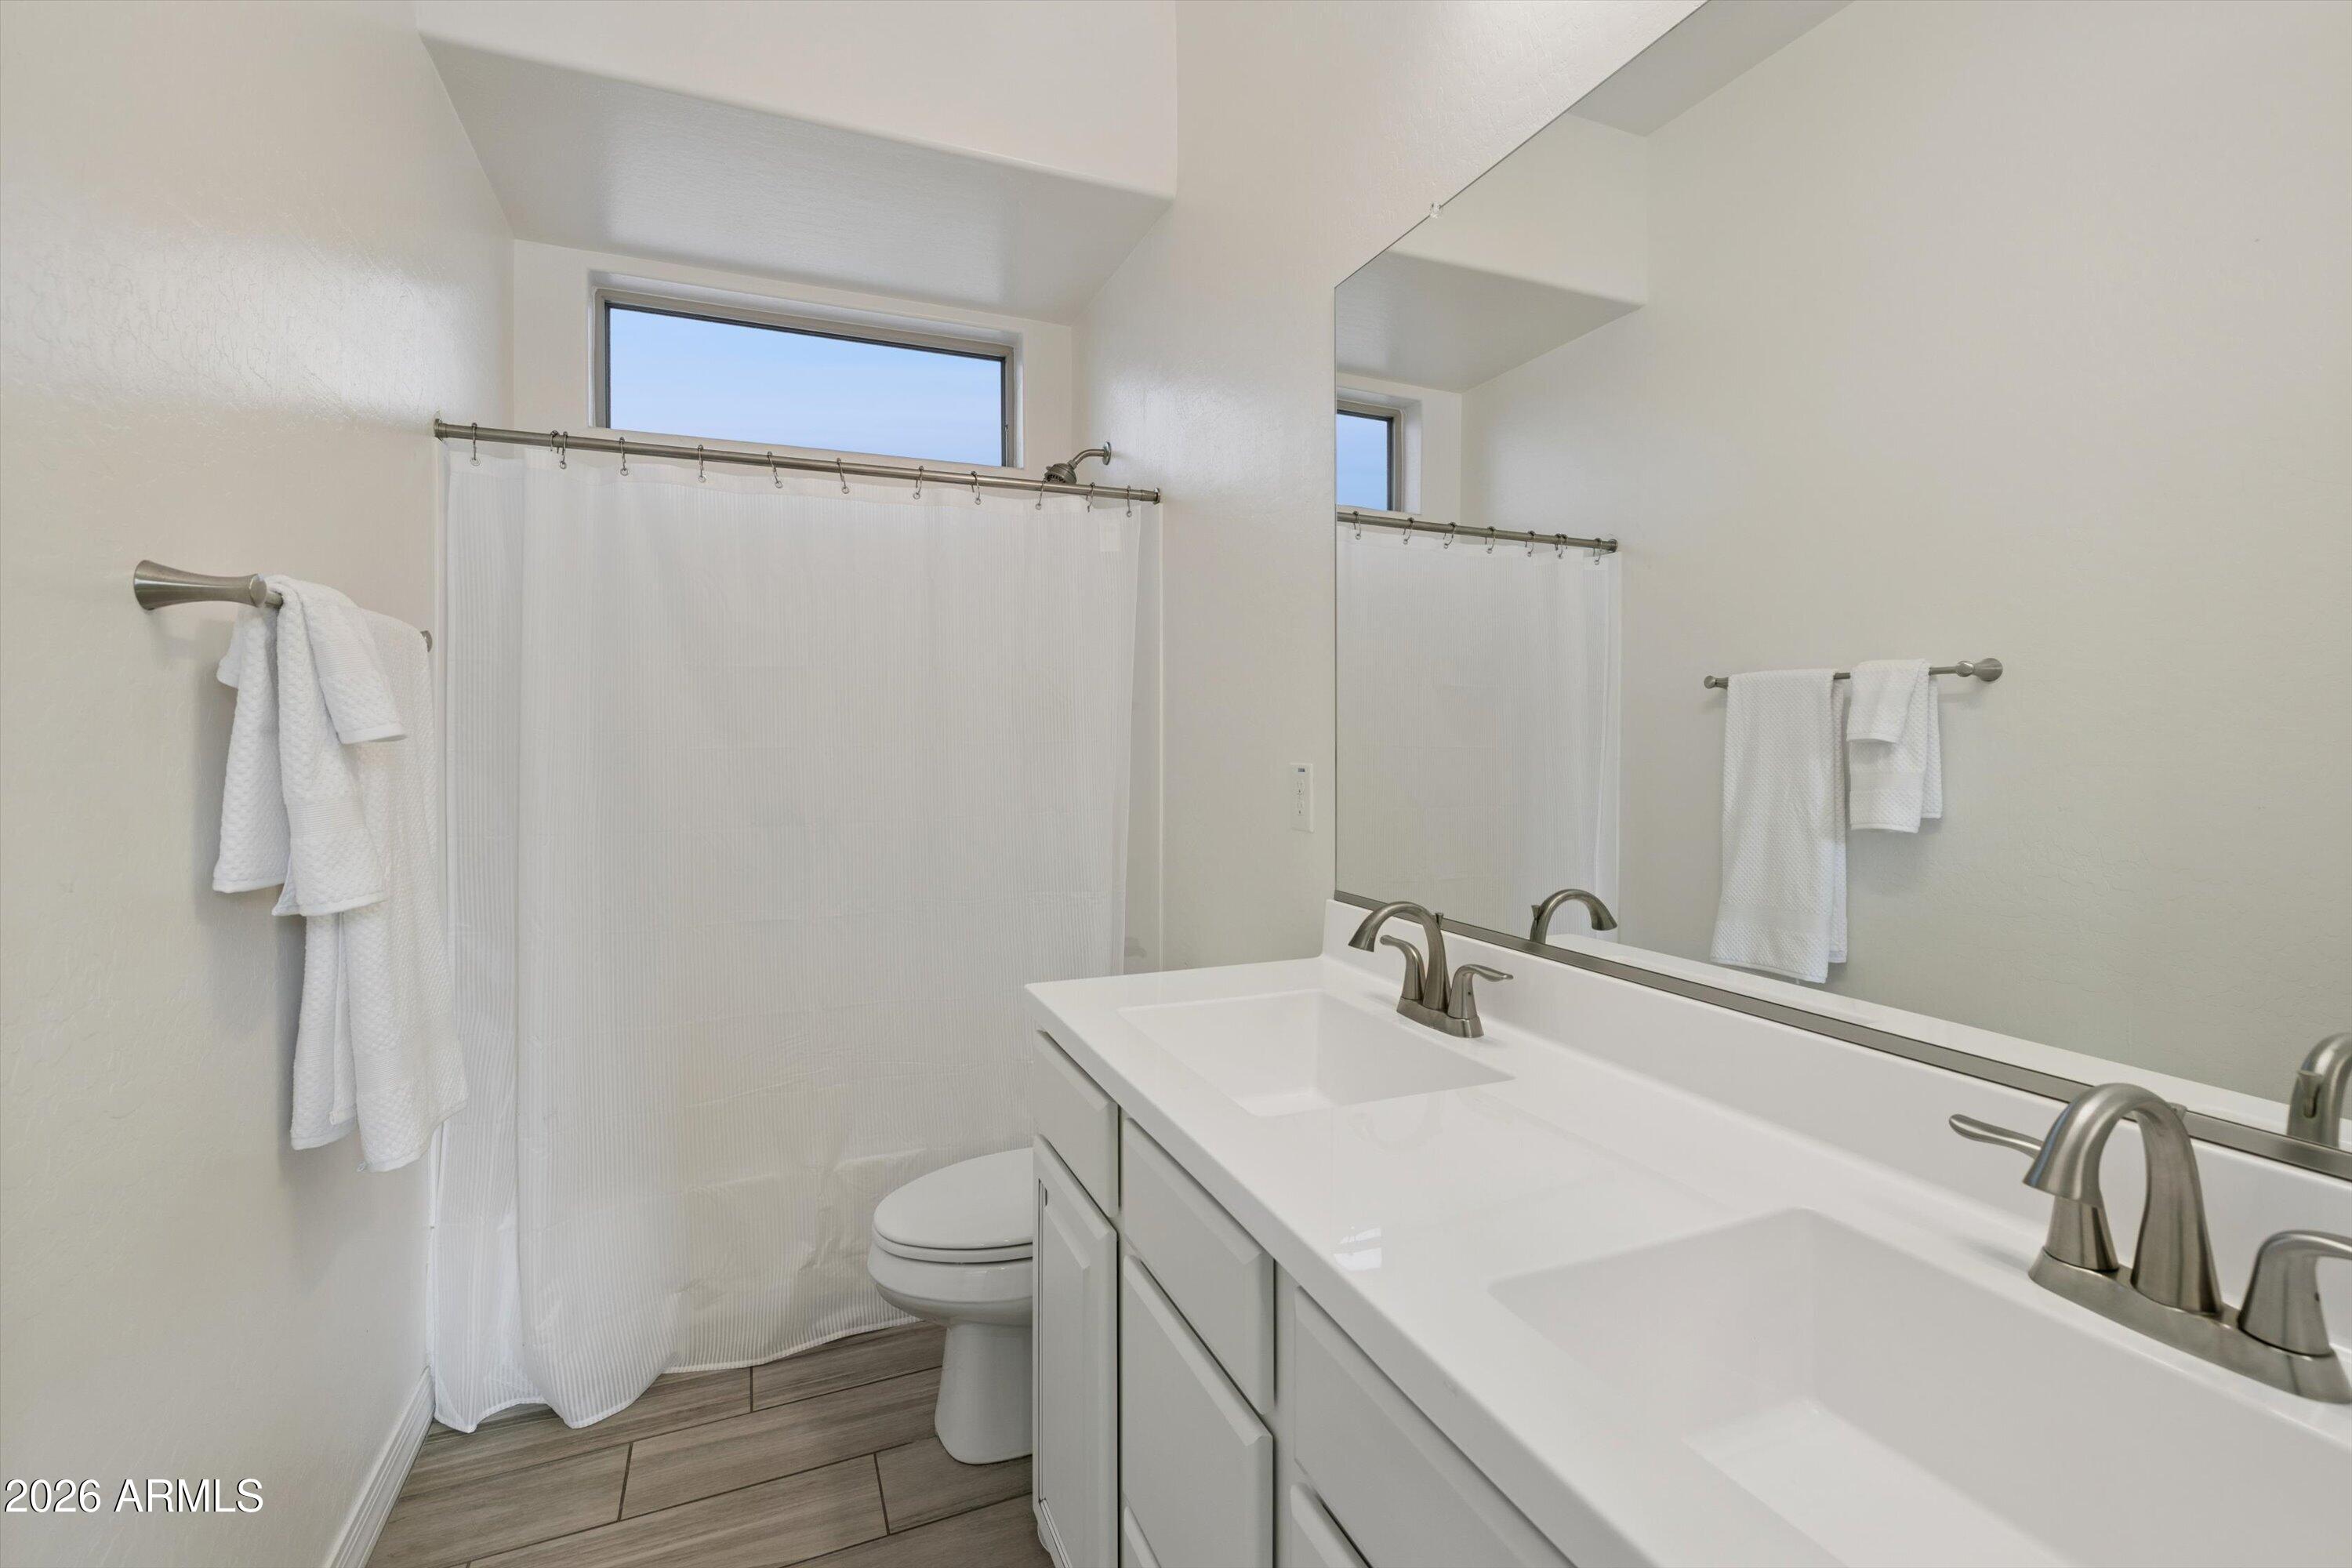
Bathroom with a double-sink vanity, large mirror, and white-curtained shower.
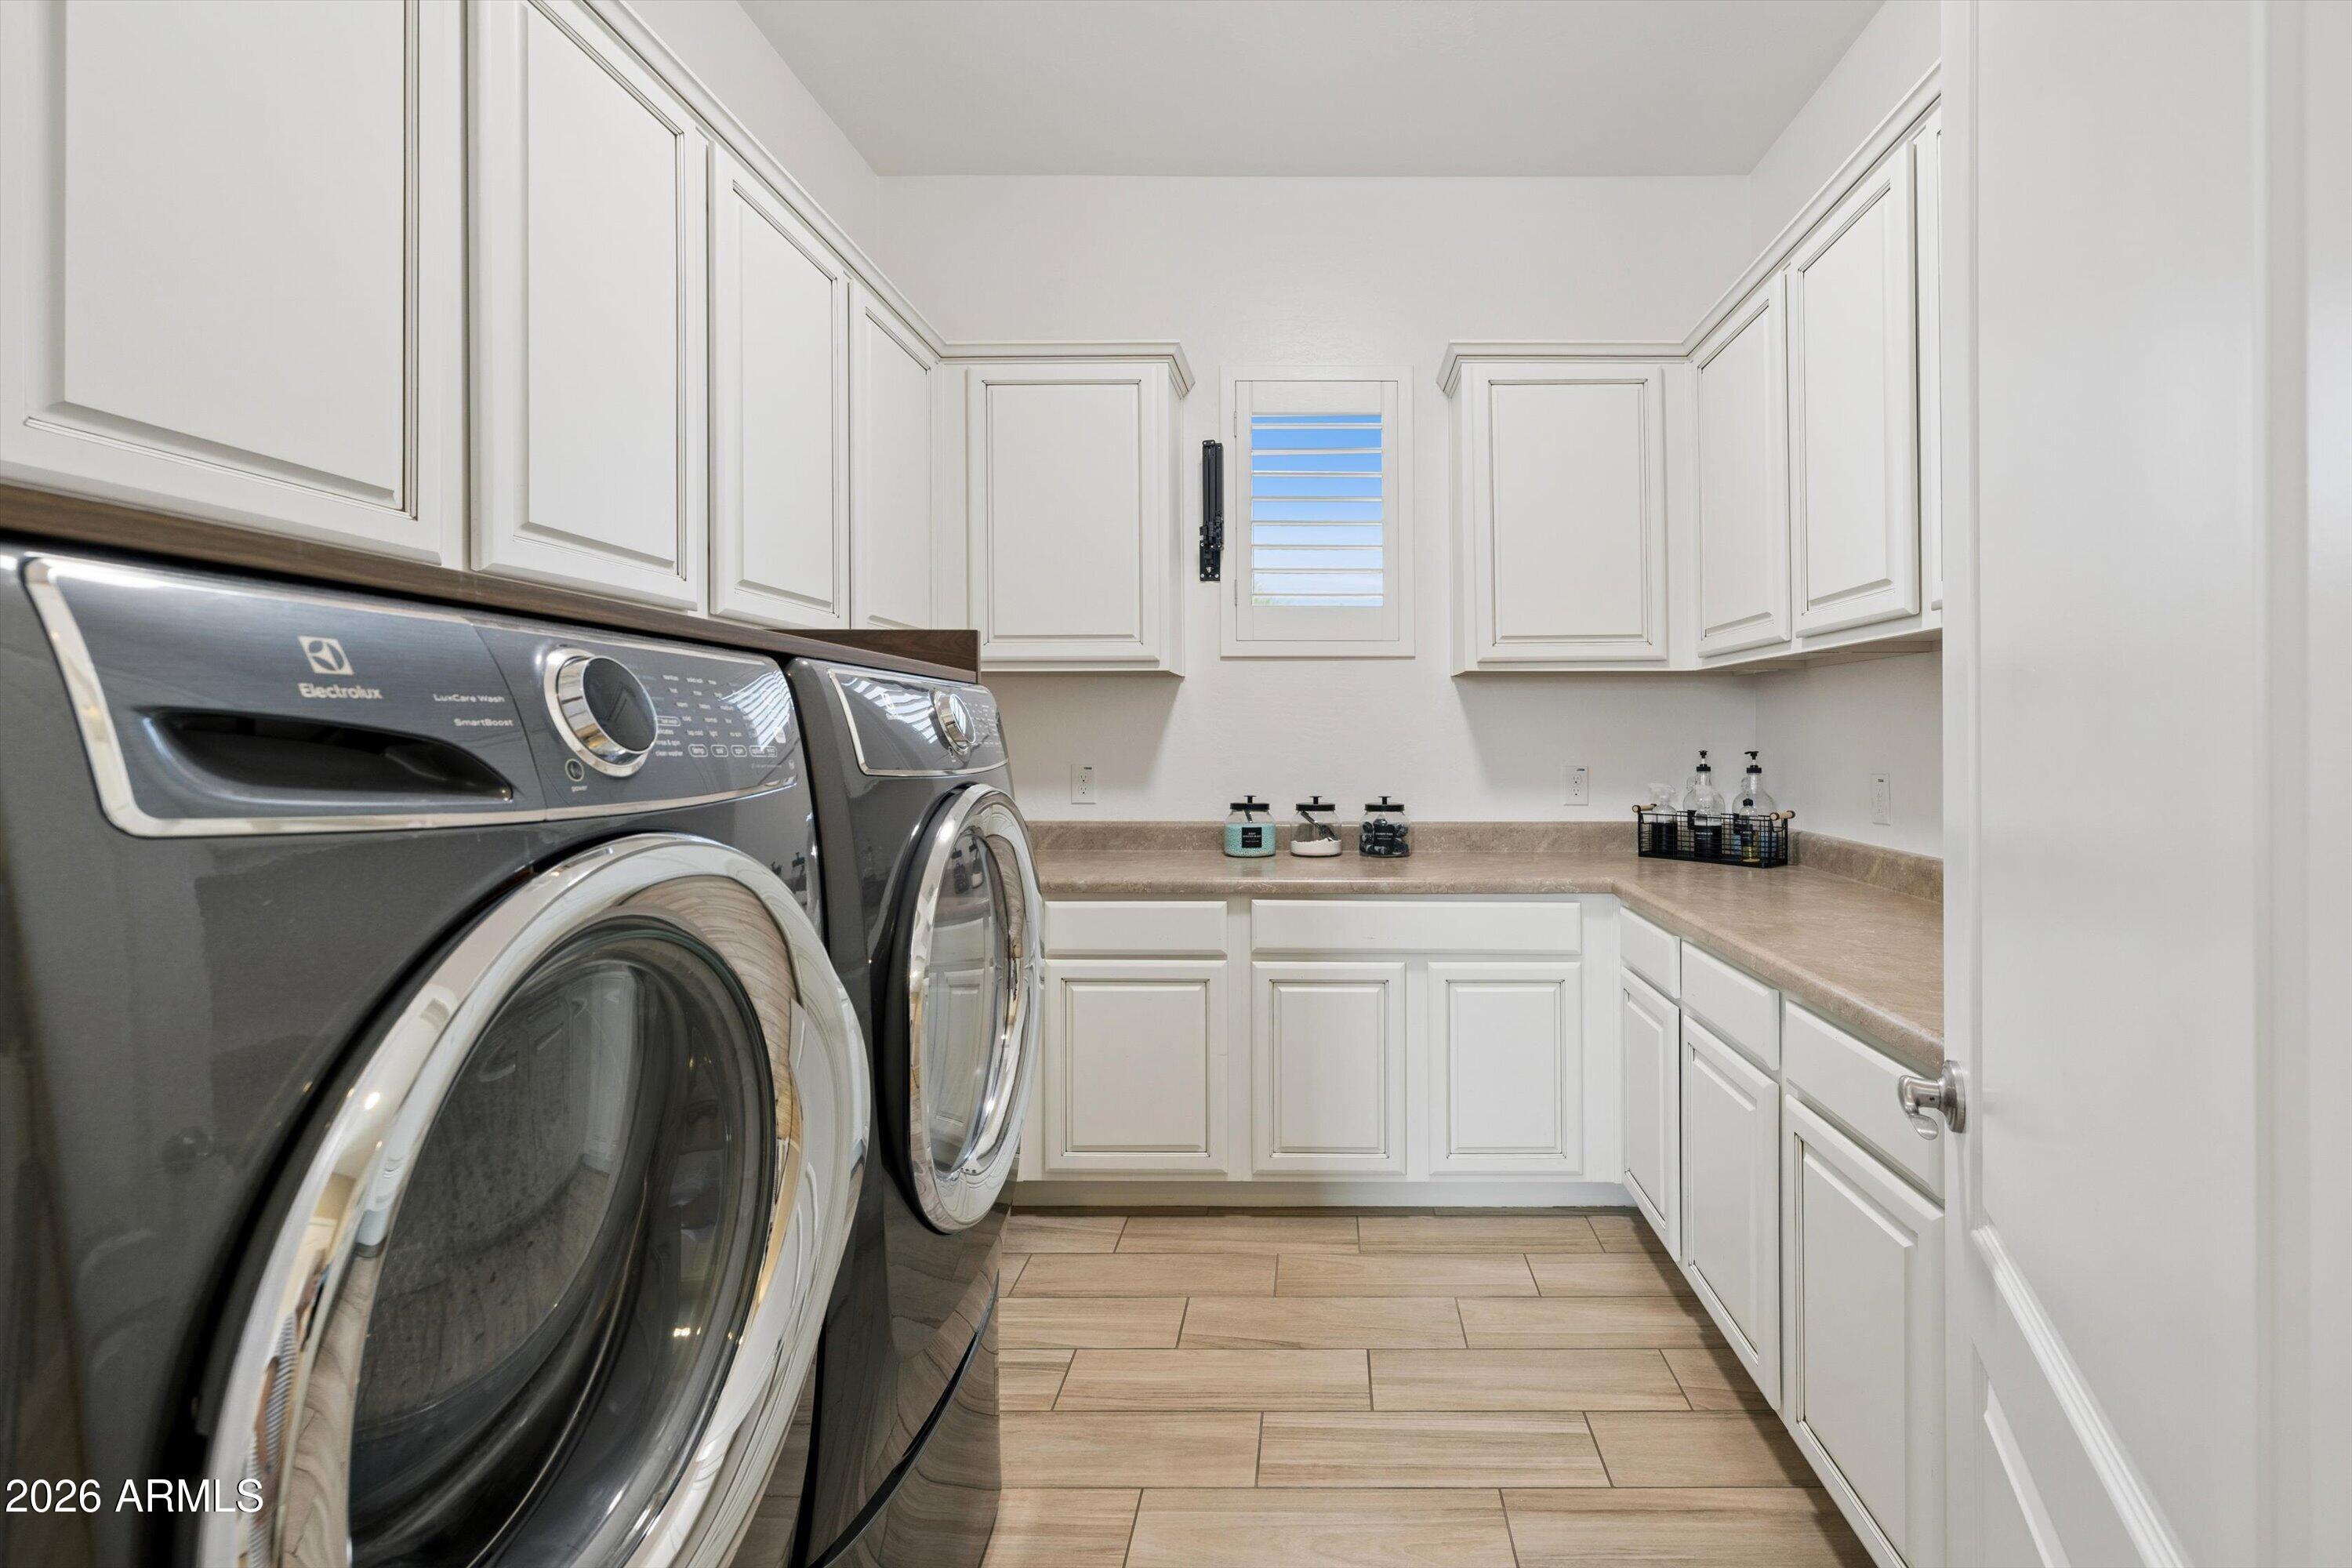
Laundry room with dark front-loading washer and dryer, white cabinets, and beige countertops.
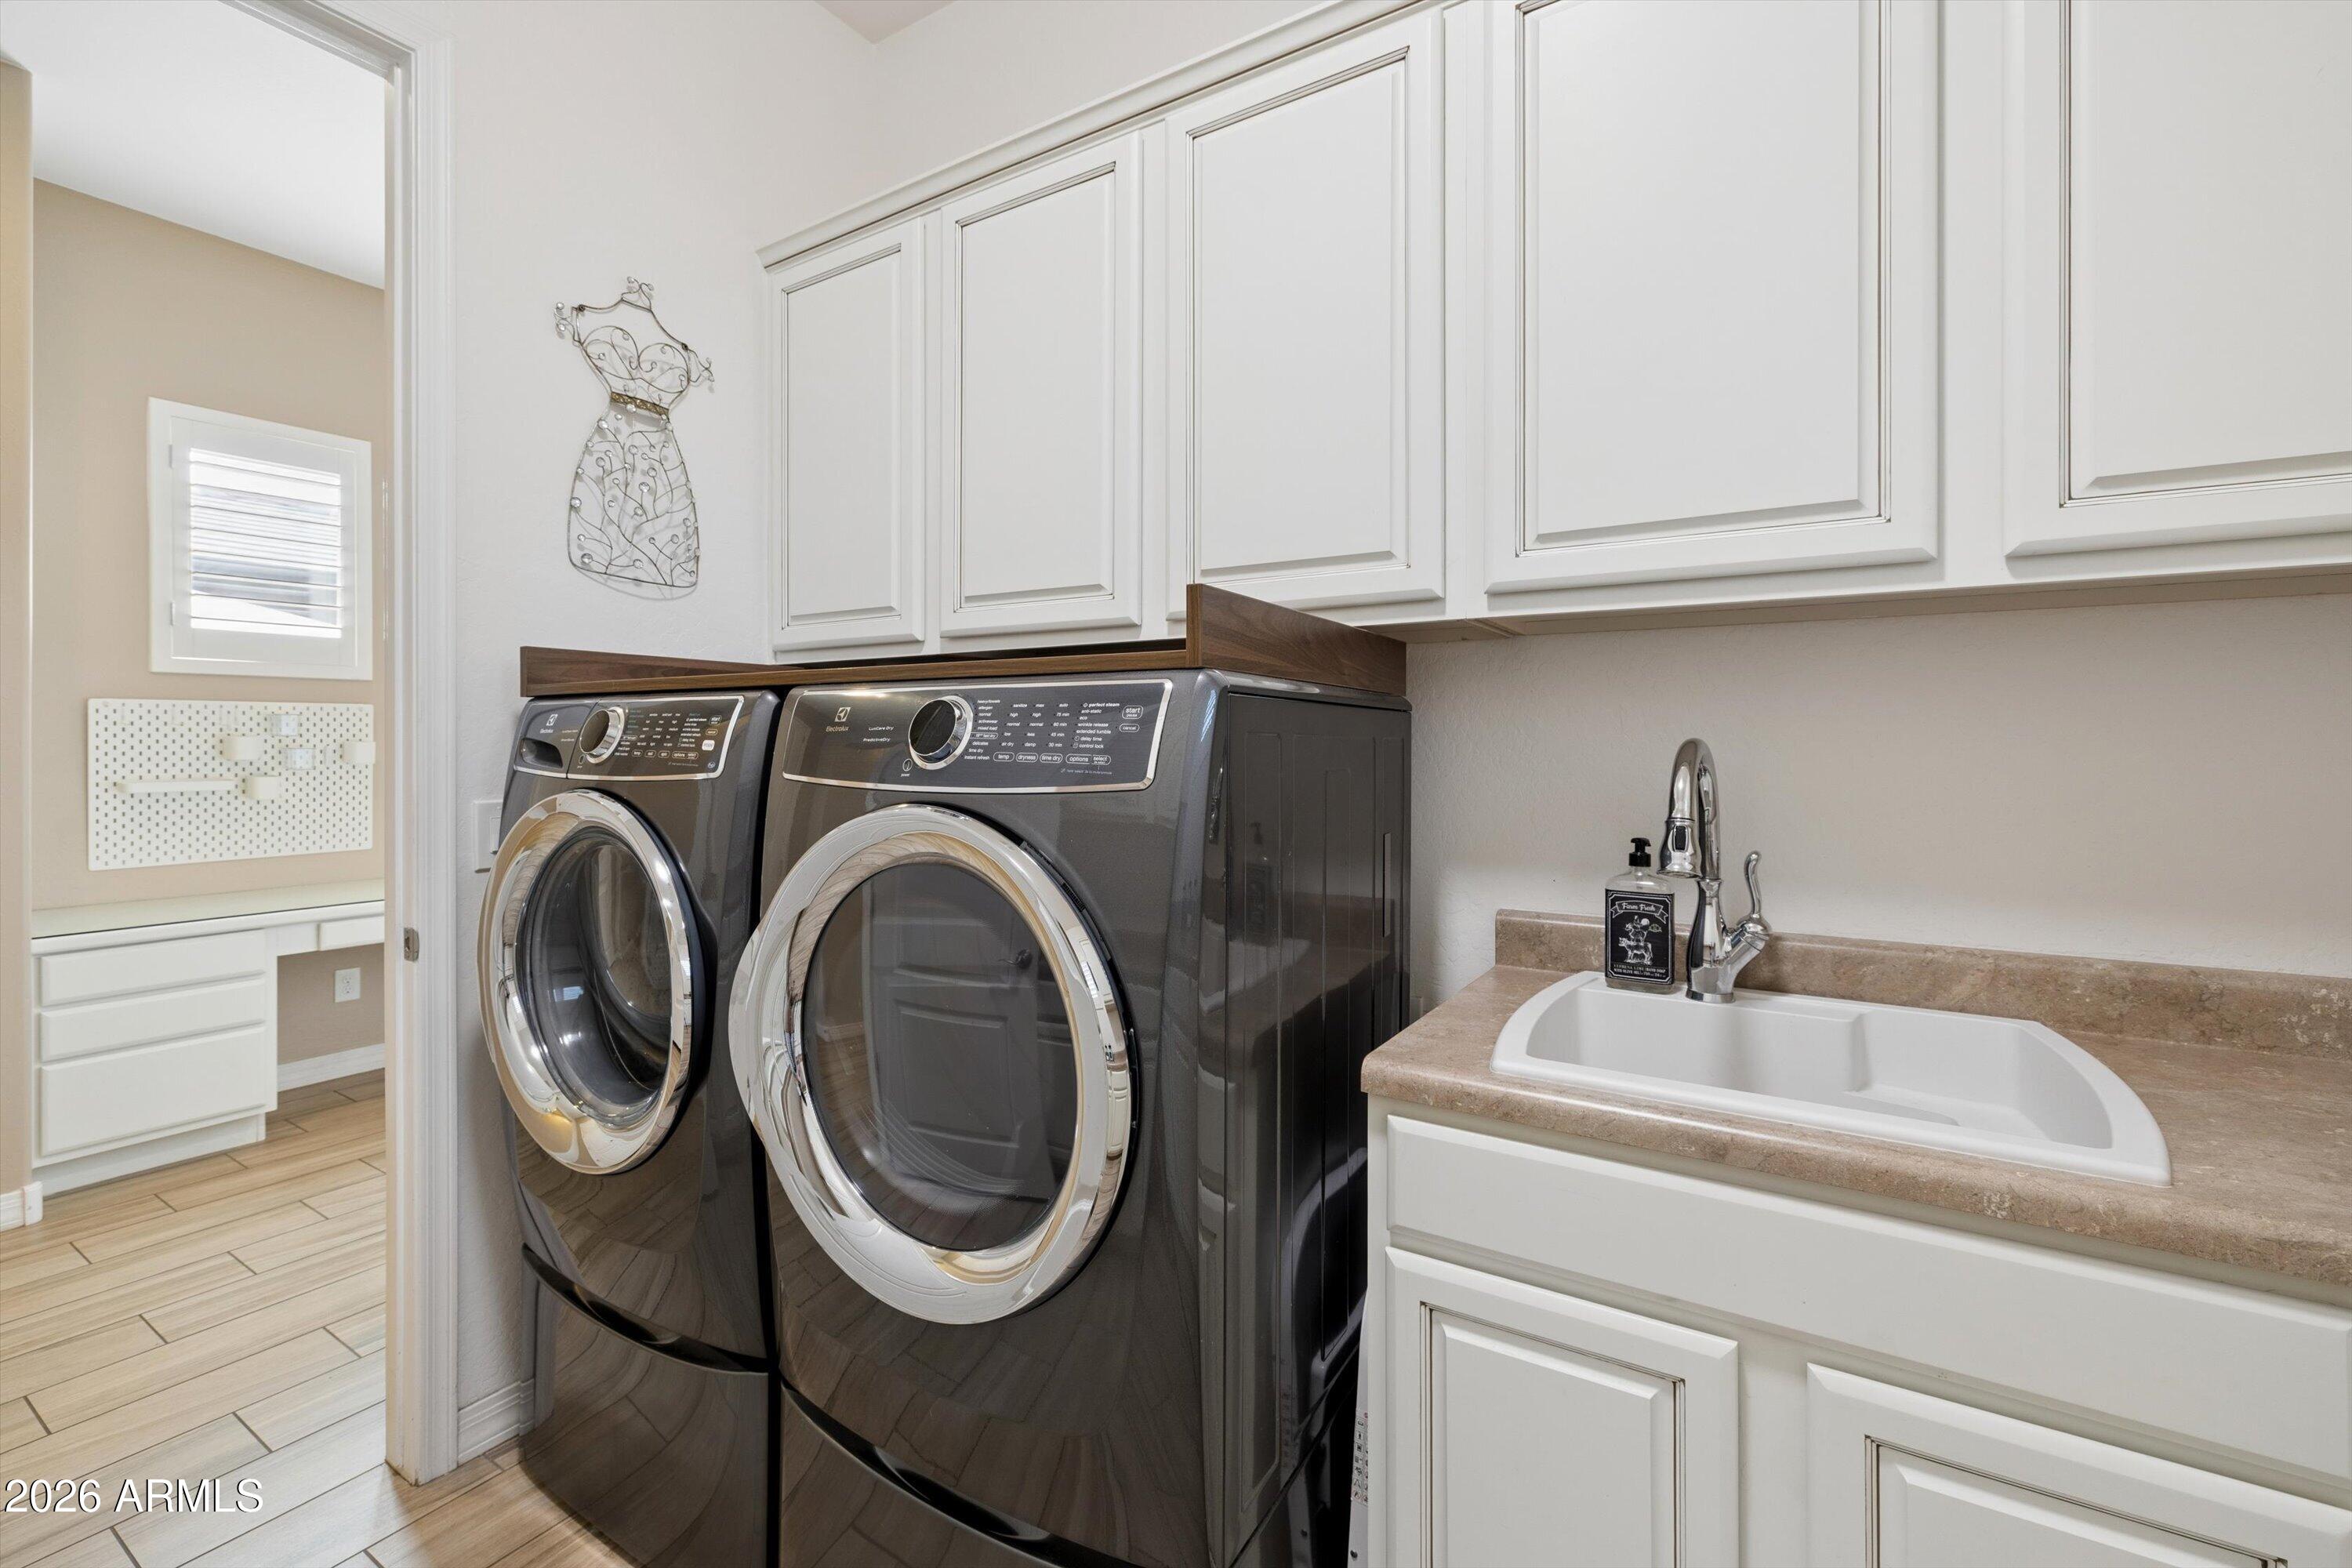
Laundry room with dark front-loading washer and dryer, white cabinets, and a utility sink.
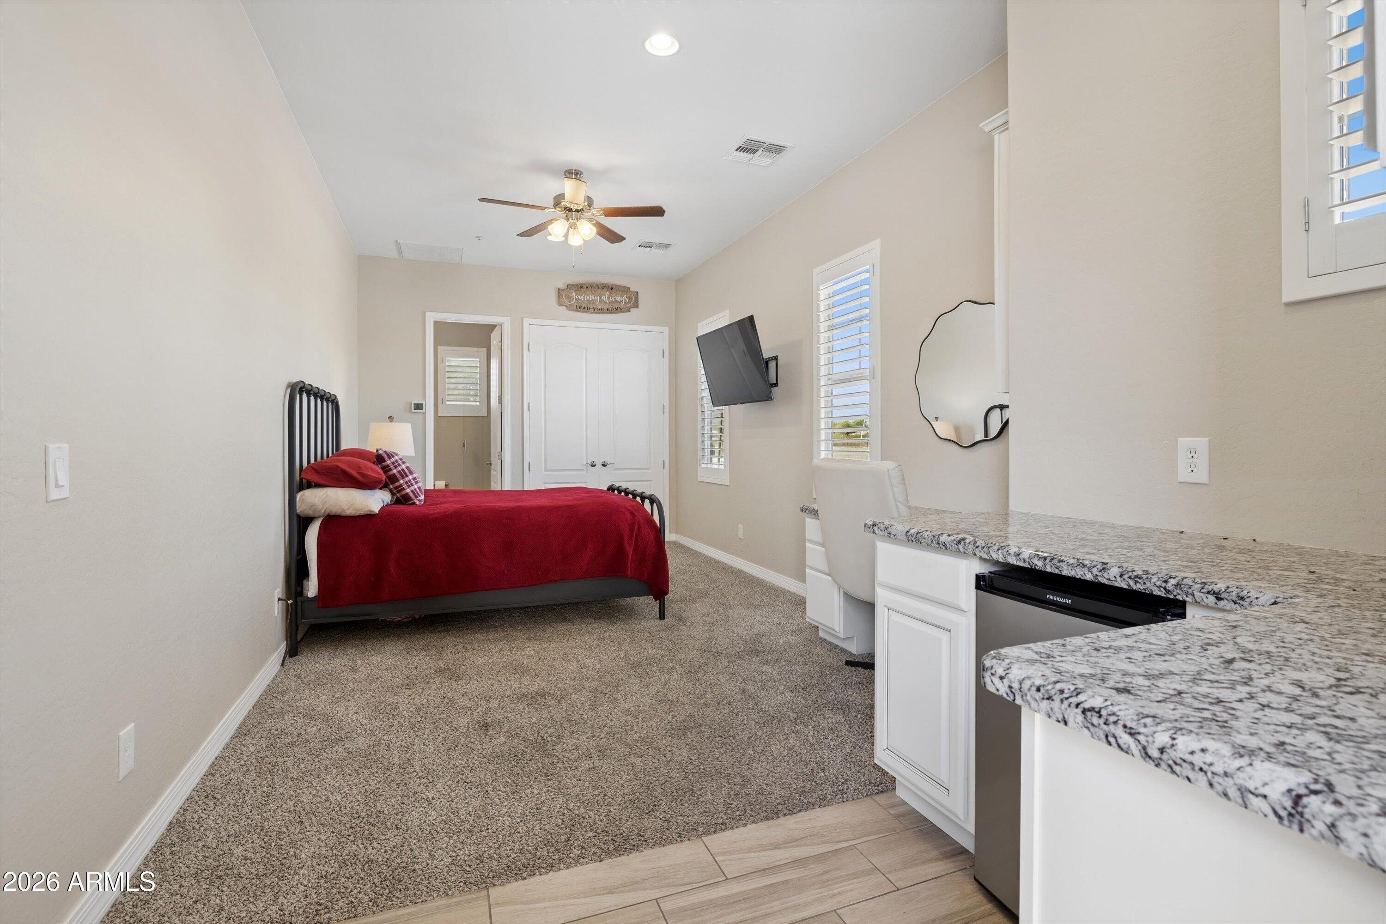
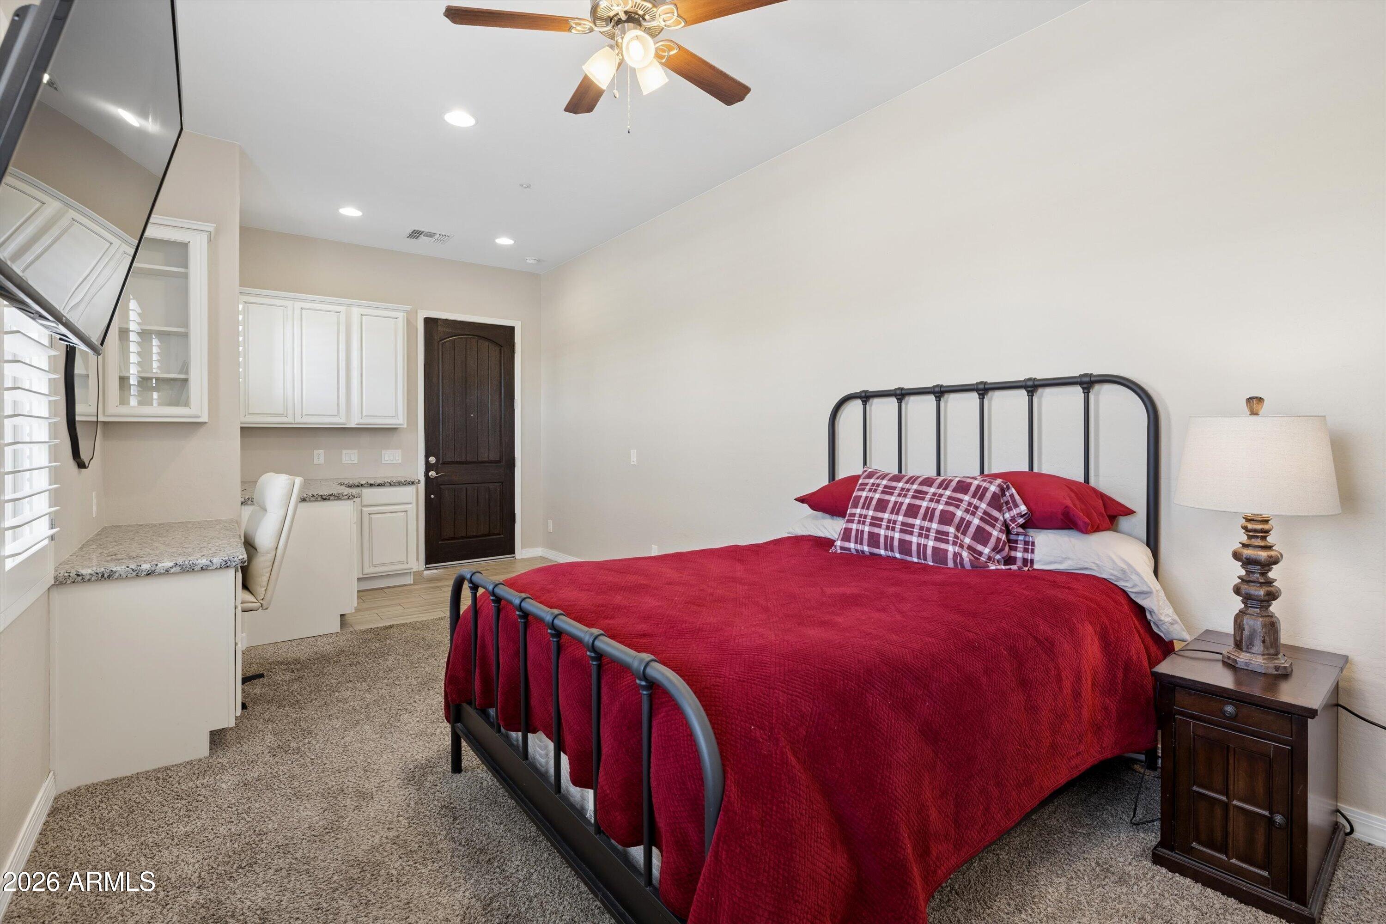
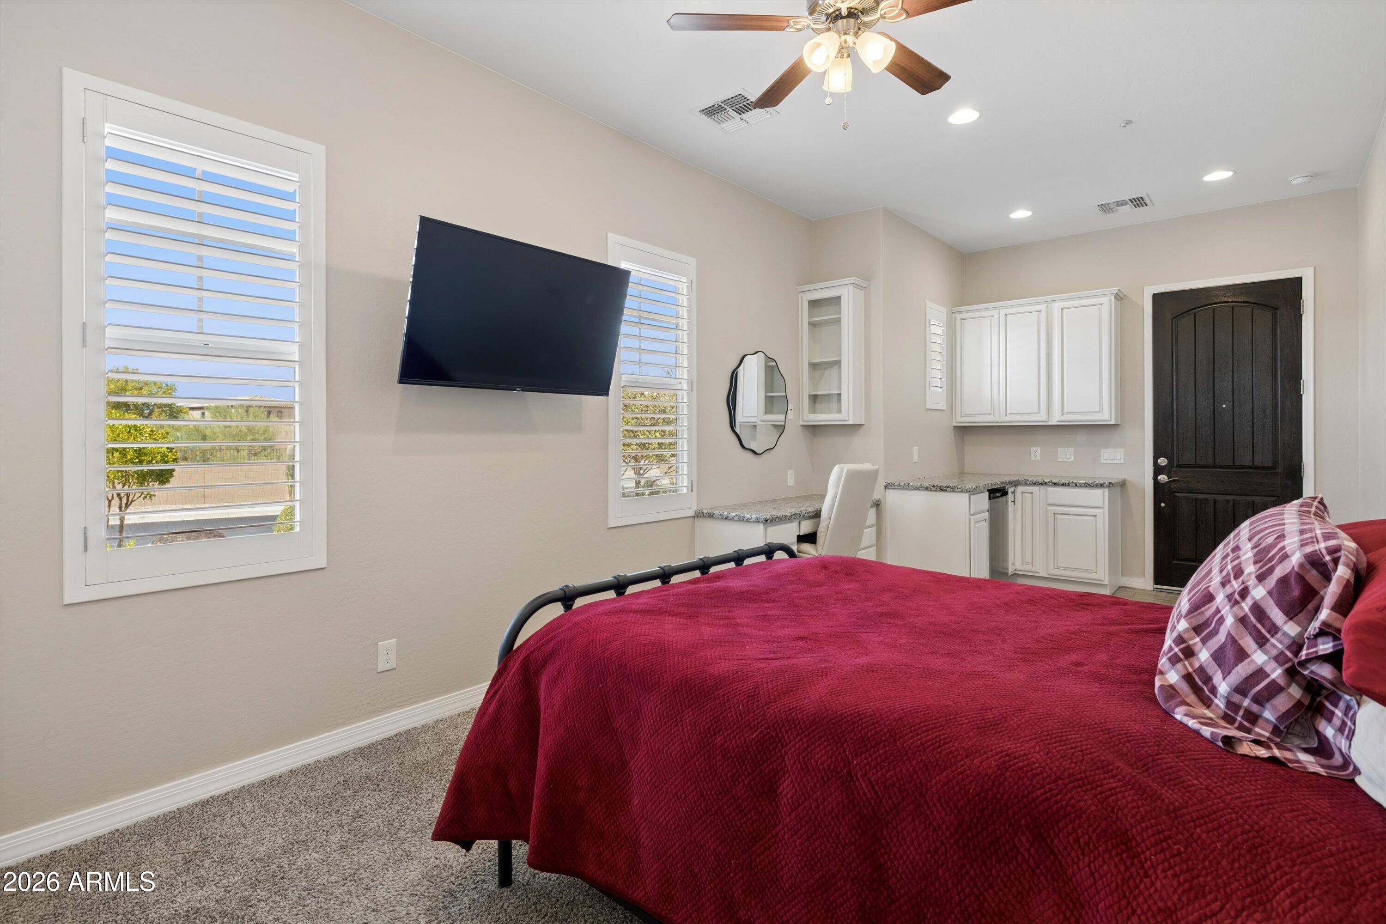
Bedroom with a red-covered bed, carpet, ceiling fan, shuttered windows, and granite desk.
Bedroom with a black metal bed, deep red bedding, built-in cabinets, and a desk beneath a wall-mounted television.
Bedroom with a red quilted bed, plantation shutters, and white built-in cabinetry.
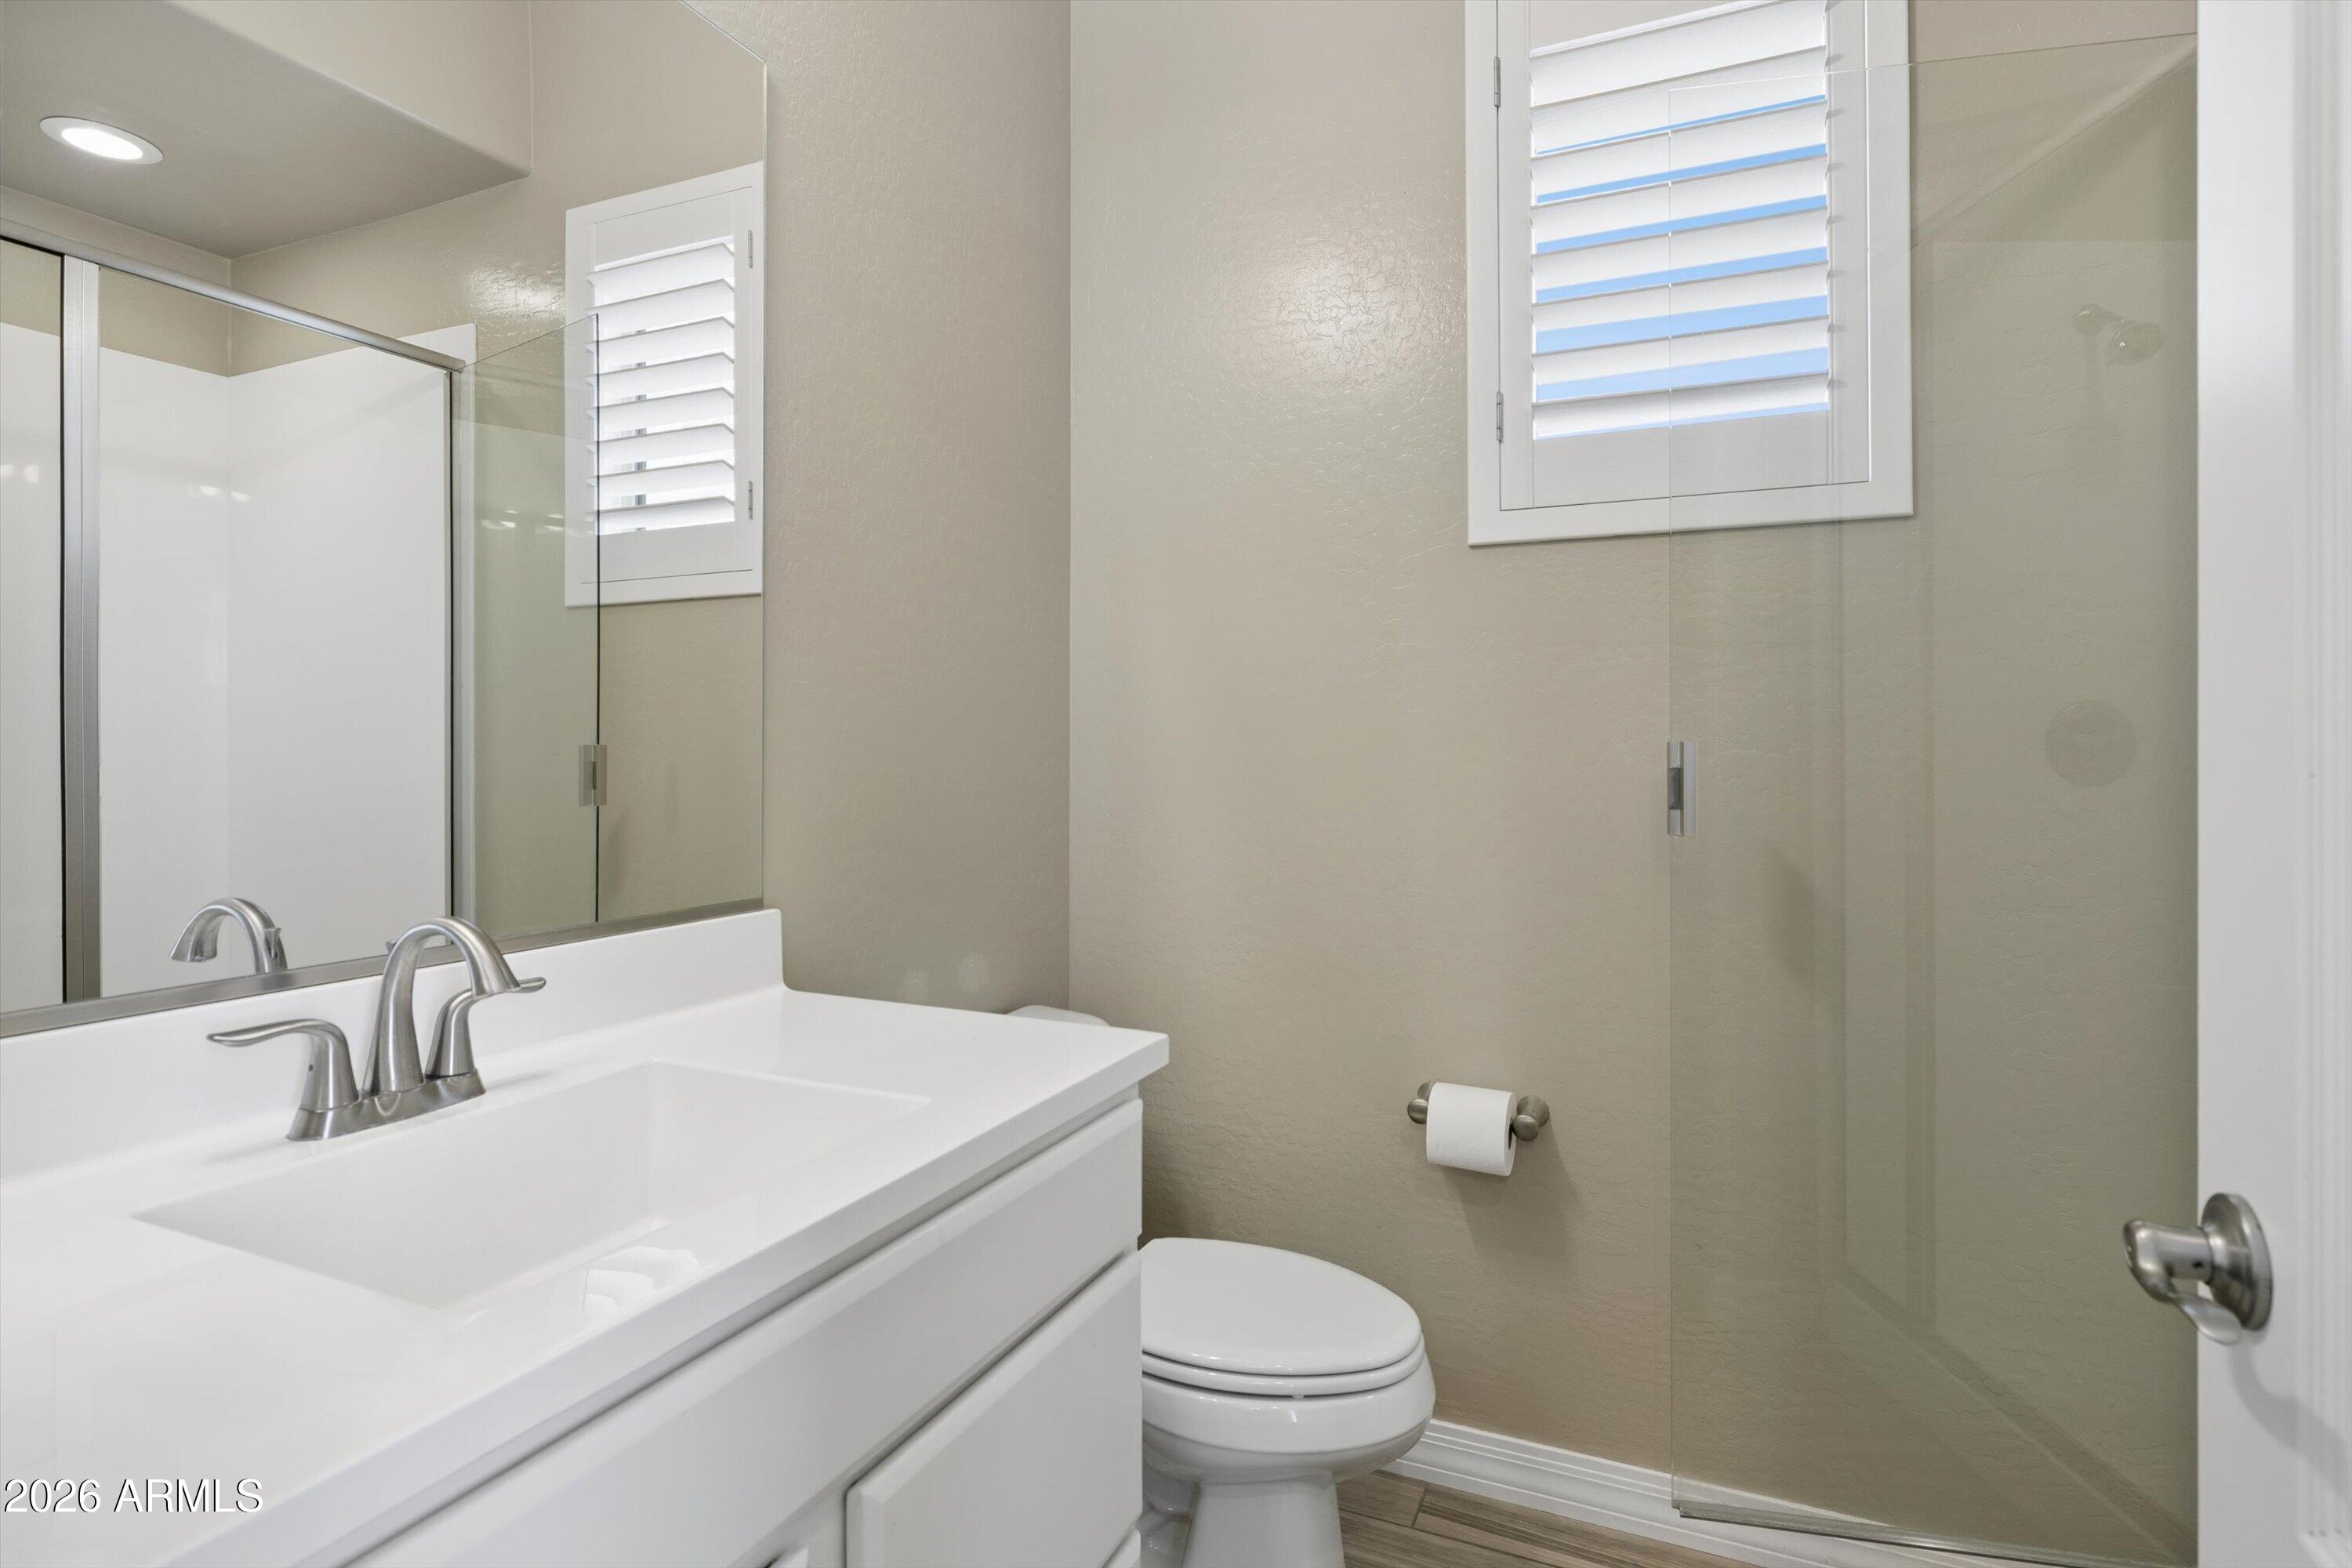
Bathroom with a white vanity, toilet, glass shower enclosure, and shuttered windows.
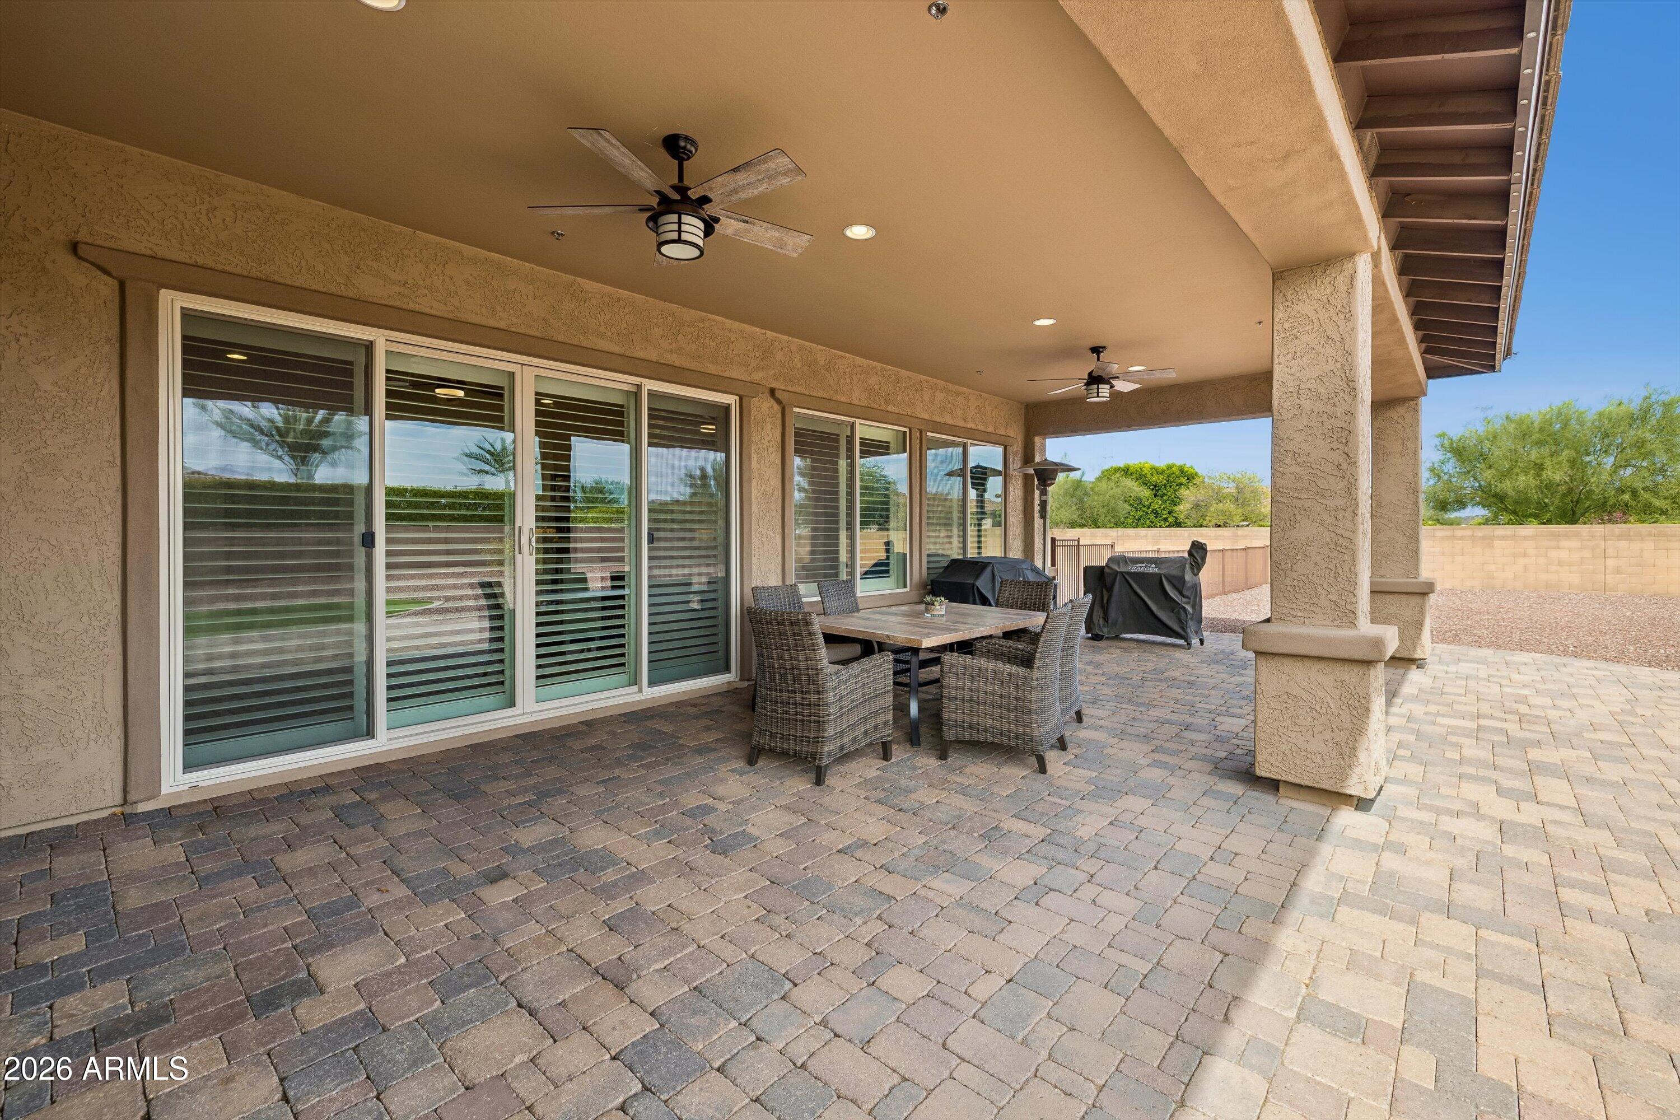
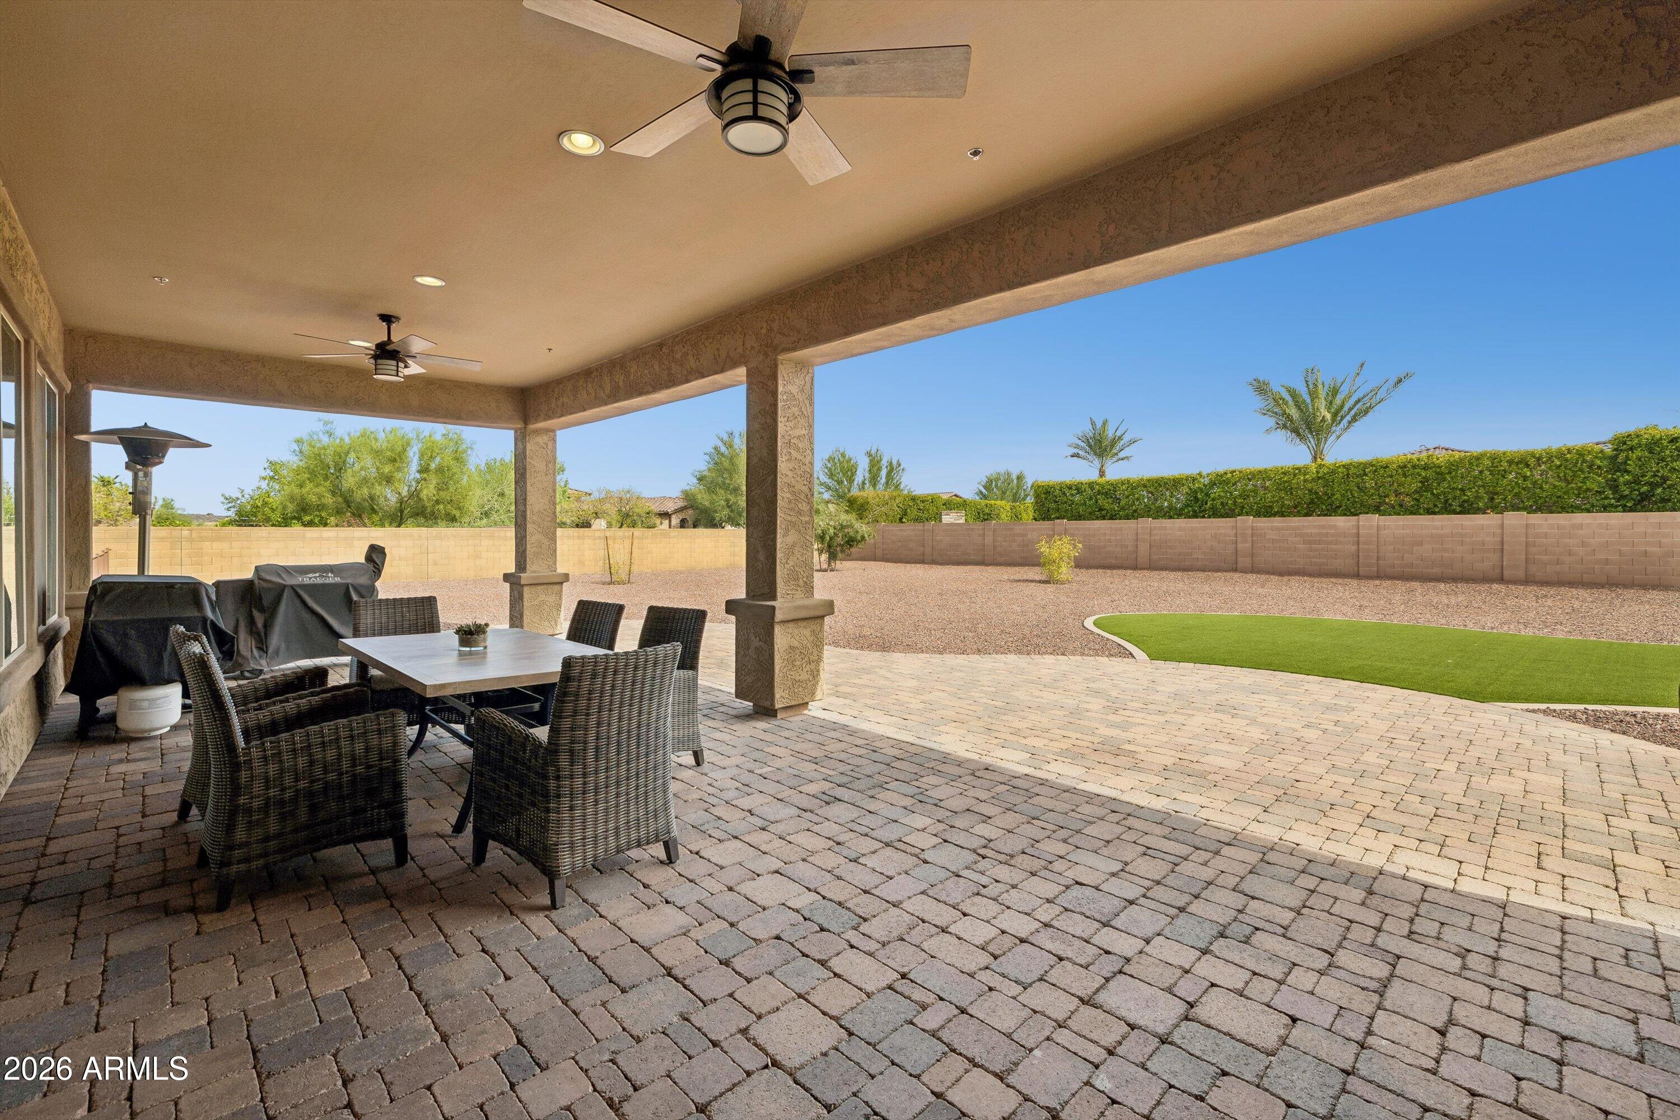
Covered patio with paver flooring, ceiling fans, sliding doors, and a wicker dining set.
Covered backyard patio with wicker dining set, pavers, gravel landscaping, and a curved patch of artificial turf.
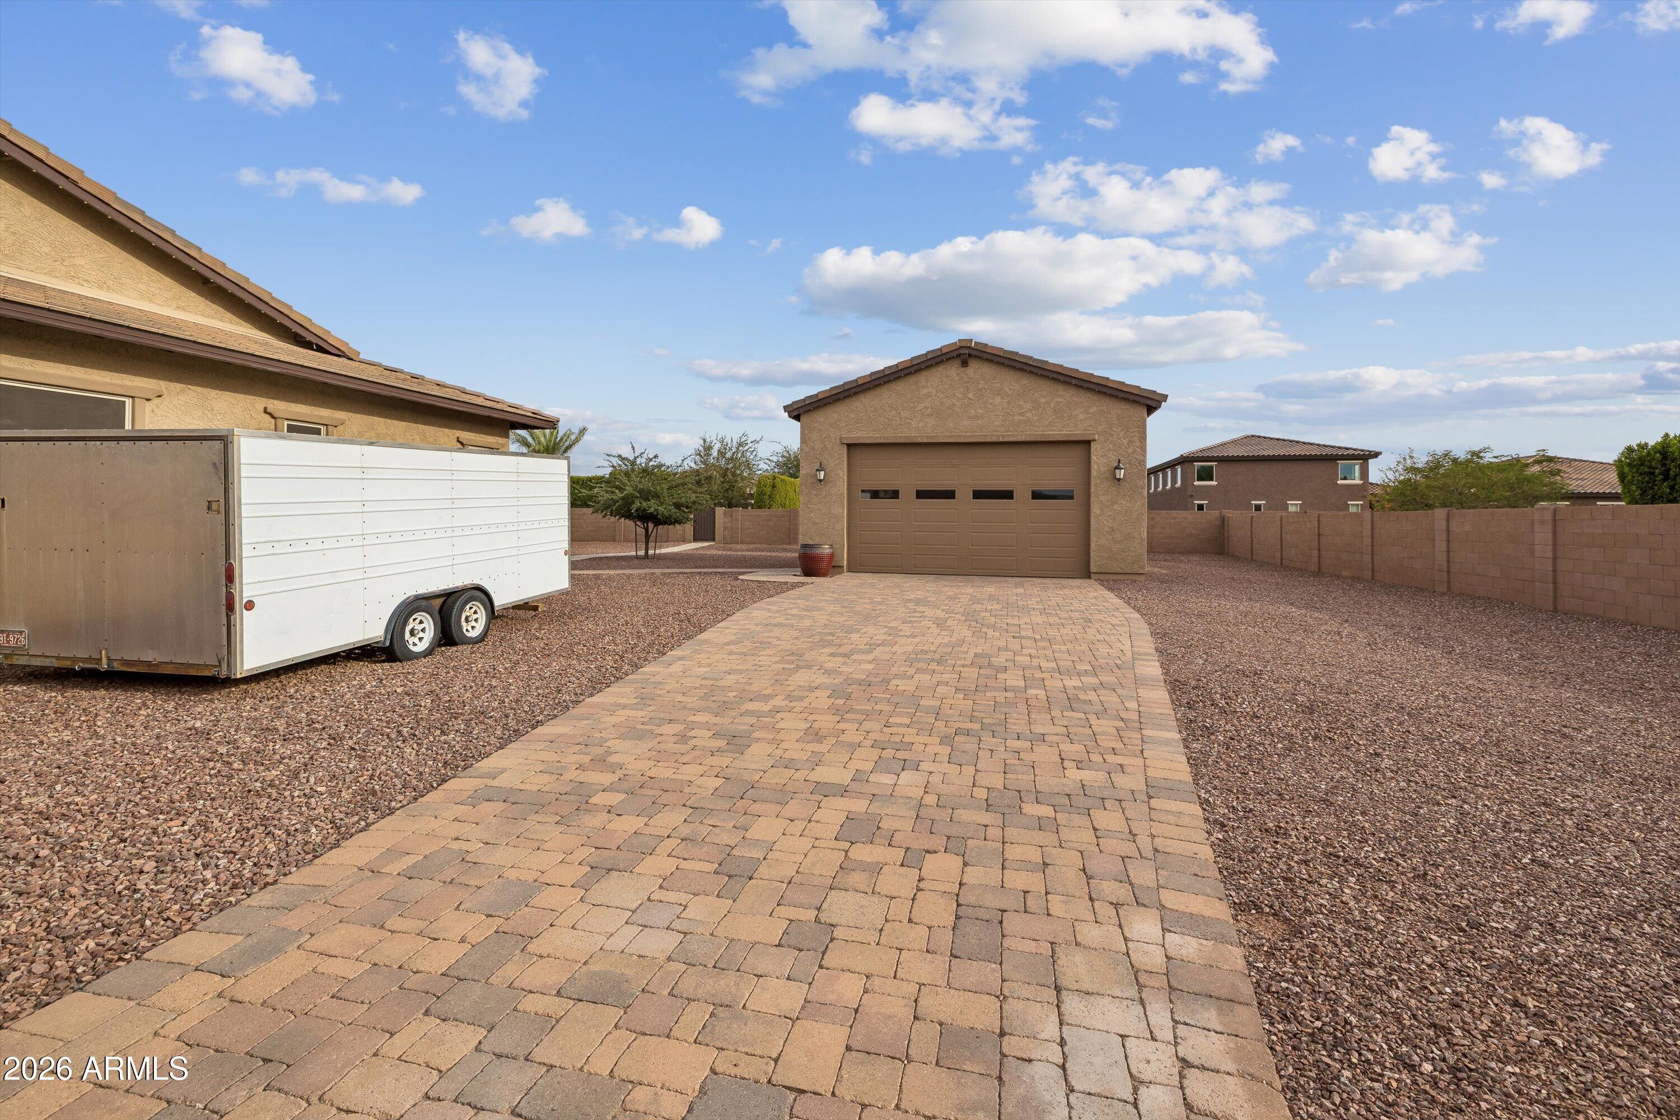
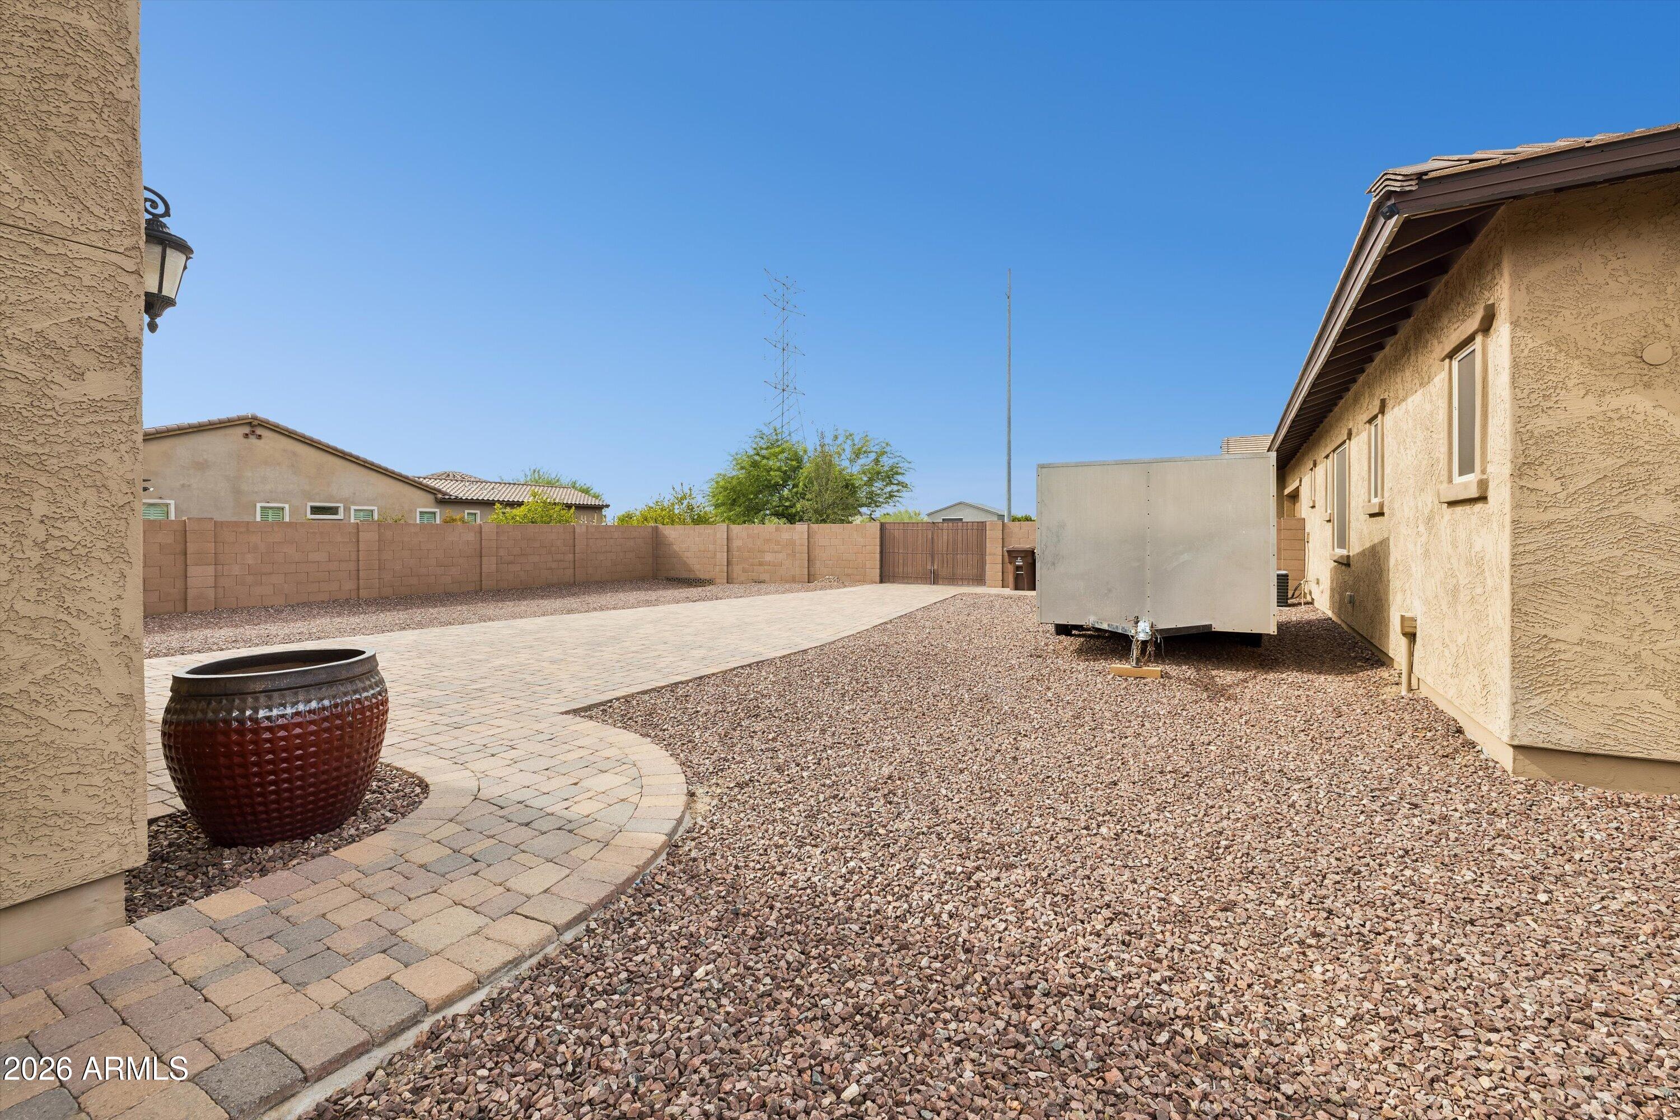
Detached two-car garage at the end of a wide paver driveway, with gravel landscaping and a trailer.
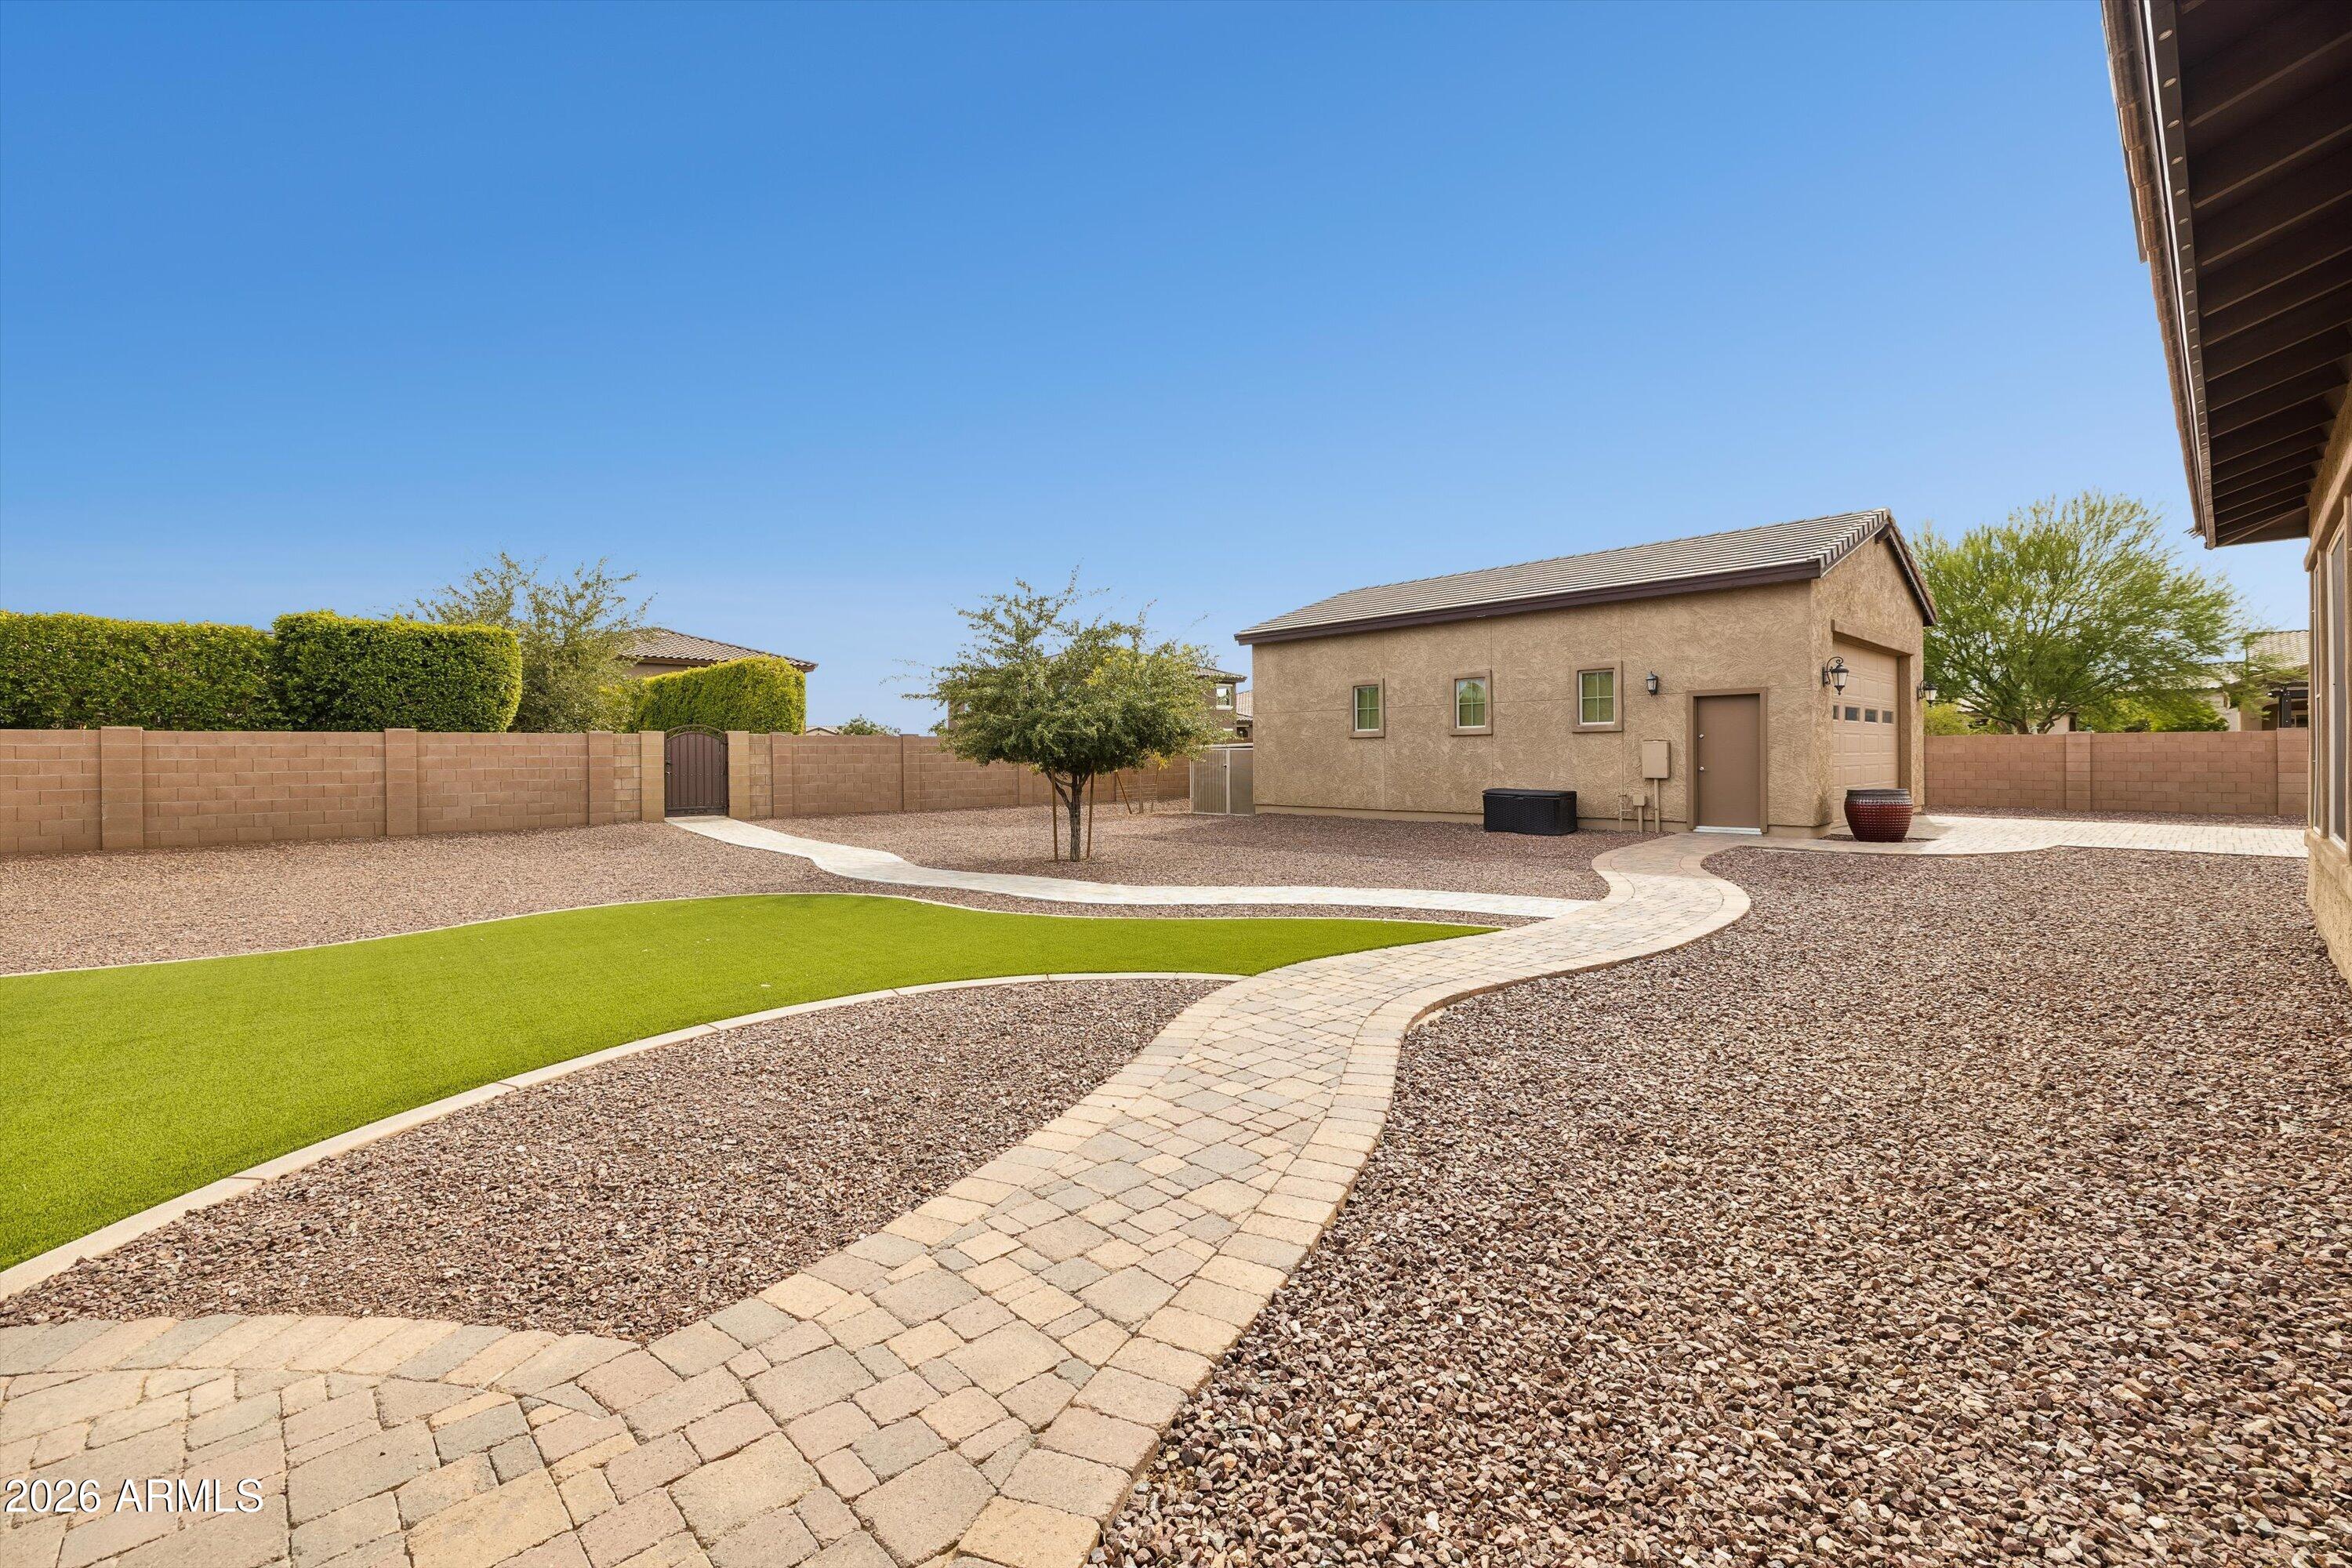
Walled gravel backyard with curved paver paths, green turf, and a tan garage or outbuilding.
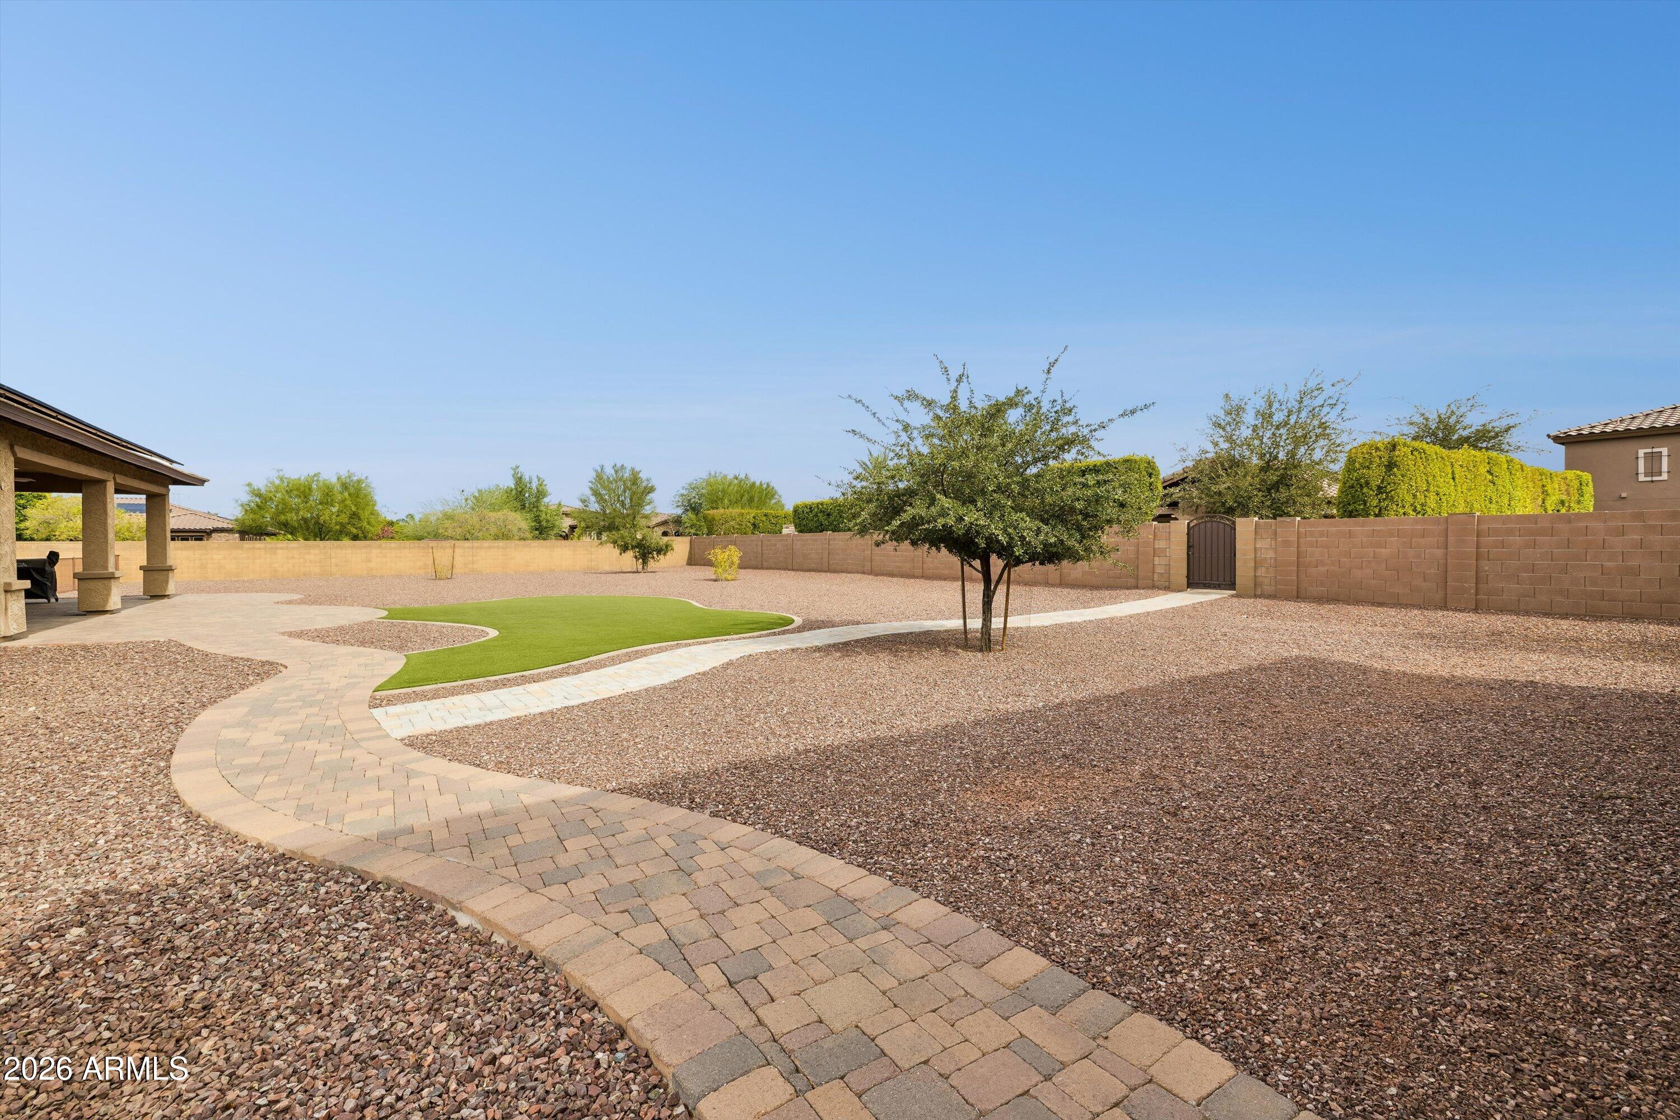
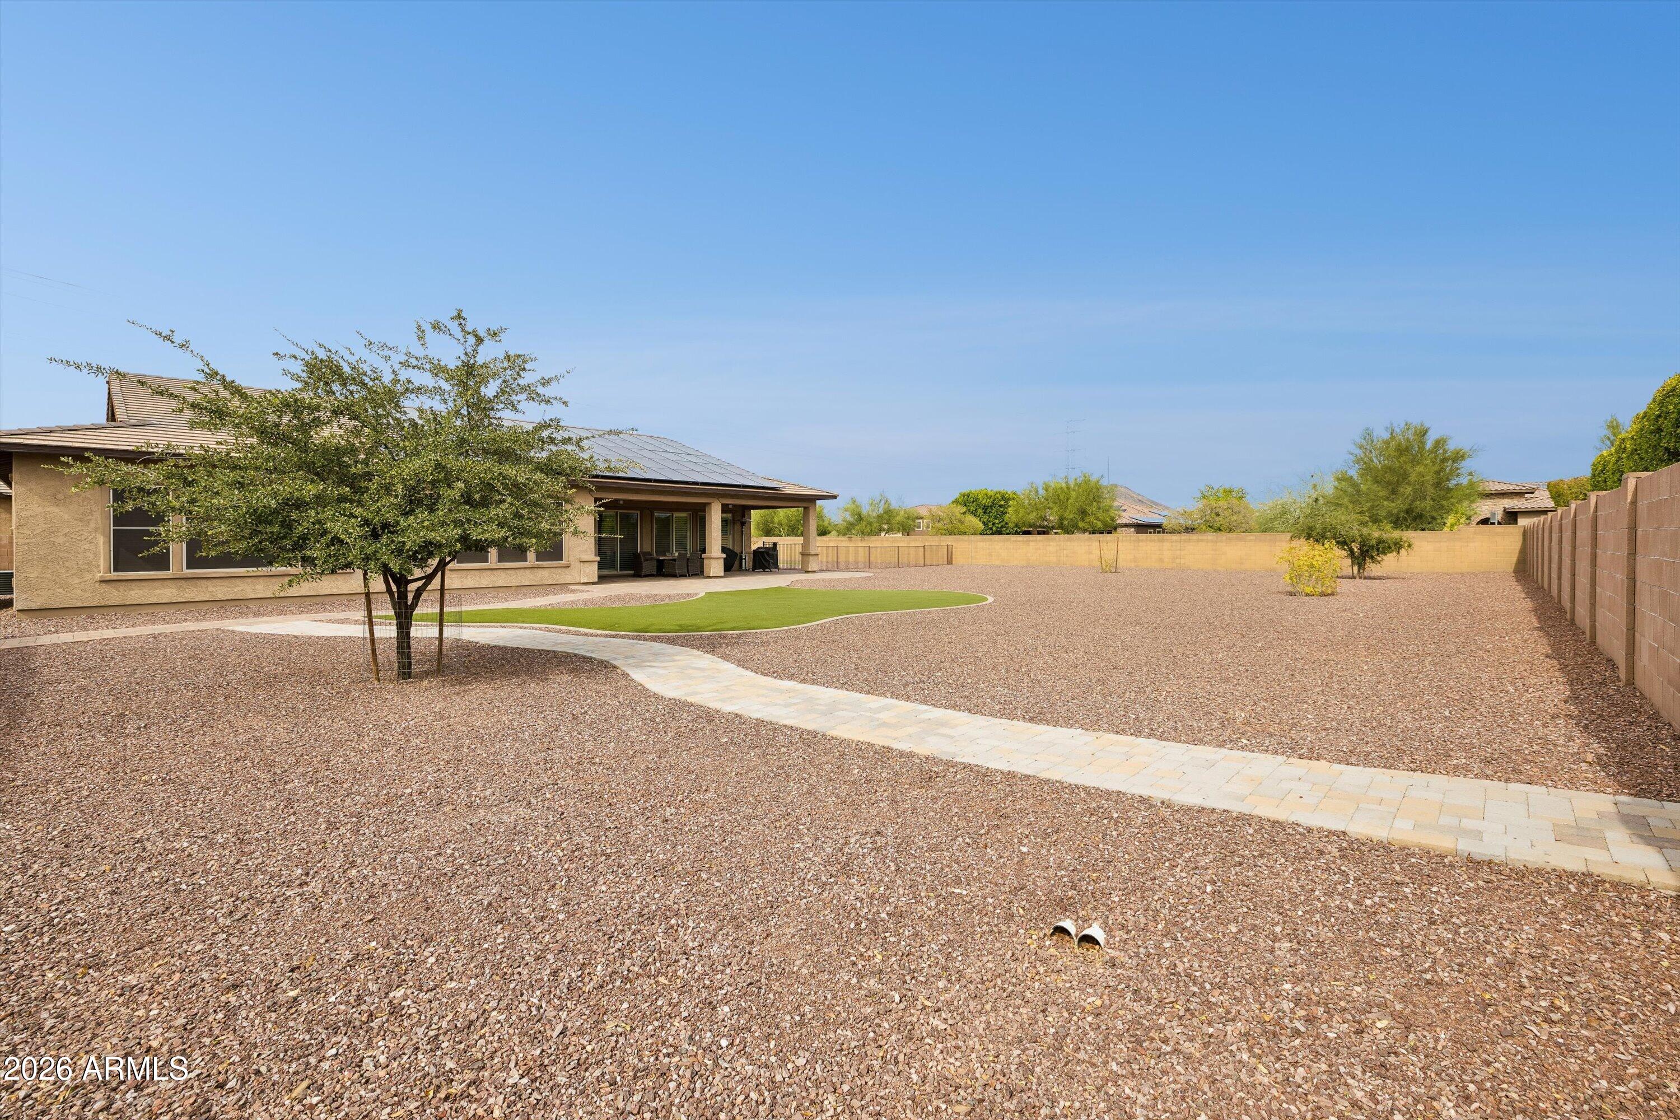
Backyard with gravel landscaping, a curved paver walkway, green lawn, shade tree, and covered patio.
Gravel side yard beside a stucco home, with a curved paver walkway and block wall.
Backyard with gravel landscaping, a curved walkway, green lawn, and covered patio.
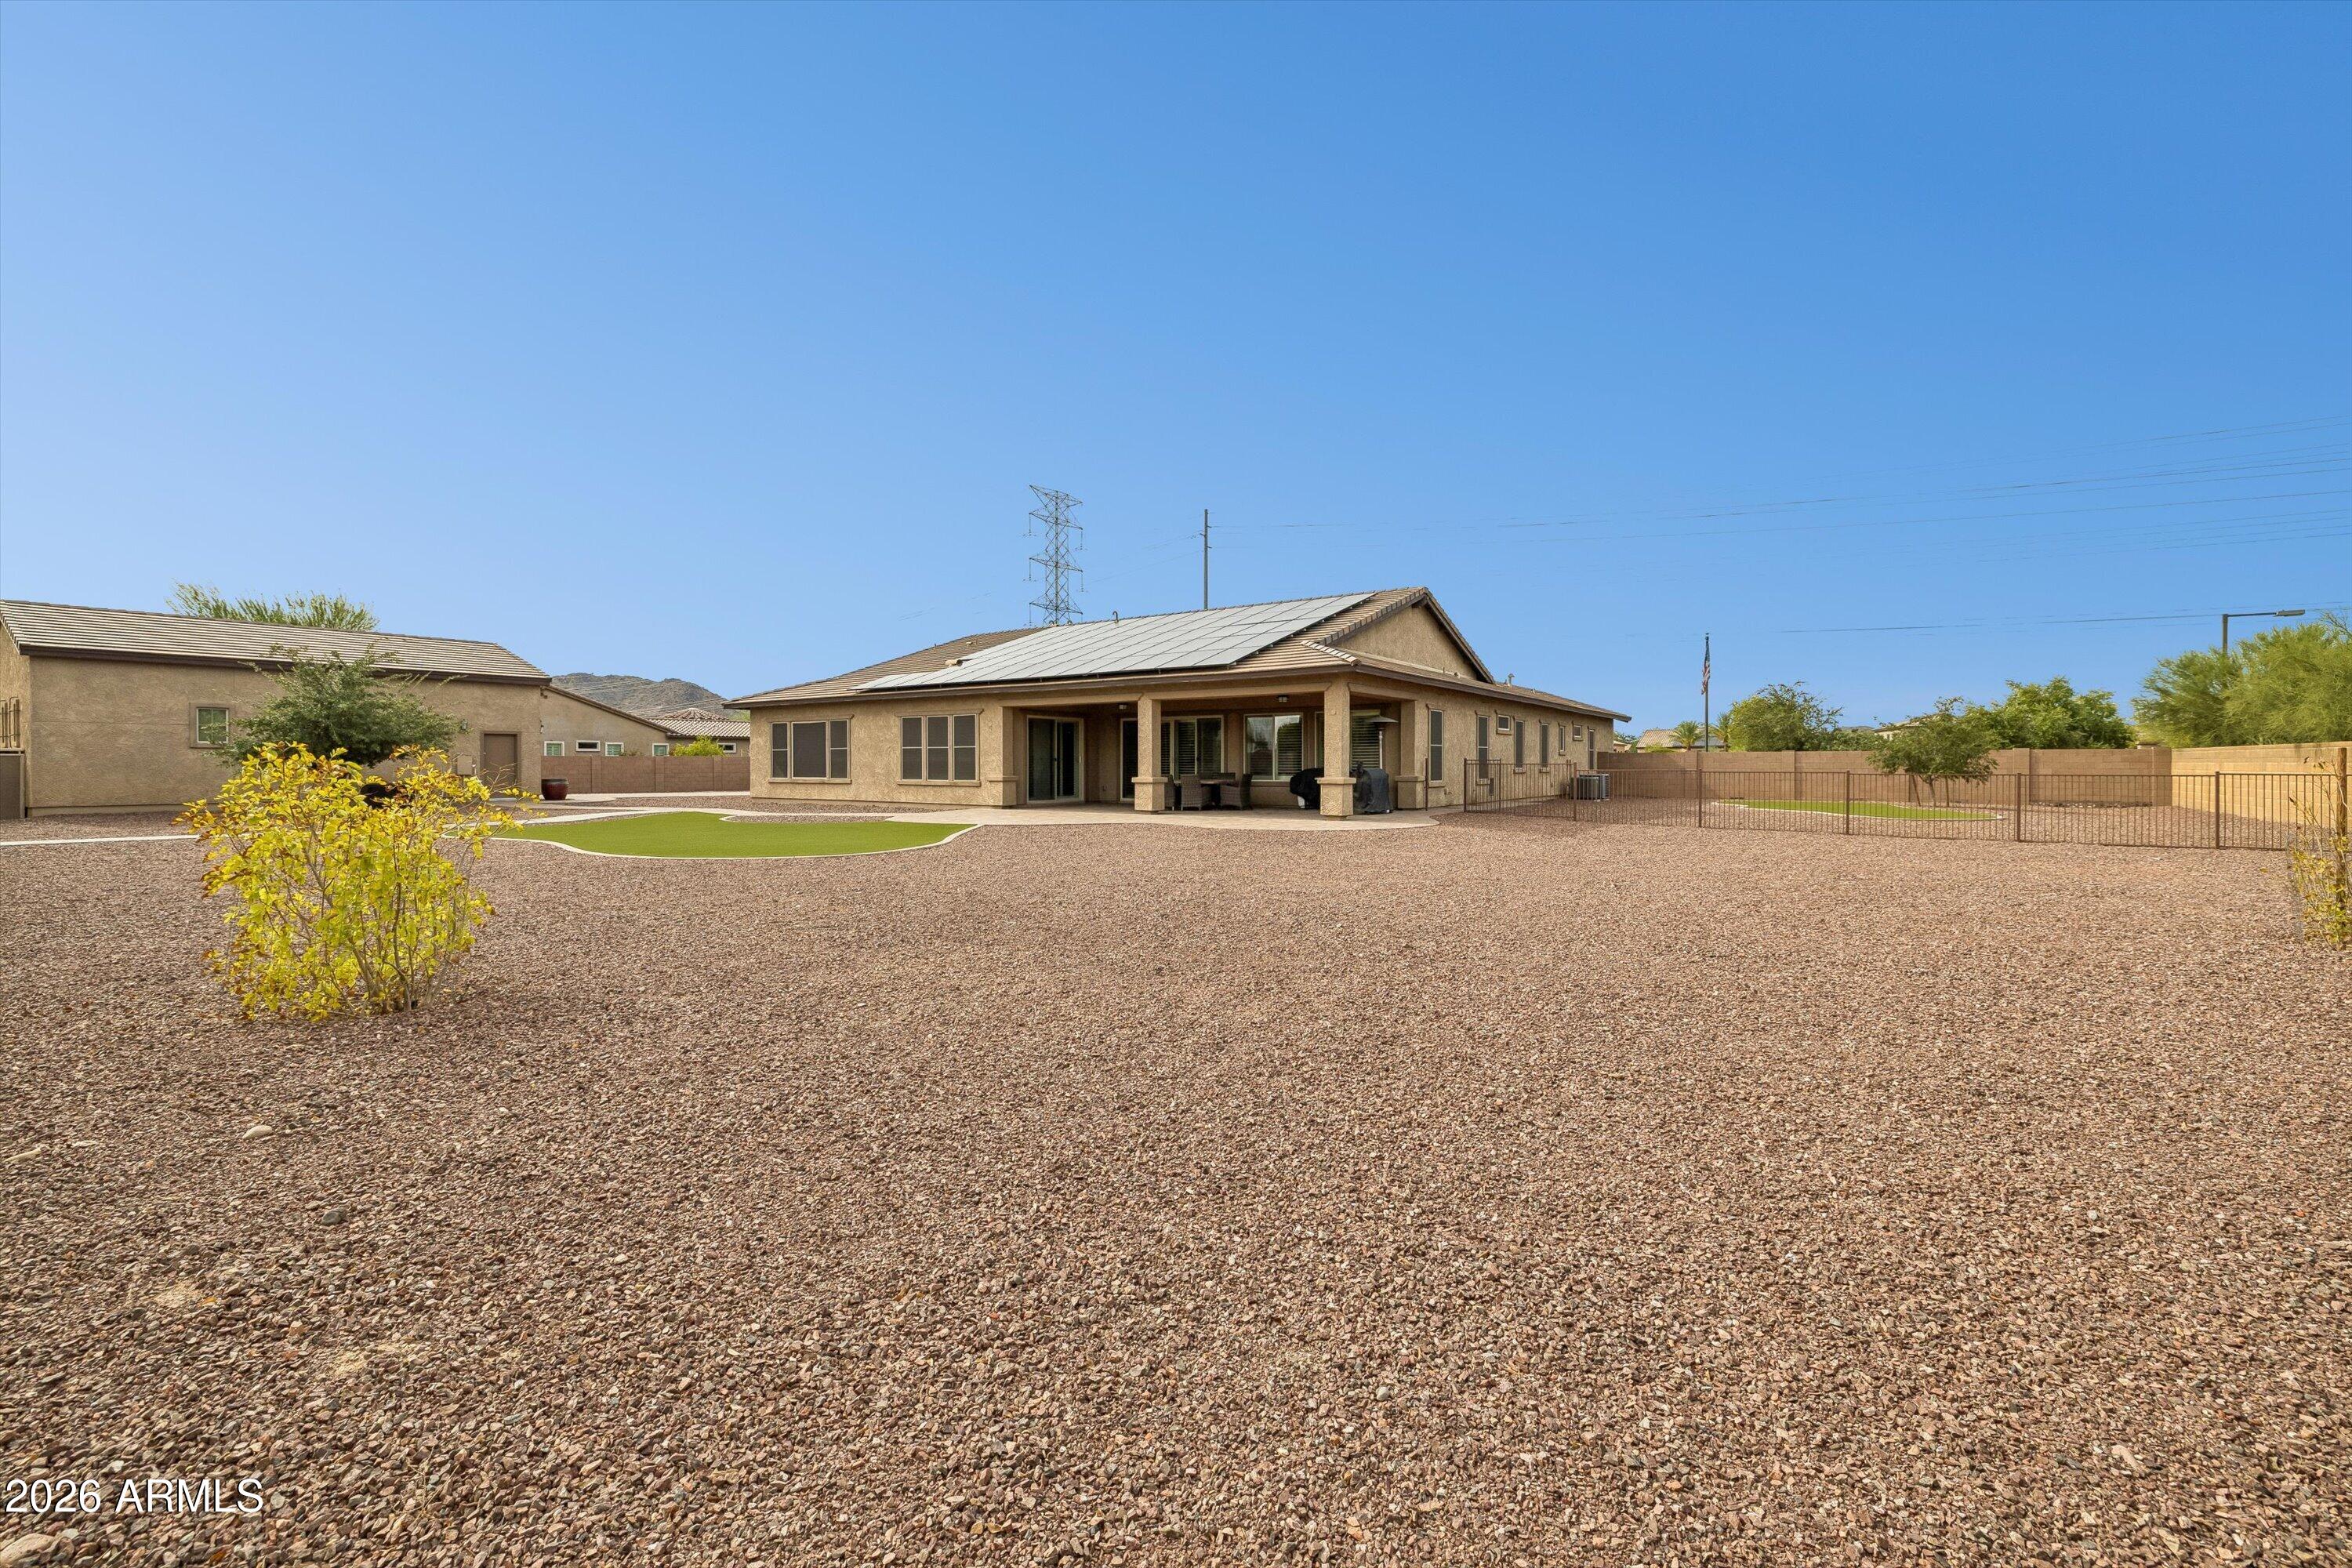
Rear of a tan home with rooftop solar panels, covered patio, and gravel yard.
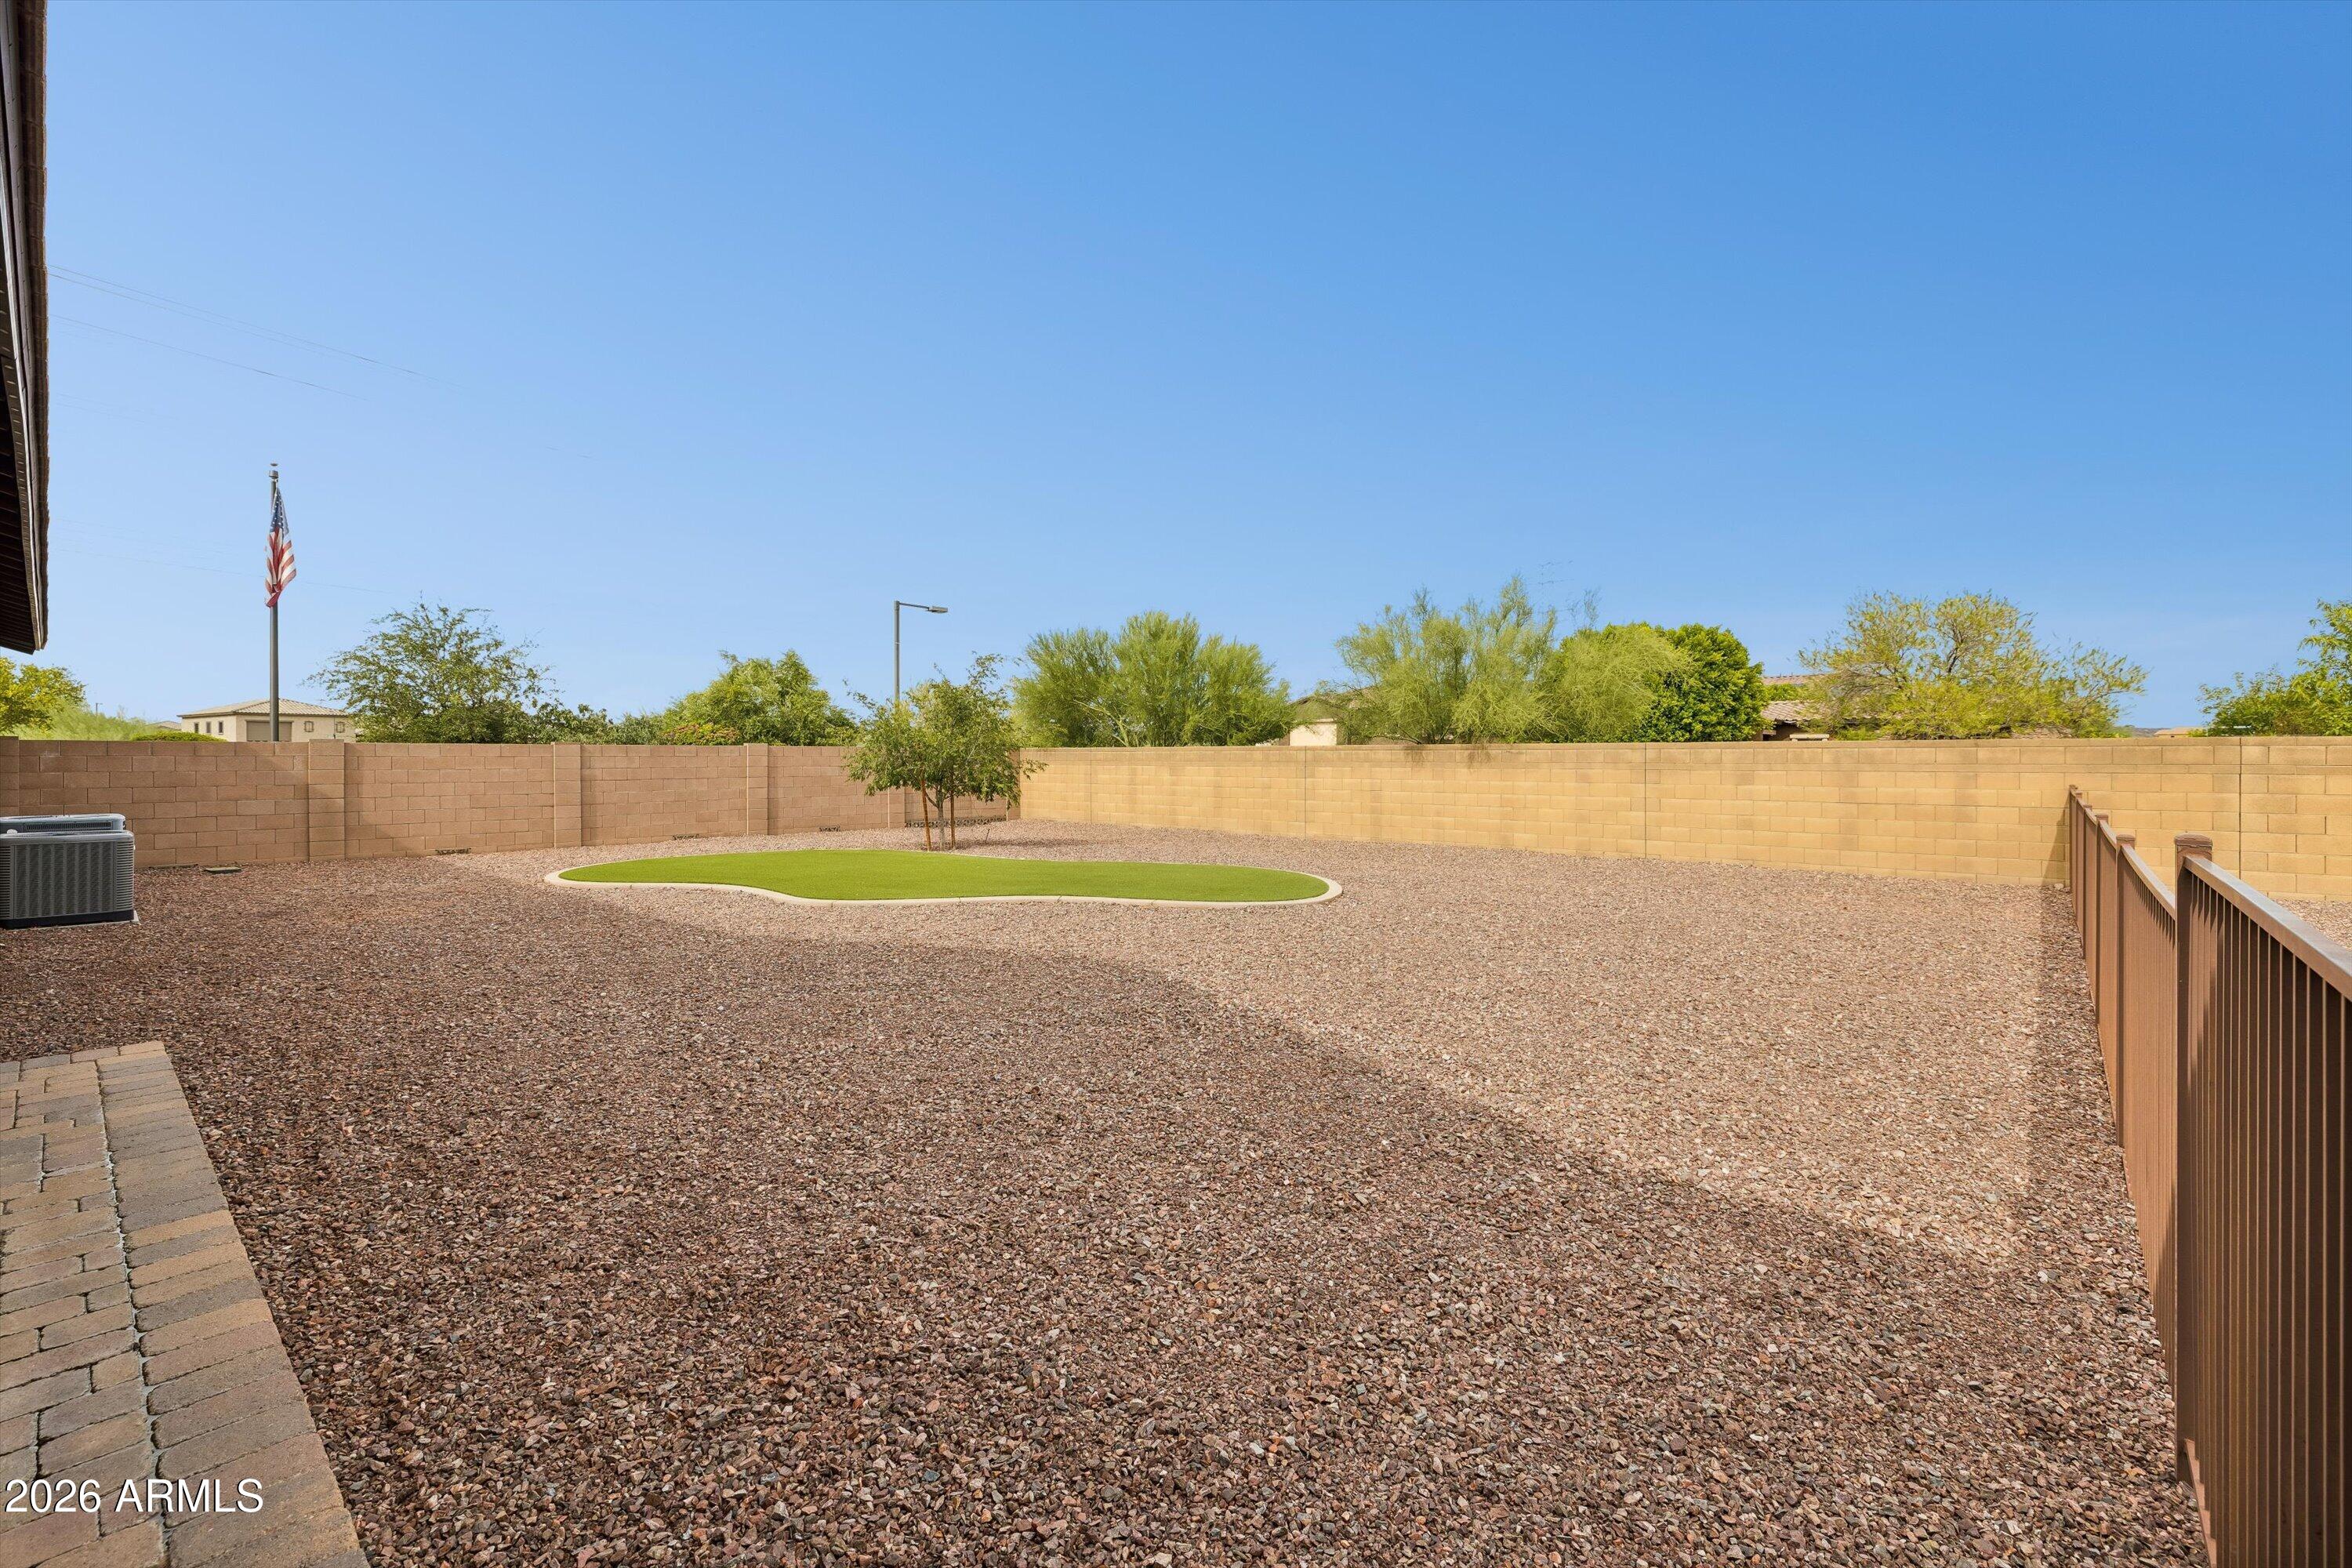
Fenced backyard with gravel landscaping, an oval turf patch, and a young tree.
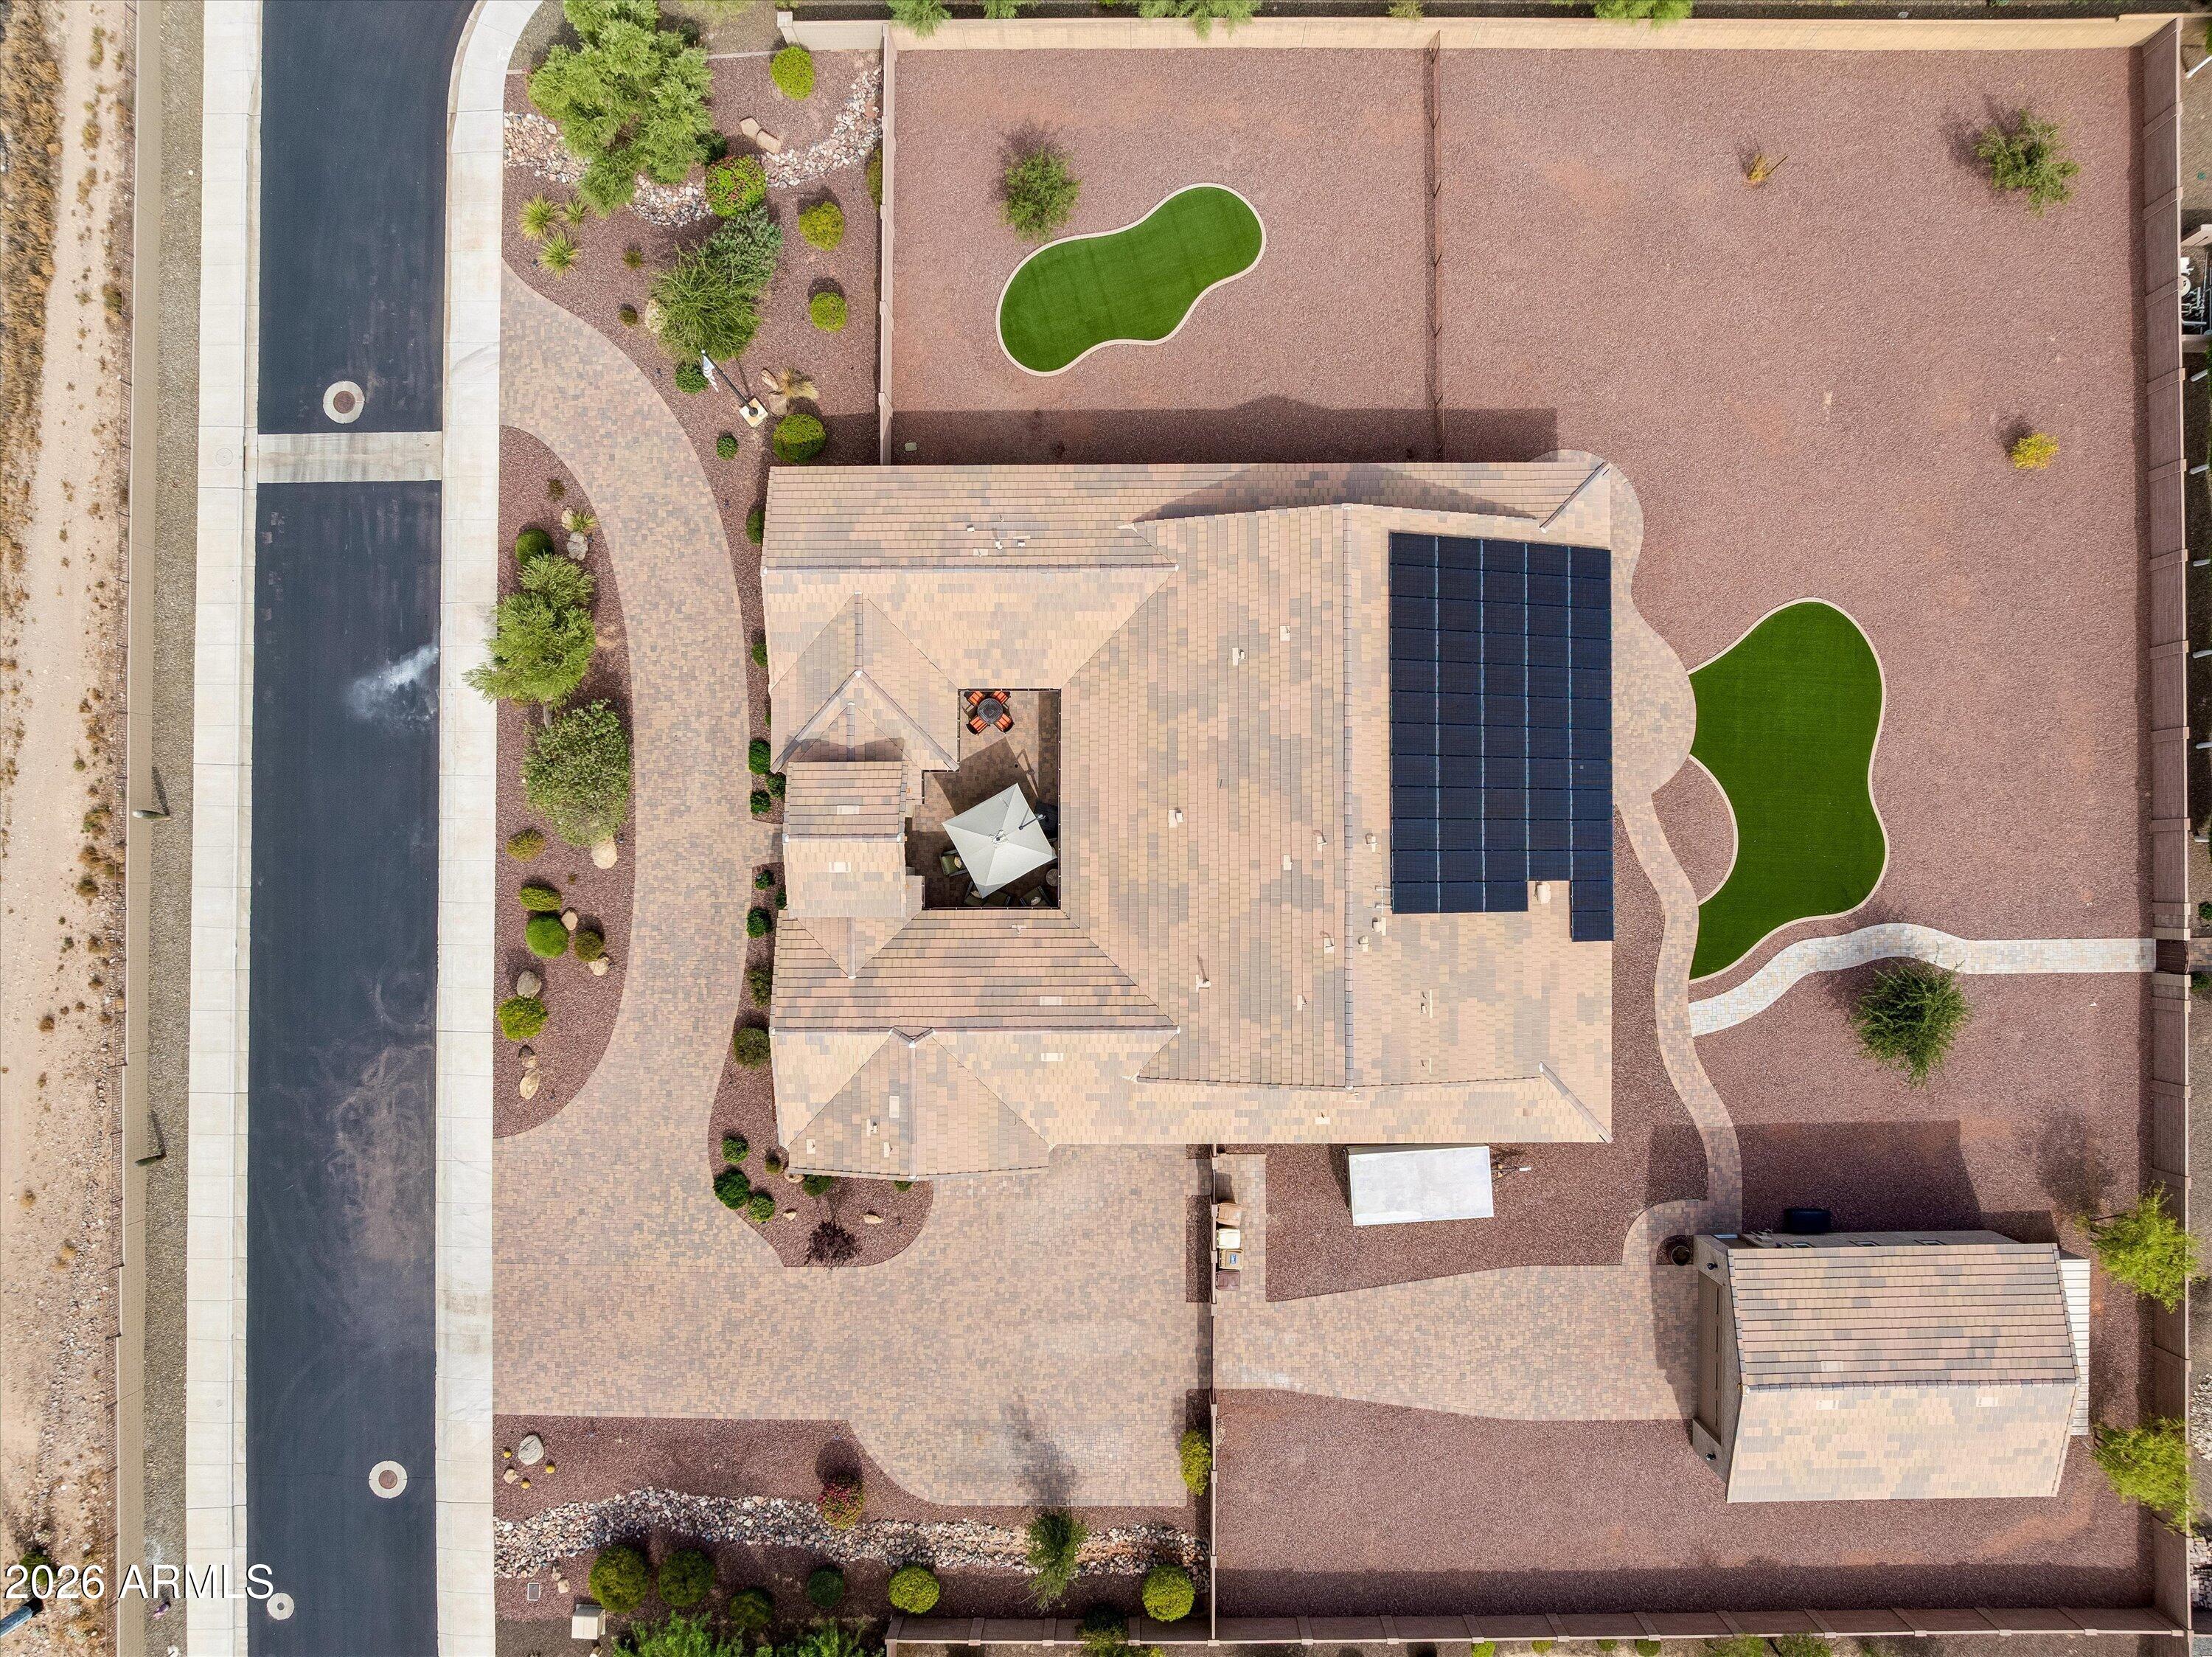
Aerial view of a Peoria home with rooftop solar panels, landscaped yard, and distant mountain views.
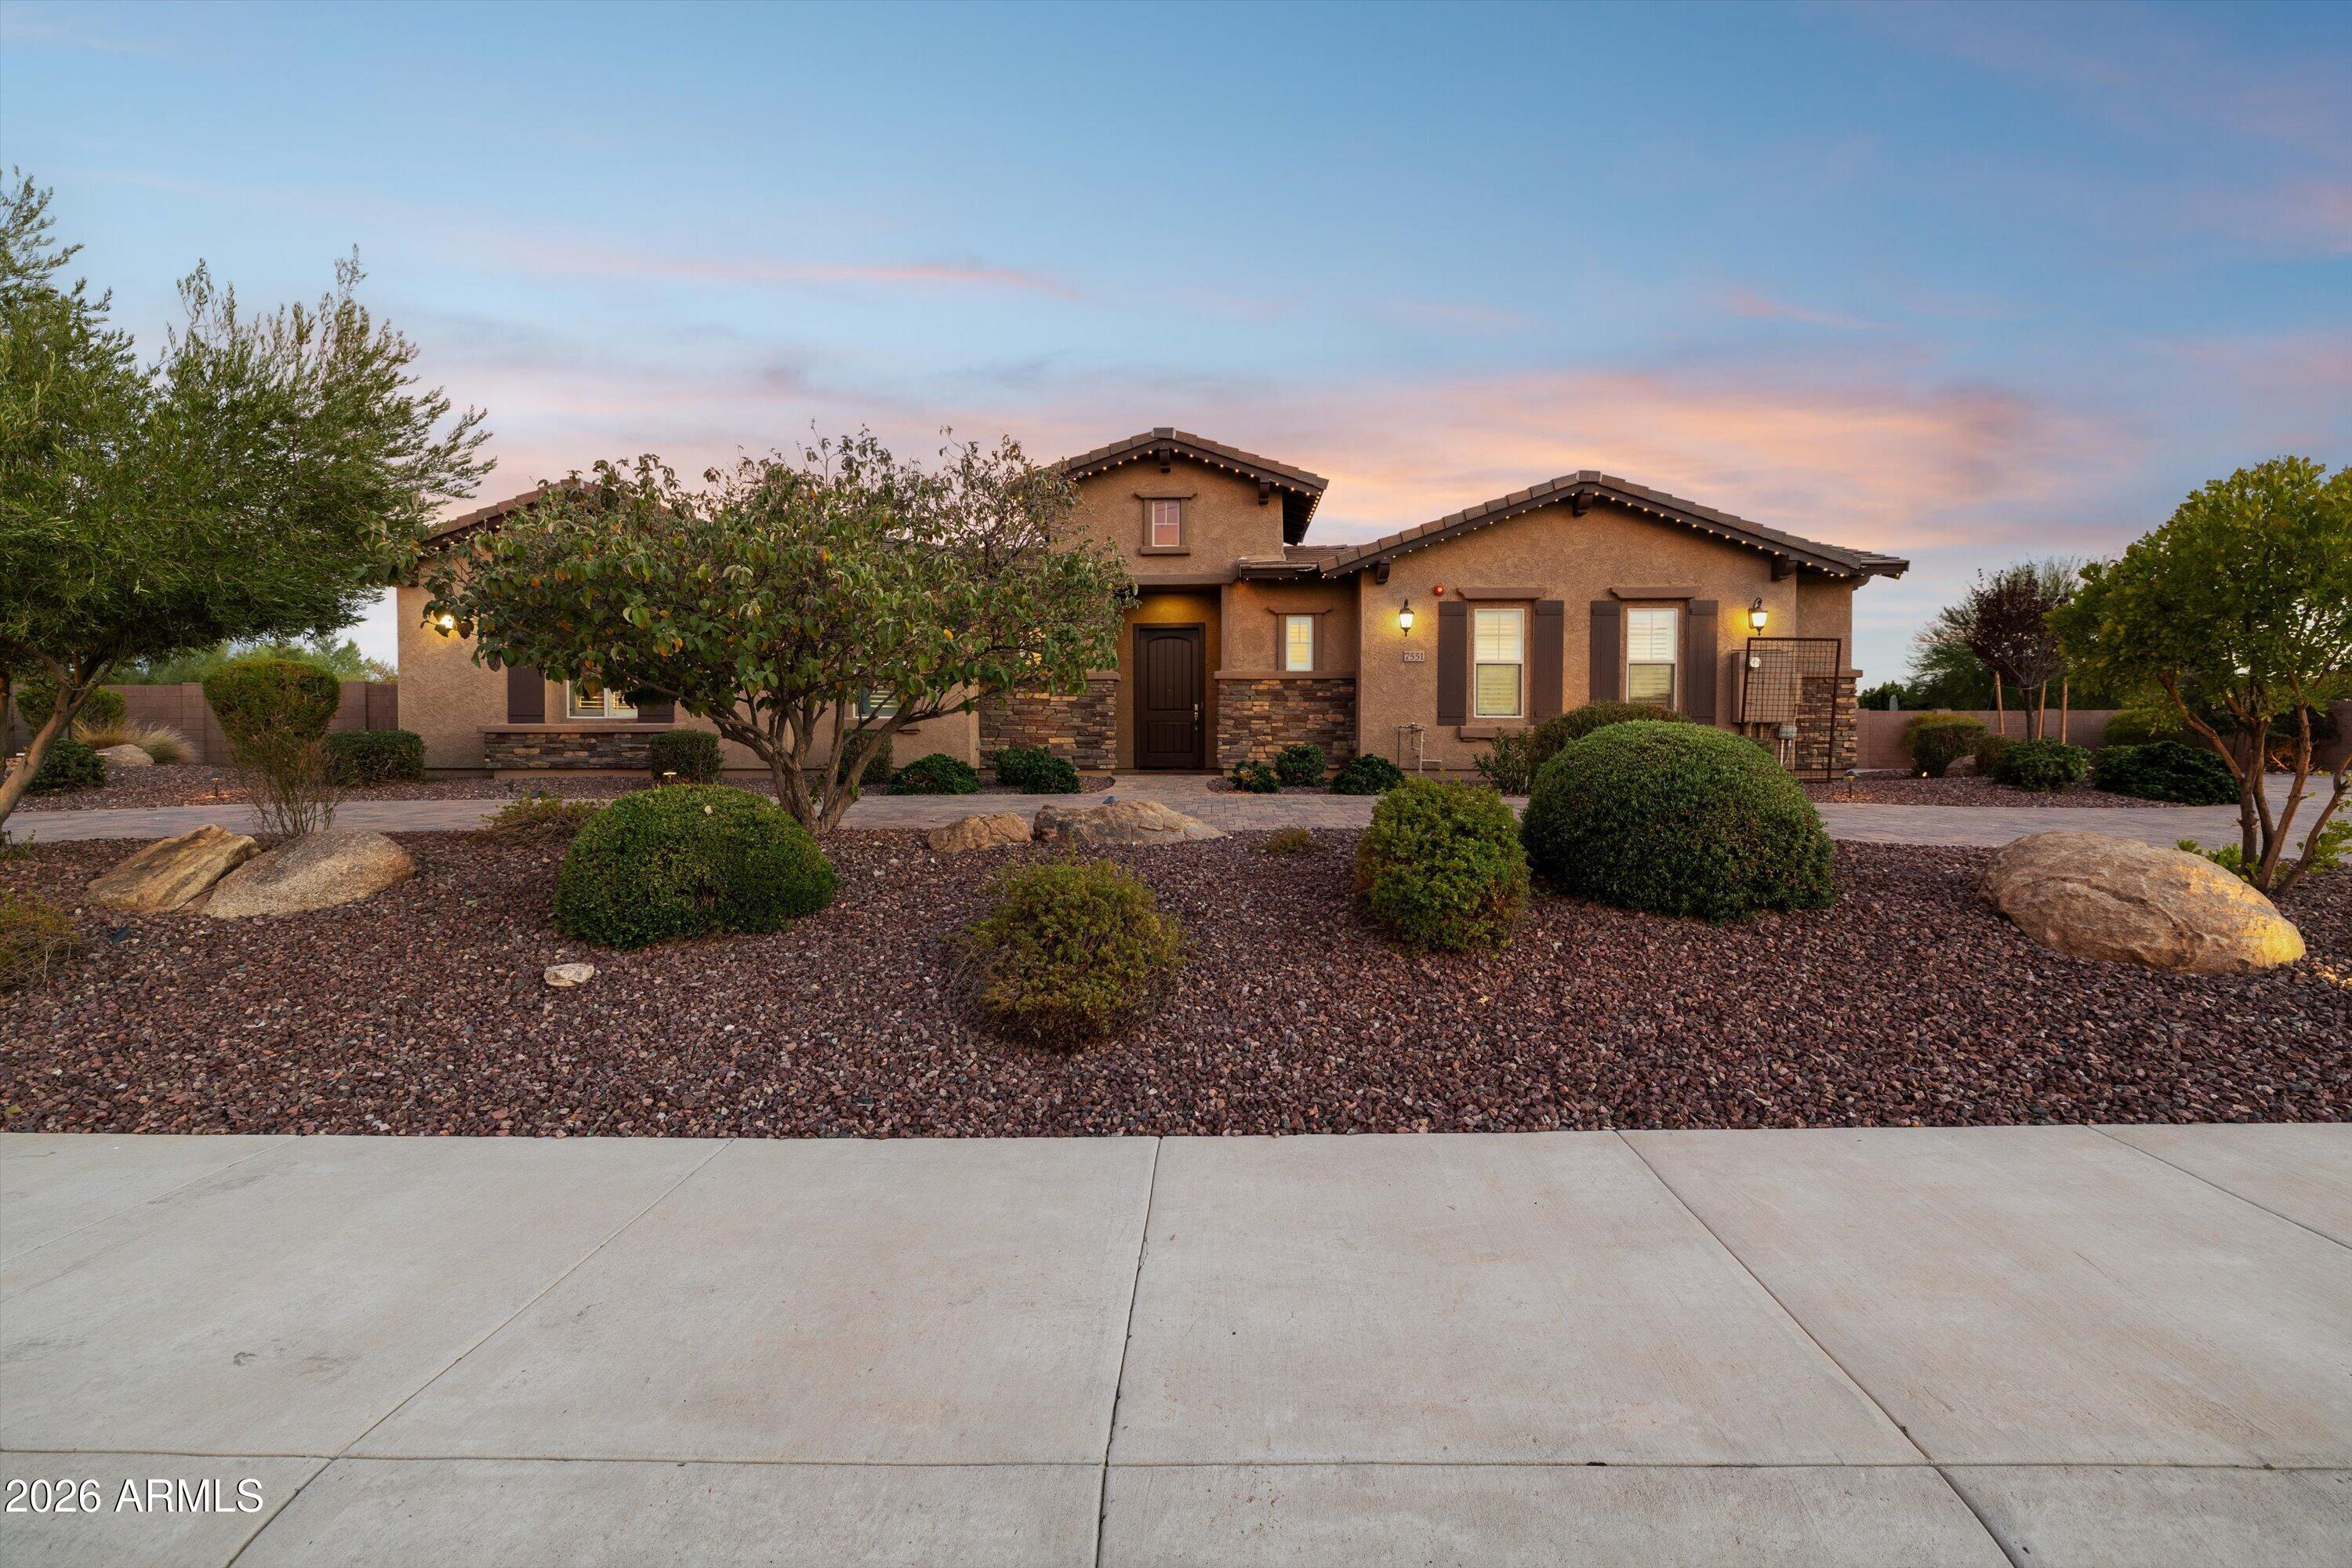
Stucco home with stone accents, desert landscaping, and warm exterior lights at sunset.
Paved courtyard patio with wicker seating, a fire pit, and a large shade umbrella.
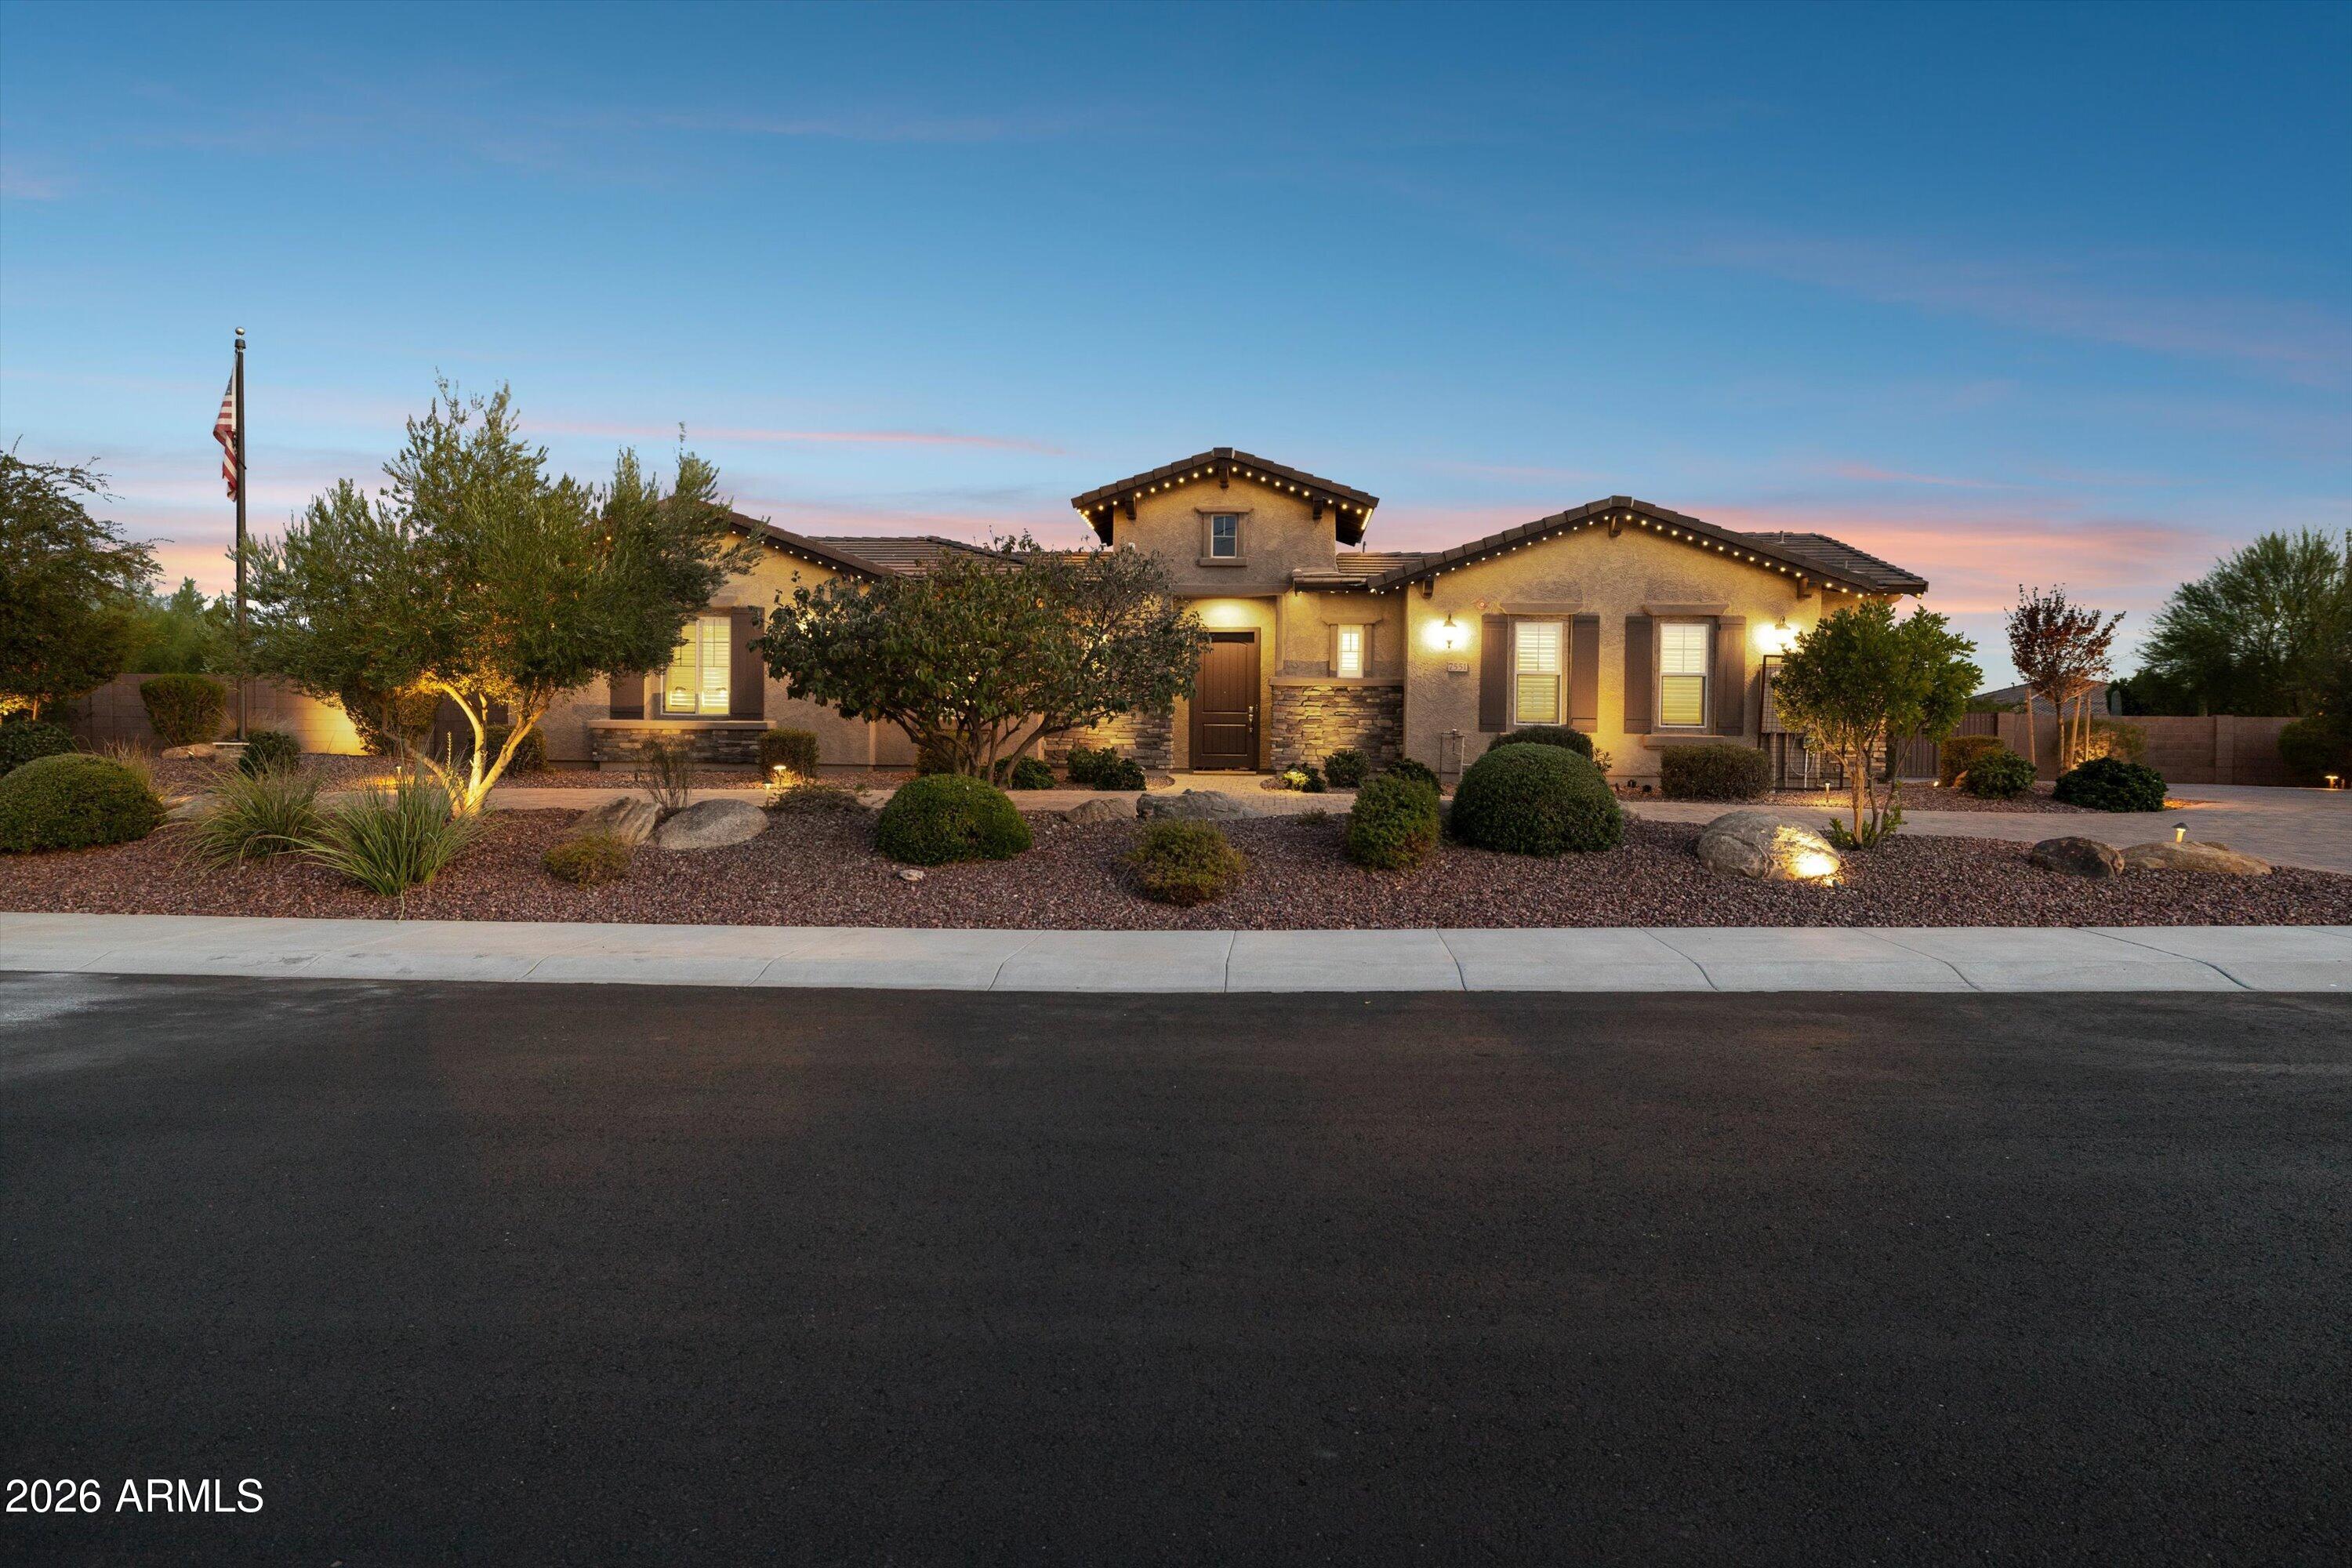
Home with a lit stucco façade, stone accents, desert landscaping, and an American flag at dusk.
Aerial view of a home with rooftop solar panels, two putting greens, and a paver driveway.
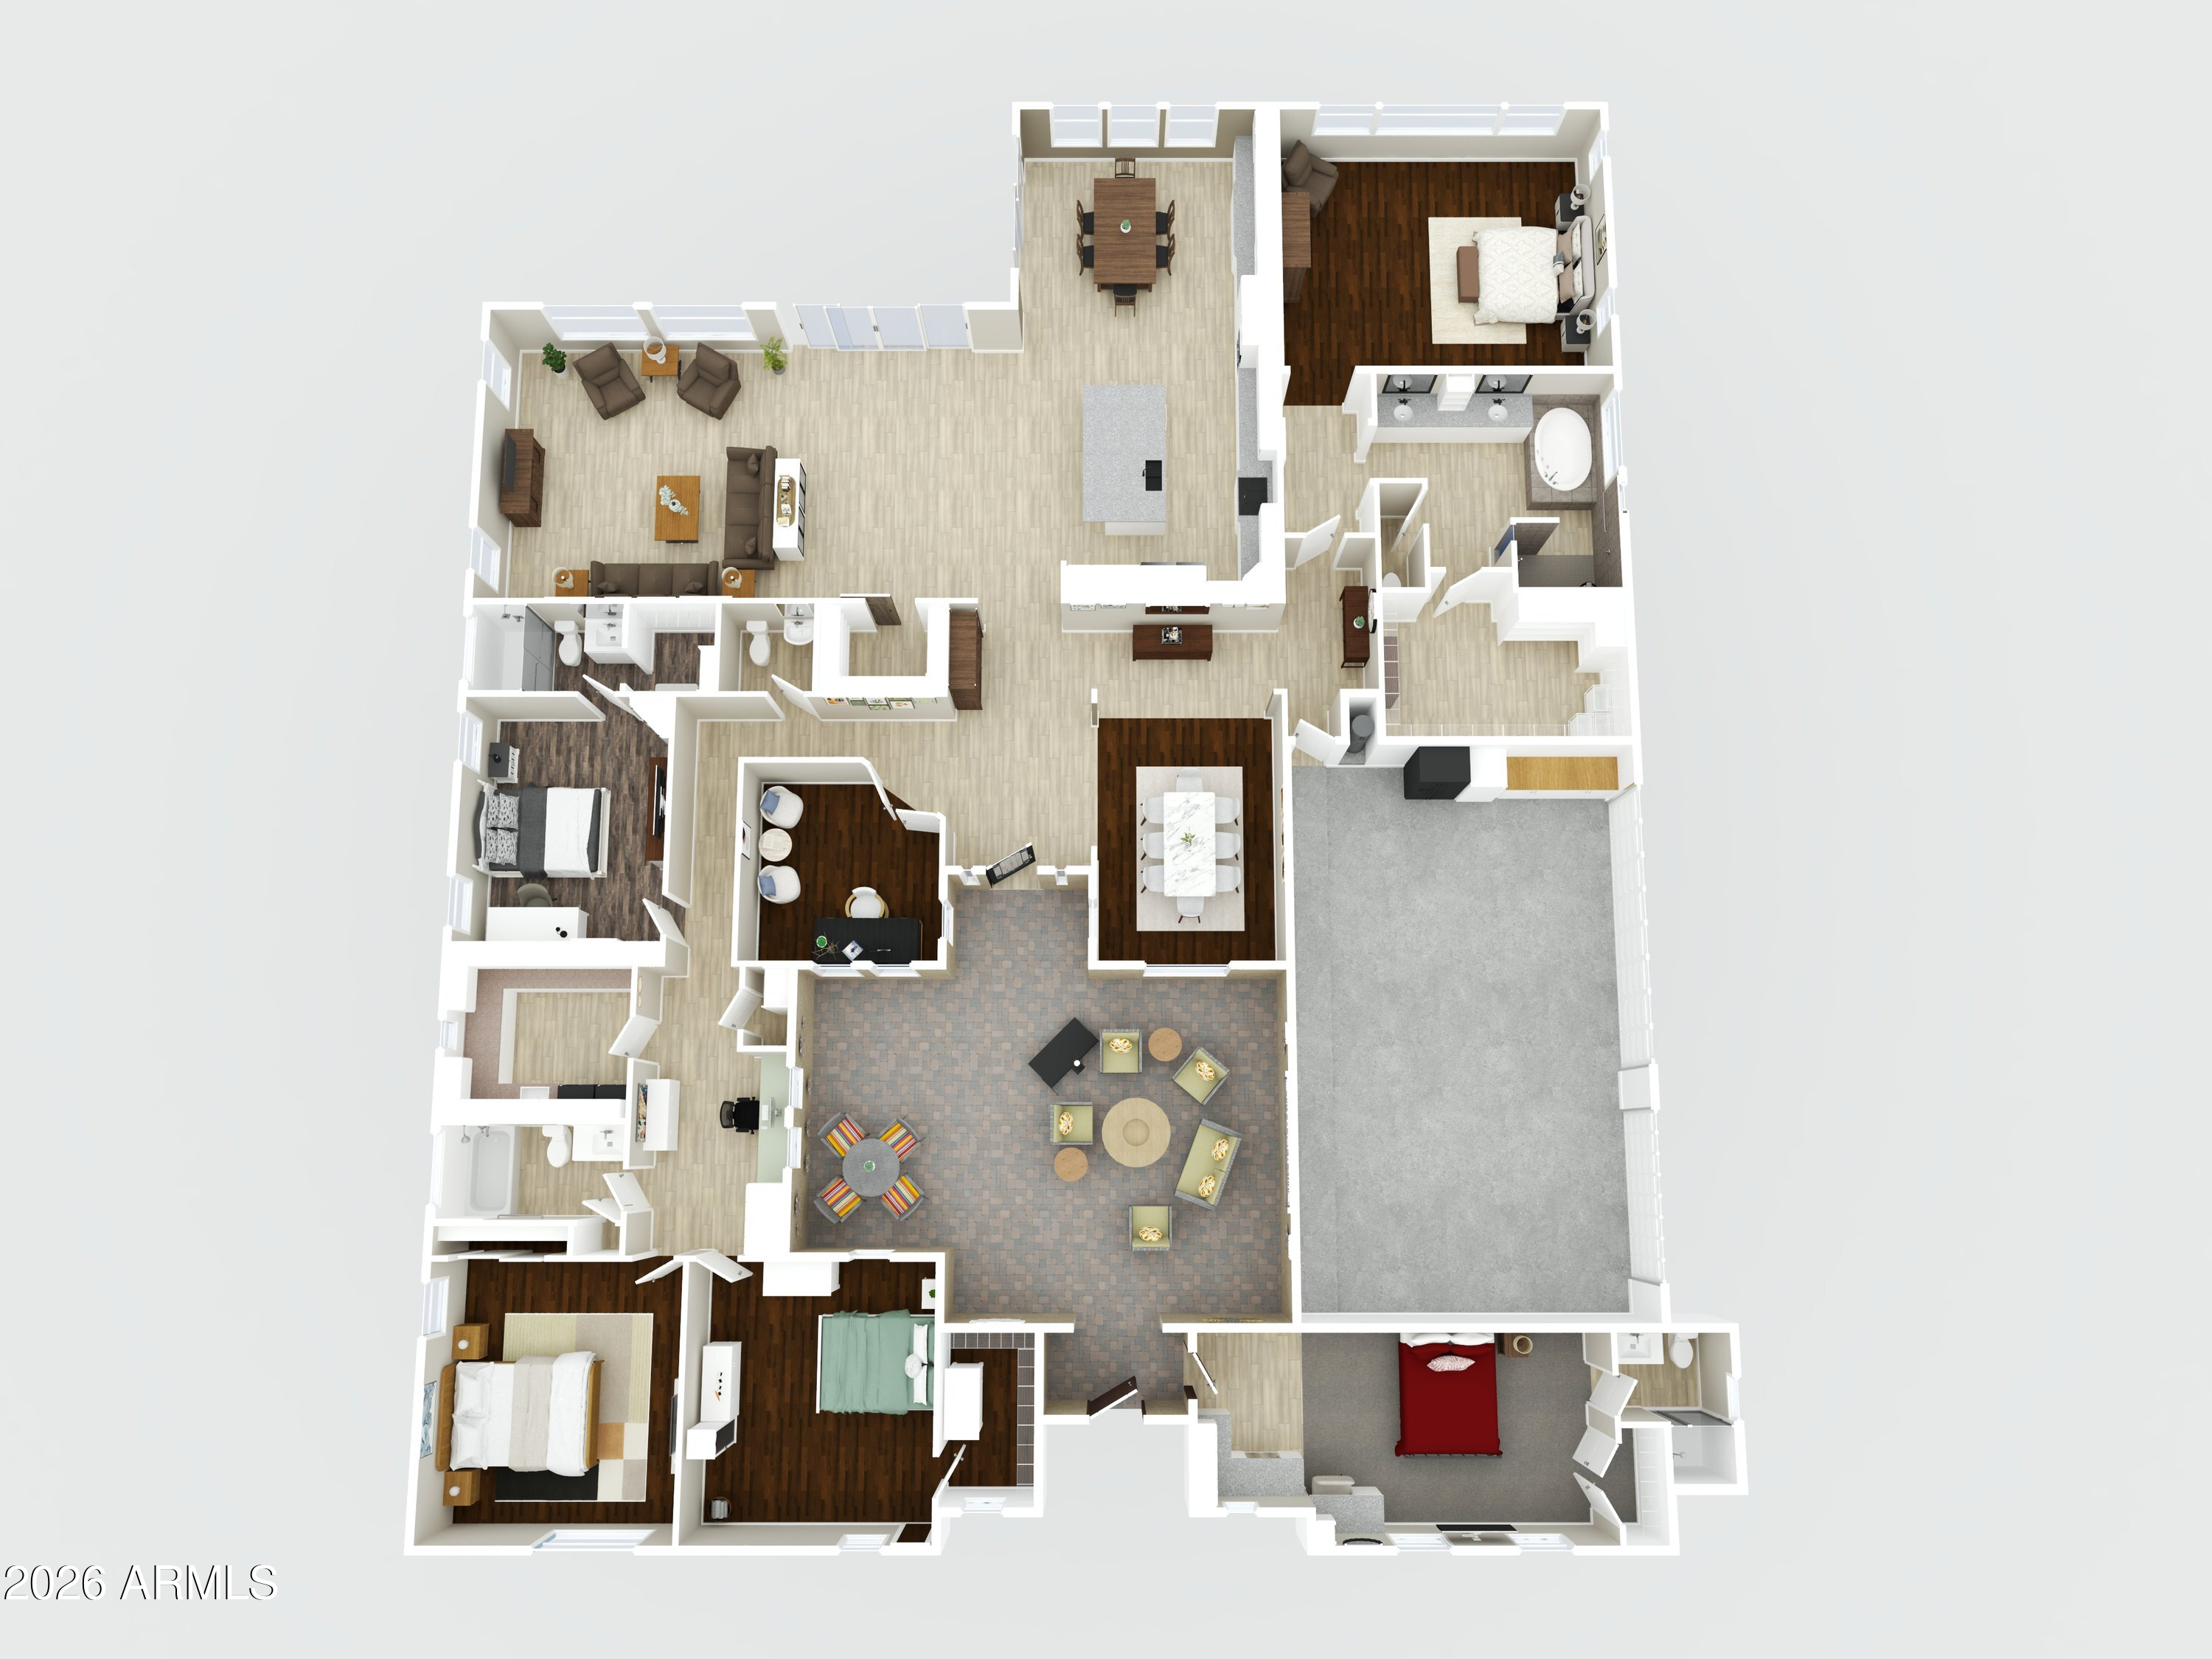
Furnished overhead floor plan showing the home’s rooms and large garage.
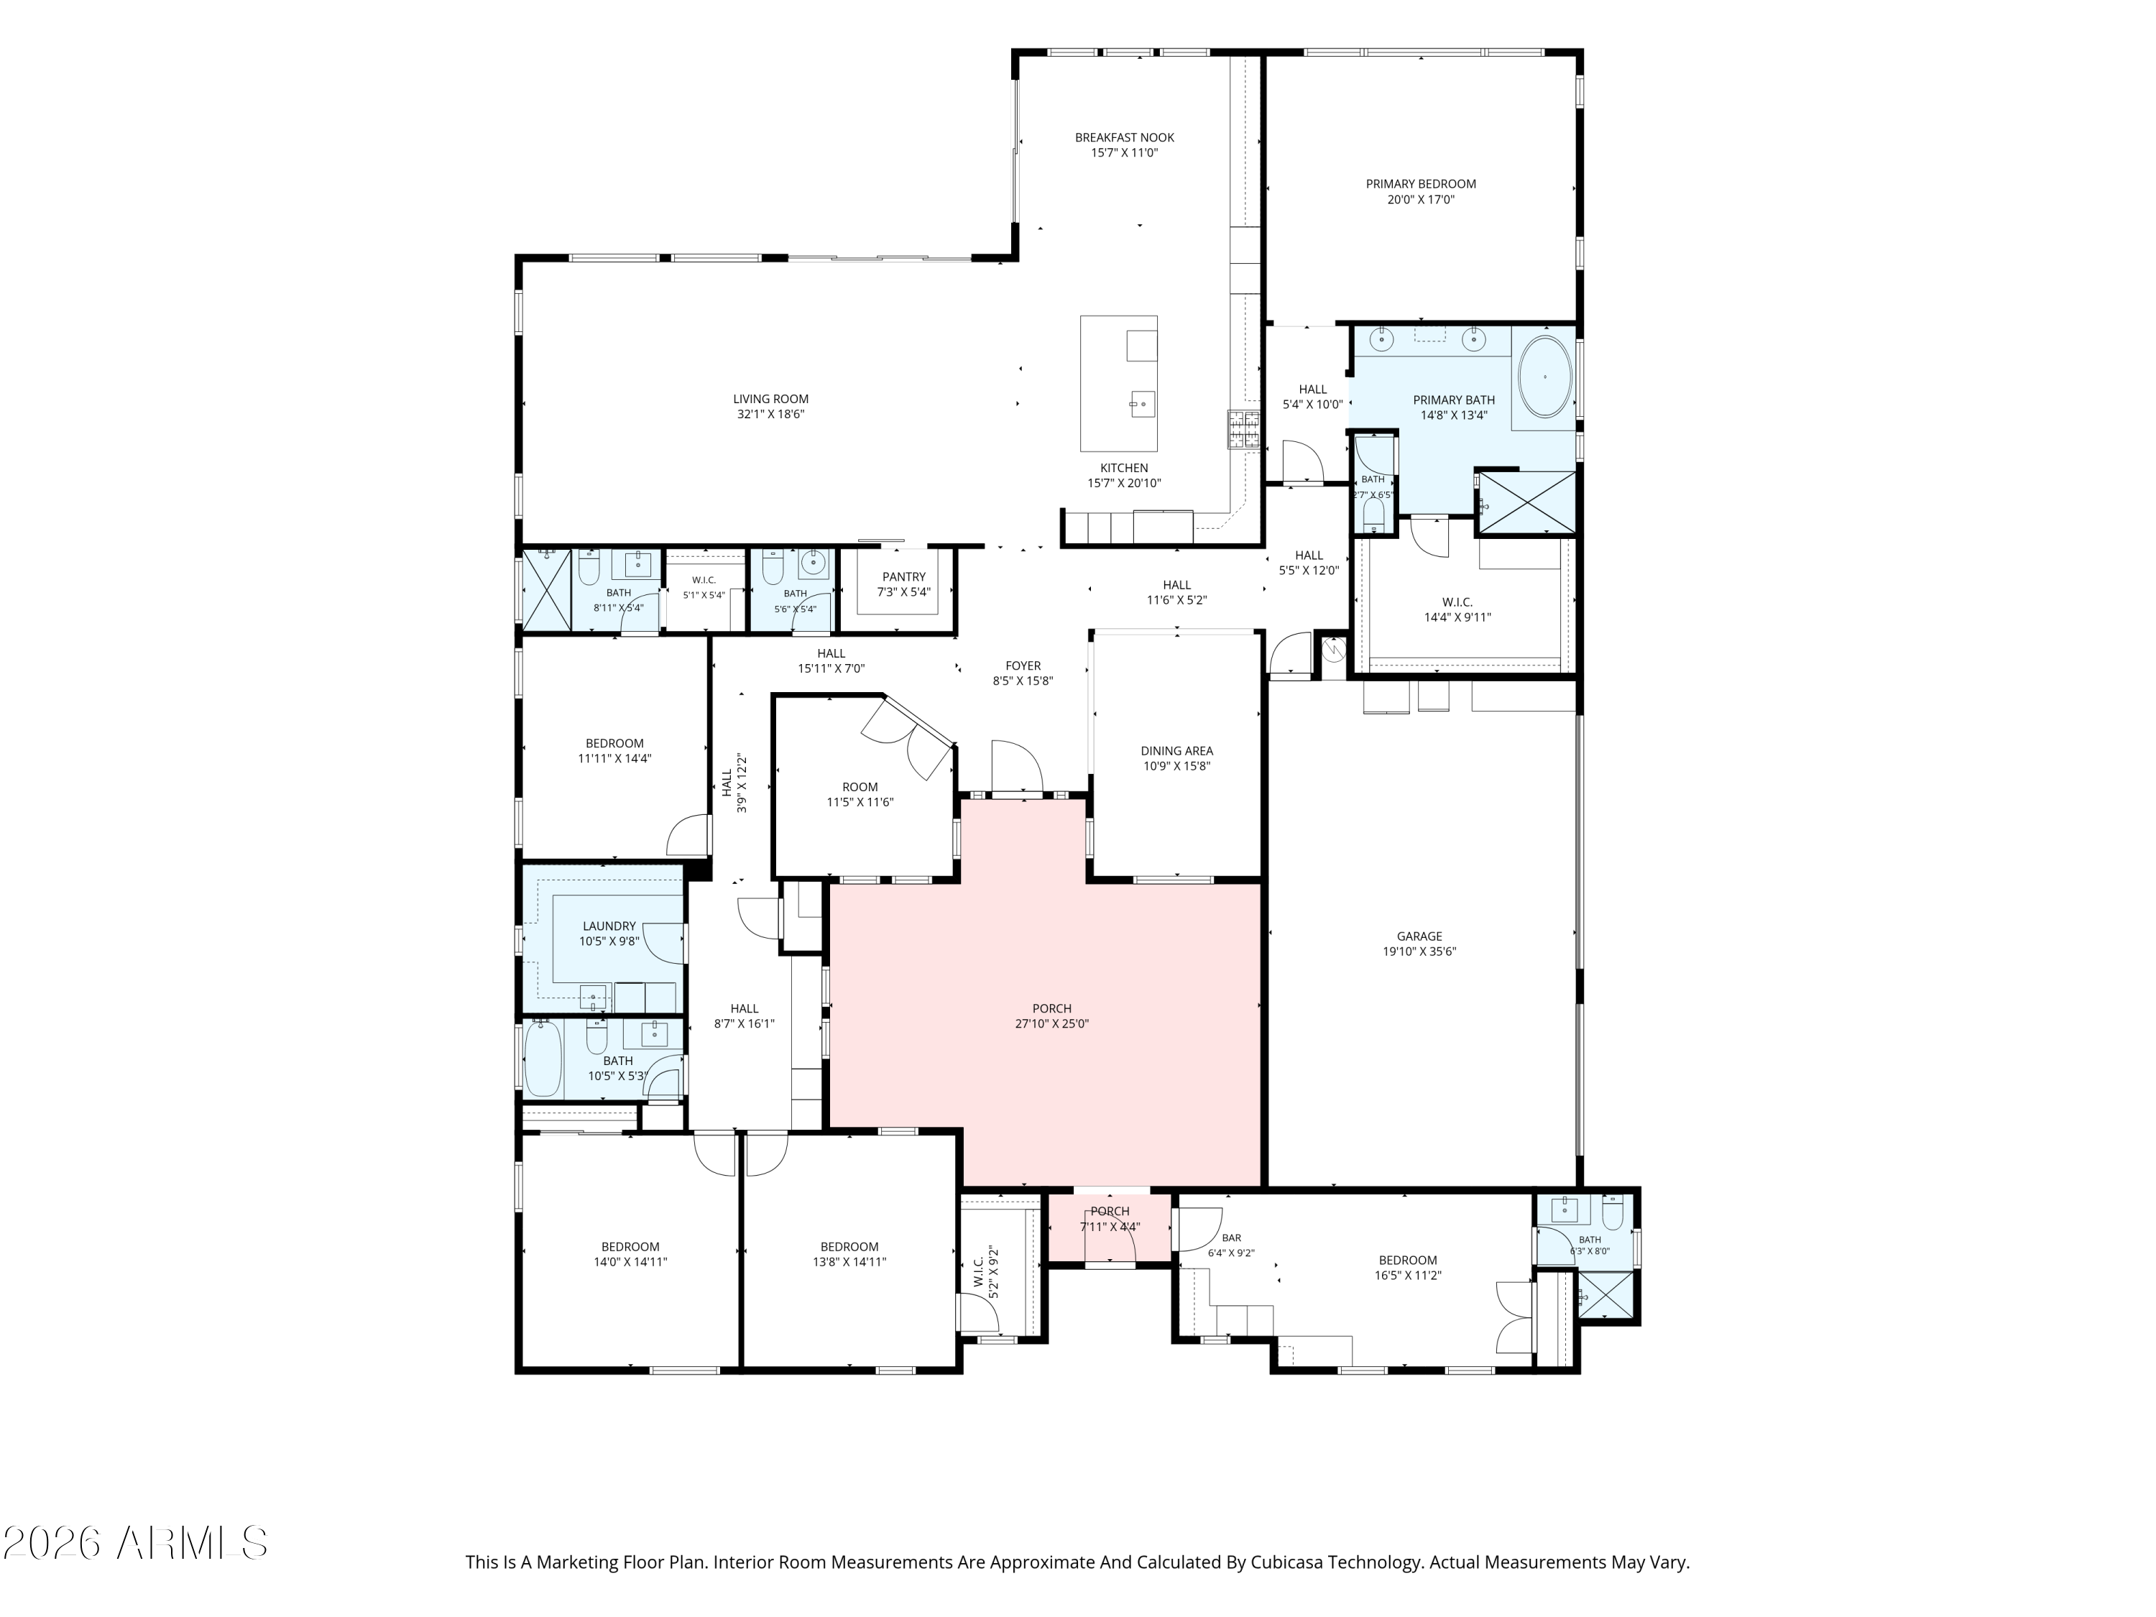
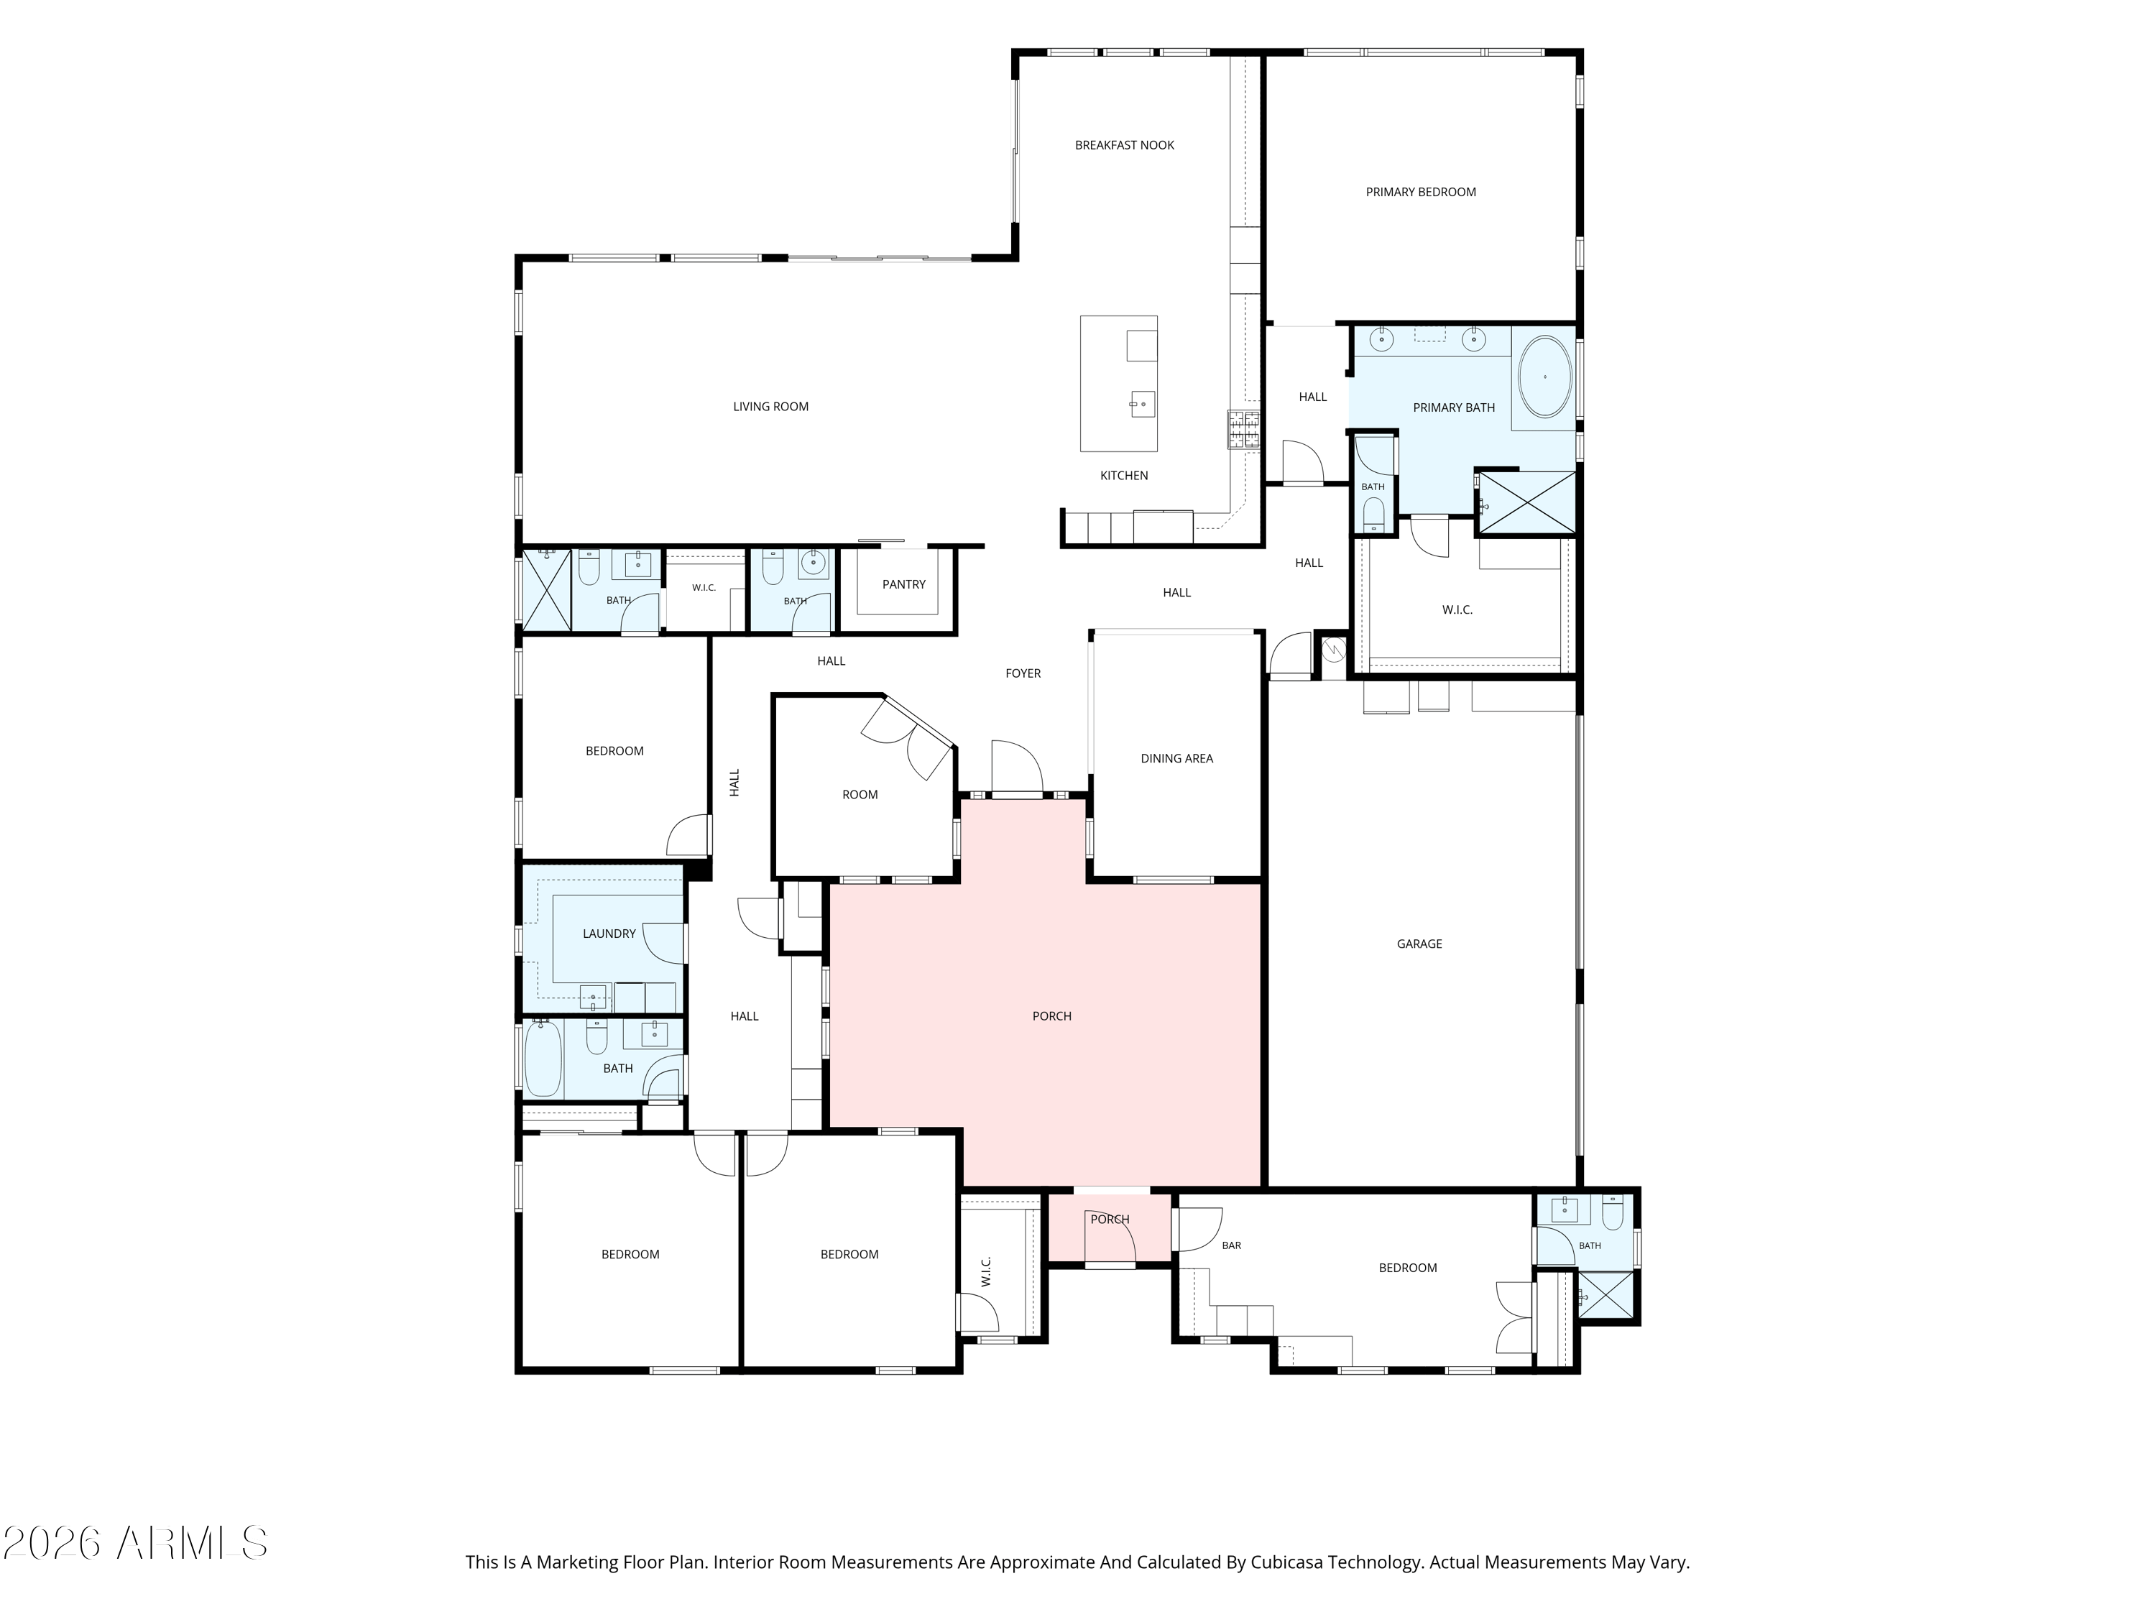
Floor plan with a primary suite, four additional bedrooms, large garage, and two porches.
Floor plan showing the home’s living areas, bedrooms, bathrooms, laundry, garage, and porches.
VIEW PHOTOS
Courtesy of Russ Lyon Sotheby's International Realty, Yvonne Faustinos Listing Contact: 480-580-4524 
$1,850,000

7551 W SAGUARO PARK Lane

5 Beds 5 Baths 3,980 Sq.Ft. 0.8 Acres

Description

Set on a private, nearly 1 acre lot, this 3,980-square-foot property features 4 bedrooms, 3.5 baths, and a detached 1-bedroom, 1 bath casita for guests, extended stays, or a private office. The 35-foot-deep workshop garage offers room for RVs, toys, hobbies, or extra storage, while the expansive backyard provides plenty of space to enjoy the outdoors. Inside, enjoy a gourmet kitchen, 10-foot ceilings, engineered hardwood floors, custom shutters, and a thoughtful split floor plan, along with upgrades including solar and a hardwired security system.

A private backyard gate connecting to the neighboring property at 7550 W Questa Dr adds even more flexibility, creating a unique opportunity for multigenerational living or keeping loved ones close while maintaining the privacy of separate hom

Share Property

Location

7551 W SAGUARO PARK Lane, Peoria, AZ 85383

Status

For Sale
Yvonne Faustinos

Yvonne Faustinos

TITLE

REALTOR®

PHONE

480.580.4524

Property Amenities

Interior
Laundry room Inside, Engy Star (See Rmks), Wshr/Dry Hook Up Only
Appliances Refrigerator, Built-in Microwave, Dishwasher, Disposal, Gas Cooktop, Built-In Electric Oven
Flooring Carpet, Tile, Wood
Total Bedrooms: 5
Half Bathrooms: 1
Full Bathrooms: 4
Other Interior Features Walk-in Pantry, High Speed Internet, Granite Counters, Double Vanity, Breakfast Bar, 9 Flat Ceilings, No Interior Steps, Kitchen Island, Full Bth Master Bdrm, Separate Shwr Tub
Area & Lot
Total area 3,980 Sq.Ft.
Lot Area 0.8 Acres
Living area 3,980 Sq.Ft.
MLS® ID 7067860
Year Built 2017
School District Peoria Unified School District
High School Sunrise Mountain High School
Middle School Foothills Elementary School
Elementary School Frontier Elementary School
View Description Desert,Mountain(s)
Architecture Styles Santa Barbara/Tuscan
Type Residential
Status For Sale
Exterior
Stories 1
Air conditioning HVAC SEER Rating, Central Air, Ceiling Fan(s), ENERGY STAR Qualified Equipment, Programmable Thmstat
Heat type Heat Pump, Forced Air, ENERGY STAR Qualified Equipment, Natural Gas
Disability Features Accessible Door 32 in Wide, Zero-Grade Entry, Mltpl Entries/Exits
Water Source Pvt Water Company
Garage Space 5.0
Security Features Fire Sprinkler System, Security System Owned
Sewer Public Sewer
Other Exterior Features Rain Gutters, Private Yard
Parking Attached Garage, Detached Garage, Detached Carport, RV Access/Parking, Gated, RV Gated, Garage Door Opener, Extended Length Garage, Direct Access, Circular Driveway, Over Height Garage, Side Vehicle Entry
Lot Features North/South Exposure, Sprinklers In Rear, Sprinklers In Front, Desert Front, Gravel/Stone Front, Gravel/Stone Back, Auto Timer H 2 O Front, Auto Timer H 2 O Back
Roof Tile
Finance
Sales Price $1,850,000
HOA Fees $204 monthly
Real Estate Tax $5,476 yearly
Courtyard patio with wicker seating, a large shade umbrella, and the home's decorative metal front door.

360 Virtual Tour

Take a tour of this property
Courtyard patio with wicker seating, a large shade umbrella, and the home's decorative metal front door.

Schedule a Showing

I would love to show you this beautiful property. Please select your preferred date and time below. I will be in touch shortly to confirm your appointment.

Schedule a Showing

I would love to show you this beautiful property. Please select your preferred date and time below. I will be in touch shortly to confirm your appointment.

Thank you for your interest in 7551 W SAGUARO PARK Lane, Peoria, AZ 85383. We are reviewing your request and will be in touch shortly!

Mortgage Calculator

Estimate your monthly mortgage payment, including the principal and interest, property taxes, and HOA. Adjust the values to generate a more accurate rate.

All estimates are provided for informational purposes only. Actual amounts may vary.
$0,000 Your Payment 20 15 65
$0,000 Your Payment

Work With Yvonne

Let’s discuss your goals, timeline, and the numbers that will move you forward. Reach out and let’s talk about your goals — I’m committed to earning your trust.