Yvonne Faustinos Realtor
Single-story stucco home with a tiled roof, two-car garage, and desert landscaping beneath a mature tree.
Furnished living room with a carved coffee table, patio access, and bedroom doorway.
Furnished living room with an ornate wooden display cabinet and a view into the kitchen.
Furnished living room with plantation shutters, a ceiling fan, and sliding doors to a walled patio.
Kitchen with honey-colored cabinets, dark counters, black appliances, and a sink overlooking the living area.
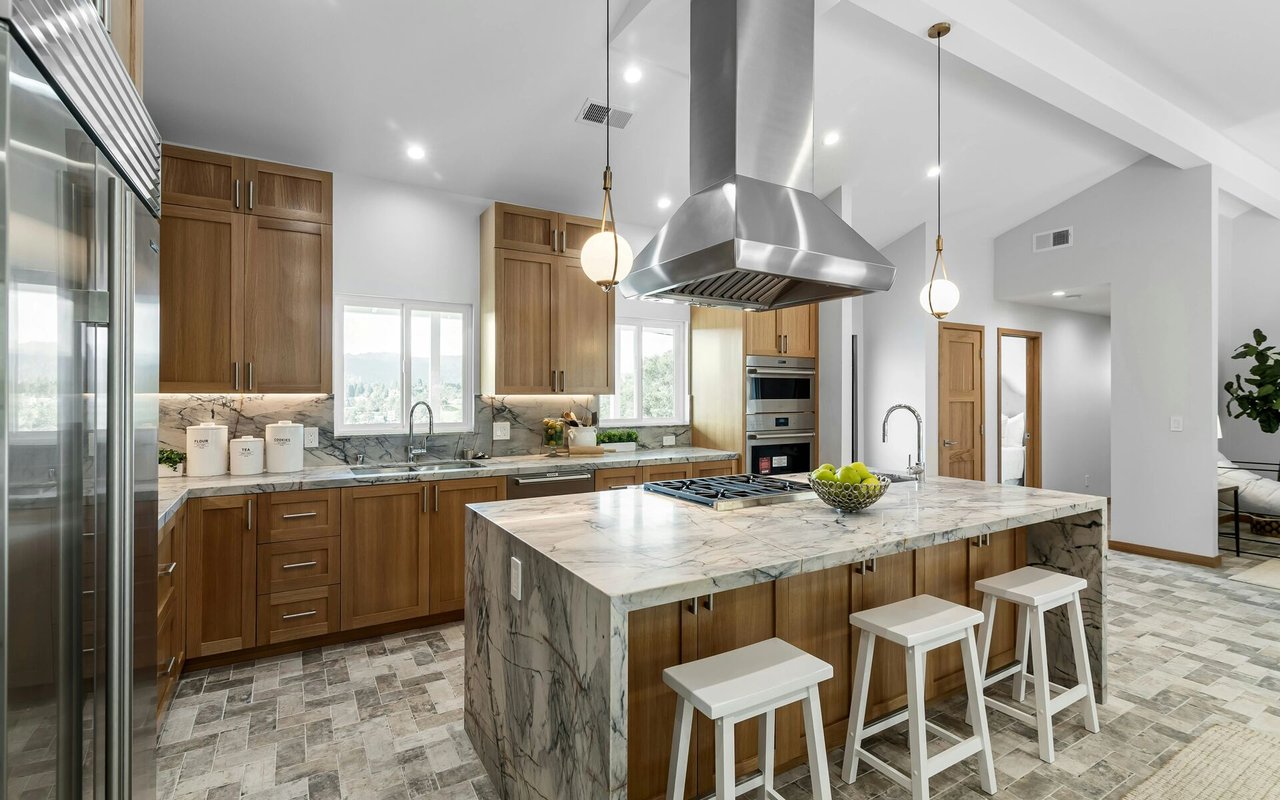
Kitchen with light wood cabinets, dark granite counters, and stainless steel appliances.
Kitchen with light wood cabinets, dark countertops, and stainless steel appliances.
Dining room with a glass-top table, carved wooden chairs, chandelier, and white plantation shutters.
Entry foyer with tiled floors, a white front door, narrow sidelights, and a large framed mirror.
Bedroom with a carved wooden four-poster bed and plantation shutters.
Bathroom with a double-sink vanity, wood cabinets, and a large mirror reflecting a shower.
Bathroom with a large soaking tub beside a gold-trimmed glass shower and shuttered windows.
Bathroom with a built-in tub, frosted-glass shower, and long double-sink vanity.
Walk-in closet with white built-in shelving and hanging rods.
Bright bedroom with a white bed, wide blinded window, and carved wooden chest of drawers.
Bathroom with a wood vanity, white sink, toilet, and curtained tub or shower.
Laundry room with a white washer and dryer beneath light wood cabinets.
Single-story stucco home with a two-car garage, desert landscaping, and a large shade tree.
Rear of a modern home with a gravel yard, large shade tree, and illuminated patio at dusk.
Rear of a stucco home with a covered patio, gravel yard, large shade tree, and decorative planters.
Enclosed gravel backyard with a concrete patio, decorative planters, and mature trees.
Enclosed gravel backyard with decorative rocks, a curved raised planter, and a covered patio behind the block wall.
Aerial view of a backyard pool and patio surrounded by desert landscaping and a fenced green lawn.
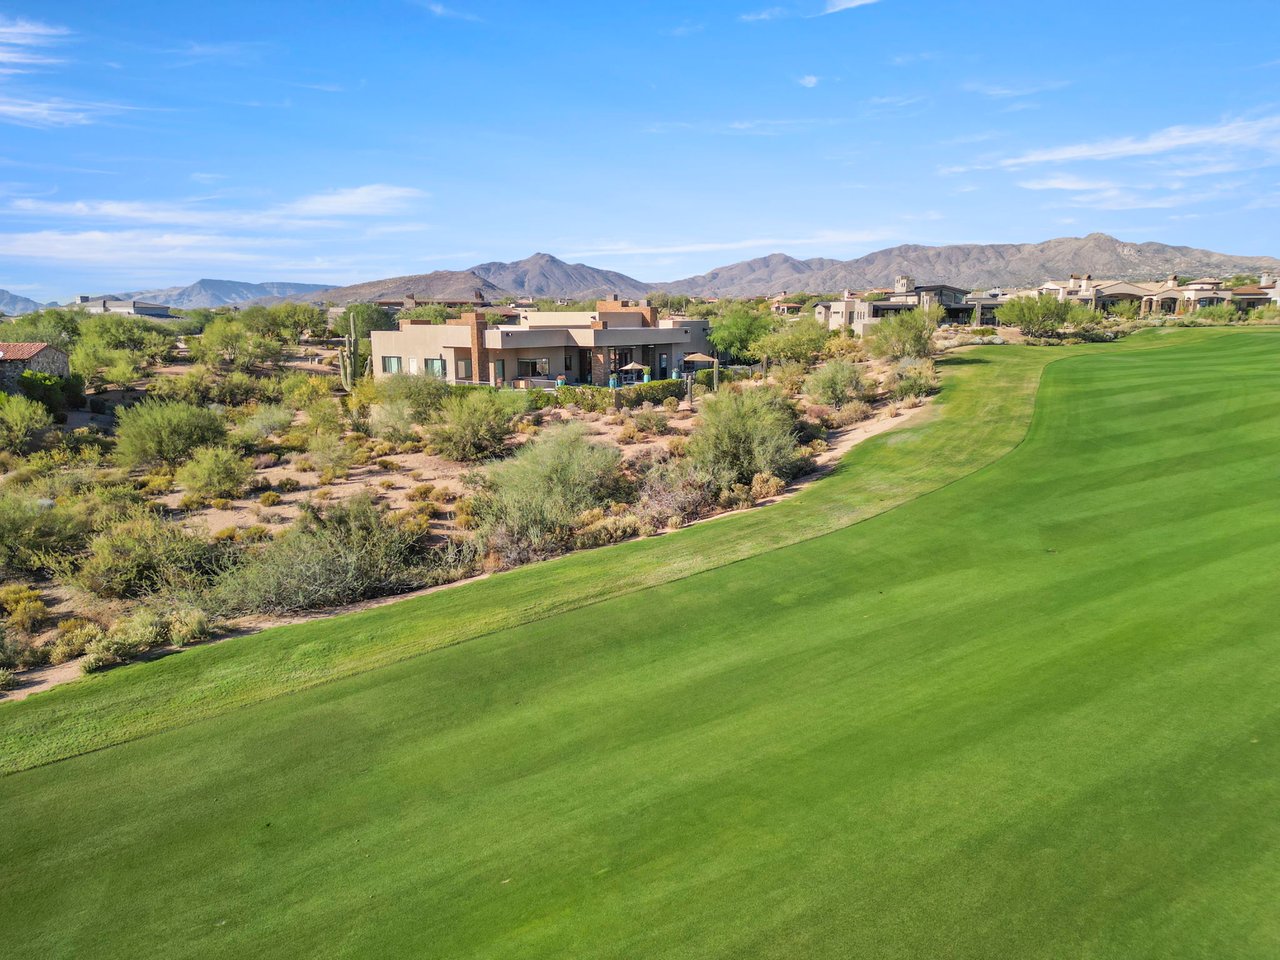
Aerial view of a Scottsdale neighborhood with tile-roofed homes and rugged mountains beyond.
Aerial view of Scottsdale homes with desert mountains, a highway, and a backyard pool.
Floor plan showing the primary bedroom suite, open living room, kitchen and dining area, and attached garage.
VIEW PHOTOS
Courtesy of Russ Lyon Sotheby's International Realty, Yvonne Faustinos Listing Contact: 480-580-4524 
$650,000

8859 E CONQUISTADORES Drive

2 Beds 2 Baths 1,408 Sq.Ft. 4,950 Sq.Ft.

Description

Exceptional opportunity to own in the coveted Pinnacle Peak area of North Scottsdale offered at an attractive price point. This single family home delivers the ideal lock and leave lifestyle designed for easy Arizona living. Travertine flooring greets you in this warm and inviting floor plan. You will find vaulted ceilings, stainless steel appliances in a cozy kitchen appointed with a light filled breakfast alcove. The living area opens up to a well proportioned back yard w extended patio ~ ideal for seamless indoor/outdoor hosting. A large walk in closet & relaxing soaking tub compliment a spacious owner's suite. Wood blinds, water softener, built in garage cabinets, gated community, community pool, nearby hiking trails, local favorite restaurants and golf courses. Can be sold furnished.

Share Property

Location

8859 E CONQUISTADORES Drive, Scottsdale, AZ 85255

Status

For Sale
Yvonne Faustinos

Yvonne Faustinos

TITLE

REALTOR®

PHONE

480.580.4524

Property Amenities

Interior
Appliances Dryer, Washer, Reverse Osmosis, Refrigerator, Built-in Microwave, Dishwasher, Disposal, Electric Range, Electric Oven
Flooring Carpet, Tile
Total Bedrooms: 2
Full Bathrooms: 2
Other Interior Features Double Vanity, No Interior Steps, Vaulted Ceiling(s), Pantry, Full Bth Master Bdrm, Separate Shwr Tub, Laminate Counters
Area & Lot
Lot Area 4,950 Sq.Ft.
Living area 1,408 Sq.Ft.
MLS® ID 6988843
Year Built 1999
School District Scottsdale Unified District
High School Saguaro High School
Middle School Desert Canyon Middle School
Elementary School Desert Canyon Elementary
Type Residential
Status For Sale
Exterior
Stories 1
Air conditioning Heat Pump, Central Air, Ceiling Fan(s)
Heat type Heat Pump, Natural Gas
Water Source Public
Garage Space 2.0
Security Features Fire Sprinkler System
Sewer Public Sewer
Parking Attached Garage, Garage Door Opener, Attchd Gar Cabinets
Lot Features North/South Exposure, Desert Back, Desert Front
Roof Tile
Finance
Sales Price $650,000
HOA Fees $169 quarterly
Real Estate Tax $2,117 yearly
Furnished living room with a carved coffee table, patio access, and bedroom doorway.

Schedule a Showing

I would love to show you this beautiful property. Please select your preferred date and time below. I will be in touch shortly to confirm your appointment.

Schedule a Showing

I would love to show you this beautiful property. Please select your preferred date and time below. I will be in touch shortly to confirm your appointment.

Thank you for your interest in 8859 E CONQUISTADORES Drive, Scottsdale, AZ 85255. We are reviewing your request and will be in touch shortly!

Mortgage Calculator

Estimate your monthly mortgage payment, including the principal and interest, property taxes, and HOA. Adjust the values to generate a more accurate rate.

All estimates are provided for informational purposes only. Actual amounts may vary.
$0,000 Your Payment 20 15 65
$0,000 Your Payment

Scottsdale

Work With Yvonne

Let’s discuss your goals, timeline, and the numbers that will move you forward. Reach out and let’s talk about your goals — I’m committed to earning your trust.